Debolender
  • Home
  • About
    • Relocating
    • Testimonials
  • Real Estate Listings
    • Guelph
    • Kitchener
    • Waterloo
    • Cambridge
  • News and Advice
    • Deb’s Blog
    • Home Buying Advice
    • Home Selling Advice
    • Get Listings Sent To You
    • Get Your Free Home Evaluation
  • Contact
Debolender
  • Home
  • About
    • Relocating
    • Testimonials
  • Real Estate Listings
    • Guelph
    • Kitchener
    • Waterloo
    • Cambridge
  • News and Advice
    • Deb’s Blog
    • Home Buying Advice
    • Home Selling Advice
    • Get Listings Sent To You
    • Get Your Free Home Evaluation
  • Contact

434 Woodbine Avenue, Kitchener ON N2R 0A6

  • Home
  • Kitchener

434 Woodbine Avenue, Kitchener ON N2R 0A6

434 Woodbine Avenue, Kitchener ON N2R 0A6

$849,900

  • b45115eb32d127586c1b25a013f64950-m1.jpeg
  • b45115eb32d127586c1b25a013f64950-m2.jpeg
  • b45115eb32d127586c1b25a013f64950-m3.jpeg
  • b45115eb32d127586c1b25a013f64950-m4.jpeg
  • b45115eb32d127586c1b25a013f64950-m5.jpeg
  • b45115eb32d127586c1b25a013f64950-m6.jpeg
  • b45115eb32d127586c1b25a013f64950-m7.jpeg
  • b45115eb32d127586c1b25a013f64950-m8.jpeg
  • b45115eb32d127586c1b25a013f64950-m9.jpeg
  • b45115eb32d127586c1b25a013f64950-m10.jpeg
  • b45115eb32d127586c1b25a013f64950-m11.jpeg
  • b45115eb32d127586c1b25a013f64950-m12.jpeg
  • b45115eb32d127586c1b25a013f64950-m13.jpeg
  • b45115eb32d127586c1b25a013f64950-m14.jpeg
  • b45115eb32d127586c1b25a013f64950-m15.jpeg
  • b45115eb32d127586c1b25a013f64950-m16.jpeg
  • b45115eb32d127586c1b25a013f64950-m17.jpeg
  • b45115eb32d127586c1b25a013f64950-m18.jpeg
  • b45115eb32d127586c1b25a013f64950-m19.jpeg
  • b45115eb32d127586c1b25a013f64950-m20.jpeg
  • b45115eb32d127586c1b25a013f64950-m21.jpeg
  • b45115eb32d127586c1b25a013f64950-m22.jpeg
  • b45115eb32d127586c1b25a013f64950-m23.jpeg
  • b45115eb32d127586c1b25a013f64950-m24.jpeg
  • b45115eb32d127586c1b25a013f64950-m25.jpeg
  • b45115eb32d127586c1b25a013f64950-m26.jpeg
  • b45115eb32d127586c1b25a013f64950-m27.jpeg
  • b45115eb32d127586c1b25a013f64950-m28.jpeg
  • b45115eb32d127586c1b25a013f64950-m29.jpeg
  • b45115eb32d127586c1b25a013f64950-m30.jpeg
  • b45115eb32d127586c1b25a013f64950-m31.jpeg
  • b45115eb32d127586c1b25a013f64950-m32.jpeg
  • b45115eb32d127586c1b25a013f64950-m33.jpeg
  • b45115eb32d127586c1b25a013f64950-m34.jpeg
  • b45115eb32d127586c1b25a013f64950-m35.jpeg
  • b45115eb32d127586c1b25a013f64950-m36.jpeg
  • b45115eb32d127586c1b25a013f64950-m37.jpeg
  • b45115eb32d127586c1b25a013f64950-m38.jpeg
  • b45115eb32d127586c1b25a013f64950-m39.jpeg
  • b45115eb32d127586c1b25a013f64950-m40.jpeg
  • b45115eb32d127586c1b25a013f64950-m41.jpeg
  • b45115eb32d127586c1b25a013f64950-m42.jpeg
  • b45115eb32d127586c1b25a013f64950-m43.jpeg
  • b45115eb32d127586c1b25a013f64950-m44.jpeg
  • b45115eb32d127586c1b25a013f64950-m45.jpeg
  • b45115eb32d127586c1b25a013f64950-m46.jpeg
  • b45115eb32d127586c1b25a013f64950-m47.jpeg
  • b45115eb32d127586c1b25a013f64950-m48.jpeg
  • b45115eb32d127586c1b25a013f64950-m49.jpeg

Property ID:

 RH-1315231-property

Bedrooms
6
Bathrooms
4.5
Garage
Yes
Year Built
2014
Area
2874 Square Feet

Description

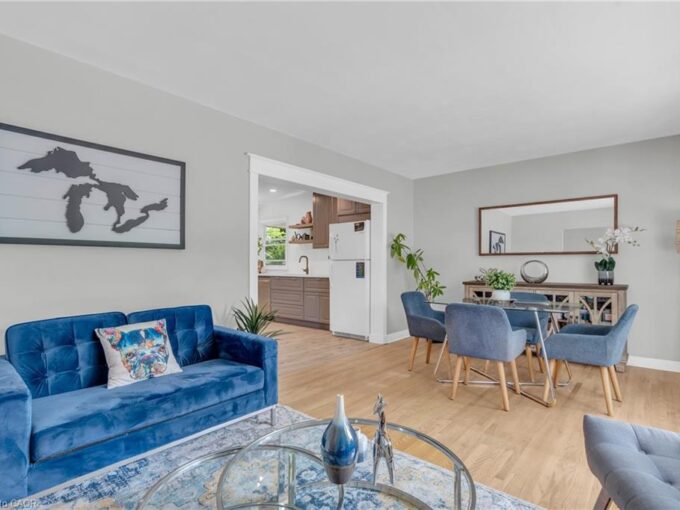
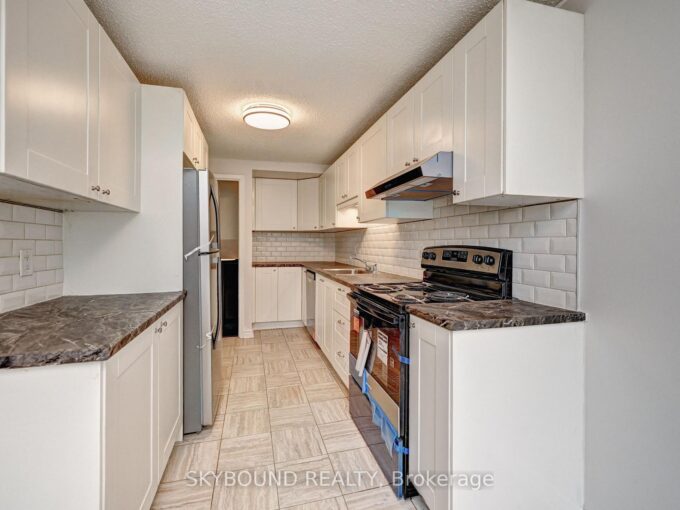
Welcome to 434 Woodbine Avenue, a beautifully maintained, family home offering over 2,800 sq. ft. of living space with North-East facing in the highly sought-after Huron community. This 4+2 bedroom, 4.5-bathroom home features a recently updated main floor with elegant hardwood flooring, updated baseboards, modern pot lights, upgraded light fixtures, and a fresh coat of paint that enhances the home’s natural brightness. Thoughtfully designed for family living, The Main Floor With Spacious Living rooms And Family Room/Dinning Room (optional) & Breakfast Area!! Kitchen Is Equipped With Quartz Countertop & S/S Appliances!! The Best feature of this home is, it includes two primary bedrooms, each with its own full ensuite, and two additional spacious bedrooms that share a third full bath—offering comfort and privacy for everyone. The fully finished basement includes a separate entrance through the garage and features 2 bedrooms, has potential in-law suite or for multi-generational living. An oversized single-car garage and a double driveway provide ample parking for up to three vehicles. Conveniently located just a few hundred meters from both public and Catholic elementary schools and huron Heights high school, and within a short distance to Longo’s, Shoppers Drug Mart, banks, restaurants, and more. Enjoy access to the area’s largest recreational Schlegel park just 2 km away, with a brand-new multiplex and indoor pool facility currently under construction. With its spacious layout, unbeatable location, and move-in-ready condition, this home checks all the boxes. Don’t miss out—schedule your private showing today!

Additional Details

  • Property Age: 2014
  • Property Sub Type: Single Family Residence
  • Zoning: A
  • Transaction Type: Sale
  • Basement: Full, Finished, Sump Pump
  • Heating: Forced Air
  • Cooling: Private Drive Double Wide
  • Parking Space: 3

Similar Properties

View Property

142 Dubrick Crescent, Kitchener, ON N2E 4G3

Welcome to this beautiful end-unit freehold townhome in the highly…

Bedrooms
4
Bathrooms
3

$709,900

View Property

53-205 West Oak Trail, Kitchener ON N2R 0R9

Welcome to Unit 53 in the thriving Huron community. Spacious…

Bedrooms
1
Bathrooms
1
Area
669.82 Square Feet

$374,900

Debolender

Menu

  • Home
  • About
  • Buying Tips
  • Selling Tips
  • Testimonials
  • Contact

Contact Info

238 Speedvale Ave W, Guelph, ON N1L 1C9

+1 519 993 5656

deb@deboraholender.com

Find your new Home

  • All Listings
  • Guelph Listing
  • Kitchener Listing
  • Waterloo Listing
  • Cambridge Listing

Copyright © 2026, Deb Olender RE/MAX Guelph Real Estate Centre

|
158 Mcmeeken Drive, Cambridge ON N3C 4C6 34 Amelia Street, Hamilton ON L8P 2V4

Owning a home is a keystone of wealth… both financial affluence and emotional security.

Suze Orman
May 31, 2026 Sunday!
Debolender
  • Login
Forget Password?