Debolender
  • Home
  • About
    • Relocating
    • Testimonials
  • Real Estate Listings
    • Guelph
    • Kitchener
    • Waterloo
    • Cambridge
  • News and Advice
    • Deb’s Blog
    • Home Buying Advice
    • Home Selling Advice
    • Get Listings Sent To You
    • Get Your Free Home Evaluation
  • Contact
Debolender
  • Home
  • About
    • Relocating
    • Testimonials
  • Real Estate Listings
    • Guelph
    • Kitchener
    • Waterloo
    • Cambridge
  • News and Advice
    • Deb’s Blog
    • Home Buying Advice
    • Home Selling Advice
    • Get Listings Sent To You
    • Get Your Free Home Evaluation
  • Contact

34 Aspen Crescent, Elmira ON N3B 1J8

  • Home
  • Elmira

34 Aspen Crescent, Elmira ON N3B 1J8

34 Aspen Crescent, Elmira ON N3B 1J8

$674,900

  • 954ed5c1b02507dbcbc30548b8078da3-m1.jpeg
  • 954ed5c1b02507dbcbc30548b8078da3-m2.jpeg
  • 954ed5c1b02507dbcbc30548b8078da3-m3.jpeg
  • 954ed5c1b02507dbcbc30548b8078da3-m4.jpeg
  • 954ed5c1b02507dbcbc30548b8078da3-m5.jpeg
  • 954ed5c1b02507dbcbc30548b8078da3-m6.jpeg
  • 954ed5c1b02507dbcbc30548b8078da3-m7.jpeg
  • 954ed5c1b02507dbcbc30548b8078da3-m8.jpeg
  • 954ed5c1b02507dbcbc30548b8078da3-m9.jpeg
  • 954ed5c1b02507dbcbc30548b8078da3-m10.jpeg
  • 954ed5c1b02507dbcbc30548b8078da3-m11.jpeg
  • 954ed5c1b02507dbcbc30548b8078da3-m12.jpeg
  • 954ed5c1b02507dbcbc30548b8078da3-m13.jpeg
  • 954ed5c1b02507dbcbc30548b8078da3-m14.jpeg
  • 954ed5c1b02507dbcbc30548b8078da3-m15.jpeg
  • 954ed5c1b02507dbcbc30548b8078da3-m16.jpeg
  • 954ed5c1b02507dbcbc30548b8078da3-m17.jpeg
  • 954ed5c1b02507dbcbc30548b8078da3-m18.jpeg
  • 954ed5c1b02507dbcbc30548b8078da3-m19.jpeg
  • 954ed5c1b02507dbcbc30548b8078da3-m20.jpeg
  • 954ed5c1b02507dbcbc30548b8078da3-m21.jpeg
  • 954ed5c1b02507dbcbc30548b8078da3-m22.jpeg
  • 954ed5c1b02507dbcbc30548b8078da3-m23.jpeg
  • 954ed5c1b02507dbcbc30548b8078da3-m24.jpeg
  • 954ed5c1b02507dbcbc30548b8078da3-m25.jpeg
  • 954ed5c1b02507dbcbc30548b8078da3-m26.jpeg
  • 954ed5c1b02507dbcbc30548b8078da3-m27.jpeg
  • 954ed5c1b02507dbcbc30548b8078da3-m28.jpeg
  • 954ed5c1b02507dbcbc30548b8078da3-m29.jpeg
  • 954ed5c1b02507dbcbc30548b8078da3-m30.jpeg
  • 954ed5c1b02507dbcbc30548b8078da3-m31.jpeg
  • 954ed5c1b02507dbcbc30548b8078da3-m32.jpeg
  • 954ed5c1b02507dbcbc30548b8078da3-m33.jpeg
  • 954ed5c1b02507dbcbc30548b8078da3-m34.jpeg
  • 954ed5c1b02507dbcbc30548b8078da3-m35.jpeg
  • 954ed5c1b02507dbcbc30548b8078da3-m36.jpeg
  • 954ed5c1b02507dbcbc30548b8078da3-m37.jpeg
  • 954ed5c1b02507dbcbc30548b8078da3-m38.jpeg
  • 954ed5c1b02507dbcbc30548b8078da3-m39.jpeg
  • 954ed5c1b02507dbcbc30548b8078da3-m40.jpeg
  • 954ed5c1b02507dbcbc30548b8078da3-m41.jpeg
  • 954ed5c1b02507dbcbc30548b8078da3-m42.jpeg
  • 954ed5c1b02507dbcbc30548b8078da3-m43.jpeg
  • 954ed5c1b02507dbcbc30548b8078da3-m44.jpeg
  • 954ed5c1b02507dbcbc30548b8078da3-m45.jpeg
  • 954ed5c1b02507dbcbc30548b8078da3-m46.jpeg
  • 954ed5c1b02507dbcbc30548b8078da3-m47.jpeg

Property ID:

 RH-1319245-property

Bedrooms
3
Bathrooms
2
Garage
No
Year Built
1974
Area
1483.31 Square Feet

Description

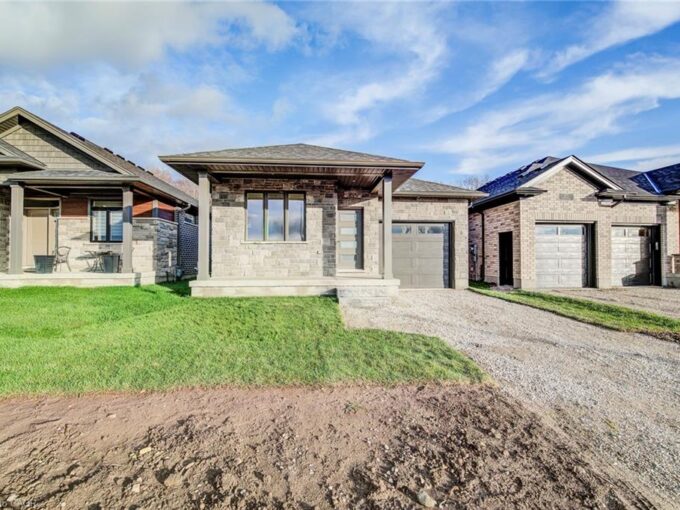
WOW! This single detached backsplit is perfect for someone who wants a move in ready place to call home. Backing onto a greenspace/park is an added bonus for sure! The main floor offers an updated kitchen with island and stainless steel appliances open to the dining area and front living room. Upstairs you have 3 bedrooms, sliding doors off the primary bedroom to a private deck, newer hardwood floors and a 4 piece bathroom. The lower level features a cozy recreation room complete with newer flooring, an electric fireplace, and a built in wall unit. There is a 3 piece bathroom on this level as well as plenty of storage in the crawl space. A convenient walk-up to the backyard is ideal for easy access to enjoy all that your property has to offer. A completely fenced yard provides privacy with gated access to the greenspace/park. This is perfect for children and pets. The patio and deck creates a great spot to host Family and Friends. A must see property situated on a quiet Family friendly Crescent. New roof 2026.

Additional Details

  • Property Age: 1974
  • Property Sub Type: Single Family Residence
  • Zoning: R5
  • Transaction Type: Sale
  • Basement: Walk-Up Access, Partial, Finished
  • Heating: Forced Air, Natural Gas
  • Cooling: Private Drive Single Wide
  • Parking Space: 3
  • Fire Places: 1
  • Virtual Tour: https://youriguide.com/34_aspen_crescent_elmira_on/

Similar Properties

View Property

352 Broadway Avenue, Milton ON L9T 1T7

This beautiful 3+2 bedroom, 3.5 bathroom home is in one…

Bedrooms
5
Bathrooms
3.5
Area
3435 Square Feet

$1,399,900

View Property

129 Heritage Lake Drive, Puslinch ON N0B 2J0

Experience true waterfront living—without leaving the city. Nestled in the…

Bedrooms
4
Bathrooms
4.5
Area
5670 Square Feet

$3,998,000

Debolender

Menu

  • Home
  • About
  • Buying Tips
  • Selling Tips
  • Testimonials
  • Contact

Contact Info

238 Speedvale Ave W, Guelph, ON N1L 1C9

+1 519 993 5656

deb@deboraholender.com

Find your new Home

  • All Listings
  • Guelph Listing
  • Kitchener Listing
  • Waterloo Listing
  • Cambridge Listing

Copyright © 2026, Deb Olender RE/MAX Guelph Real Estate Centre

|
25-26 Poplar Drive, Cambridge ON N3C 4A3 104-15 Prince Albert Boulevard, Kitchener ON N2H 0C2

Owning a home is a keystone of wealth… both financial affluence and emotional security.

Suze Orman
May 31, 2026 Sunday!
Debolender
  • Login
Forget Password?
