Debolender
  • Home
  • About
    • Relocating
    • Testimonials
  • Real Estate Listings
    • Guelph
    • Kitchener
    • Waterloo
    • Cambridge
  • News and Advice
    • Deb’s Blog
    • Home Buying Advice
    • Home Selling Advice
    • Get Listings Sent To You
    • Get Your Free Home Evaluation
  • Contact
Debolender
  • Home
  • About
    • Relocating
    • Testimonials
  • Real Estate Listings
    • Guelph
    • Kitchener
    • Waterloo
    • Cambridge
  • News and Advice
    • Deb’s Blog
    • Home Buying Advice
    • Home Selling Advice
    • Get Listings Sent To You
    • Get Your Free Home Evaluation
  • Contact

460 Bishop Street N, Cambridge ON N3H 2K3

  • Home
  • Cambridge

460 Bishop Street N, Cambridge ON N3H 2K3

460 Bishop Street N, Cambridge ON N3H 2K3

$599,900

  • 2a9f243f4f4b965279e05a6e40a9a1f9-m1.jpeg
  • 2a9f243f4f4b965279e05a6e40a9a1f9-m2.jpeg
  • 2a9f243f4f4b965279e05a6e40a9a1f9-m3.jpeg
  • 2a9f243f4f4b965279e05a6e40a9a1f9-m4.jpeg
  • 2a9f243f4f4b965279e05a6e40a9a1f9-m5.jpeg
  • 2a9f243f4f4b965279e05a6e40a9a1f9-m6.jpeg
  • 2a9f243f4f4b965279e05a6e40a9a1f9-m7.jpeg
  • 2a9f243f4f4b965279e05a6e40a9a1f9-m8.jpeg
  • 2a9f243f4f4b965279e05a6e40a9a1f9-m9.jpeg
  • 2a9f243f4f4b965279e05a6e40a9a1f9-m10.jpeg
  • 2a9f243f4f4b965279e05a6e40a9a1f9-m11.jpeg
  • 2a9f243f4f4b965279e05a6e40a9a1f9-m12.jpeg
  • 2a9f243f4f4b965279e05a6e40a9a1f9-m13.jpeg
  • 2a9f243f4f4b965279e05a6e40a9a1f9-m14.jpeg
  • 2a9f243f4f4b965279e05a6e40a9a1f9-m15.jpeg
  • 2a9f243f4f4b965279e05a6e40a9a1f9-m16.jpeg
  • 2a9f243f4f4b965279e05a6e40a9a1f9-m17.jpeg
  • 2a9f243f4f4b965279e05a6e40a9a1f9-m18.jpeg
  • 2a9f243f4f4b965279e05a6e40a9a1f9-m19.jpeg
  • 2a9f243f4f4b965279e05a6e40a9a1f9-m20.jpeg
  • 2a9f243f4f4b965279e05a6e40a9a1f9-m21.jpeg
  • 2a9f243f4f4b965279e05a6e40a9a1f9-m22.jpeg
  • 2a9f243f4f4b965279e05a6e40a9a1f9-m23.jpeg
  • 2a9f243f4f4b965279e05a6e40a9a1f9-m24.jpeg
  • 2a9f243f4f4b965279e05a6e40a9a1f9-m25.jpeg
  • 2a9f243f4f4b965279e05a6e40a9a1f9-m26.jpeg
  • 2a9f243f4f4b965279e05a6e40a9a1f9-m27.jpeg
  • 2a9f243f4f4b965279e05a6e40a9a1f9-m28.jpeg
  • 2a9f243f4f4b965279e05a6e40a9a1f9-m29.jpeg
  • 2a9f243f4f4b965279e05a6e40a9a1f9-m30.jpeg
  • 2a9f243f4f4b965279e05a6e40a9a1f9-m31.jpeg
  • 2a9f243f4f4b965279e05a6e40a9a1f9-m32.jpeg
  • 2a9f243f4f4b965279e05a6e40a9a1f9-m33.jpeg
  • 2a9f243f4f4b965279e05a6e40a9a1f9-m34.jpeg
  • 2a9f243f4f4b965279e05a6e40a9a1f9-m35.jpeg
  • 2a9f243f4f4b965279e05a6e40a9a1f9-m36.jpeg
  • 2a9f243f4f4b965279e05a6e40a9a1f9-m37.jpeg
  • 2a9f243f4f4b965279e05a6e40a9a1f9-m38.jpeg

Property ID:

 RH-1320284-property

Bedrooms
4
Bathrooms
1.5
Garage
Yes
Year Built
1954
Area
1642 Square Feet

Description

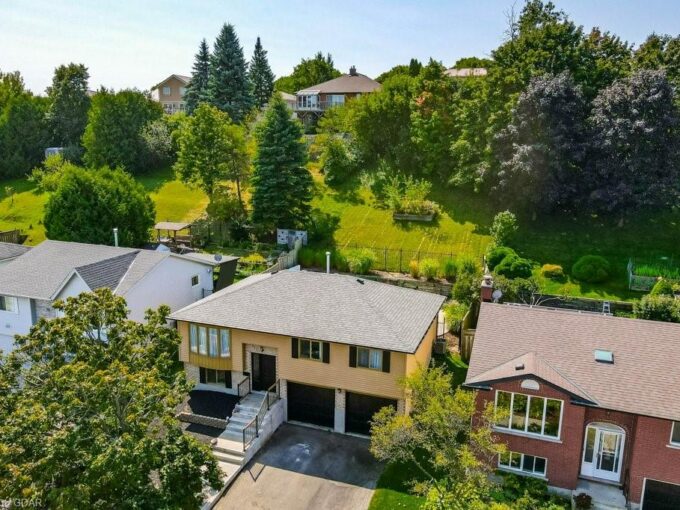
A BUNGALOW THAT LIVES BIGGER THAN EXPECTED-INSIDE & OUT. From the moment you pull up to this charming bungalow, you can feel the difference. Set on a rare 70 ft lot, the wide frontage and canopy of mature trees give the home a sense of privacy and calm. Step inside and the space opens into a bright, spacious living room filled with natural light. The layout flows seamlessly into the dinette, drawing your eye toward sliding doors that lead to the 3-season sunroom. This feels like a true extension of the home, a place for morning coffees, late summer evenings, or simply a quiet corner to unwind while overlooking the expansive, private backyard. The transition outdoors offers even more to love. Just off the sunroom sits a gazebo-covered hot tub (2015), complete with an electric skylight and phantom screens, designed to be enjoyed year-round, no matter the weather. Beyond, the fully fenced yard offers endless potential, whether you envision lush garden beds, weekend entertaining, or a safe space for kids and pets to roam freely. With 3+1 bedrooms and 1.5 bathrooms, the floor plan offers modern flexibility. Whether you need a work-from-home setup, guest space, or room for a growing family, there is over 1,640 square feet of finished living space to enjoy. Thoughtful updates include the furnace (2021), A/C (2025), roof (2014), & windows (2008). Even the garage has been elevated. Fully finished with drywall and equipped with a gas heater, it offers a clean, functional space that goes beyond parking, ideal for organized storage, a workshop, or a weekend hobby studio. This home offers easy access to parks, the 401, schools, shopping, and everything you need day to day. Rec room, basement bedroom & 3rd main floor bedroom are virtually staged.

Additional Details

  • Property Age: 1954
  • Property Sub Type: Single Family Residence
  • Zoning: R3
  • Transaction Type: Sale
  • Basement: Full, Finished
  • Heating: Forced Air, Natural Gas
  • Cooling: Private Drive Double Wide
  • Parking Space: 5

Similar Properties

View Property

169 Summit Ridge Drive, Guelph ON N1E 0M8

Spacious 2016-built semi-detached home on the east side of Guelph,…

Bedrooms
3
Bathrooms
3.5
Area
1735 Square Feet

$799,000

View Property

1604-50 Grand Avenue S, Cambridge ON N1S 0C2

Located in the heart of the highly sought after Gaslight…

Bedrooms
1
Bathrooms
1
Area
715 Square Feet

$464,900

Debolender

Menu

  • Home
  • About
  • Buying Tips
  • Selling Tips
  • Testimonials
  • Contact

Contact Info

238 Speedvale Ave W, Guelph, ON N1L 1C9

+1 519 993 5656

deb@deboraholender.com

Find your new Home

  • All Listings
  • Guelph Listing
  • Kitchener Listing
  • Waterloo Listing
  • Cambridge Listing

Copyright © 2026, Deb Olender RE/MAX Guelph Real Estate Centre

|
306 Hess Street S, Hamilton ON L8P 3P8 107-1206 Main Street E, Milton ON L9T 9K6

Owning a home is a keystone of wealth… both financial affluence and emotional security.

Suze Orman
May 31, 2026 Sunday!
Debolender
  • Login
Forget Password?