Debolender
  • Home
  • About
    • Relocating
    • Testimonials
  • Real Estate Listings
    • Guelph
    • Kitchener
    • Waterloo
    • Cambridge
  • News and Advice
    • Deb’s Blog
    • Home Buying Advice
    • Home Selling Advice
    • Get Listings Sent To You
    • Get Your Free Home Evaluation
  • Contact
Debolender
  • Home
  • About
    • Relocating
    • Testimonials
  • Real Estate Listings
    • Guelph
    • Kitchener
    • Waterloo
    • Cambridge
  • News and Advice
    • Deb’s Blog
    • Home Buying Advice
    • Home Selling Advice
    • Get Listings Sent To You
    • Get Your Free Home Evaluation
  • Contact

194 Lisa Marie Drive, Orangeville, ON L9W 4P7

  • Home
  • Orangeville

194 Lisa Marie Drive, Orangeville, ON L9W 4P7

194 Lisa Marie Drive, Orangeville, ON L9W 4P7

$879,000

  • 530ce071-d0e4-47b5-a02a-68111905470c-l.jpeg
  • b3066738-c529-4162-9e57-4aa1ff4368fe-l.jpeg
  • de152faf-6f30-4be6-b511-c2b3e461b60f-l.jpeg
  • ae389e3e-6558-4fe9-81c2-b874f4b984ab-l.jpeg
  • 24dd373f-90d2-43ab-842e-69e9433338c3-l.jpeg
  • a34eb4f7-5091-4514-86dd-e7c807d23ff5-l.jpeg
  • fdb4bbe9-8dac-4807-933d-1f983ff6c111-l.jpeg
  • f6dd49e8-3acb-46bd-a06e-ddb37861f63c-l.jpeg
  • 97ff1e4e-ccf7-4357-9d9a-cf07601a8d8f-l.jpeg
  • 8dc5abe7-0491-4568-bd92-f0dfaffa8bed-l.jpeg
  • a4242b4b-2531-4680-a568-b644a9dd47a5-l.jpeg
  • 3ae60509-82ed-452c-bcb7-78dd91c2b6a9-l.jpeg
  • 3f721933-f838-42cd-a32a-933be00b7b1a-l.jpeg
  • 48c1b42d-658a-4c7a-9770-0819c0f7f4c2-l.jpeg
  • b4dc5d23-922f-41a6-b725-250cb0b21e7e-l.jpeg
  • 5095c2b4-b6ca-44f7-a66f-6834ba979741-l.jpeg
  • 8eaaeb2d-9bc8-4767-80f1-1c59257a9681-l.jpeg
  • 9c39a7f3-75af-47e0-9bbe-dfd920c81e14-l.jpeg
  • 7e29fc28-ca6b-4244-abbe-a72452c38cce-l.jpeg
  • 32d23391-7cf4-458e-bc8b-9defc15d271d-l.jpeg
  • d51e1562-8ed5-4750-bf6e-7c3207bc7044-l.jpeg
  • 1660f174-d364-4e57-bfdf-1bd08f67339a-l.jpeg
  • 69f84197-9710-42f1-9bb3-92a13c5a4341-l.jpeg
  • 5c5b1965-3951-4c6c-9fb0-e08f0f340271-l.jpeg
  • 34b5de61-1fa9-4ad9-92a7-3cb57852af96-l.jpeg
  • 5e8a3ccd-cf51-4ce6-963e-c1fa587b7b73-l.jpeg
  • a5086bbd-2bef-43f6-bf13-0373fe0852e7-l.jpeg
  • 0420ad75-c608-446d-b7b8-0934717ec677-l.jpeg
  • 13e8b760-4ee5-4671-b2f6-d48bb2af7c77-l.jpeg
  • bf29d541-b010-48b8-b56a-465cb95840fd-l.jpeg
  • 9525172d-1d1f-4c44-bd95-179341826a0f-l.jpeg
  • 0882296d-1231-4fed-a2a1-75cc06f925ec-l.jpeg
  • ef483f2c-8ccc-41ba-a3fa-e9807d95ce56-l.jpeg
  • ab247315-ab2d-4f5e-8098-b6a8fd85d06b-l.jpeg
  • 27653e99-a265-4de6-8295-b56974a6078d-l.jpeg
  • e8d968fe-0c6d-45fa-bf6e-7ed678cc528a-l.jpeg
  • e6f5aa83-95ce-4d49-b6fc-ab06ffe4b4a0-l.jpeg
  • 9f953495-6623-4b9a-8e60-4d5ea3720aeb-l.jpeg
  • 8c383cd6-24c0-4296-a017-9ac550867fa0-l.jpeg
  • a3c6018e-7122-4afb-97a8-e7c2fba5e6d0-l.jpeg
  • deaf8ce2-3695-4555-91c5-b7b97a759ca6-l.jpeg
  • 0aa85612-41fb-4f75-b3b6-31c2fee42216-l.jpeg
  • 2d40440b-56d9-4ca1-923c-db37984d29d3-l.jpeg
  • badc6f09-89cb-4a06-b6f0-8234d74642cf-l.jpeg
  • 58272f8f-d57e-4782-9cbd-3c6465830f64-l.jpeg
  • cd80e069-3b47-4f05-b5b9-8a1b1309c4c4-l.jpeg
  • 362c46fa-2203-40a4-8055-31ec09057051-l.jpeg

Property ID:

 RH-1325907-property

Bedrooms
4
Bathrooms
3
Garage
No
Year Built
2025

Description

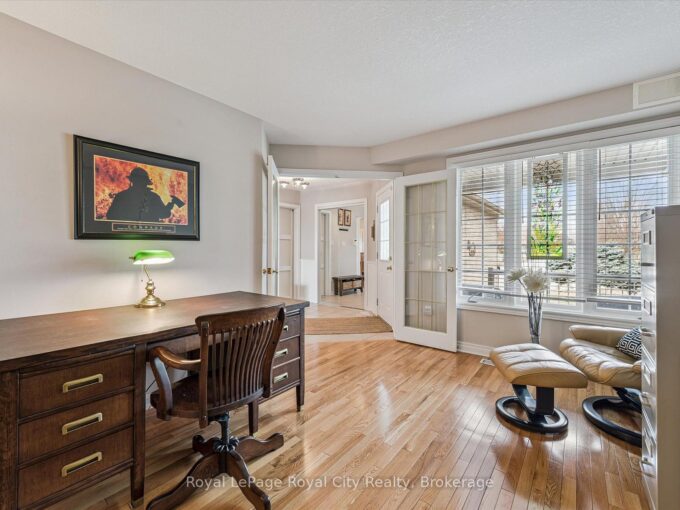
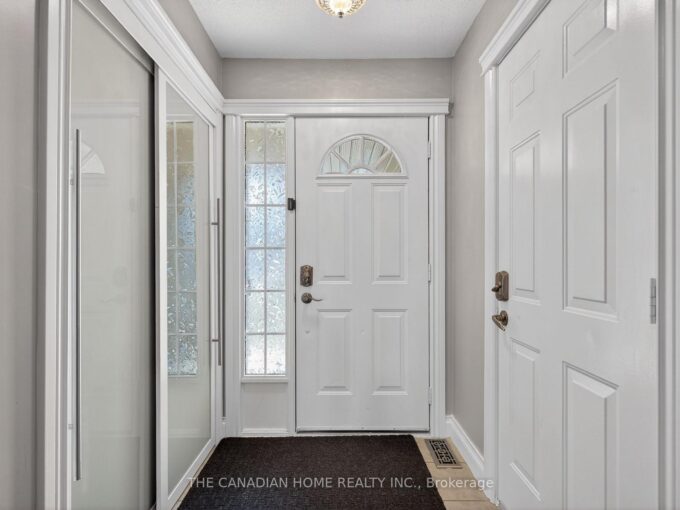
Move in Before September and Start the School year in your new home! A Family Home in One of Orangeville’s Most Desirable Neighbourhoods! Nestled in a sought-after area, this beautifully maintained 4-bedroom, 3-bathroom home offers the perfect blend of comfort, functionality, and location. Backing onto protected Greenbelt lands and a currently managed forest area, you’ll enjoy added privacy and peaceful views year-round. Step inside to discover a bright and inviting layout featuring a spacious kitchen with granite countertops and a walkout to the fully fenced backyard-ideal for entertaining, children, and pets. The main level offers separate living and family spaces, a cozy fireplace, convenient main-floor laundry, and an upgraded staircase with hardwood treads and wrought iron spindles. The upper level has been tastefully refreshed with updated doors, trim, hardware, and refinished ceilings, while the unspoiled basement provides endless possibilities for future living space. Families will appreciate being within walking distance of highly regarded schools, including Credit Meadows ES, Orangeville District SS and St. Benedict ES, making school drop-offs and extracurricular activities a breeze. The neighbourhood is also surrounded by parks, playgrounds, sports fields, walking trails, and transit options, shopping, dog park, creating an exceptional environment for growing families. Carpet-free throughout, featuring no rental items & all above grade windows replaced, this move-in-ready home offers exceptional value in a location that’s hard to beat. A wonderful opportunity to put down roots and enjoy everything Orangeville has to offer.

Additional Details

  • Property Sub Type: Detached
  • Transaction Type: For Sale
  • Basement: Unfinished
  • Heating Source: Gas
  • Heating Type: Forced Air
  • Cooling: Central Air
  • Parking Space: 4
  • Fire Places:
  • Virtual Tour: https://tour.homeontour.com/3MoSQ1yTW?branded=0

Similar Properties

View Property

18 Westmorland Avenue, Orangeville, ON L9W 3B6

This Spacious 3+1 bedroom, 3 bathroom Sidesplit offers a functional…

Bedrooms
4
Bathrooms
3

$877,000

View Property

39 Dalton Drive, Cambridge, ON N3C 0E7

Nestled on a quiet street in the sought-after Mill Pond…

Bedrooms
3
Bathrooms
3

$849,900

Debolender

Menu

  • Home
  • About
  • Buying Tips
  • Selling Tips
  • Testimonials
  • Contact

Contact Info

238 Speedvale Ave W, Guelph, ON N1L 1C9

+1 519 993 5656

deb@deboraholender.com

Find your new Home

  • All Listings
  • Guelph Listing
  • Kitchener Listing
  • Waterloo Listing
  • Cambridge Listing

Copyright © 2026, Deb Olender RE/MAX Guelph Real Estate Centre

|
315 Colborne Street, Centre Wellington, ON N0B 1S0 181 Dallan Drive, Guelph, ON N1L 0N4

Owning a home is a keystone of wealth… both financial affluence and emotional security.

Suze Orman
July 17, 2026 Friday!
Debolender
  • Login
Forget Password?