Debolender
  • Home
  • About
    • Relocating
    • Testimonials
  • Real Estate Listings
    • Guelph
    • Kitchener
    • Waterloo
    • Cambridge
  • News and Advice
    • Deb’s Blog
    • Home Buying Advice
    • Home Selling Advice
    • Get Listings Sent To You
    • Get Your Free Home Evaluation
  • Contact
Debolender
  • Home
  • About
    • Relocating
    • Testimonials
  • Real Estate Listings
    • Guelph
    • Kitchener
    • Waterloo
    • Cambridge
  • News and Advice
    • Deb’s Blog
    • Home Buying Advice
    • Home Selling Advice
    • Get Listings Sent To You
    • Get Your Free Home Evaluation
  • Contact

27 Bitternut Place, Elmira ON N3B 3L2

  • Home
  • Elmira

27 Bitternut Place, Elmira ON N3B 3L2

27 Bitternut Place, Elmira ON N3B 3L2

$649,900

  • 5423a164801dbce322329977008d77c0-m1.jpeg
  • 5423a164801dbce322329977008d77c0-m2.jpeg
  • 5423a164801dbce322329977008d77c0-m3.jpeg
  • 5423a164801dbce322329977008d77c0-m4.jpeg
  • 5423a164801dbce322329977008d77c0-m5.jpeg
  • 5423a164801dbce322329977008d77c0-m6.jpeg
  • 5423a164801dbce322329977008d77c0-m7.jpeg
  • 5423a164801dbce322329977008d77c0-m8.jpeg
  • 5423a164801dbce322329977008d77c0-m9.jpeg
  • 5423a164801dbce322329977008d77c0-m10.jpeg
  • 5423a164801dbce322329977008d77c0-m11.jpeg
  • 5423a164801dbce322329977008d77c0-m12.jpeg
  • 5423a164801dbce322329977008d77c0-m13.jpeg
  • 5423a164801dbce322329977008d77c0-m14.jpeg
  • 5423a164801dbce322329977008d77c0-m15.jpeg
  • 5423a164801dbce322329977008d77c0-m16.jpeg
  • 5423a164801dbce322329977008d77c0-m17.jpeg
  • 5423a164801dbce322329977008d77c0-m18.jpeg
  • 5423a164801dbce322329977008d77c0-m19.jpeg
  • 5423a164801dbce322329977008d77c0-m20.jpeg
  • 5423a164801dbce322329977008d77c0-m21.jpeg
  • 5423a164801dbce322329977008d77c0-m22.jpeg
  • 5423a164801dbce322329977008d77c0-m23.jpeg
  • 5423a164801dbce322329977008d77c0-m24.jpeg
  • 5423a164801dbce322329977008d77c0-m25.jpeg
  • 5423a164801dbce322329977008d77c0-m26.jpeg
  • 5423a164801dbce322329977008d77c0-m27.jpeg
  • 5423a164801dbce322329977008d77c0-m28.jpeg
  • 5423a164801dbce322329977008d77c0-m29.jpeg
  • 5423a164801dbce322329977008d77c0-m30.jpeg
  • 5423a164801dbce322329977008d77c0-m31.jpeg
  • 5423a164801dbce322329977008d77c0-m32.jpeg
  • 5423a164801dbce322329977008d77c0-m33.jpeg
  • 5423a164801dbce322329977008d77c0-m34.jpeg
  • 5423a164801dbce322329977008d77c0-m35.jpeg
  • 5423a164801dbce322329977008d77c0-m36.jpeg
  • 5423a164801dbce322329977008d77c0-m37.jpeg
  • 5423a164801dbce322329977008d77c0-m38.jpeg
  • 5423a164801dbce322329977008d77c0-m39.jpeg
  • 5423a164801dbce322329977008d77c0-m40.jpeg
  • 5423a164801dbce322329977008d77c0-m41.jpeg
  • 5423a164801dbce322329977008d77c0-m42.jpeg
  • 5423a164801dbce322329977008d77c0-m43.jpeg
  • 5423a164801dbce322329977008d77c0-m44.jpeg

Property ID:

 RH-1347350-property

Bedrooms
3
Bathrooms
2
Garage
Yes
Year Built
1999
Area
1740.46 Square Feet

Description

Beautifully appointed 4-level backsplit semi in sought-after South Parkwood Estates. Steps to forest walking trails, park and pond. This home is bright and spacious, offering plenty of lovely features throughout. An inviting front living room welcomes you into this versatile home. This space has California shutters and a large front window. The dining area with patio doors is conveniently located just off the galley kitchen. You will enjoy entertaining in this space, which has ample cupboards, appliances and a bonus skylight for extra natural sunlight. The lower-level family room is open to the dining area, connecting these spaces and making it ideal for family and friends gatherings. This area offers a gas fireplace, a walkout to the backyard and a 3-piece bathroom. The upper level has 3 bedrooms and a 4-piece bathroom. Extra room in the basement for storage or a future recreation room plus the laundry area and cold room.

Additional Details

  • Property Age: 1999
  • Property Sub Type: Single Family Residence
  • Zoning: R3A
  • Transaction Type: Sale
  • Basement: Walk-Out Access, Partial, Unfinished, Sump Pump
  • Heating: Forced Air, Natural Gas
  • Cooling: Private Drive Single Wide
  • Parking Space: 2
  • Fire Places: 1
  • Virtual Tour: https://youriguide.com/27_bitternut_place_elmira_on/

Similar Properties

View Property

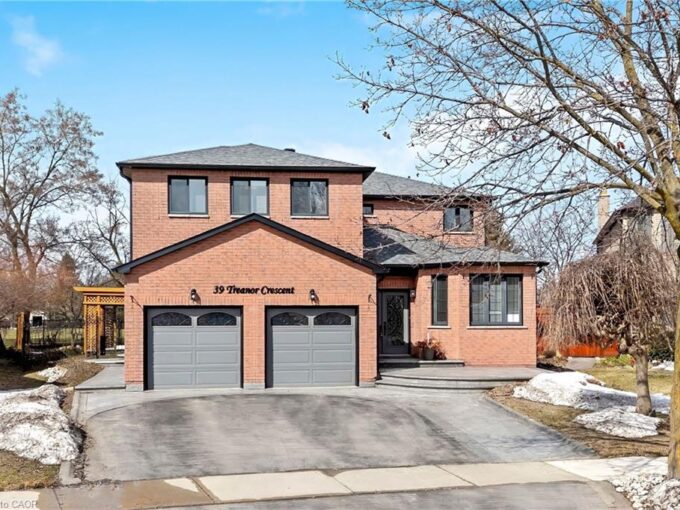
39 Treanor Crescent, Georgetown ON L7G 5H8

Beautiful 4+1 bedroom family home backing onto a park with…

Bedrooms
5
Bathrooms
3.5
Area
4178 Square Feet

$1,519,000

View Property

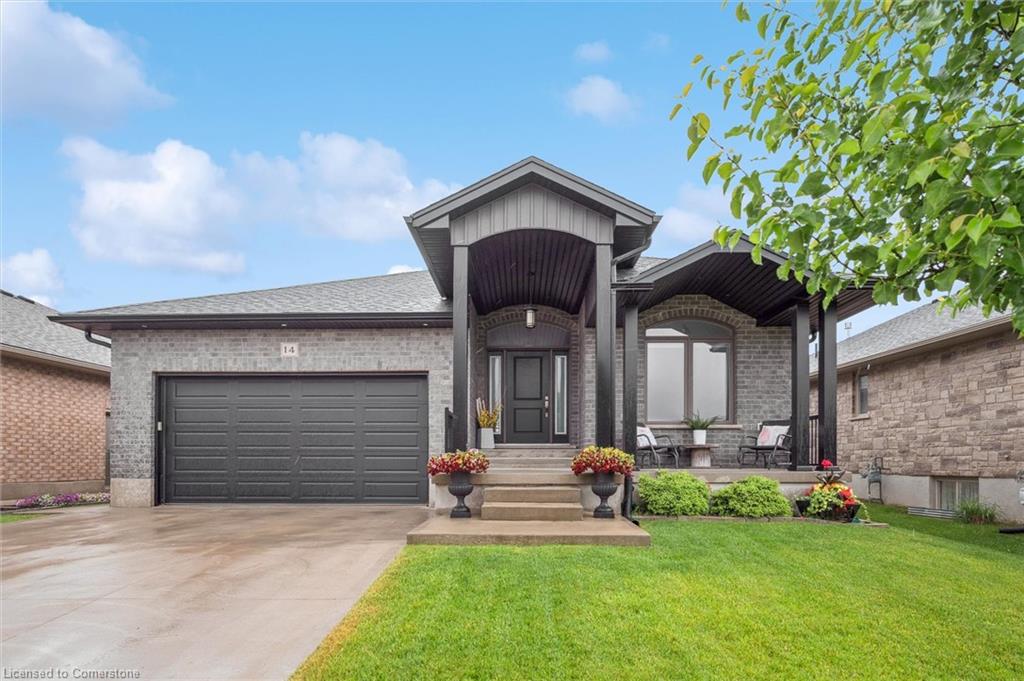
14 Howard Crescent, Fergus ON N1M 0E9

Welcome to this stunning 6-year-old all-brick bungalow with double car…

Bedrooms
3
Bathrooms
3
Area
2512 Square Feet

$1,099,900

Debolender

Menu

  • Home
  • About
  • Buying Tips
  • Selling Tips
  • Testimonials
  • Contact

Contact Info

238 Speedvale Ave W, Guelph, ON N1L 1C9

+1 519 993 5656

deb@deboraholender.com

Find your new Home

  • All Listings
  • Guelph Listing
  • Kitchener Listing
  • Waterloo Listing
  • Cambridge Listing

Copyright © 2026, Deb Olender RE/MAX Guelph Real Estate Centre

|
45-99 Roger Street, Waterloo ON N2J 0G1 17 James Street, Georgetown ON L7G 2H2

Owning a home is a keystone of wealth… both financial affluence and emotional security.

Suze Orman
July 23, 2026 Thursday!
Debolender
  • Login
Forget Password?