Debolender
  • Home
  • About
    • Relocating
    • Testimonials
  • Real Estate Listings
    • Guelph
    • Kitchener
    • Waterloo
    • Cambridge
  • News and Advice
    • Deb’s Blog
    • Home Buying Advice
    • Home Selling Advice
    • Get Listings Sent To You
    • Get Your Free Home Evaluation
  • Contact
Debolender
  • Home
  • About
    • Relocating
    • Testimonials
  • Real Estate Listings
    • Guelph
    • Kitchener
    • Waterloo
    • Cambridge
  • News and Advice
    • Deb’s Blog
    • Home Buying Advice
    • Home Selling Advice
    • Get Listings Sent To You
    • Get Your Free Home Evaluation
  • Contact

597 Sundew Drive, Waterloo ON N2V 0B9

  • Home
  • Waterloo

597 Sundew Drive, Waterloo ON N2V 0B9

597 Sundew Drive, Waterloo ON N2V 0B9

$1,115,000
  • 244b8f3101362c5372ab643043c746d7-m1.jpeg
  • 244b8f3101362c5372ab643043c746d7-m2.jpeg
  • 244b8f3101362c5372ab643043c746d7-m3.jpeg
  • 244b8f3101362c5372ab643043c746d7-m4.jpeg
  • 244b8f3101362c5372ab643043c746d7-m5.jpeg
  • 244b8f3101362c5372ab643043c746d7-m6.jpeg
  • 244b8f3101362c5372ab643043c746d7-m7.jpeg
  • 244b8f3101362c5372ab643043c746d7-m8.jpeg
  • 244b8f3101362c5372ab643043c746d7-m9.jpeg
  • 244b8f3101362c5372ab643043c746d7-m10.jpeg
  • 244b8f3101362c5372ab643043c746d7-m11.jpeg
  • 244b8f3101362c5372ab643043c746d7-m12.jpeg
  • 244b8f3101362c5372ab643043c746d7-m13.jpeg
  • 244b8f3101362c5372ab643043c746d7-m14.jpeg
  • 244b8f3101362c5372ab643043c746d7-m15.jpeg
  • 244b8f3101362c5372ab643043c746d7-m16.jpeg
  • 244b8f3101362c5372ab643043c746d7-m17.jpeg
  • 244b8f3101362c5372ab643043c746d7-m18.jpeg
  • 244b8f3101362c5372ab643043c746d7-m19.jpeg
  • 244b8f3101362c5372ab643043c746d7-m20.jpeg
  • 244b8f3101362c5372ab643043c746d7-m21.jpeg
  • 244b8f3101362c5372ab643043c746d7-m22.jpeg
  • 244b8f3101362c5372ab643043c746d7-m23.jpeg
  • 244b8f3101362c5372ab643043c746d7-m24.jpeg
  • 244b8f3101362c5372ab643043c746d7-m25.jpeg
  • 244b8f3101362c5372ab643043c746d7-m26.jpeg
  • 244b8f3101362c5372ab643043c746d7-m27.jpeg
  • 244b8f3101362c5372ab643043c746d7-m28.jpeg
  • 244b8f3101362c5372ab643043c746d7-m29.jpeg
  • 244b8f3101362c5372ab643043c746d7-m30.jpeg
  • 244b8f3101362c5372ab643043c746d7-m31.jpeg
  • 244b8f3101362c5372ab643043c746d7-m32.jpeg
  • 244b8f3101362c5372ab643043c746d7-m33.jpeg
  • 244b8f3101362c5372ab643043c746d7-m34.jpeg
  • 244b8f3101362c5372ab643043c746d7-m35.jpeg
  • 244b8f3101362c5372ab643043c746d7-m36.jpeg
  • 244b8f3101362c5372ab643043c746d7-m37.jpeg
  • 244b8f3101362c5372ab643043c746d7-m38.jpeg
  • 244b8f3101362c5372ab643043c746d7-m39.jpeg
  • 244b8f3101362c5372ab643043c746d7-m40.jpeg
  • 244b8f3101362c5372ab643043c746d7-m41.jpeg
  • 244b8f3101362c5372ab643043c746d7-m42.jpeg
  • 244b8f3101362c5372ab643043c746d7-m43.jpeg
  • 244b8f3101362c5372ab643043c746d7-m44.jpeg
  • 244b8f3101362c5372ab643043c746d7-m45.jpeg
  • 244b8f3101362c5372ab643043c746d7-m46.jpeg
  • 244b8f3101362c5372ab643043c746d7-m47.jpeg
  • 244b8f3101362c5372ab643043c746d7-m48.jpeg
  • 244b8f3101362c5372ab643043c746d7-m49.jpeg
  • 244b8f3101362c5372ab643043c746d7-m50.jpeg

Property ID:

 RH-1369572-property

Bedrooms
5
Bathrooms
3.5
Garage
Yes
Year Built
2016
Area
3312.68 Square Feet

Description

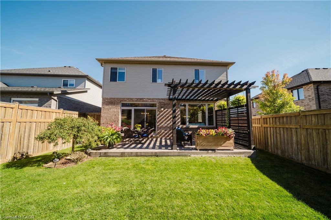
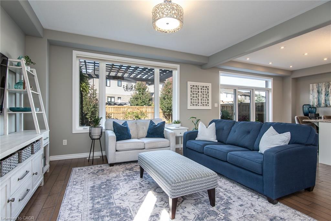
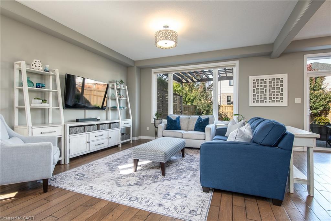
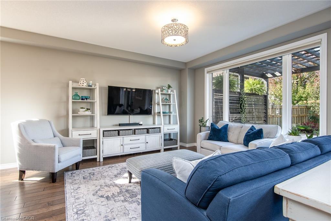
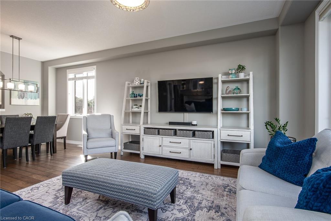
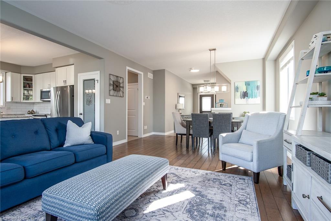
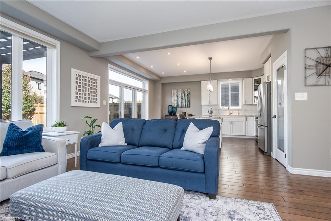
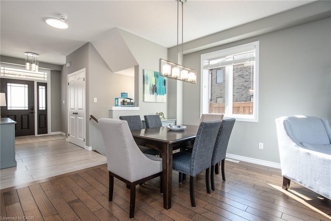
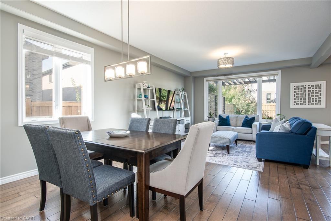
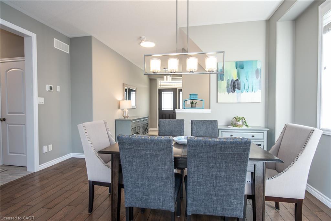
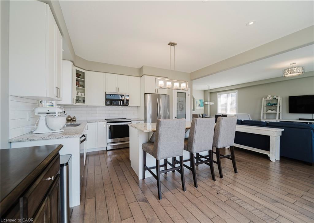
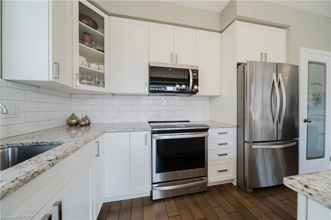
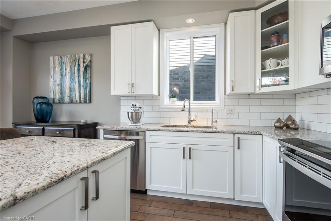
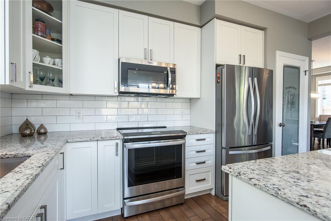
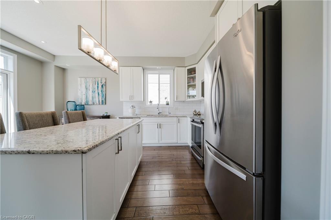
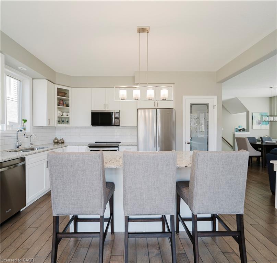
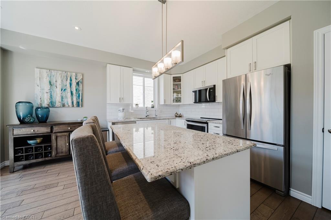
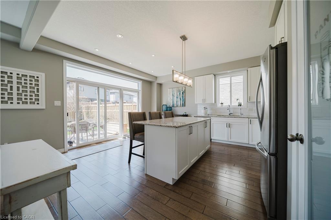
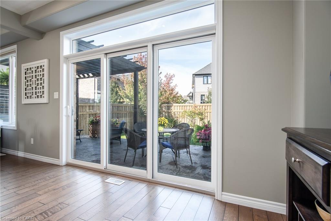
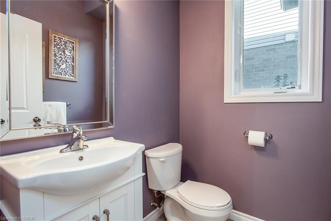
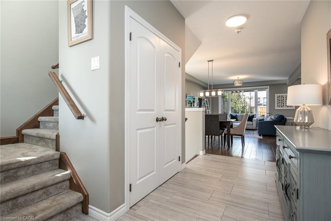
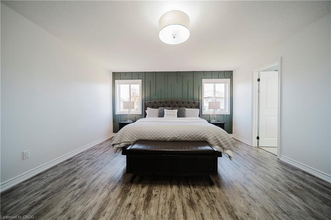
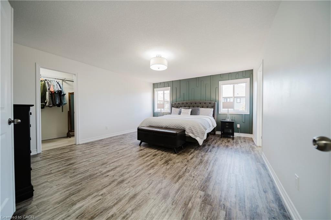
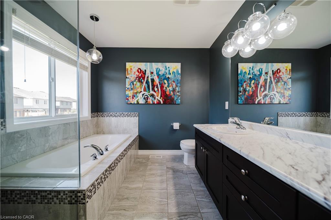
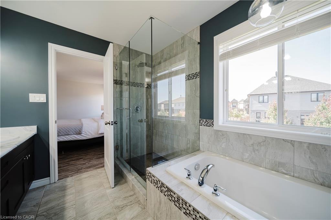
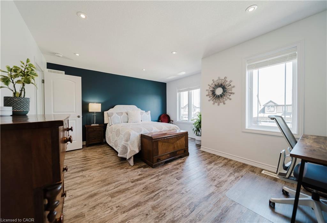
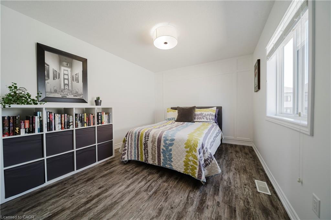
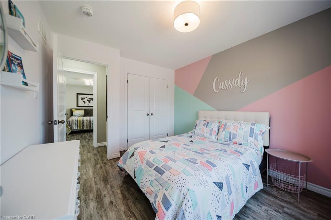
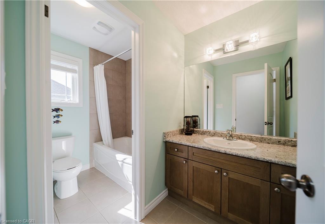
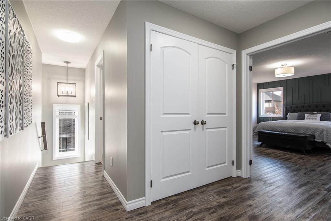
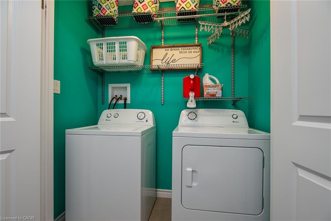
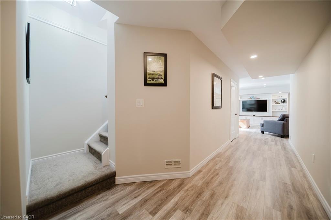
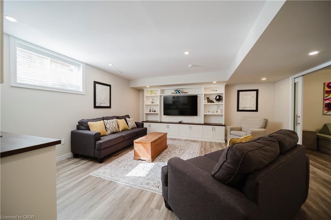
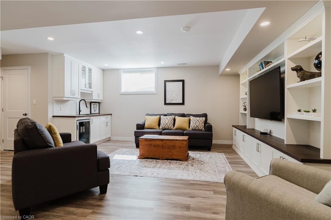
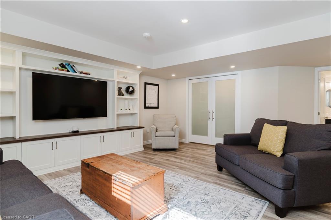
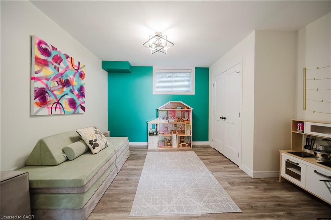
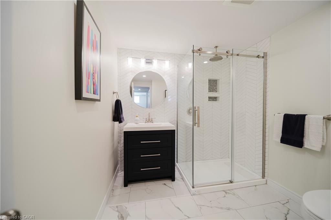
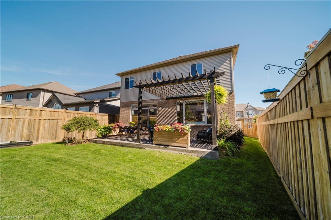
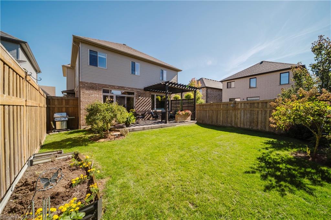
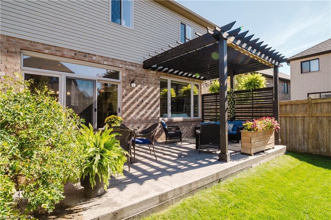
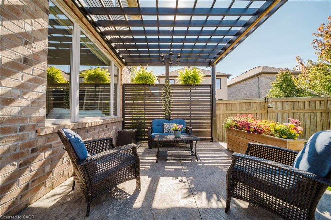
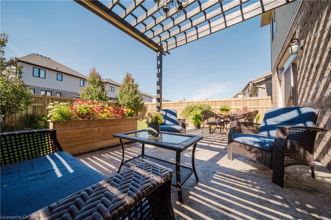
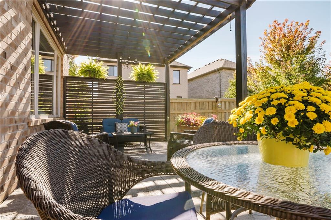
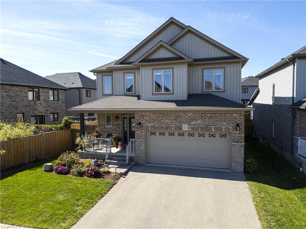
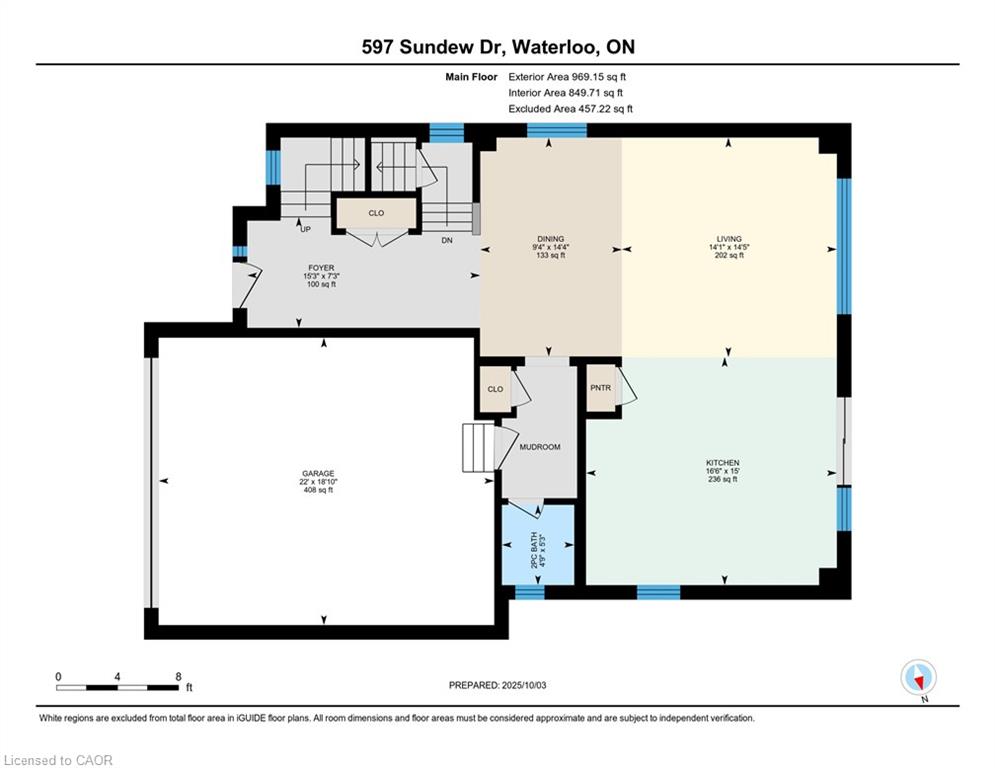
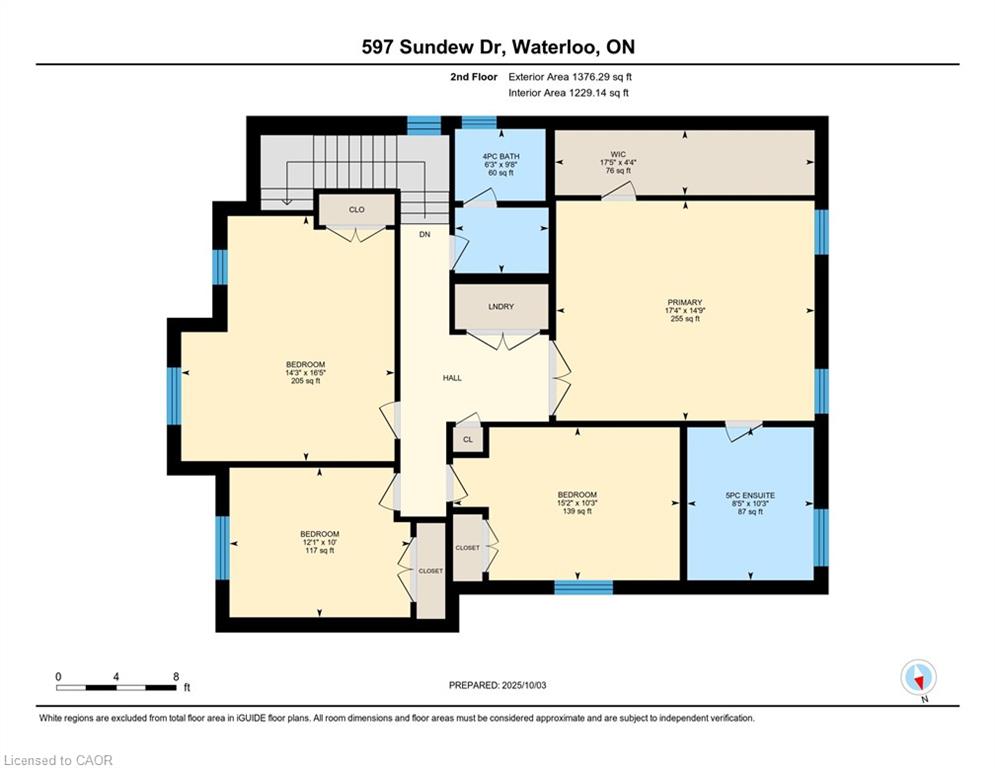
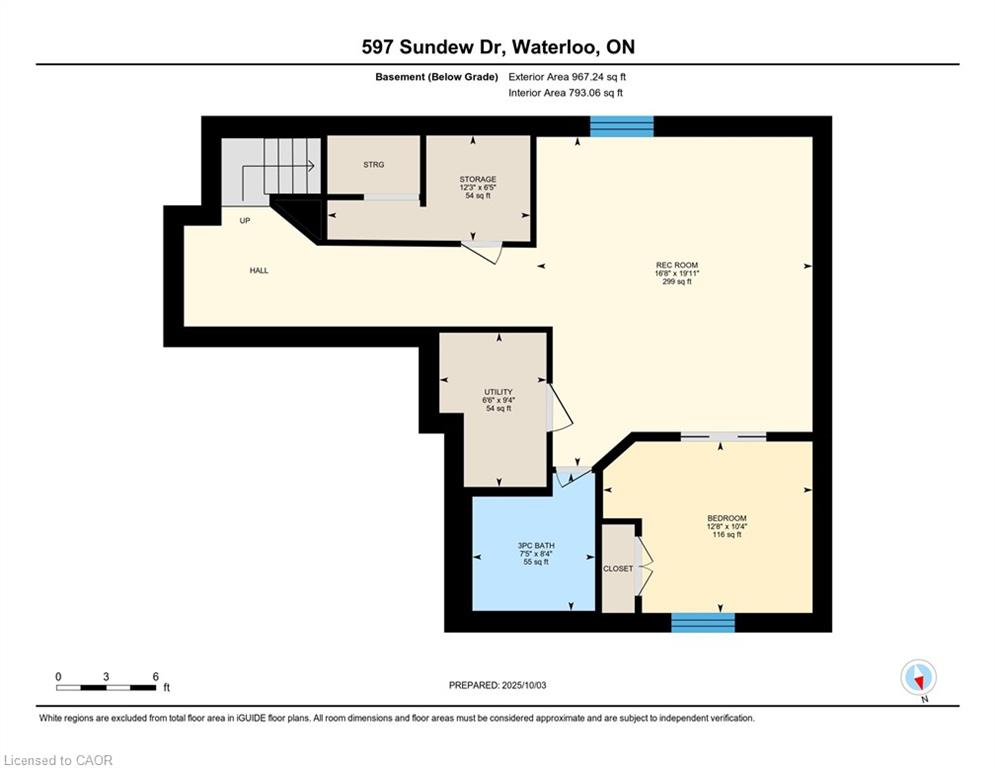
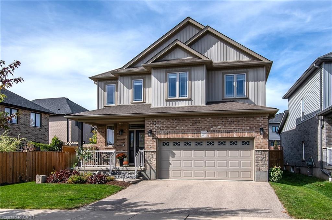
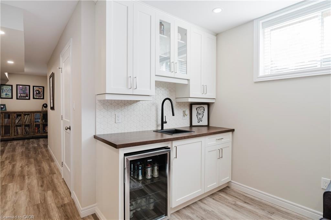
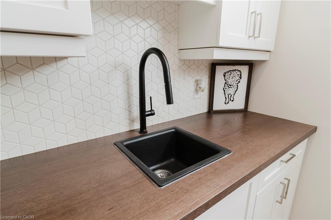
Welcome to Vista Hills—one of Waterloo’s most sought-after family communities! Set on a premium 58-foot lot with beautifully curated perennial landscaping, this stunning “White Cherry” model offers the perfect balance of upscale finishes, functional family living, and outdoor enjoyment. The fully fenced backyard feels like your own private retreat, featuring a stamped concrete patio, sleek modern pergola, and lush gardens—an ideal setting for kids to play, summer entertaining, or quiet evenings outdoors. Step inside to a bright, thoughtfully designed main floor where durable 12×24 porcelain tile and hand-scraped hardwood create a warm and timeless feel throughout. At the heart of the home is a beautifully appointed chef-inspired kitchen with granite countertops, a large island perfect for gathering, ceiling-height custom cabinetry, pantry storage, and a newer smart stove. The open-concept layout flows seamlessly into the living and dining areas, creating a welcoming space for everyday life and hosting family and friends. Upstairs, you’ll find 4 spacious bedrooms along with the convenience of second-floor laundry. The primary suite offers a peaceful escape with a spa-inspired 5-piece ensuite complete with a glass shower and relaxing soaker tub. The fully finished basement adds incredible versatility with a stylish wet bar, custom entertainment feature wall, additional bedroom, and full bathroom—perfect for guests, movie nights, or multi-generational living. Additional updates include smart switches, modern lighting, owned water softener and water heater, plus a newer furnace and air conditioner (2022). With 4+1 bedrooms, 4 bathrooms, and highly rated schools including Vista Hills Public School just minutes away, this is the kind of home where families can truly settle in and grow for years to come.

Additional Details

  • Property Age: 2016
  • Property Sub Type: Single Family Residence
  • Zoning: NR
  • Transaction Type: Sale
  • Basement: Full, Finished, Sump Pump
  • Heating: Forced Air, Natural Gas
  • Cooling: Private Drive Double Wide
  • Parking Space: 4
  • Virtual Tour: https://youriguide.com/597_sundew_dr_waterloo_on/

Similar Properties

View Property

56 John Street W, Waterloo ON N2L 1B4

Welcome to 56 John Street West-where walkable city life, effortless…

Bedrooms
3
Bathrooms
2
Area
1455 Square Feet

$675,000
View Property

15 Gladstone Avenue, Guelph ON N1E 1L7

Stylish 3-bedroom bungalow with huge fenced yard in peaceful Riverside…

Bedrooms
4
Bathrooms
2
Area
2176 Square Feet

$775,000
Debolender

Menu

  • Home
  • About
  • Buying Tips
  • Selling Tips
  • Testimonials
  • Contact

Contact Info

238 Speedvale Ave W, Guelph, ON N1L 1C9

+1 519 993 5656

deb@deboraholender.com

Find your new Home

  • All Listings
  • Guelph Listing
  • Kitchener Listing
  • Waterloo Listing
  • Cambridge Listing

Copyright © 2026, Deb Olender RE/MAX Guelph Real Estate Centre

|
302 Jean Landing, Milton ON L9E 1C6 7 Hamel Avenue, Guelph ON N1H 5E9

Owning a home is a keystone of wealth… both financial affluence and emotional security.

Suze Orman
August 7, 2026 Friday!
Debolender
  • Login
Forget Password?