Debolender
  • Home
  • About
    • Relocating
    • Testimonials
  • Real Estate Listings
    • Guelph
    • Kitchener
    • Waterloo
    • Cambridge
  • News and Advice
    • Deb’s Blog
    • Home Buying Advice
    • Home Selling Advice
    • Get Listings Sent To You
    • Get Your Free Home Evaluation
  • Contact
Debolender
  • Home
  • About
    • Relocating
    • Testimonials
  • Real Estate Listings
    • Guelph
    • Kitchener
    • Waterloo
    • Cambridge
  • News and Advice
    • Deb’s Blog
    • Home Buying Advice
    • Home Selling Advice
    • Get Listings Sent To You
    • Get Your Free Home Evaluation
  • Contact

11 Crystal Court, Hamilton ON L8E 1M2

  • Home
  • Hamilton

11 Crystal Court, Hamilton ON L8E 1M2

11 Crystal Court, Hamilton ON L8E 1M2

$639,900
  • a24a59628cd40a263bb6800c26f745f2-m1.jpeg
  • a24a59628cd40a263bb6800c26f745f2-m2.jpeg
  • a24a59628cd40a263bb6800c26f745f2-m3.jpeg
  • a24a59628cd40a263bb6800c26f745f2-m4.jpeg
  • a24a59628cd40a263bb6800c26f745f2-m5.jpeg
  • a24a59628cd40a263bb6800c26f745f2-m6.jpeg
  • a24a59628cd40a263bb6800c26f745f2-m7.jpeg
  • a24a59628cd40a263bb6800c26f745f2-m8.jpeg
  • a24a59628cd40a263bb6800c26f745f2-m9.jpeg
  • a24a59628cd40a263bb6800c26f745f2-m10.jpeg
  • a24a59628cd40a263bb6800c26f745f2-m11.jpeg
  • a24a59628cd40a263bb6800c26f745f2-m12.jpeg
  • a24a59628cd40a263bb6800c26f745f2-m13.jpeg
  • a24a59628cd40a263bb6800c26f745f2-m14.jpeg
  • a24a59628cd40a263bb6800c26f745f2-m15.jpeg
  • a24a59628cd40a263bb6800c26f745f2-m16.jpeg
  • a24a59628cd40a263bb6800c26f745f2-m17.jpeg
  • a24a59628cd40a263bb6800c26f745f2-m18.jpeg
  • a24a59628cd40a263bb6800c26f745f2-m19.jpeg
  • a24a59628cd40a263bb6800c26f745f2-m20.jpeg
  • a24a59628cd40a263bb6800c26f745f2-m21.jpeg
  • a24a59628cd40a263bb6800c26f745f2-m22.jpeg
  • a24a59628cd40a263bb6800c26f745f2-m23.jpeg
  • a24a59628cd40a263bb6800c26f745f2-m24.jpeg
  • a24a59628cd40a263bb6800c26f745f2-m25.jpeg
  • a24a59628cd40a263bb6800c26f745f2-m26.jpeg
  • a24a59628cd40a263bb6800c26f745f2-m27.jpeg
  • a24a59628cd40a263bb6800c26f745f2-m28.jpeg
  • a24a59628cd40a263bb6800c26f745f2-m29.jpeg
  • a24a59628cd40a263bb6800c26f745f2-m30.jpeg
  • a24a59628cd40a263bb6800c26f745f2-m31.jpeg

Property ID:

 RH-1383397-property

Bedrooms
3
Bathrooms
1.5
Garage
Yes
Area
1098 Square Feet

Description

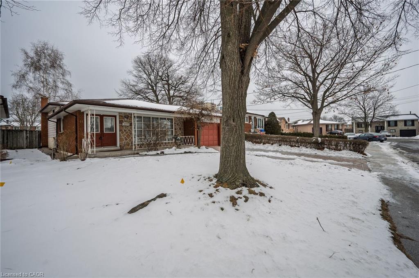
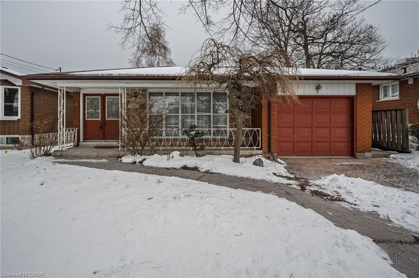
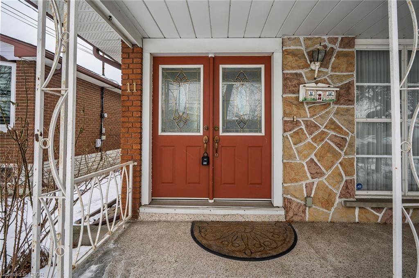
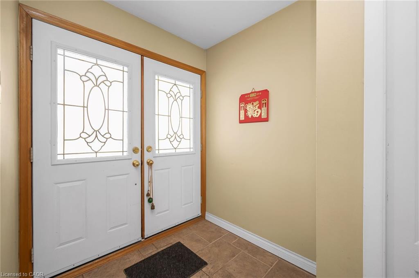
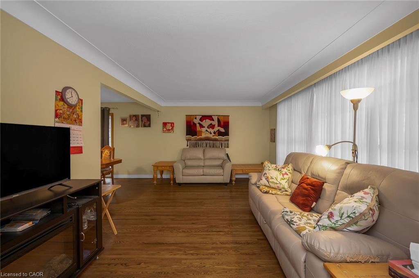
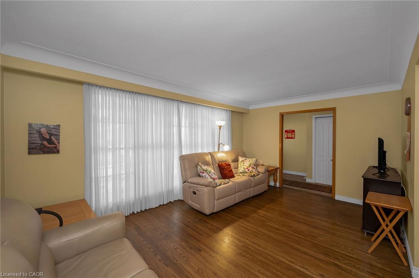
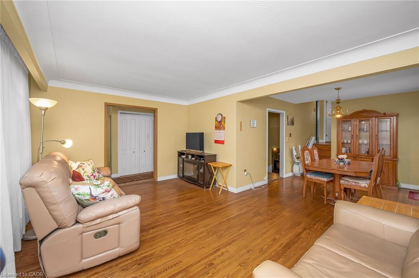
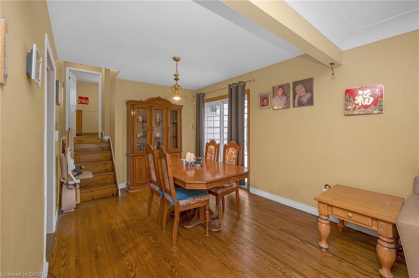
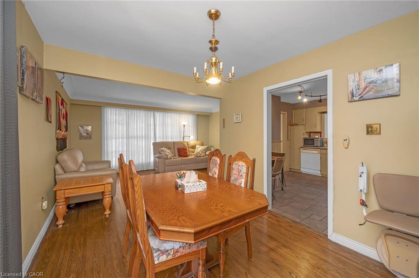
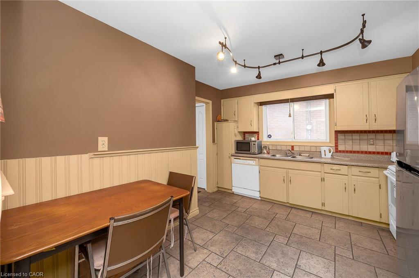
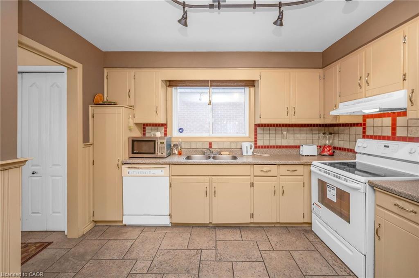
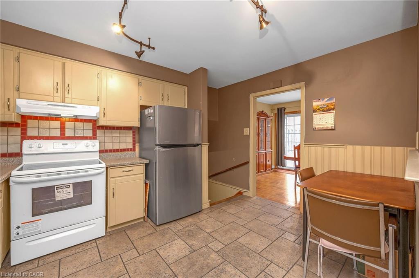
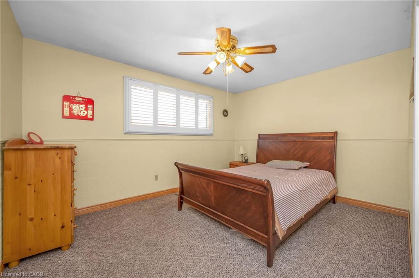
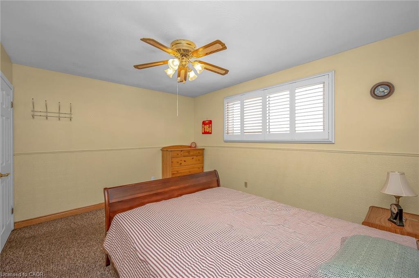
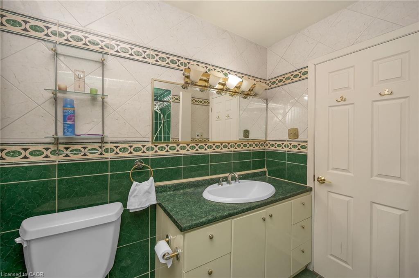
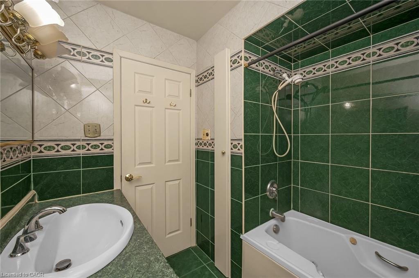
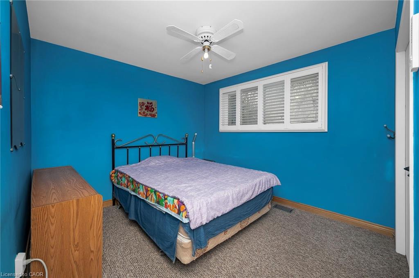
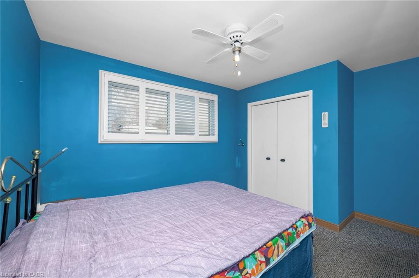
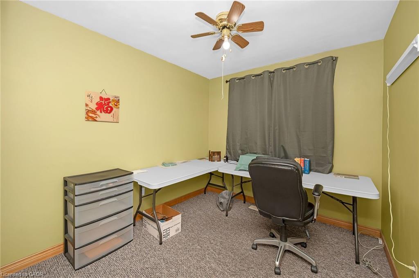
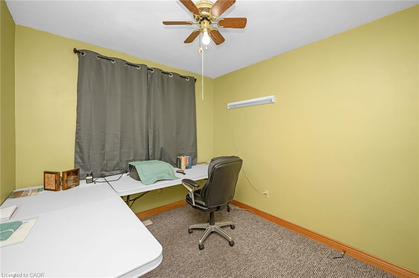
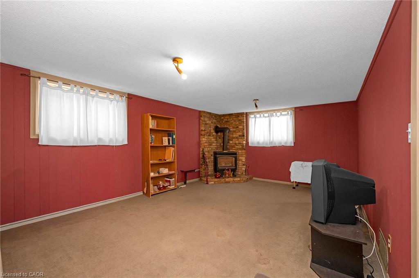
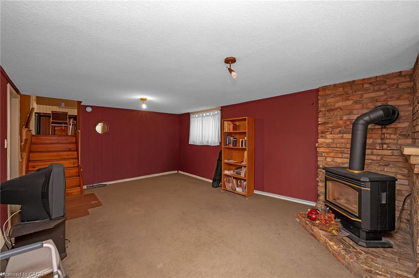
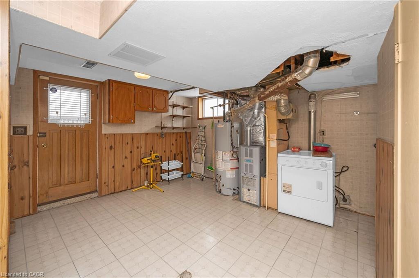
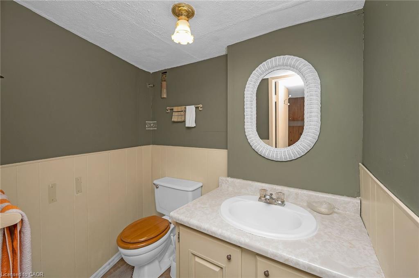
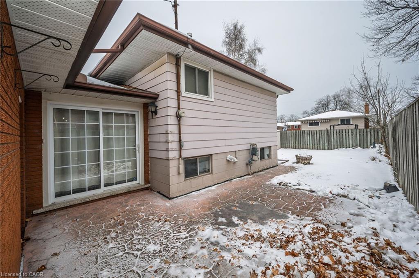
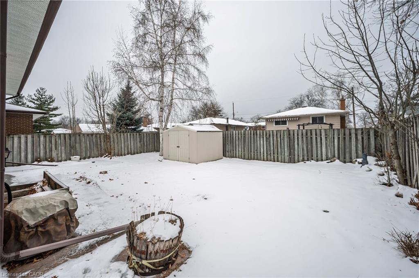
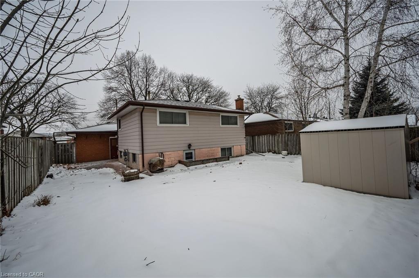
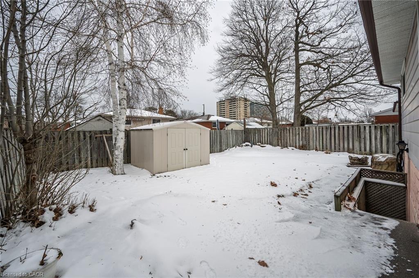
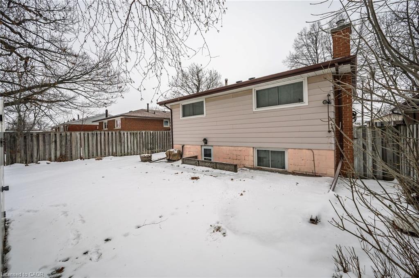
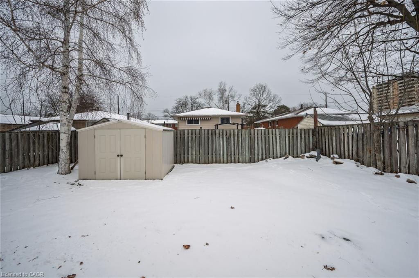
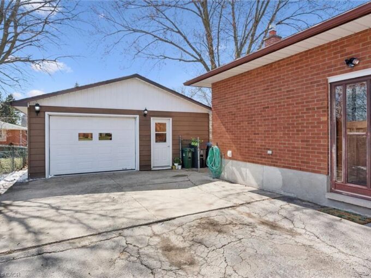
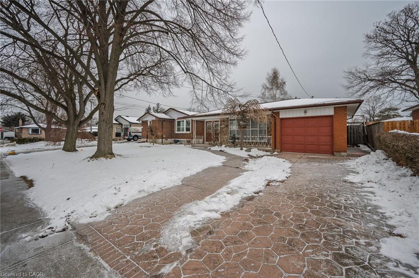
Tucked away on a quiet court in a family-friendly pocket of Stoney Creek, this detached backsplit offers space, flexibility, and outstanding value for growing families, first-time buyers, and savvy investors alike. The main level features a bright and spacious living room with oversized windows and hardwood flooring, a dedicated dining area with matching hardwood and a patio door that leads to both the side patio and rear yard, and a generous kitchen ready for your personal touch. Hardwood continues to the second level hall, where you’ll find three well-sized bedrooms, including a large primary retreat, and a full 4-piece bath. The lower level adds exceptional versatility with a sprawling family room featuring a cozy gas fireplace, a 2-piece bath, and a large utility/storage area with a walk-out to the backyard-ideal for creating an in-law suite, teen retreat, or income potential. Located minutes from neighbourhood parks, playgrounds, and everyday conveniences, this home sits within catchments for nearby public and Catholic schools, making it a smart choice for families. Commuters will love the quick access to the Red Hill Valley Parkway, the LINC, QEW, and Highway 403, along with nearby transit and GO options for effortless travel across the GTA.A rare opportunity on a peaceful court-move in, personalize, and unlock the full potential of this home. Book your showing today before it’s gone.

Additional Details

  • Property Sub Type: Single Family Residence
  • Zoning: C
  • Transaction Type: Sale
  • Basement: Separate Entrance, Full, Partially Finished
  • Heating: Forced Air, Natural Gas
  • Cooling: Private Drive Double Wide
  • Parking Space: 3

Similar Properties

View Property

133 Cook’s Mill Road, Puslinch ON N0B 2J0

Welcome to an exceptional riverside retreat, unlike anything else on…

Bedrooms
4
Bathrooms
3.5
Area
3601 Square Feet

$2,674,999

View Property

16 Kenwood Crescent, Guelph ON N1H 6E5

This is move in ready. The main floor has New…

Bedrooms
4
Bathrooms
2
Area
2108 Square Feet

$744,900

Debolender

Menu

  • Home
  • About
  • Buying Tips
  • Selling Tips
  • Testimonials
  • Contact

Contact Info

238 Speedvale Ave W, Guelph, ON N1L 1C9

+1 519 993 5656

deb@deboraholender.com

Find your new Home

  • All Listings
  • Guelph Listing
  • Kitchener Listing
  • Waterloo Listing
  • Cambridge Listing

Copyright © 2026, Deb Olender RE/MAX Guelph Real Estate Centre

|
465 Activa Avenue, Kitchener ON N2E 4B9 19-32 Faith Street, Cambridge ON N1T 0E8

Owning a home is a keystone of wealth… both financial affluence and emotional security.

Suze Orman
August 15, 2026 Saturday!
Debolender
  • Login
Forget Password?