Debolender
  • Home
  • About
    • Relocating
    • Testimonials
  • Real Estate Listings
    • Guelph
    • Kitchener
    • Waterloo
    • Cambridge
  • News and Advice
    • Deb’s Blog
    • Home Buying Advice
    • Home Selling Advice
    • Get Listings Sent To You
    • Get Your Free Home Evaluation
  • Contact
Debolender
  • Home
  • About
    • Relocating
    • Testimonials
  • Real Estate Listings
    • Guelph
    • Kitchener
    • Waterloo
    • Cambridge
  • News and Advice
    • Deb’s Blog
    • Home Buying Advice
    • Home Selling Advice
    • Get Listings Sent To You
    • Get Your Free Home Evaluation
  • Contact

16 Kenwood Crescent, Guelph ON N1H 6E5

  • Home
  • Guelph

16 Kenwood Crescent, Guelph ON N1H 6E5

16 Kenwood Crescent, Guelph ON N1H 6E5

$744,900
  • 2b4693b3e2ce85b15d6aa4bb0faacaca-m1.jpeg
  • 2b4693b3e2ce85b15d6aa4bb0faacaca-m2.jpeg
  • 2b4693b3e2ce85b15d6aa4bb0faacaca-m3.jpeg
  • 2b4693b3e2ce85b15d6aa4bb0faacaca-m4.jpeg
  • 2b4693b3e2ce85b15d6aa4bb0faacaca-m5.jpeg
  • 2b4693b3e2ce85b15d6aa4bb0faacaca-m6.jpeg
  • 2b4693b3e2ce85b15d6aa4bb0faacaca-m7.jpeg
  • 2b4693b3e2ce85b15d6aa4bb0faacaca-m8.jpeg
  • 2b4693b3e2ce85b15d6aa4bb0faacaca-m9.jpeg
  • 2b4693b3e2ce85b15d6aa4bb0faacaca-m10.jpeg
  • 2b4693b3e2ce85b15d6aa4bb0faacaca-m11.jpeg
  • 2b4693b3e2ce85b15d6aa4bb0faacaca-m12.jpeg
  • 2b4693b3e2ce85b15d6aa4bb0faacaca-m13.jpeg
  • 2b4693b3e2ce85b15d6aa4bb0faacaca-m14.jpeg
  • 2b4693b3e2ce85b15d6aa4bb0faacaca-m15.jpeg
  • 2b4693b3e2ce85b15d6aa4bb0faacaca-m16.jpeg
  • 2b4693b3e2ce85b15d6aa4bb0faacaca-m17.jpeg
  • 2b4693b3e2ce85b15d6aa4bb0faacaca-m18.jpeg
  • 2b4693b3e2ce85b15d6aa4bb0faacaca-m19.jpeg
  • 2b4693b3e2ce85b15d6aa4bb0faacaca-m20.jpeg
  • 2b4693b3e2ce85b15d6aa4bb0faacaca-m21.jpeg
  • 2b4693b3e2ce85b15d6aa4bb0faacaca-m22.jpeg
  • 2b4693b3e2ce85b15d6aa4bb0faacaca-m23.jpeg
  • 2b4693b3e2ce85b15d6aa4bb0faacaca-m24.jpeg
  • 2b4693b3e2ce85b15d6aa4bb0faacaca-m25.jpeg
  • 2b4693b3e2ce85b15d6aa4bb0faacaca-m26.jpeg
  • 2b4693b3e2ce85b15d6aa4bb0faacaca-m27.jpeg
  • 2b4693b3e2ce85b15d6aa4bb0faacaca-m28.jpeg
  • 2b4693b3e2ce85b15d6aa4bb0faacaca-m29.jpeg
  • 2b4693b3e2ce85b15d6aa4bb0faacaca-m30.jpeg
  • 2b4693b3e2ce85b15d6aa4bb0faacaca-m31.jpeg
  • 2b4693b3e2ce85b15d6aa4bb0faacaca-m32.jpeg
  • 2b4693b3e2ce85b15d6aa4bb0faacaca-m33.jpeg
  • 2b4693b3e2ce85b15d6aa4bb0faacaca-m34.jpeg
  • 2b4693b3e2ce85b15d6aa4bb0faacaca-m35.jpeg
  • 2b4693b3e2ce85b15d6aa4bb0faacaca-m36.jpeg
  • 2b4693b3e2ce85b15d6aa4bb0faacaca-m37.jpeg
  • 2b4693b3e2ce85b15d6aa4bb0faacaca-m38.jpeg
  • 2b4693b3e2ce85b15d6aa4bb0faacaca-m39.jpeg
  • 2b4693b3e2ce85b15d6aa4bb0faacaca-m40.jpeg
  • 2b4693b3e2ce85b15d6aa4bb0faacaca-m41.jpeg

Property ID:

 RH-1425400-property

Bedrooms
4
Bathrooms
2
Garage
Yes
Year Built
1967
Area
2108 Square Feet

Description

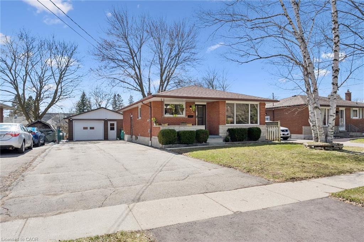
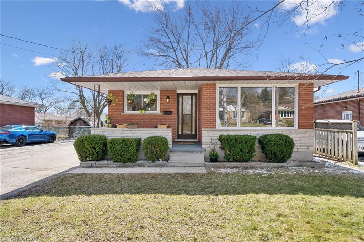
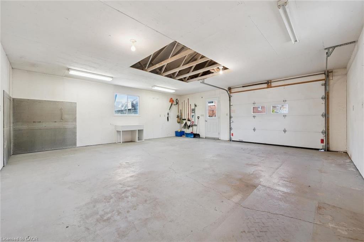
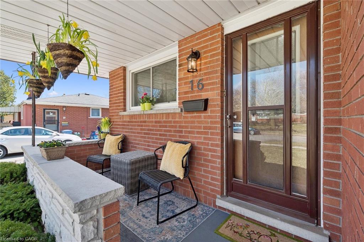
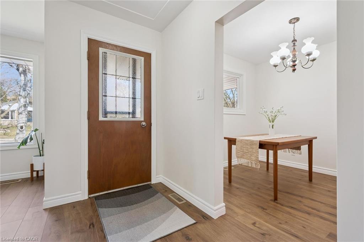
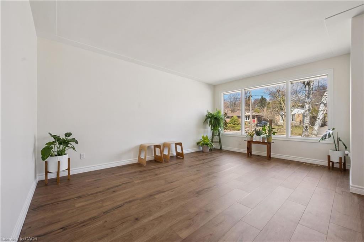
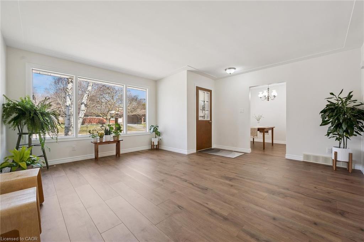
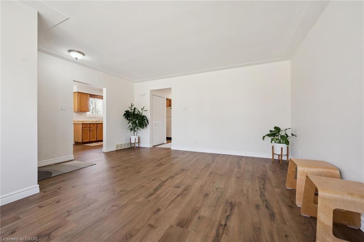
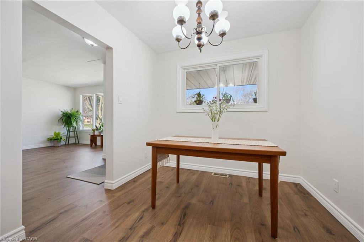
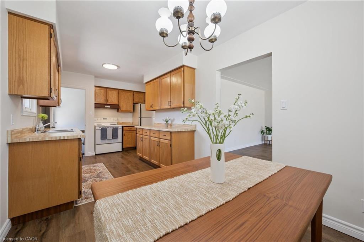
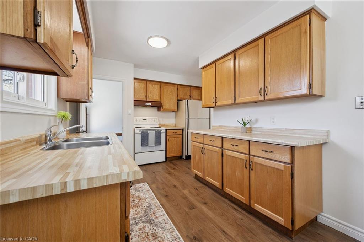
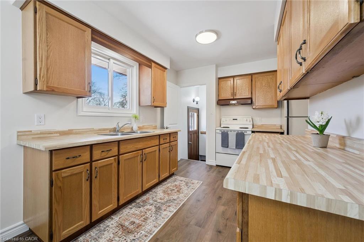
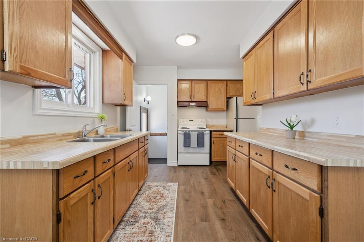
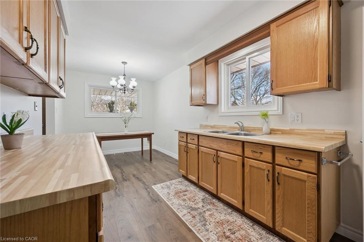
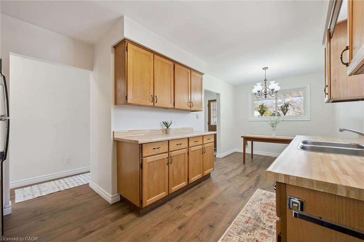
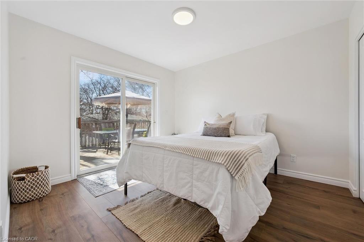
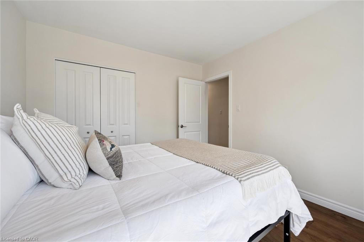
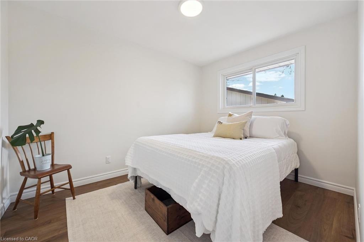
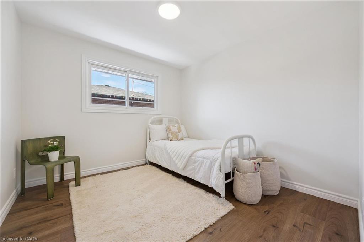
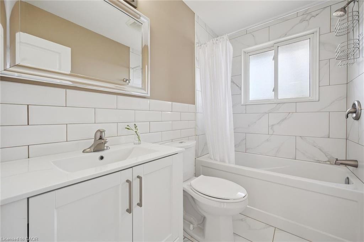
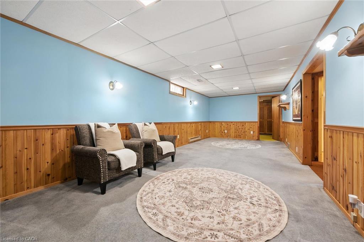
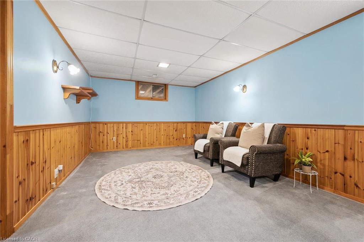
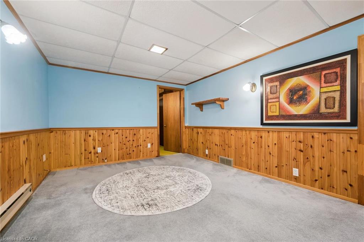
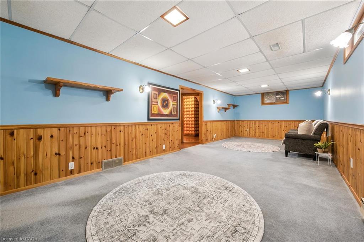
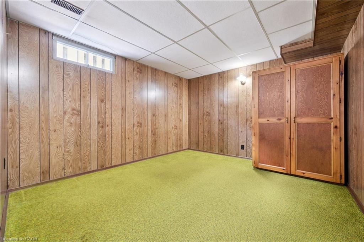
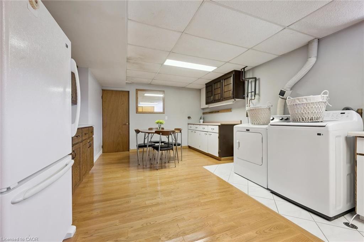
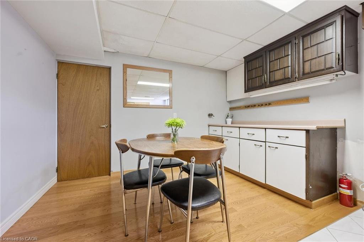
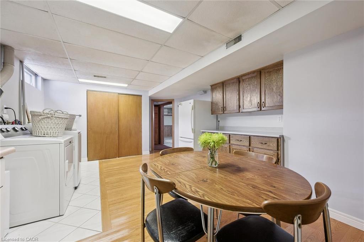
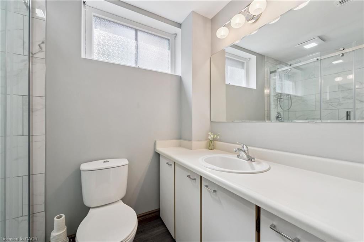
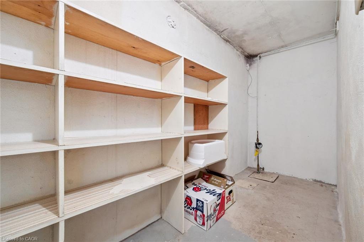
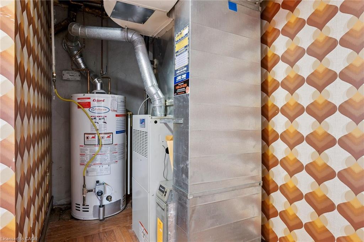
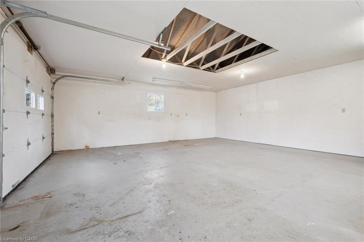
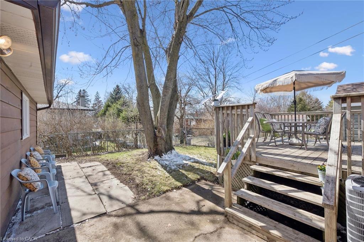
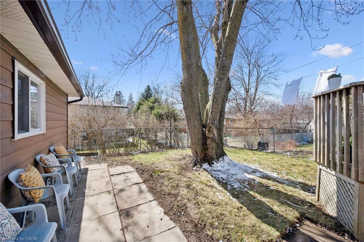
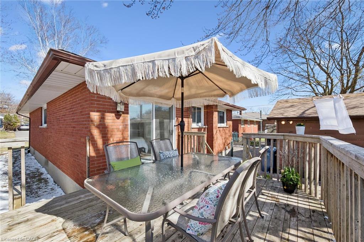
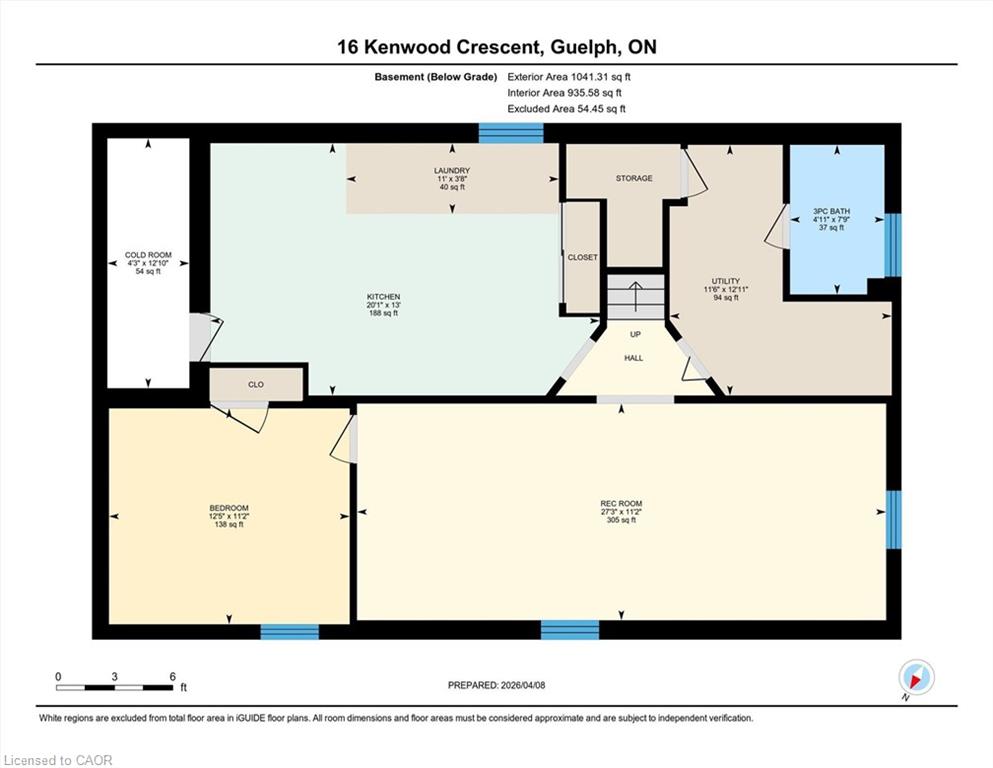
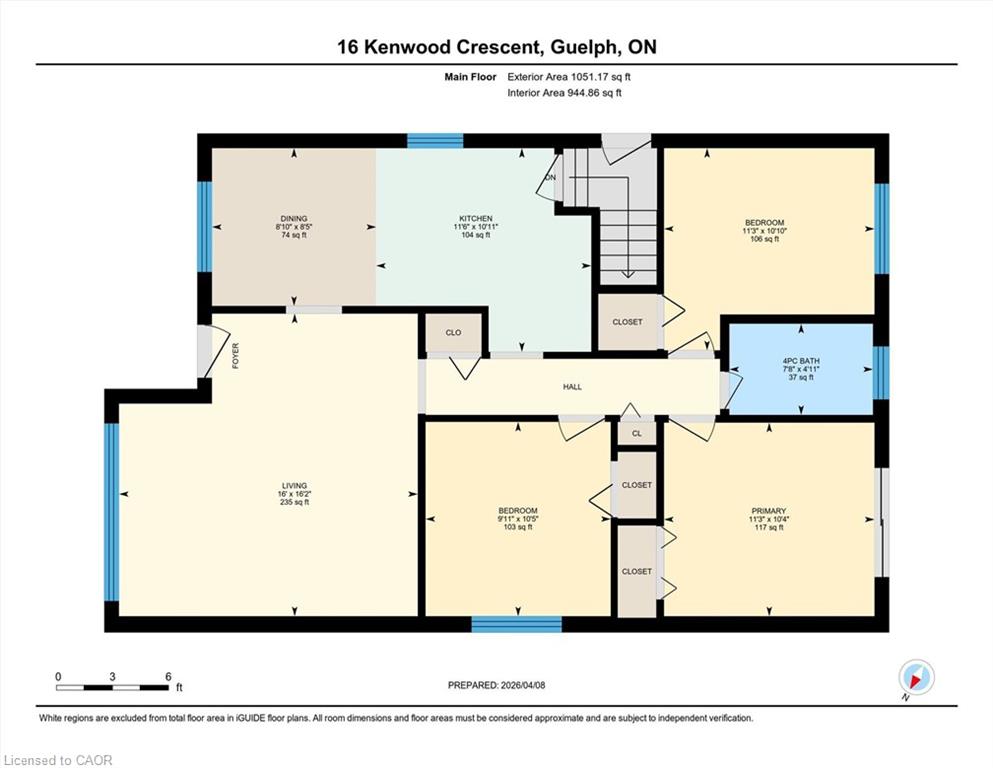
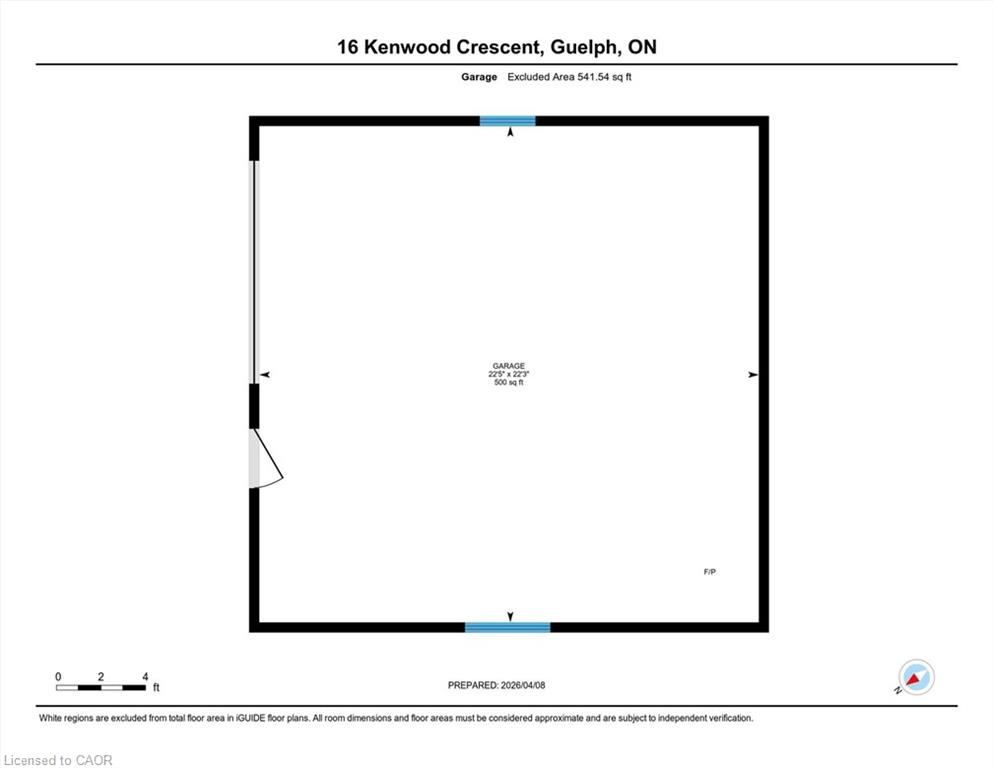
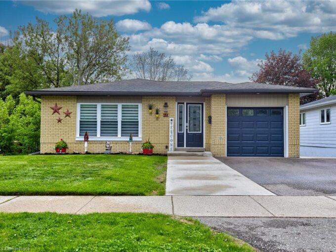
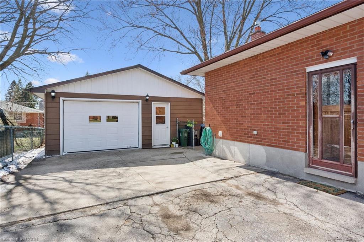
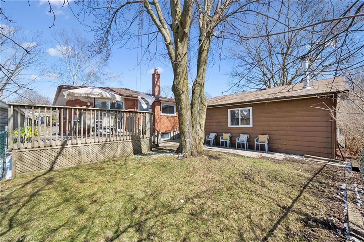
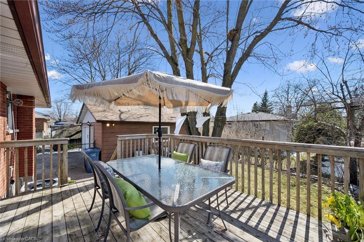
This is move in ready. The main floor has New Luxury Vinyl Plank throughout ( LVP) in a timeless shade. New interior doors/trim and baseboards. New paint and not a single nail hole. A new white ‘hotel feel’ bathroom. There is so much light in this home!! The double garage is 541 sq ft and has light and height ! Located at the end of an 80 ft double driveway and close enough to the home, you can putter all year long. This classic home has a timeless floor plan with perks. The kitchen cabinets are plentiful and set up with a serving bank that was ahead of its time. The Primary bedroom has sliders to the 15 x 12 deck. The basement arrangement, easily supports an apartment if that is what you want. The side door takes you to the basement or up into the kitchen. Downstairs you will enjoy a massive rec room and a generous size bedroom. The 3pc bath is new and has a walk in shower. The window in this bathroom is large enough to make you think it is on the main floor. Many kitchen cabinets and a double sink downstairs. Central Air 2024, Fiberglass shingle roof 2022. The garage/ shop has 2 windows, man door and a steel insulated roll up door with windows. The patio areas off the deck offer a great bbq location and still there is a 22 x 22 area of grass–just enough! Super rare is this exterior lay out! The home set on the land that allows such a driveway ..and a ready to go oversized shop. The envy of the neighbourhood–come have a look.

Additional Details

  • Property Age: 1967
  • Property Sub Type: Single Family Residence
  • Zoning: R1B
  • Transaction Type: Sale
  • Basement: Full, Finished
  • Heating: Forced Air, Natural Gas
  • Cooling: Private Drive Double Wide
  • Parking Space: 10

Similar Properties

View Property

9677 Tenth Sideroad, Erin ON N0B 1T0

Nestled on a stunning 1.137 acres, this distinguished bungalow presents…

Bedrooms
4
Bathrooms
3.5
Area
2530 Square Feet

$1,929,900
View Property

24 Scott Road, Cambridge ON N3C 2X4

Pack your bags, the search is over! Located in a…

Bedrooms
5
Bathrooms
2
Area
2793 Square Feet

$799,900
Debolender

Menu

  • Home
  • About
  • Buying Tips
  • Selling Tips
  • Testimonials
  • Contact

Contact Info

238 Speedvale Ave W, Guelph, ON N1L 1C9

+1 519 993 5656

deb@deboraholender.com

Find your new Home

  • All Listings
  • Guelph Listing
  • Kitchener Listing
  • Waterloo Listing
  • Cambridge Listing

Copyright © 2026, Deb Olender RE/MAX Guelph Real Estate Centre

|
238 Law Drive, Guelph ON N1E 0P6 91 Paisley Avenue N, Hamilton ON L8S 4H2

Owning a home is a keystone of wealth… both financial affluence and emotional security.

Suze Orman
August 3, 2026 Monday!
Debolender
  • Login
Forget Password?