Debolender
  • Home
  • About
    • Relocating
    • Testimonials
  • Real Estate Listings
    • Guelph
    • Kitchener
    • Waterloo
    • Cambridge
  • News and Advice
    • Deb’s Blog
    • Home Buying Advice
    • Home Selling Advice
    • Get Listings Sent To You
    • Get Your Free Home Evaluation
  • Contact
Debolender
  • Home
  • About
    • Relocating
    • Testimonials
  • Real Estate Listings
    • Guelph
    • Kitchener
    • Waterloo
    • Cambridge
  • News and Advice
    • Deb’s Blog
    • Home Buying Advice
    • Home Selling Advice
    • Get Listings Sent To You
    • Get Your Free Home Evaluation
  • Contact

75 Norma Crescent, Guelph, ON N1E 0K6

  • Home
  • Guelph

75 Norma Crescent, Guelph, ON N1E 0K6

75 Norma Crescent, Guelph, ON N1E 0K6

$1,599,000
  • 0366ff41-07f2-4447-ae93-8a0d8de2b11d-l.jpeg
  • 03ccb419-709f-49cb-a876-628aebe30a01-l.jpeg
  • 07272dcd-81af-47b2-a03f-2dff885fb7de-l.jpeg
  • 08a1f2fd-bcfc-4e04-b254-29d49b3a1078-l.jpeg
  • 0a2fe404-4b01-4af9-80fb-2199a57b5ea1-l.jpeg
  • 0b568965-bd70-4ffe-b4a0-e2ce4f7422ed-l.jpeg
  • 0cd6b79b-7deb-4444-8d22-1daedd953ac9-l.jpeg
  • 0eadf83d-6fa1-4b25-90f5-3c847bbd37a7-l.jpeg
  • 0eda20b1-2d88-49b1-9f38-62e17db161d6-l.jpeg
  • 12df53a0-a72f-443a-943c-5539db7164ad-l.jpeg
  • 14918f67-56cb-4609-9dbb-572851aa8457-l.jpeg
  • 26aad2d0-d3eb-45c2-8c58-3b09bb0eade1-l.jpeg
  • 316afb49-df90-4fe8-9b70-b87cc0df0b11-l.jpeg
  • 39e5757e-b72c-4b5e-8e09-836e5502ab01-l.jpeg
  • 3d1d2035-90fa-4af0-b4c9-9229cca09cc5-l.jpeg
  • 3d85acfd-445e-46b8-8b52-46e3a2f24d7b-l.jpeg
  • 470d7827-d411-446f-a6ba-6891b144b7a1-l.jpeg
  • 49214ea7-1386-4324-abe6-6cf2c8e97186-l.jpeg
  • 498def8f-86b7-448e-8db6-598df2ee41b8-l.jpeg
  • 4cf4e36c-75ae-4ef9-9abc-19434b2a5a20-l.jpeg
  • 4d2d9331-5048-45ef-863d-20e73ab74a6e-l.jpeg
  • 5c8af6ba-459d-4d74-935a-92ab99d7112b-l.jpeg
  • 66fa4236-225a-4802-8865-4b7ca7ba612c-l.jpeg
  • 6b833698-74f8-4349-b423-8651b48734c7-l.jpeg
  • 709297ef-1dfb-4972-8447-ae7e2af00719-l.jpeg
  • 763fff29-16f8-4d19-8493-a1f191515a7d-l.jpeg
  • 8d0b8d0a-373b-4a4b-8954-0a4b349b990e-l.jpeg
  • 90a34643-f229-4d2a-a4f7-7b4948007ed1-l.jpeg
  • 96db778f-c9a3-4fed-b935-9e8496446bbb-l.jpeg
  • 99512623-7f21-48bd-b006-b86cf0bc4bbf-l.jpeg
  • 9ba19380-4039-4f0d-b7f6-1aadc2a00ca5-l.jpeg
  • 9f9b3a04-a3eb-4779-92c7-b560a4d98c24-l.jpeg
  • a74e95fb-1482-4313-a4da-fb66780027ce-l.jpeg
  • a91156a3-261b-48d5-8932-528cf1e22b94-l.jpeg
  • b52ba42b-3072-4909-828f-5a2f9f8f73ba-l.jpeg
  • bd318911-ba42-47eb-878e-74bd962e08c6-l.jpeg
  • c5bd8376-1b39-4491-bdf0-1920ac87a9d4-l.jpeg
  • d0939db4-3734-4e2d-9e56-6ccfe03f0eca-l.jpeg
  • d4be0206-726c-4efc-95b6-9193e41bd0a5-l.jpeg
  • d5525ef1-763b-4dbf-af3f-3a4811a4375e-l.jpeg
  • dd6b667c-00f1-4f31-b775-1566e4b41a44-l.jpeg
  • e110d1c1-39a4-4cbb-90b7-030bd6de747d-l.jpeg
  • e21732a1-2a77-45d3-9f25-102bb6854721-l.jpeg
  • e3855be1-2284-4c0d-9204-4737d56c6b71-l.jpeg
  • ea37d3ac-270c-44a3-8efc-da304348b06d-l.jpeg
  • f92eeb35-6f16-4b4d-b807-8310b2ed0a63-l.jpeg
  • fcd566c2-94bb-449f-87e0-551422ff581a-l.jpeg
  • fd707eae-aff2-4853-a100-7ada66e36db1-l.jpeg
  • fd8258c2-41eb-42a1-aa76-8da2f501aea9-l.jpeg
  • ffe3f733-a502-4257-b64b-22086cfdbb31-l.jpeg

Property ID:

 RH-1399947-property

Bedrooms
4
Bathrooms
4
Garage
No
Year Built
2025

Description

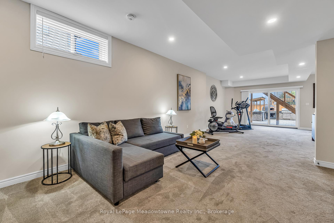
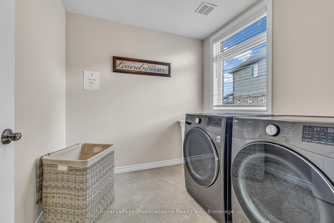
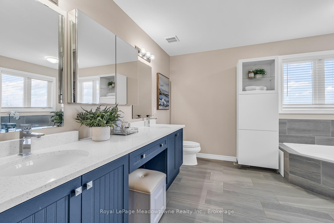
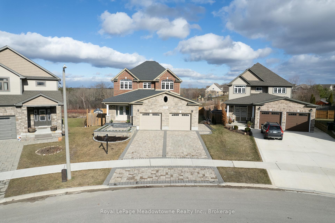
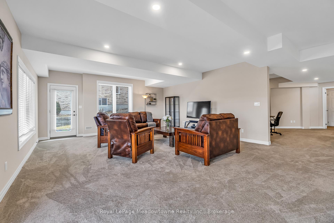
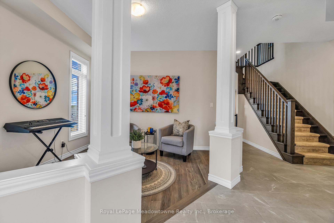
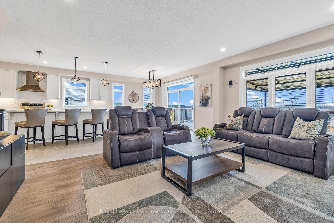
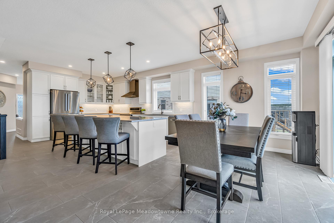
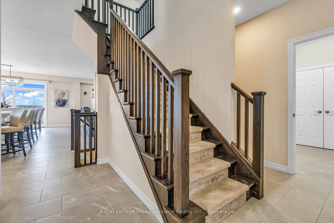
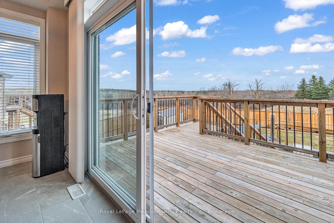
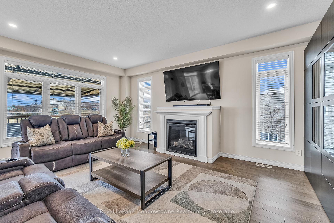
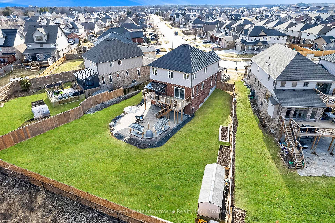
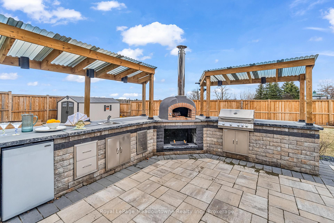
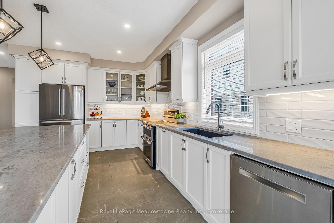
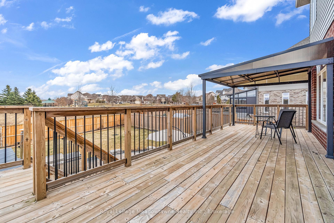
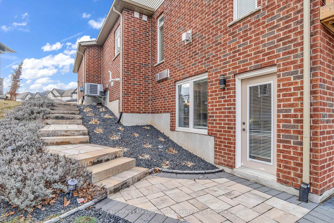
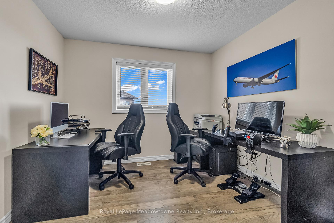
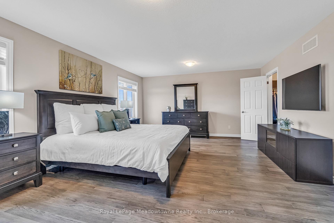
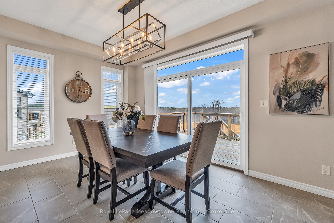
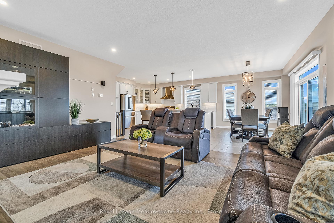
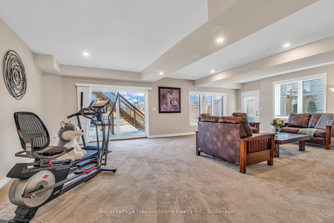
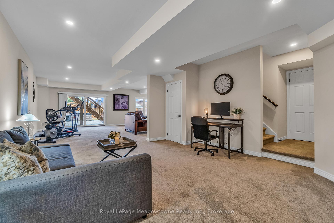
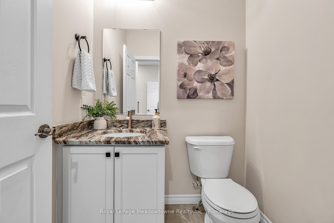
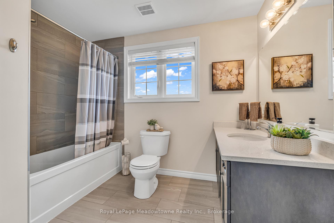
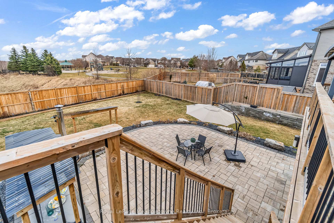
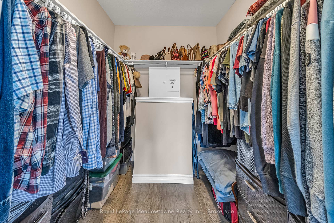
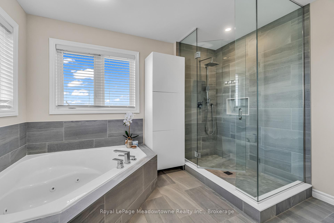
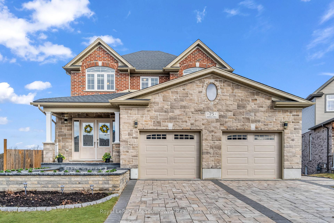
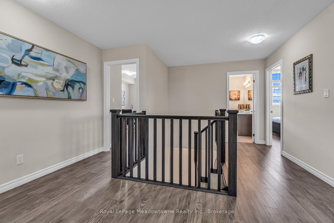
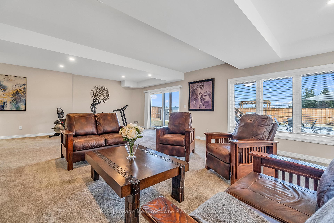
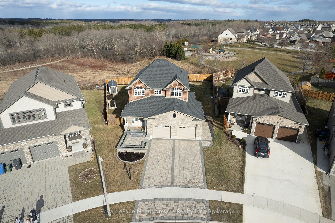
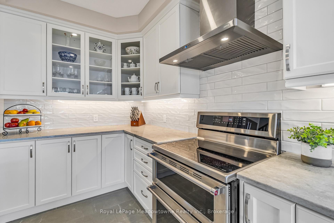
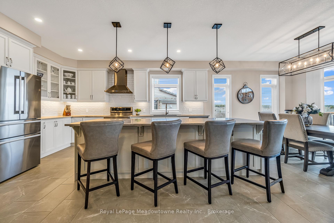
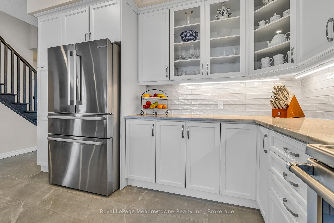
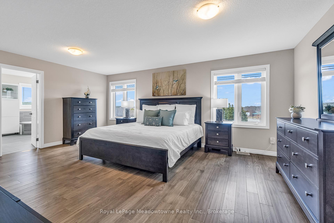
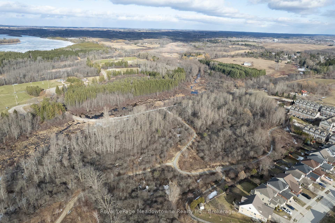
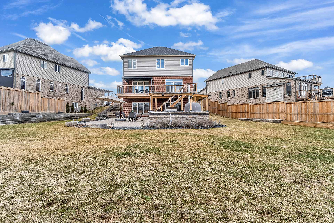
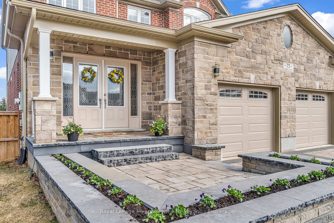
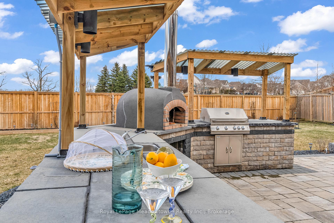
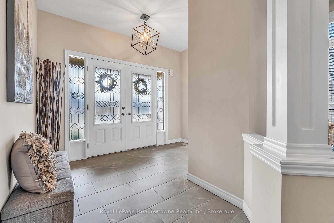
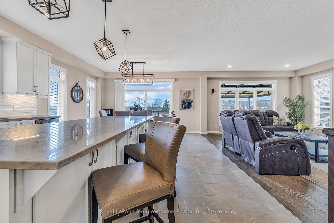
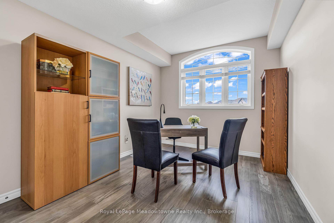
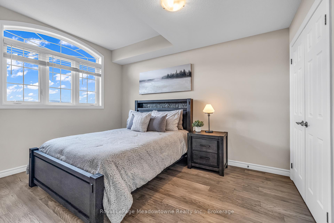
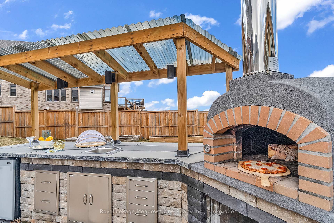
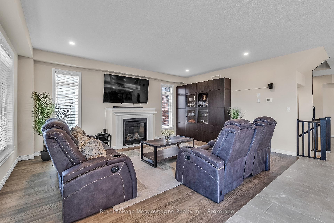
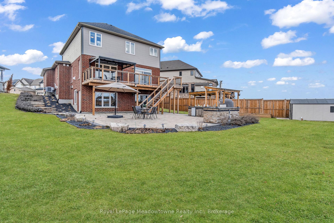
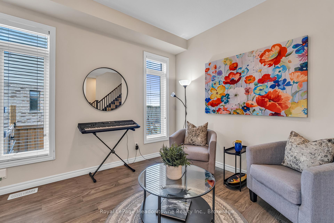
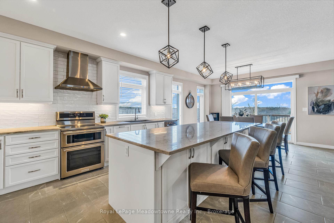
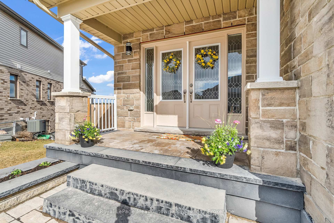
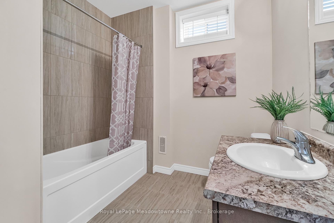
Perched proudly on a premier corner of Norma Crescent, this custom-built Reid’s Home is a rare find, blending high-quality construction on an oversized pie-shaped lot that backs onto the lush green space & park. The home is designed for those who love to entertain. The main level boasts 9ft ceilings and a spacious 2500+ sq. ft. layout. The gourmet kitchen is a showstopper, featuring: Crisp white cabinetry & subway tile backsplash, premium Bosch S/S appliances & sleek granite counters, massive center island and breakfast bar that seamlessly flows into the family room, anchored by a cozy gas fireplace and views of the forest beyond. Retreat upstairs to a primary suite that feels like a high-end hotel. Enjoy large windows overlooking the trees, a walk-in closet with a laundry chute, and a spa-like ensuite featuring double sinks, a corner jet tub, and a walk-in glass rain shower. Three additional generously sized bedrooms provide plenty of space for family, guests, or a dedicated home office. The finished walk-out basement is the ultimate space. With 9ft ceilings, a full bath, and a separate entrance, it’s perfect for a media room, gym, or guest suite. But the real magic happens outdoors. Step out from the dining room onto the 30×10 balcony for panoramic views, or head down to the extensive paver patio. This is no ordinary backyard- it’s a culinary oasis featuring: a custom pizza oven and built-in grill station, prep area with sink, beverage fridge & ample storage, a fenced yard with a large powered storage shed. From the heated driveway (no more shoveling), to the quick access to hiking trails and the proximity to Guelph Lake, this home is a haven for nature lovers. Whether you’re hosting a summer pizza party or enjoying a quiet morning stroll through the conservation trails, this property offers a level of convenience and sophistication that is hard to match. Don’t settle for the ordinary. Come home to quality, nature, and the perfect space to gather.

Additional Details

  • Property Age: 0-5
  • Property Sub Type: Detached
  • Transaction Type: For Sale
  • Basement: Finished with Walk-Out, Separate Entrance, Full
  • Heating Source: Gas
  • Heating Type: Forced Air
  • Cooling: Central Air
  • Parking Space: 2
  • Fire Places: Natural Gas
  • Virtual Tour: https://drive.google.com/file/d/1MAR74r1MybuwWT9RPUm0-kvN_5KtaX-v/view?usp=drive_web

Similar Properties

View Property

23 Michelle Court, Kitchener, ON N2N 3K8

Ready to enjoy summer in your own private backyard oasis?…

Bedrooms
3
Bathrooms
4

$699,900

View Property

7624 Wellington 34 Road, Puslinch, ON N0B 2J0

Welcome to cottage in the country in beautiful Puslinch. This…

Bedrooms
4
Bathrooms
5

$1,349,000
Debolender

Menu

  • Home
  • About
  • Buying Tips
  • Selling Tips
  • Testimonials
  • Contact

Contact Info

238 Speedvale Ave W, Guelph, ON N1L 1C9

+1 519 993 5656

deb@deboraholender.com

Find your new Home

  • All Listings
  • Guelph Listing
  • Kitchener Listing
  • Waterloo Listing
  • Cambridge Listing

Copyright © 2026, Deb Olender RE/MAX Guelph Real Estate Centre

|
52 Brock Road S, Puslinch, ON N0B 2J0 629B Settlersfield Court, Waterloo, ON N2T 2K6
Owning a home is a keystone of wealth… both financial affluence and emotional security.

Suze Orman
July 6, 2026 Monday!
Debolender
  • Login
Forget Password?