Debolender
  • Home
  • About
    • Relocating
    • Testimonials
  • Real Estate Listings
    • Guelph
    • Kitchener
    • Waterloo
    • Cambridge
  • News and Advice
    • Deb’s Blog
    • Home Buying Advice
    • Home Selling Advice
    • Get Listings Sent To You
    • Get Your Free Home Evaluation
  • Contact
Debolender
  • Home
  • About
    • Relocating
    • Testimonials
  • Real Estate Listings
    • Guelph
    • Kitchener
    • Waterloo
    • Cambridge
  • News and Advice
    • Deb’s Blog
    • Home Buying Advice
    • Home Selling Advice
    • Get Listings Sent To You
    • Get Your Free Home Evaluation
  • Contact

546 Benninger Drive, Kitchener, ON N2E 0C9

  • Home
  • Kitchener

546 Benninger Drive, Kitchener, ON N2E 0C9

546 Benninger Drive, Kitchener, ON N2E 0C9

$1,068,000
  • 01bccbde-da42-4de2-ac49-1ef67bb0f1d1-l.jpeg
  • 049c7796-27ff-4630-9f32-8c10b25f719a-l.jpeg
  • 1021b7ab-93b9-4ccc-b167-43f0720d5740-l.jpeg
  • 151624b9-1220-43c1-bca2-2d5d6ca7ac48-l.jpeg
  • 18b5a87f-1f1a-463b-9089-2b96a65becf2-l.jpeg
  • 1bb9377b-b1c9-4f98-a432-6298b8cfa6db-l.jpeg
  • 2799ede4-7432-4820-b5c4-661ff381eb2a-l.jpeg
  • 27f7e9c4-0c31-44b0-a5c9-6648e9cdc4af-l.jpeg
  • 2ec61bba-f724-4bb8-8511-eacfcecaf635-l.jpeg
  • 364dacaa-c556-44cb-8ca8-61e1a508f5c8-l.jpeg
  • 38a17df1-4e18-47e6-8887-bb3dfaae026f-l.jpeg
  • 3a76e456-75ff-406e-ba2d-5f6d4efb9763-l.jpeg
  • 3c12c301-98d0-4dd2-a40c-f9bf87068df7-l.jpeg
  • 44f1cb0d-6453-4587-8baa-d8b02cafbb1a-l.jpeg
  • 4caf4b8a-b7af-4451-bb15-2fb11431e975-l.jpeg
  • 5078d4d5-5b15-474f-907d-5d05b84a1f58-l.jpeg
  • 54c48e9f-4fe1-40be-9afc-bdc6f5f75a1a-l.jpeg
  • 5e2b1bb2-fb53-45f1-8a1d-02ee2abfff49-l.jpeg
  • 5f5c2e32-a92a-4329-b09a-203a1e7ea3cc-l.jpeg
  • 6480beb1-6198-4094-8748-c11900253d99-l.jpeg
  • 65784880-4c11-4be5-b4d1-0f529bb2fdf5-l.jpeg
  • 6ec98708-03ce-4058-96fb-e678494acb2e-l.jpeg
  • 740f2e63-2fa4-4fe8-98ad-07a638066158-l.jpeg
  • 742408a2-7e60-4833-9239-4b4803202047-l.jpeg
  • 7d8d59e8-3518-42ec-9c7b-8e4a7a1d942b-l.jpeg
  • 9fbd922a-f71a-4a46-8ceb-e5ceddb75e8d-l.jpeg
  • b2006876-ff27-437b-87d2-436b50ebe38f-l.jpeg
  • b783e717-99f0-4575-9068-bc3af1107662-l.jpeg
  • bc6189d1-2b6f-4fea-8fe9-adbea07bf707-l.jpeg
  • c06340b2-362d-44c8-94c7-ea54133328d1-l.jpeg
  • cc44f78b-f017-4d1d-b8ae-afa933689334-l.jpeg
  • ccc3fbb5-f17e-4395-8155-eac62efbb2b0-l.jpeg
  • db7e2c64-564a-4f21-bda0-6b960daa03b2-l.jpeg
  • e0296cce-da55-4bf4-a638-f85945ed26a4-l.jpeg
  • e6a95b30-e0b3-4857-b770-02c9fb846351-l.jpeg
  • f179f6c0-9392-4ef5-94af-681e1c7247fc-l.jpeg
  • f3df52b9-be0a-4e69-8686-96e25664ee28-l.jpeg

Property ID:

 RH-1400659-property

Bedrooms
5
Bathrooms
5
Garage
No

Description

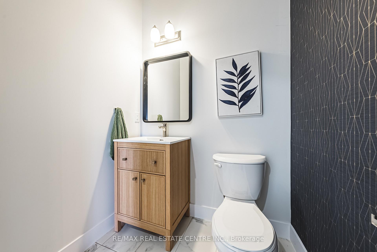
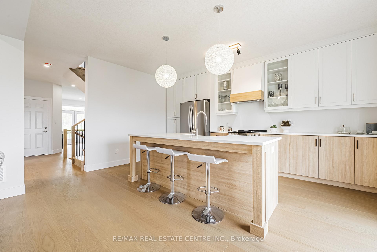
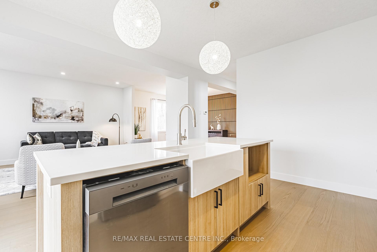
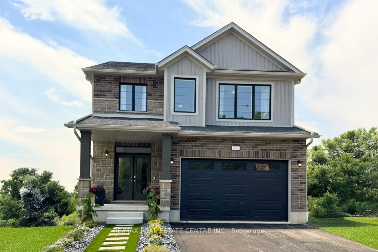
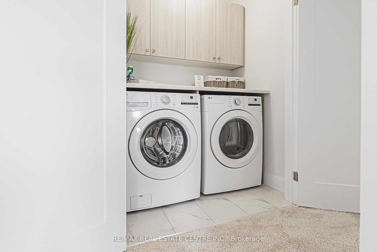
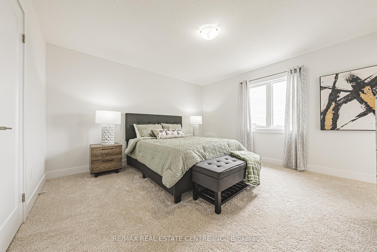
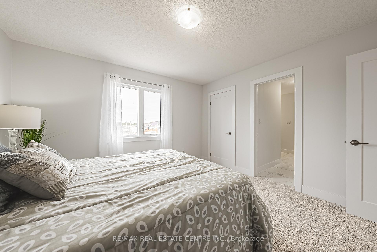
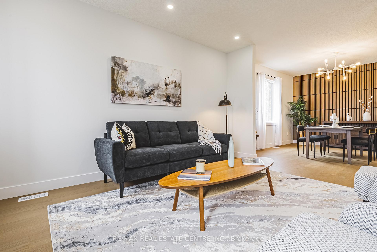
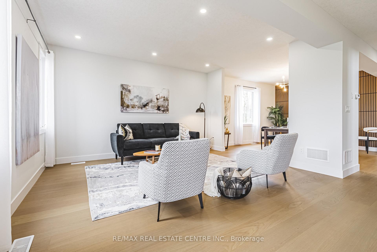
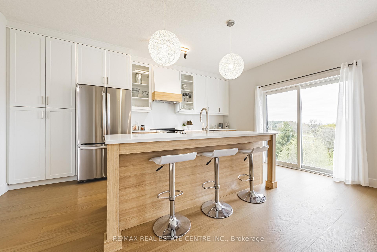
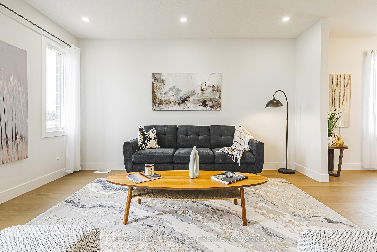
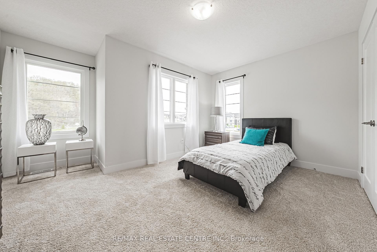
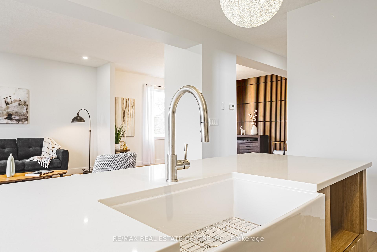
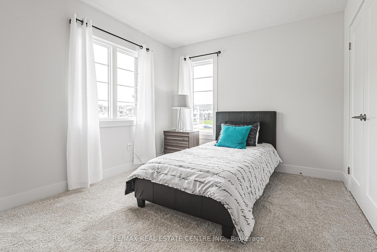
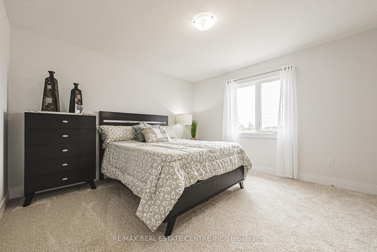
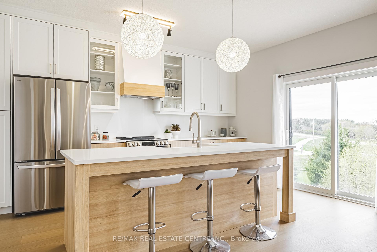
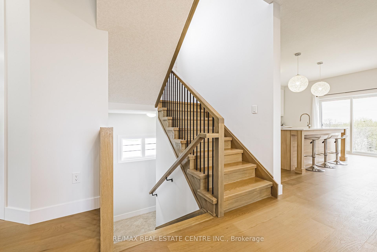
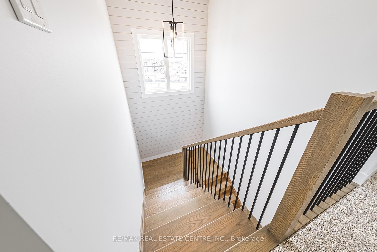
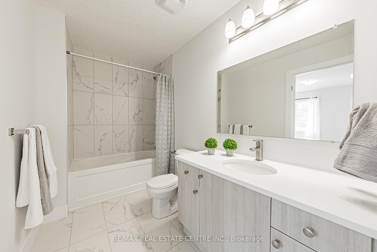
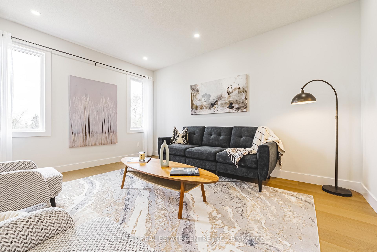
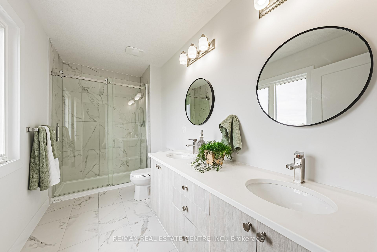
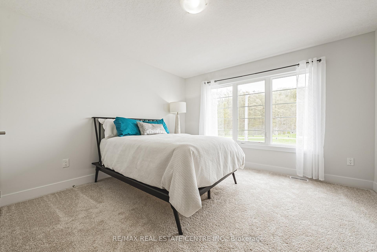
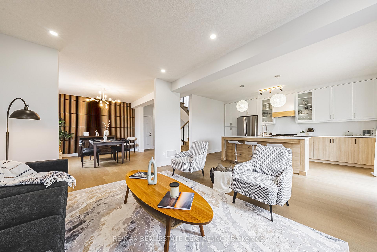
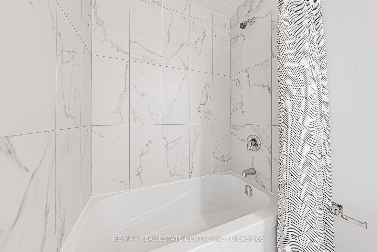
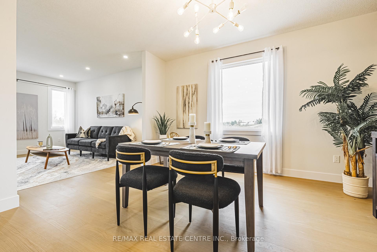
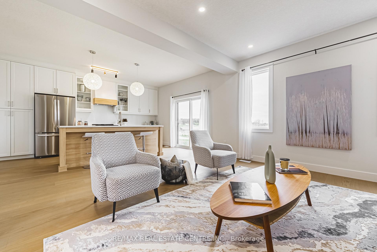
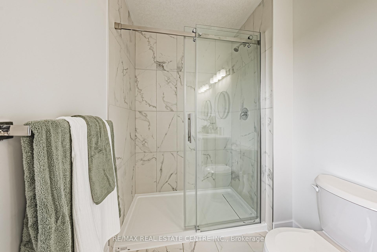
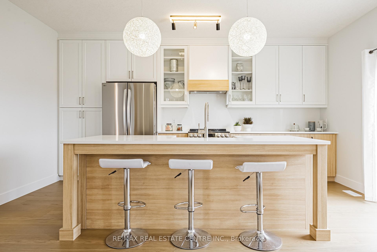
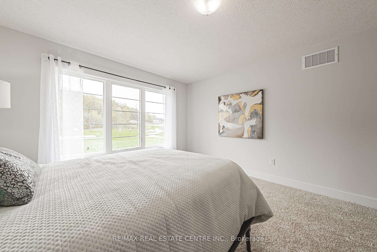
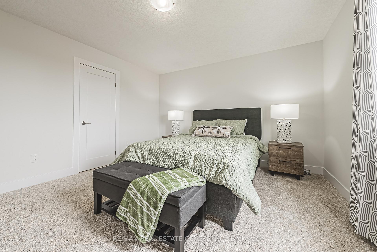
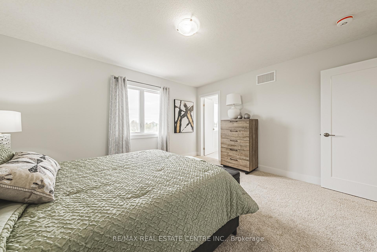
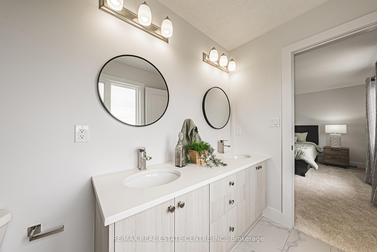
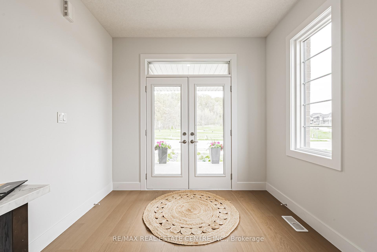
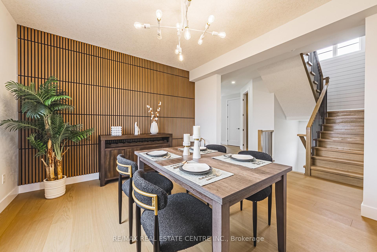
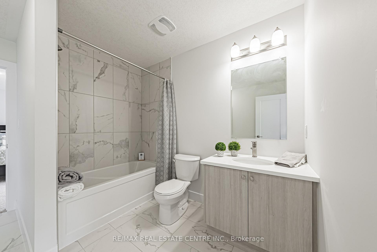
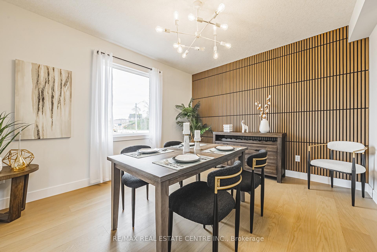
***FINISHED BASEMENT INCLUDED*** Discover the Foxdale Model Home, a shining example of modern design in the sought-after Trussler West community. This 2,280 square foot home feature 4+1 generously sized bedrooms and two beautifully designed primary en-suite bathrooms,a Jack and Jill bathroom, powder room and full bathroom in the basement. The Foxdale impresses with 9 ceilings and engineered hardwood floors on the main level, quartz countertops throughout the kitchen and baths, and an elegant quartz backsplash. The home also includes a finished basement with a rec-room, bedroom and full bathroom and sits on a walkout lot, effortlessly blending indoor and outdoor spaces. The Foxdale Model embodies superior craftsmanship and innovative design, making it a perfect fit for the vibrant Trussler West community. Other Floor plans available.

Additional Details

  • Property Age: New
  • Property Sub Type: Detached
  • Transaction Type: For Sale
  • Basement: Full
  • Heating Source: Gas
  • Heating Type: Forced Air
  • Cooling: Central Air
  • Parking Space: 2
  • Virtual Tour: https://viralrealestate.media/546-benninger-dr-1

Similar Properties

View Property

9164 10th Side Road, Erin, ON L7J 2L8

This country property offers a simple and relaxing lifestyle. House…

Bedrooms
3
Bathrooms
1

$890,000
View Property

179 Shuh Avenue, Kitchener ON N2A 1H4

Welcome to this exceptionally well cared for 2-storey home in…

Bedrooms
5
Bathrooms
3
Area
3566 Square Feet

$899,900

Debolender

Menu

  • Home
  • About
  • Buying Tips
  • Selling Tips
  • Testimonials
  • Contact

Contact Info

238 Speedvale Ave W, Guelph, ON N1L 1C9

+1 519 993 5656

deb@deboraholender.com

Find your new Home

  • All Listings
  • Guelph Listing
  • Kitchener Listing
  • Waterloo Listing
  • Cambridge Listing

Copyright © 2026, Deb Olender RE/MAX Guelph Real Estate Centre

|
139 Elgin Crescent, Waterloo, ON N2J 2S5 14 Chestnut Drive, Guelph/Eramosa, ON N0B 2K0

Owning a home is a keystone of wealth… both financial affluence and emotional security.

Suze Orman
July 6, 2026 Monday!
Debolender
  • Login
Forget Password?