Debolender
  • Home
  • About
    • Relocating
    • Testimonials
  • Real Estate Listings
    • Guelph
    • Kitchener
    • Waterloo
    • Cambridge
  • News and Advice
    • Deb’s Blog
    • Home Buying Advice
    • Home Selling Advice
    • Get Listings Sent To You
    • Get Your Free Home Evaluation
  • Contact
Debolender
  • Home
  • About
    • Relocating
    • Testimonials
  • Real Estate Listings
    • Guelph
    • Kitchener
    • Waterloo
    • Cambridge
  • News and Advice
    • Deb’s Blog
    • Home Buying Advice
    • Home Selling Advice
    • Get Listings Sent To You
    • Get Your Free Home Evaluation
  • Contact

14 Chestnut Drive, Guelph/Eramosa, ON N0B 2K0

  • Home
  • Guelph/Eramosa

14 Chestnut Drive, Guelph/Eramosa, ON N0B 2K0

14 Chestnut Drive, Guelph/Eramosa, ON N0B 2K0

$1,059,000
  • 09e713c6-deaa-4062-b850-86d5aae869db-l.jpeg
  • 0b416137-c08b-4106-b005-39a26abfba5e-l.jpeg
  • 1385d585-6920-47f4-81dd-5fe10e921b09-l.jpeg
  • 15b7c656-43ee-44a6-8283-9052868b4c28-l.jpeg
  • 291cd47c-670e-42ce-bb5d-5b757684327c-l.jpeg
  • 2c871e6f-456a-49bb-b04d-66f84b2a8290-l.jpeg
  • 39544ef0-3285-409b-bc06-3f13b99fec08-l.jpeg
  • 3d227f65-4f6e-45bd-bbcc-a09acd1d8047-l.jpeg
  • 3f4035d7-eb9c-4bf8-95b2-5c3e325b3bd7-l.jpeg
  • 3fcfe8c7-84da-4cae-a95d-337df6e7f76c-l.jpeg
  • 56577894-e70f-46c8-bf08-ef05a8ddc412-l.jpeg
  • 5d17f907-8879-4750-a8d0-3e48d36b399e-l.jpeg
  • 63347b49-9e4f-4f47-bf21-5974aa7135a0-l.jpeg
  • 6791c32c-8a85-41e1-9f6e-ca8515524742-l.jpeg
  • 6c593a55-17d2-436b-82bb-6047f3941be3-l.jpeg
  • 6e4ecc3c-ca25-4482-beee-aee3b6bbfff2-l.jpeg
  • 73109f4d-5f79-4737-908e-52594bc4413e-l.jpeg
  • 75d46492-6bbd-4e4b-ab01-3a016434f4ba-l.jpeg
  • 7ada141e-4f26-43fc-8efd-3b085e61abbe-l.jpeg
  • 7c137042-12c0-4014-b7eb-10ed179b8197-l.jpeg
  • 8261606c-be5a-489e-af16-45ec2dc57b56-l.jpeg
  • 82a13d65-88ce-41eb-b602-84cb6d59abca-l.jpeg
  • 8323f006-d255-4eb7-b9c4-00f02169911e-l.jpeg
  • 8361892d-849c-4e0a-a934-b5bf9c71951b-l.jpeg
  • 86ffed1c-63d1-48a5-ac73-337f77bf06ab-l.jpeg
  • 88c3b61d-f44c-4be5-8857-a441d9e9608b-l.jpeg
  • 8ae9ed25-9a31-4d22-9949-42ec29321f30-l.jpeg
  • 911edac5-2a0f-4640-9c64-3821b17d85ff-l.jpeg
  • 9122ded5-671c-4dbf-acb5-41e61b666578-l.jpeg
  • 9615bc0d-2fbc-45ca-aaf5-8707ff5cb995-l.jpeg
  • 9c6046cb-b9d5-45b5-9845-e92b7b20d86d-l.jpeg
  • 9dd1ece5-8d14-4282-a979-034756e3587a-l.jpeg
  • a06cdbb8-a720-4f89-a50c-9e97fe3d24a0-l.jpeg
  • a50ac303-2488-478e-b655-7e7b97a0ade1-l.jpeg
  • a67585ff-642d-44d5-9c21-104cb538642d-l.jpeg
  • a923c451-8220-4346-ace1-9e6d0dc96b1a-l.jpeg
  • ae1fbf3a-c0e3-4143-8483-0afb9fcb105c-l.jpeg
  • bd049a68-5f25-4a84-9a20-6423a8492cfd-l.jpeg
  • bd2f2cb6-c99e-4127-81e4-321488ea48e7-l.jpeg
  • c69bf332-59ff-496c-be08-9839273c531c-l.jpeg
  • c73fe85b-5774-4a2c-9d44-8cef5d751848-l.jpeg
  • c9898fd8-c614-46a3-a088-c82b30af30f3-l.jpeg
  • cf54057c-b10e-45d7-aaec-5c81eef0b657-l.jpeg
  • d1c7fe89-8aea-48e9-b4df-25e65142465c-l.jpeg
  • d907f415-e325-4cc2-8518-cb3ae612cec4-l.jpeg
  • dc54b383-635a-461a-b47f-559eff108ef2-l.jpeg
  • f2f21359-e0fe-454b-a0b6-4d6f871db7f0-l.jpeg
  • f592b0f1-fd5d-4469-a094-6f1a985fb64c-l.jpeg
  • f62de739-e883-4a8e-a099-12aae9fafcd0-l.jpeg
  • f6fcc40c-cf00-48b2-9100-35f453a676c4-l.jpeg

Property ID:

 RH-1400697-property

Bedrooms
2
Bathrooms
3
Garage
No
Year Built
2025

Description

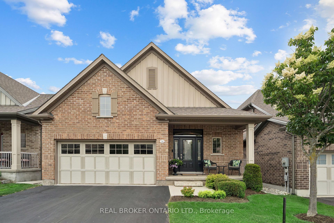
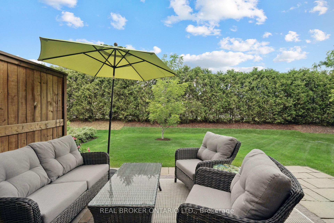
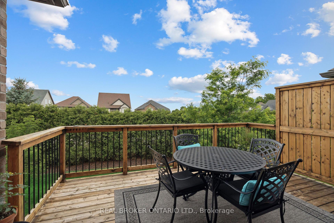
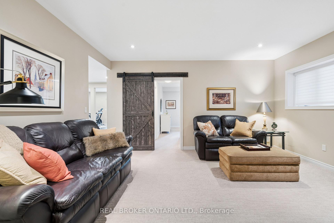
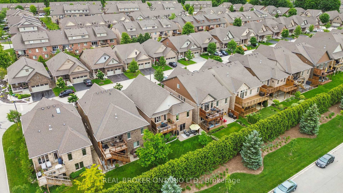
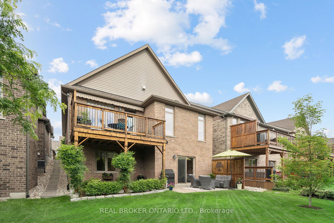
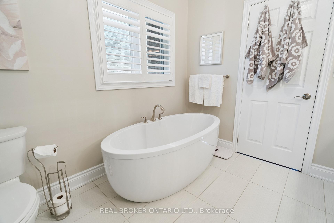
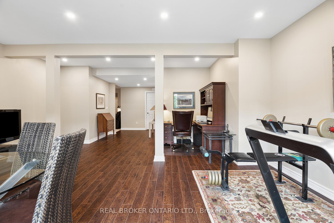
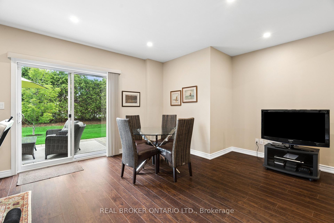
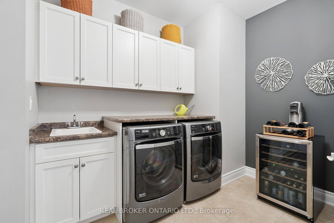
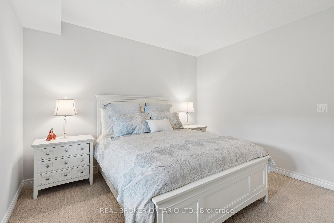
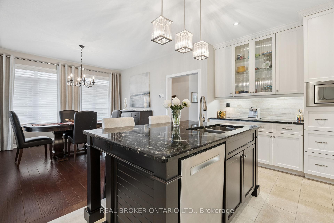
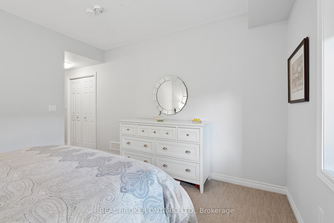
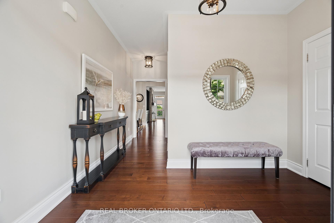
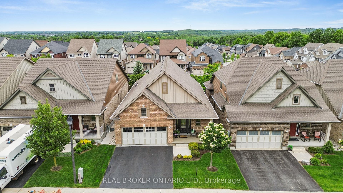
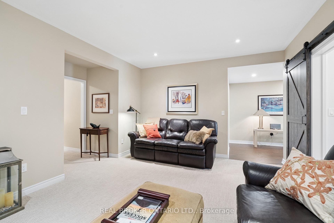
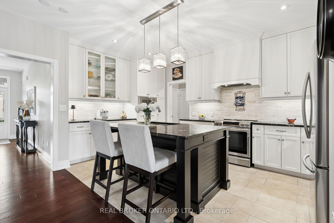
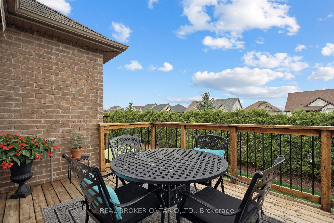
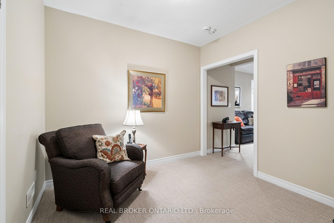
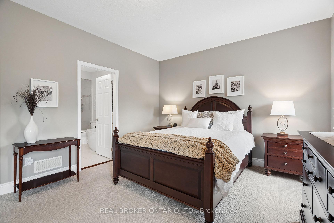
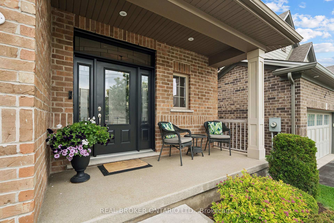
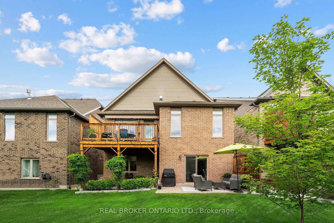
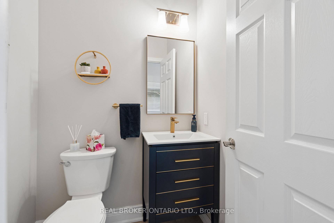
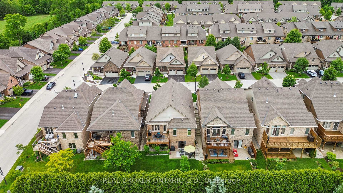
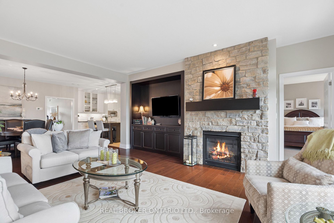
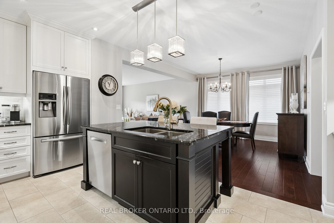
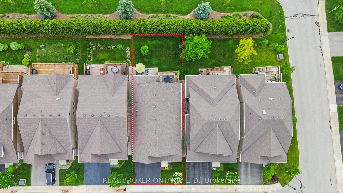
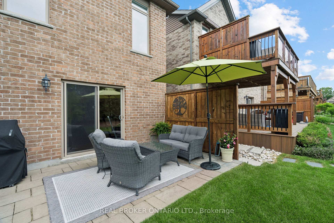
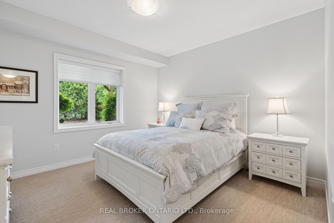
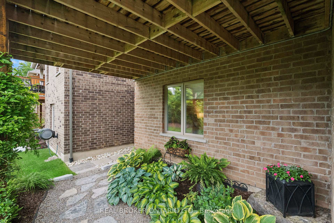
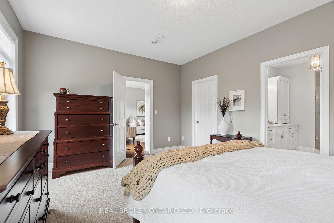
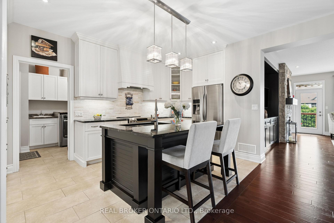
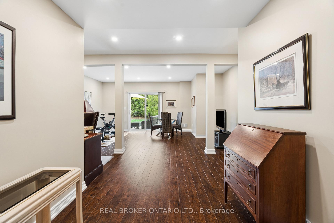
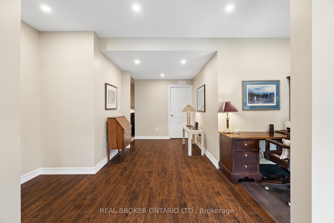
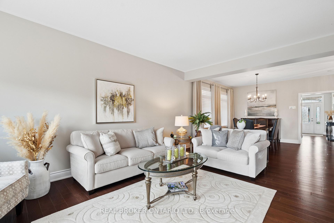
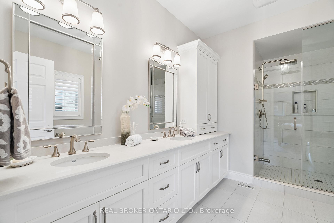
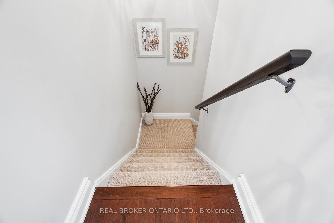
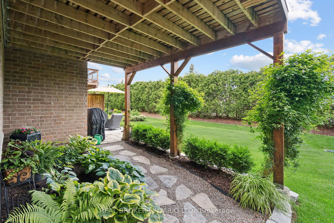
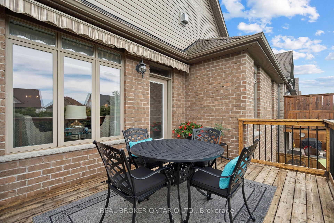
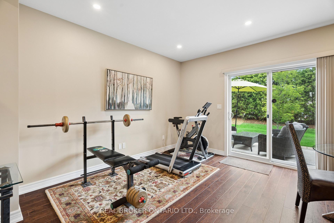
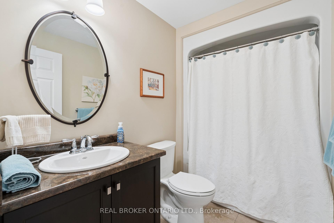
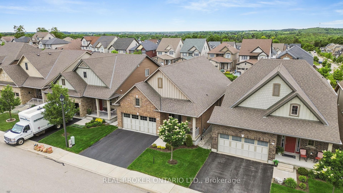
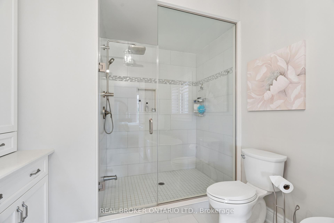
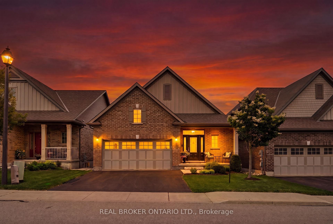
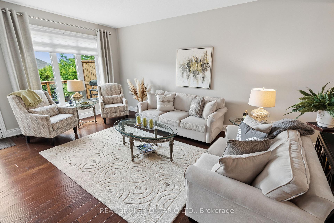
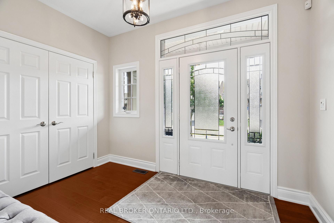
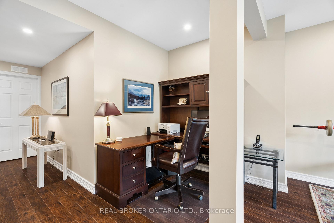
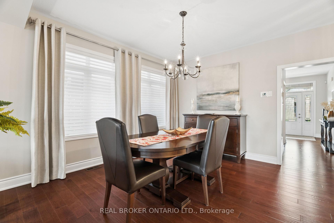
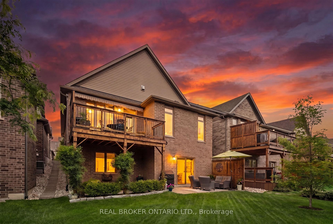
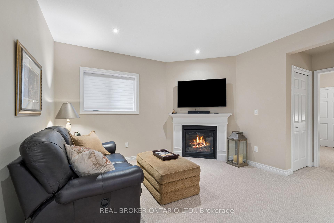
2 BEDROOMS! 3 BATHROOMS! WALK-OUT BUNGALOW! Welcome to 14 Chestnut Drive, a beautifully maintained bungalow located in one of Rockwood’s most desirable neighbourhoods. Offering 9-foot ceilings, a finished walk-out basement, and an exceptional open-concept layout, this home is ideal for downsizers, professionals, or anyone seeking comfortable main-floor living with plenty of additional space. The main floor features hardwood flooring throughout the dining and living areas, creating a warm and inviting atmosphere. The spacious kitchen is designed for both everyday living and entertaining, complete with granite countertops, a large centre island, stainless steel appliances, a dedicated coffee bar, and abundant cabinetry. Just off the kitchen, the convenient laundry room provides direct access to the attached garage. The bright living room showcases pot lights, a gas fireplace, custom built-in entertainment centre, and a walk-out to the raised deck featuring an electric awning overlooking the beautifully landscaped backyard. The primary bedroom offers a walk-in closet and a luxurious 5-piece ensuite complete with dual vanities and a glass rain shower. The finished walk-out basement is filled with natural light thanks to all above-grade windows and features a spacious family room with a second gas fireplace, a recreation room with laminate flooring and walk-out to the backyard, plus a generous second bedroom with its own private 4-piece ensuite. Outside, you’ll enjoy professionally landscaped gardens, new shrubs, attractive garden pathways, an epoxy-coated stone patio, and multiple outdoor living spaces designed for relaxation and entertaining. Located close to parks, downtown Rockwood, shopping, restaurants, and offering convenient access to both the Guelph and Acton GO Stations, this exceptional home combines quality finishes, functional design, and an outstanding location.

Additional Details

  • Property Sub Type: Detached
  • Transaction Type: For Sale
  • Basement: Finished with Walk-Out
  • Heating Source: Gas
  • Heating Type: Forced Air
  • Cooling: Central Air
  • Parking Space: 2
  • Fire Places: Natural Gas
  • Virtual Tour: https://sites.listvt.com/mls/253341356

Similar Properties

View Property

73 Spencer Avenue, Orangeville, ON L9W 5E7

Welcome to this beautifully upgraded and extended Canterbury model in…

Bedrooms
5
Bathrooms
4

$1,099,999

View Property

147 Homewood Avenue, Hamilton, ON L8P 2M6

Located in the heart of Hamilton’s coveted Kirkendall neighbourhood, this…

Bedrooms
3
Bathrooms
2

$899,900
Debolender

Menu

  • Home
  • About
  • Buying Tips
  • Selling Tips
  • Testimonials
  • Contact

Contact Info

238 Speedvale Ave W, Guelph, ON N1L 1C9

+1 519 993 5656

deb@deboraholender.com

Find your new Home

  • All Listings
  • Guelph Listing
  • Kitchener Listing
  • Waterloo Listing
  • Cambridge Listing

Copyright © 2026, Deb Olender RE/MAX Guelph Real Estate Centre

|
546 Benninger Drive, Kitchener, ON N2E 0C9 24 Byton Lane, Cambridge, ON N1S 4L9

Owning a home is a keystone of wealth… both financial affluence and emotional security.

Suze Orman
July 6, 2026 Monday!
Debolender
  • Login
Forget Password?