Debolender
  • Home
  • About
    • Relocating
    • Testimonials
  • Real Estate Listings
    • Guelph
    • Kitchener
    • Waterloo
    • Cambridge
  • News and Advice
    • Deb’s Blog
    • Home Buying Advice
    • Home Selling Advice
    • Get Listings Sent To You
    • Get Your Free Home Evaluation
  • Contact
Debolender
  • Home
  • About
    • Relocating
    • Testimonials
  • Real Estate Listings
    • Guelph
    • Kitchener
    • Waterloo
    • Cambridge
  • News and Advice
    • Deb’s Blog
    • Home Buying Advice
    • Home Selling Advice
    • Get Listings Sent To You
    • Get Your Free Home Evaluation
  • Contact

121 Imperial Road N, Guelph, ON N1H 7Z5

  • Home
  • Guelph

121 Imperial Road N, Guelph, ON N1H 7Z5

121 Imperial Road N, Guelph, ON N1H 7Z5

$809,000
  • 0aefd3d2-3c8d-4ca7-9cd2-a96ac0b47247-l.jpeg
  • 0fa938ec-59fd-4b14-a707-a994680160af-l.jpeg
  • 126601f8-dd2f-4370-a883-c208f3e30887-l.jpeg
  • 13d46f0d-4ca3-4904-b6cf-999dd7b22e07-l.jpeg
  • 13e888d6-6a2a-4718-9952-49550aa0a968-l.jpeg
  • 178d7ac7-743c-4562-8187-140ee5be6d2a-l.jpeg
  • 2ab2cf64-2498-4d6e-aefa-deb2e483443a-l.jpeg
  • 311128a7-efec-47e1-a483-e33405ba4ed7-l.jpeg
  • 37d0b30e-8ec4-4125-b3b9-055361309405-l.jpeg
  • 3f2b1c37-bb15-4474-992e-5939fcbc5c55-l.jpeg
  • 45ef1162-d18e-466c-a568-f9af3fb067bb-l.jpeg
  • 50d4edb4-cab0-447a-ad5b-e24b52ab2357-l.jpeg
  • 56ffccd3-7298-4374-a2db-bae0791279ef-l.jpeg
  • 5b82944a-04b2-4b04-b395-54b99282f178-l.jpeg
  • 5fb7eb4a-dcdd-4630-b294-f44ce6423fd0-l.jpeg
  • 6ad0da9e-8732-45f5-897e-da440485efe4-l.jpeg
  • 6d7bc014-0107-48b1-98ad-40fc3a64b0f2-l.jpeg
  • 6f32ddae-0d6f-4e58-b80d-d34d33316686-l.jpeg
  • 784bc6f6-0972-4538-9b8a-8f8b0a8f02c2-l.jpeg
  • 8638ce9a-6e09-44df-89d5-1912d0ea85b7-l.jpeg
  • 87a55c00-6fe4-4216-af4d-d43264566cee-l.jpeg
  • 95c26c99-92b7-4978-b62a-b4ea781e062d-l.jpeg
  • 9cd768fd-f2ef-41d8-aa08-b2bbd0457c43-l.jpeg
  • a306fc0b-375c-4c38-b489-c0e8f989f728-l.jpeg
  • b0dbdf91-2a57-4f2f-a158-3337f8312248-l.jpeg
  • b18cba9d-e17a-4fe8-adf5-1779d51c6fca-l.jpeg
  • b4bfd11f-6246-4913-8e8e-abc6004d161f-l.jpeg
  • b5a0c1e8-8670-4d75-8ac3-208a2fb6523f-l.jpeg
  • b62bc9b9-ea3e-47f6-9802-fb757073a67f-l.jpeg
  • b631d33c-eb9b-449a-8012-45b32338096d-l.jpeg
  • c4d461a2-30c3-4f28-8b44-bca18e618902-l.jpeg
  • cd030e0b-6487-4b4a-9022-76affa306794-l.jpeg
  • d902176f-aed6-4a17-bef8-76414db0a89c-l.jpeg
  • e7eedbf4-e80e-4c39-8c41-ccda6f80ae59-l.jpeg
  • ebb1464b-db39-46ed-8ebf-74f70a187bec-l.jpeg
  • ec02ff60-98b1-49ec-999e-9345c65abcd5-l.jpeg
  • ef9b1f3f-828d-47fd-927d-2c4538ceef86-l.jpeg
  • f29d96c1-7a72-4107-a960-cb86b63c9e87-l.jpeg
  • f3babbf7-690e-4b66-acf5-ae3f53d31fd2-l.jpeg
  • f4489e71-426a-4aff-9f64-404b84be3b95-l.jpeg
  • fa2b4a05-a7f9-41bb-8724-e1989b63dfe1-l.jpeg

Property ID:

 RH-1400946-property

Featured
Bedrooms
4
Bathrooms
4
Garage
No
Year Built
2026

Description

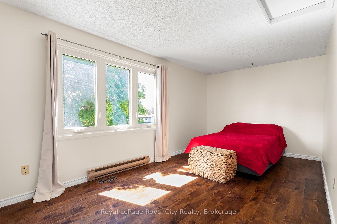
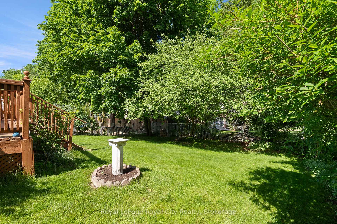
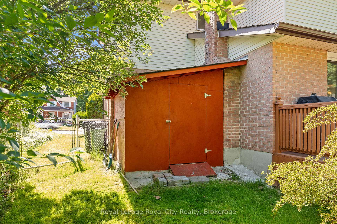
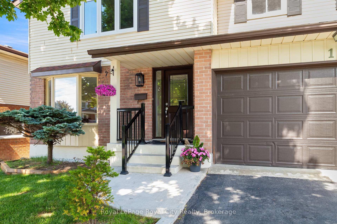
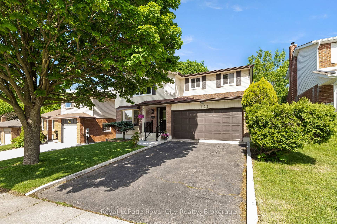
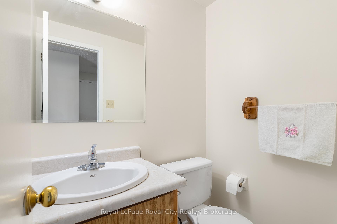
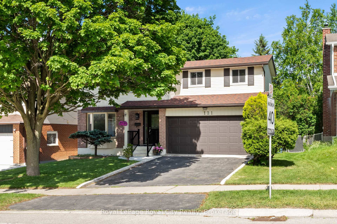
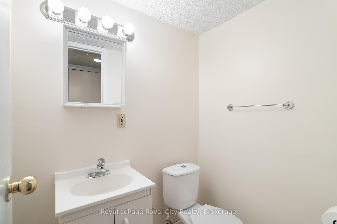
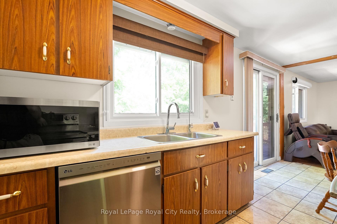
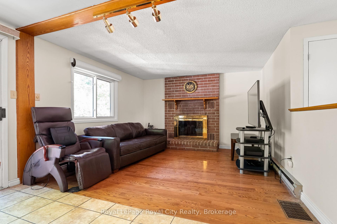
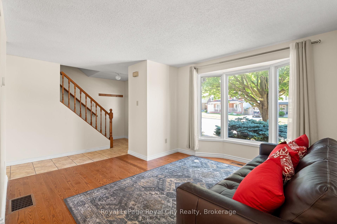
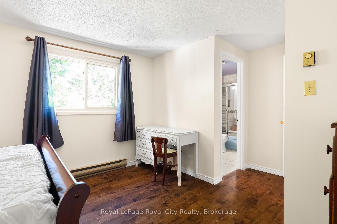
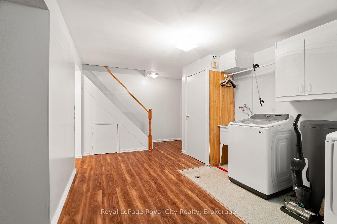
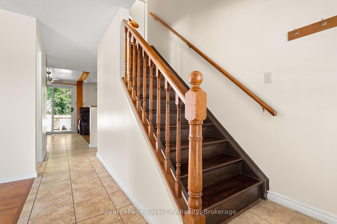
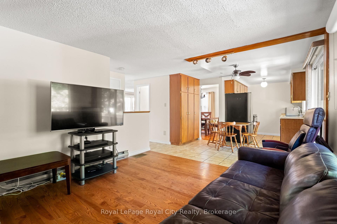
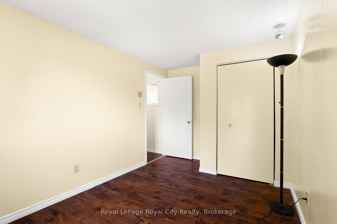
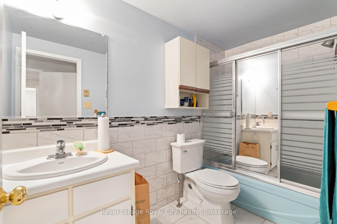
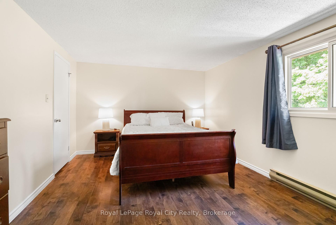
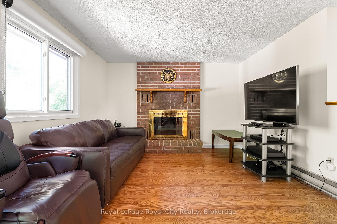
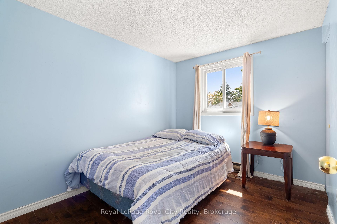
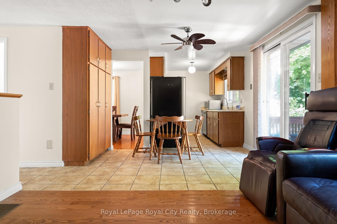
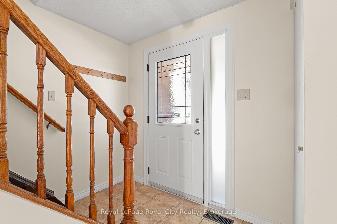
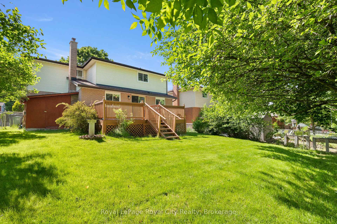
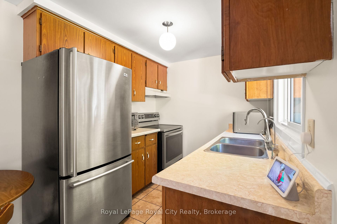
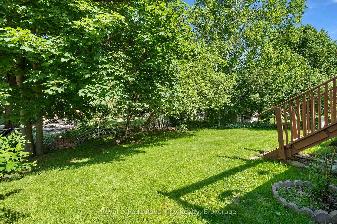
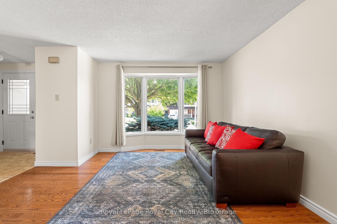
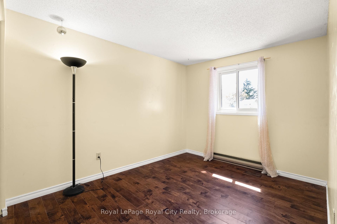
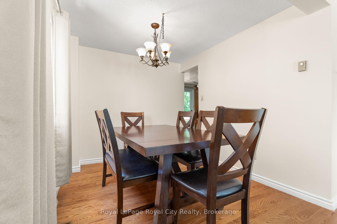
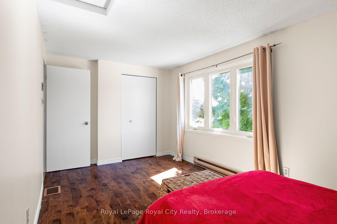
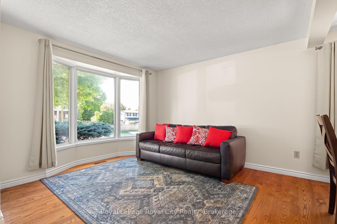
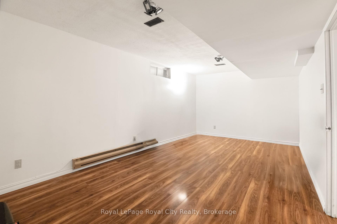
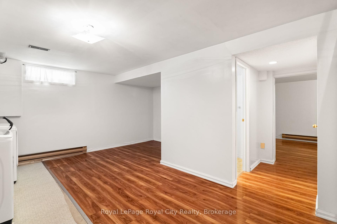
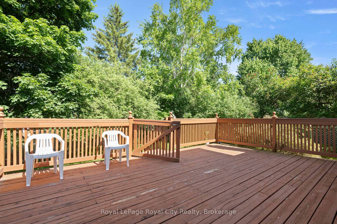
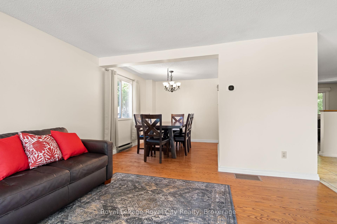
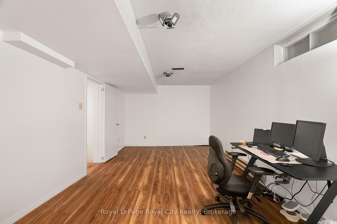
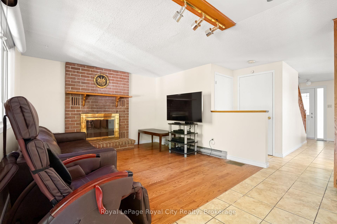
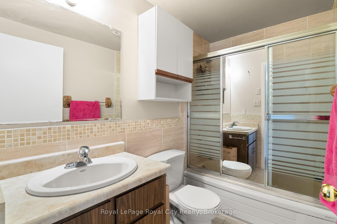
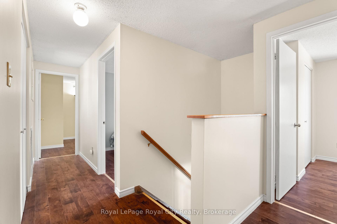
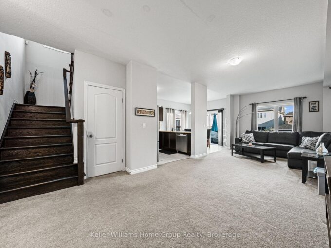
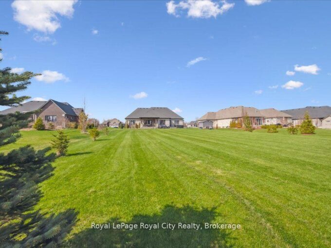
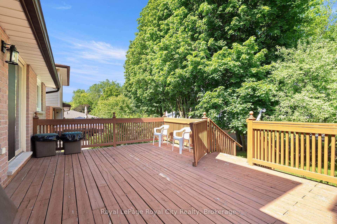
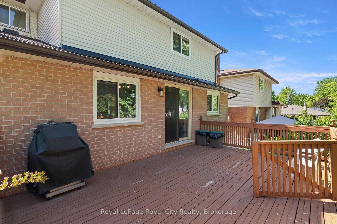
121 Imperial is a lovely family home nestled on a mature, tree-lined lot with an expansive, private backyard. The home’s charming curb appeal welcomes you right from the quaint walkway leading to the front porch. Step inside to discover a spacious, versatile main floor layout. The living room sits at the front, with the formal dining area directly behind it. A second living room offers flexibility-expand the kitchen into the current dining space and move the formal dining room forward if desired. For large families, having two distinct living areas is ideal for a kids’ playroom and a separate gathering space. Toward the back, the kitchen and family room provide an inviting setting for entertaining. A stunning brick fireplace adds warmth and character to the living room, while sliding doors provide direct access to the back deck-ideal for summer evenings, alfresco dining, and outdoor play. A convenient two-piece bathroom completes the main floor. Upstairs, four bedrooms make this home ideal for multigenerational or growing families. The primary suite features its own four-piece bathroom, complemented by another full bathroom in the hallway. The thoughtfully finished basement includes a laundry area, a dedicated den, and a spacious rec room-perfect for extra storage, a home office, movie room, or man-cave. There are so many reasons to love 121 Imperial, from the double-car garage to the generous footprint and 619 sq ft of finished basement space. This is a rare opportunity for families seeking both space and comfort.

Additional Details

  • Property Age: 31-50
  • Property Sub Type: Detached
  • Transaction Type: For Sale
  • Basement: Full, Finished
  • Heating Source: Gas
  • Heating Type: Forced Air
  • Cooling: Central Air
  • Parking Space: 2
  • Fire Places: Living Room
  • Virtual Tour: https://unbranded.youriguide.com/121_imperial_rd_n_guelph_on/

Similar Properties

View Property

23 Doon Creek Street, Kitchener, ON N2R 0B4

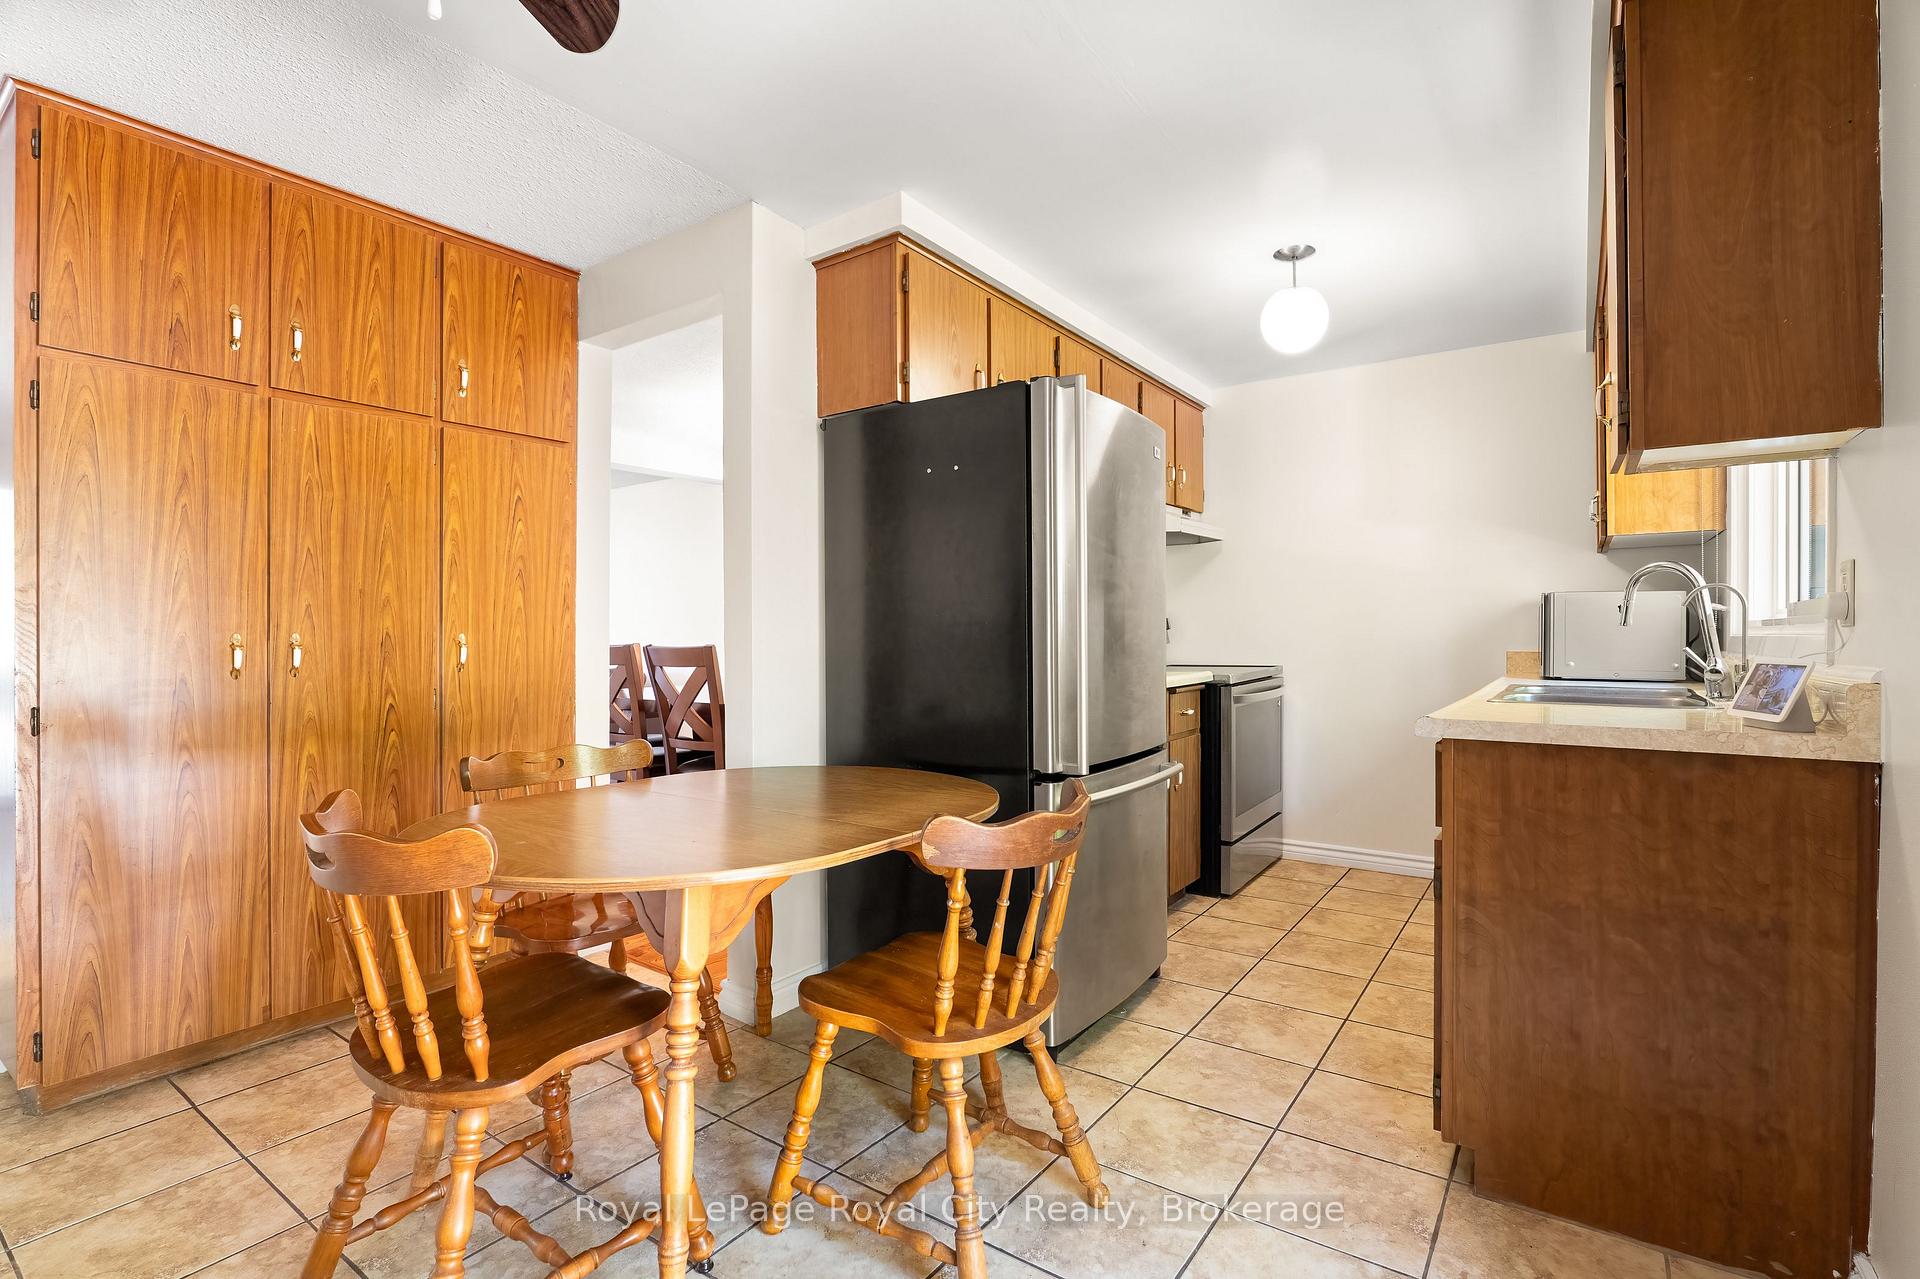
*** LEGAL DUPLEX***Welcome to 23 Down Creek Street, Kitchener, a…

Bedrooms
6
Bathrooms
4

$999,000
View Property

92 Marsh Crescent, Guelph ON N1L 1L4

Welcome to 92 Marsh Crescent, a beautifully maintained two-storey home…

Bedrooms
3
Bathrooms
2.5
Area
2543 Square Feet

$1,099,999

Debolender

Menu

  • Home
  • About
  • Buying Tips
  • Selling Tips
  • Testimonials
  • Contact

Contact Info

238 Speedvale Ave W, Guelph, ON N1L 1C9

+1 519 993 5656

deb@deboraholender.com

Find your new Home

  • All Listings
  • Guelph Listing
  • Kitchener Listing
  • Waterloo Listing
  • Cambridge Listing

Copyright © 2026, Deb Olender RE/MAX Guelph Real Estate Centre

|
120 Lorraine Avenue, Waterloo, ON N2B 2N2 5 George Street S, Waterloo, ON N1S 2N3
Owning a home is a keystone of wealth… both financial affluence and emotional security.

Suze Orman
July 6, 2026 Monday!
Debolender
  • Login
Forget Password?