Debolender
  • Home
  • About
    • Relocating
    • Testimonials
  • Real Estate Listings
    • Guelph
    • Kitchener
    • Waterloo
    • Cambridge
  • News and Advice
    • Deb’s Blog
    • Home Buying Advice
    • Home Selling Advice
    • Get Listings Sent To You
    • Get Your Free Home Evaluation
  • Contact
Debolender
  • Home
  • About
    • Relocating
    • Testimonials
  • Real Estate Listings
    • Guelph
    • Kitchener
    • Waterloo
    • Cambridge
  • News and Advice
    • Deb’s Blog
    • Home Buying Advice
    • Home Selling Advice
    • Get Listings Sent To You
    • Get Your Free Home Evaluation
  • Contact

120 Lorraine Avenue, Waterloo, ON N2B 2N2

  • Home
  • Waterloo

120 Lorraine Avenue, Waterloo, ON N2B 2N2

120 Lorraine Avenue, Waterloo, ON N2B 2N2

$685,000
  • 000f4e96-520a-498c-a8a1-4d704ab66417-l.jpeg
  • 03819ce9-7967-4c65-bb20-25f36173b2a5-l.jpeg
  • 04213c0d-6499-4276-b2b8-d06f5af9ab4c-l.jpeg
  • 0d06b609-8d1a-4861-b2ca-92b754f6c093-l.jpeg
  • 107220e2-b7c7-4805-a136-8fd8cdcc01e6-l.jpeg
  • 1e997bdb-db54-4a42-be6d-673806d3cca4-l.jpeg
  • 1ec799b1-144b-460c-a949-758cbe6d9e74-l.jpeg
  • 20a3034b-13a2-490e-8d07-0db0b3a15cbb-l.jpeg
  • 30a6f5ff-a5aa-4978-8b5f-6d93725879b2-l.jpeg
  • 35f49cb3-5ea4-406a-adf0-6f282d85aed0-l.jpeg
  • 3ba558e7-f16c-470d-b452-63fa36eab2ff-l.jpeg
  • 4b649c57-6eff-450a-9954-df6edb864774-l.jpeg
  • 4d563680-aa68-4aaf-b2fb-f1447630d2e6-l.jpeg
  • 523f7883-d443-4bb3-80d8-e726171fec0b-l.jpeg
  • 68a7078d-f8cb-4f9b-b473-827e03de19b6-l.jpeg
  • 7466110e-14de-46b6-a262-395f80b03505-l.jpeg
  • 7d68bac0-f57d-410d-adf3-2f864d31cae3-l.jpeg
  • 7e2d3824-5633-492b-ac22-09883e1a4b87-l.jpeg
  • 80bf297d-7fd2-403c-816e-4818c21f57da-l.jpeg
  • 80e1fe0a-c42e-4b24-96c9-d41818a40755-l.jpeg
  • 8addf138-d775-4ee5-ad90-67d180216342-l.jpeg
  • a2cff79c-6665-4c73-b4bf-6cea18bc028a-l.jpeg
  • a3269745-154c-44e2-8a0f-dde9448c8f2d-l.jpeg
  • b646f45a-280b-4db4-89d6-482967bcb048-l.jpeg
  • b8da78f5-41d6-454c-8f3b-d3050901ae25-l.jpeg
  • bb62bb62-a0a7-41e7-ad30-9d37db641c3c-l.jpeg
  • be1ae5d2-c9d0-410f-9a3a-af68bb45d680-l.jpeg
  • c0544bc0-7bce-4536-8f6a-6649b1eab648-l.jpeg
  • c41b792f-f86c-4233-8c50-1655d6b82f07-l.jpeg
  • c4745724-7e2b-476e-bb56-7ad9399580fc-l.jpeg
  • c6603d6d-2982-4a32-b374-9bc134fd8f3b-l.jpeg
  • c7f68733-8ac5-44ea-bca0-0109b45fb22d-l.jpeg
  • c8ce5693-a16a-4486-aecb-4efb6c7b5c8c-l.jpeg
  • ceec254c-a755-4b66-80a9-3888e0d3ad78-l.jpeg
  • cfa4546b-2901-4201-9ed6-e7c44eb35aed-l.jpeg
  • d58be7aa-4537-4882-b7d9-dbea60b71065-l.jpeg
  • dc62c8fb-941f-4779-8f8b-7b737298444d-l.jpeg
  • e714c8c0-7701-474e-b41d-9a3eee3fa209-l.jpeg
  • ea0a5fc0-190f-4f90-8ce8-75ed065a3037-l.jpeg
  • f70a1f36-d6bd-4dfe-84f8-f7c1e198c6e6-l.jpeg
  • ff770cae-5241-45ca-889f-4bc01b49a0c8-l.jpeg

Property ID:

 RH-1400904-property

Featured
Bedrooms
3
Bathrooms
3
Garage
No
Year Built
2026

Description

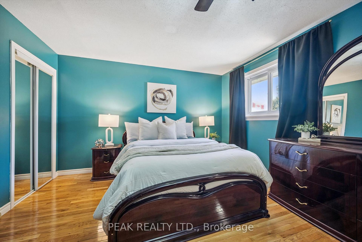
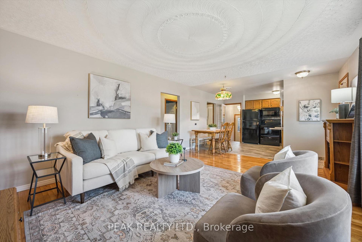
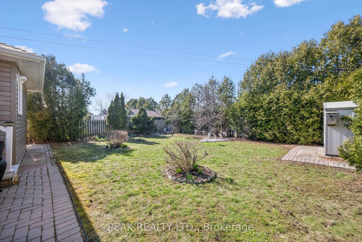
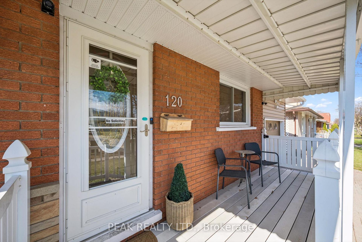
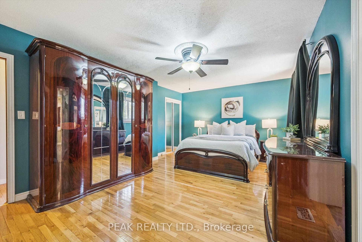
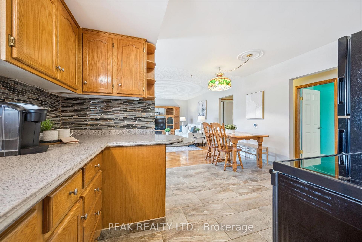
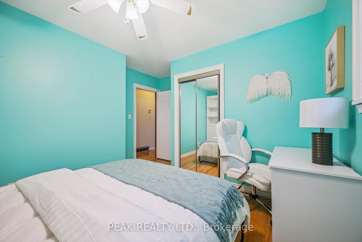
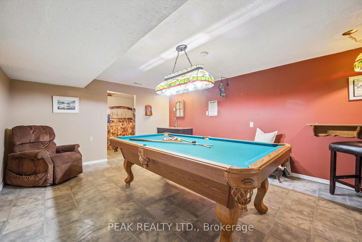
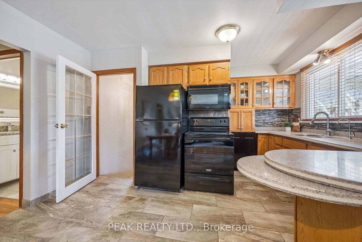
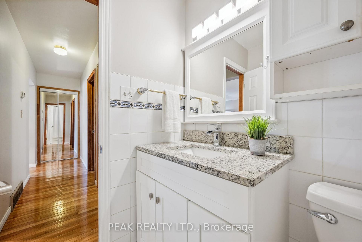
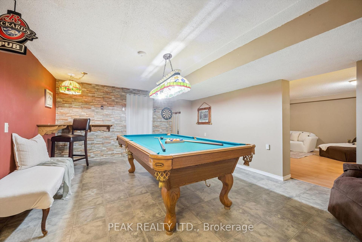
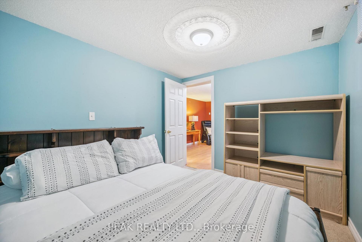
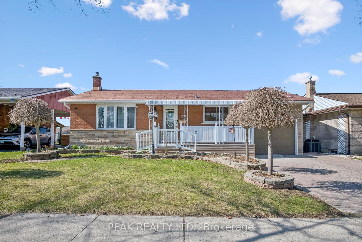
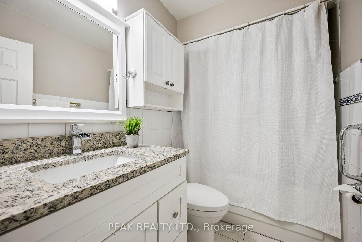
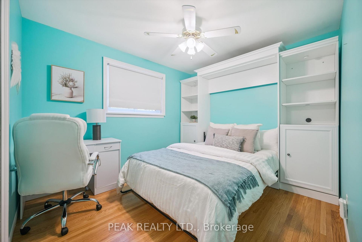
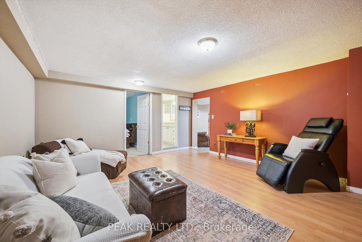
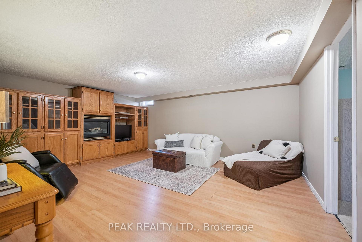
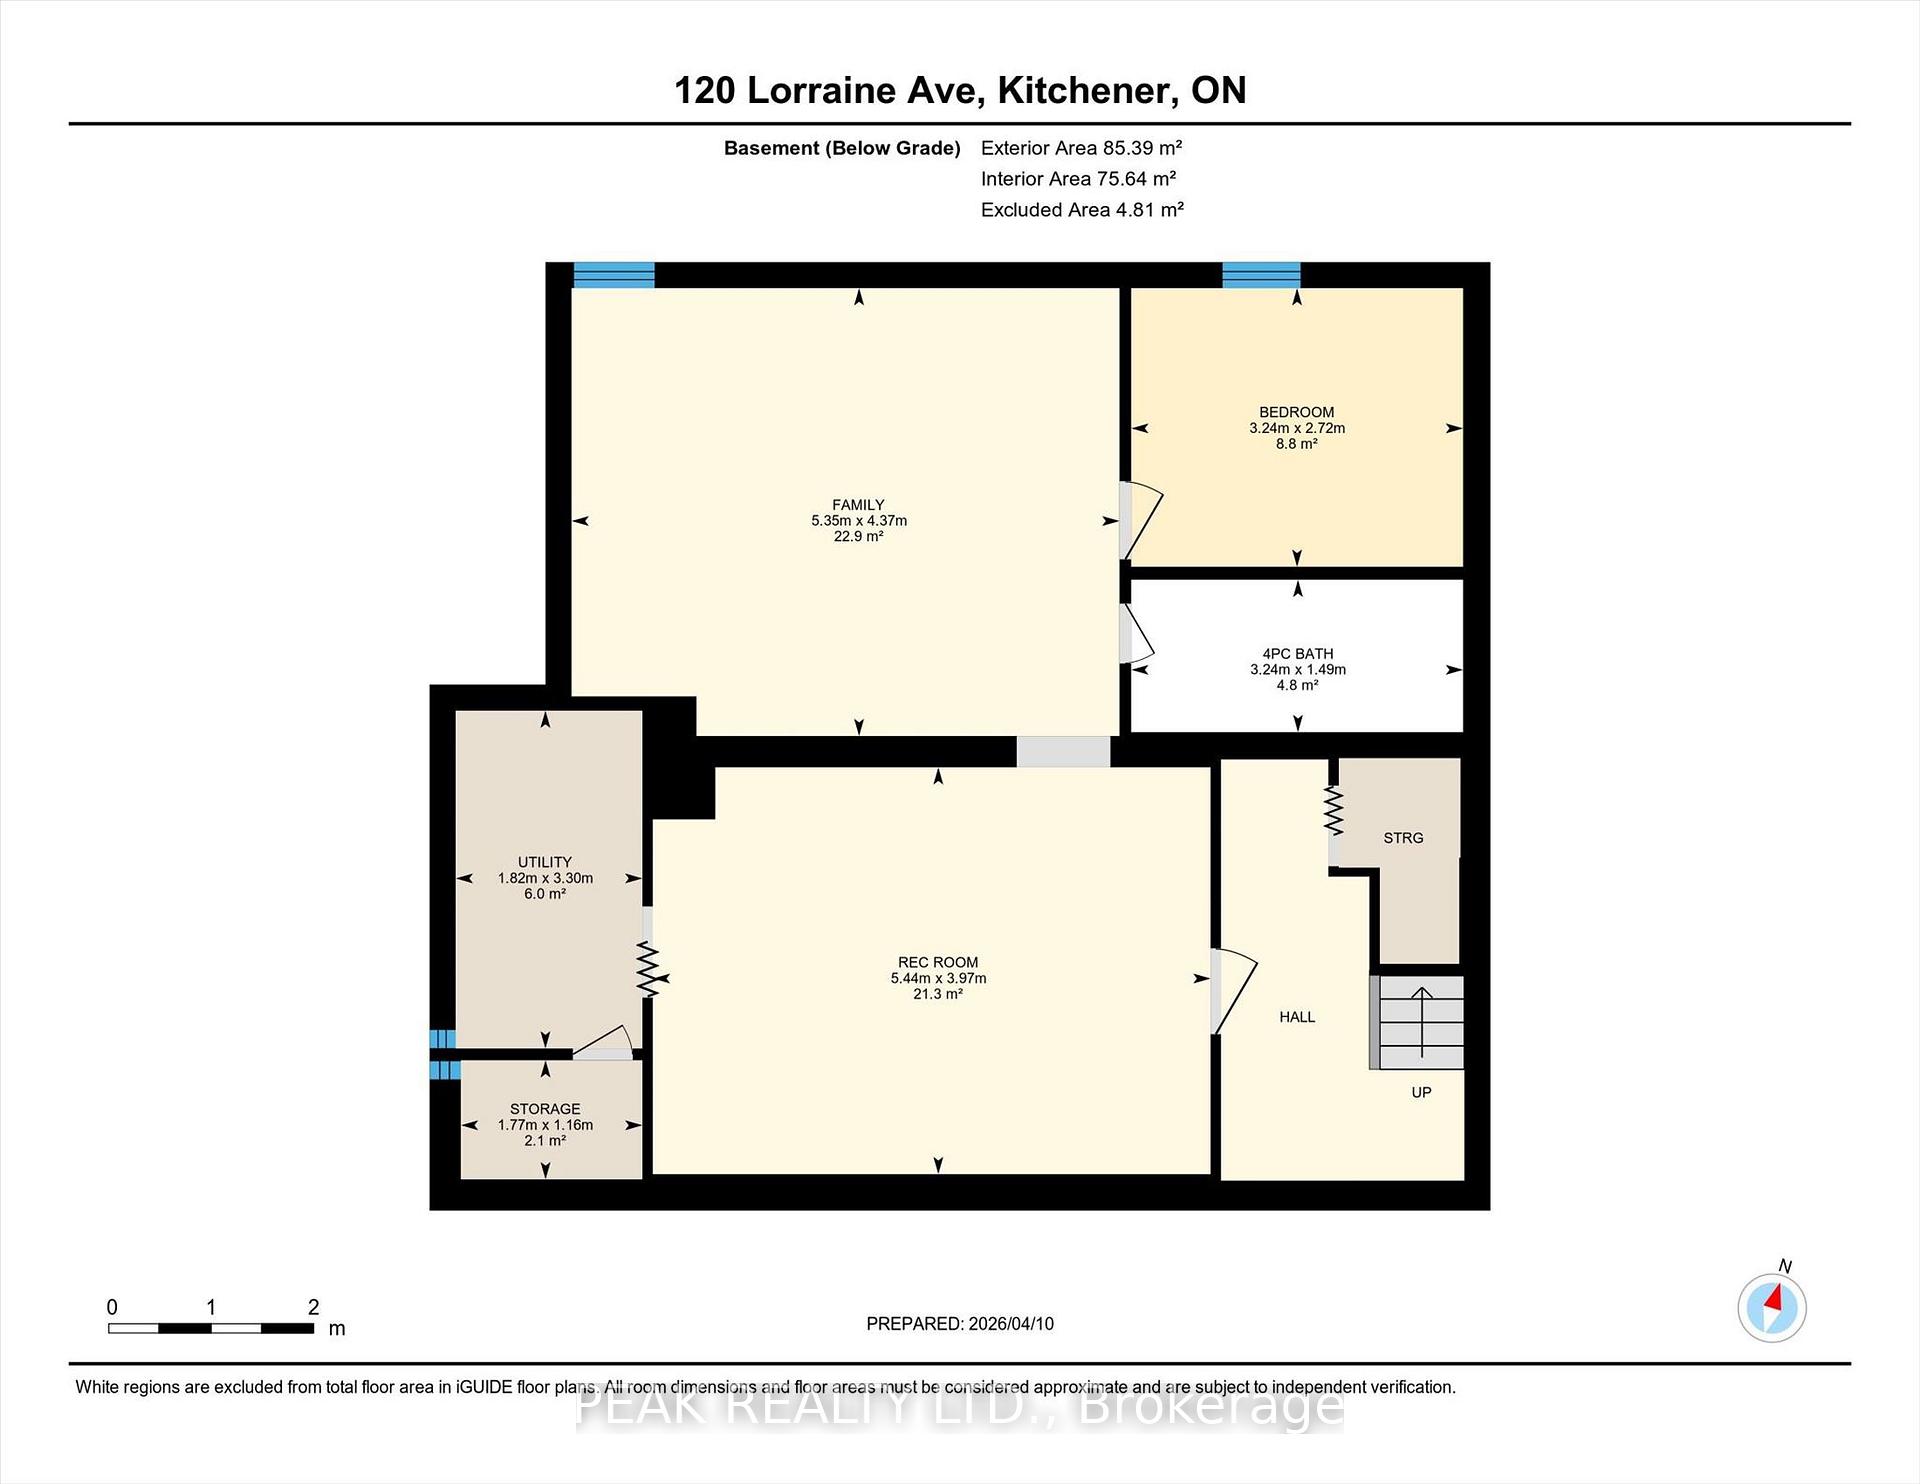
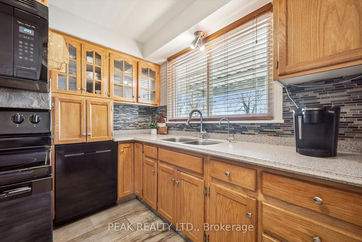
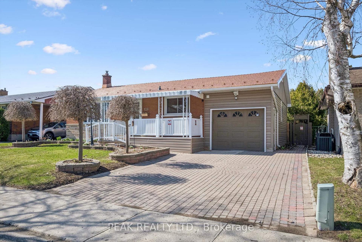
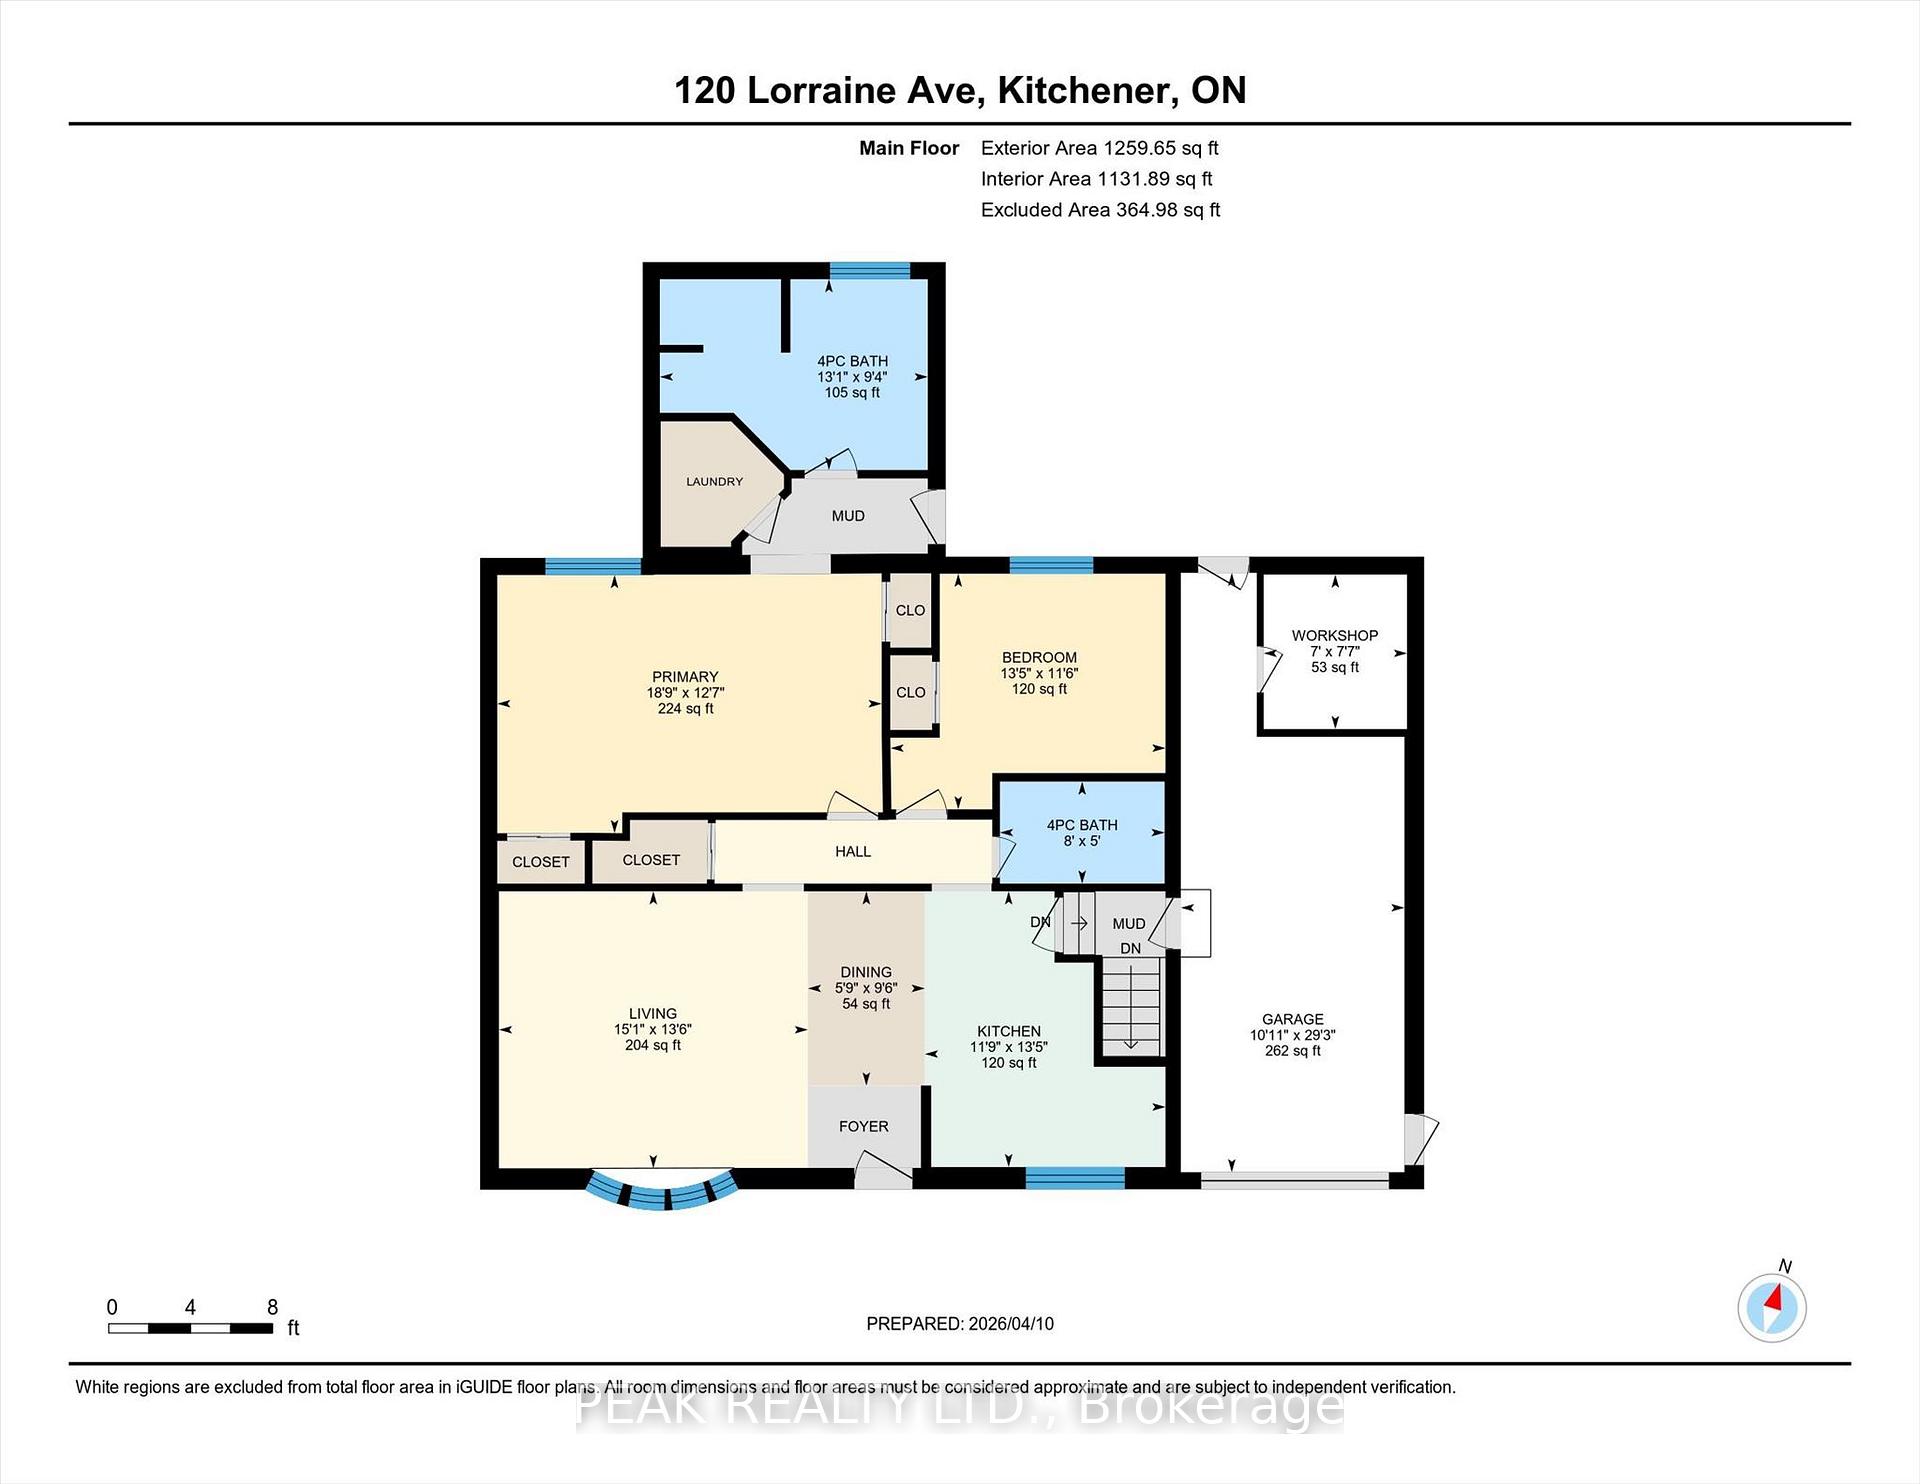
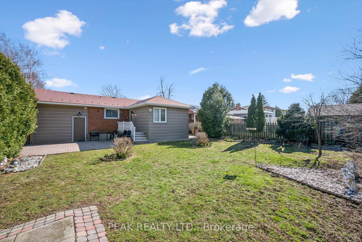
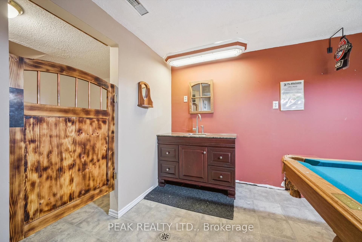
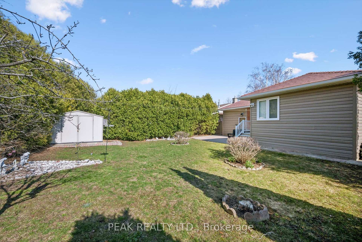
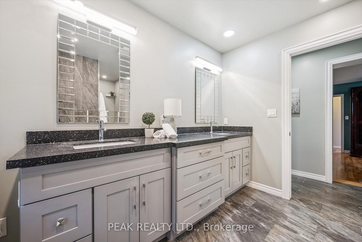
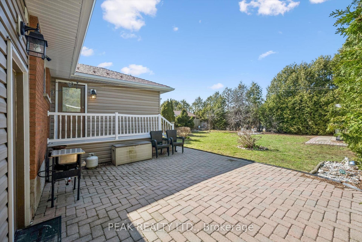
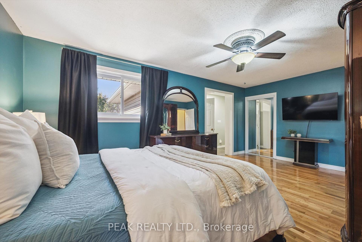
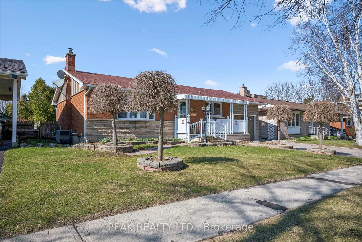
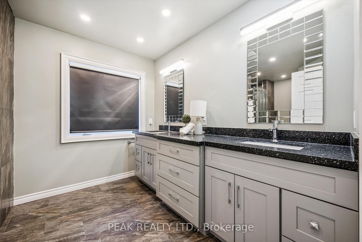
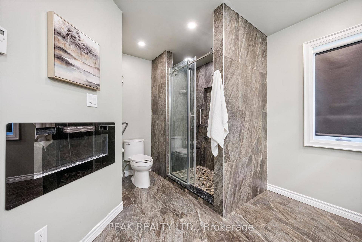
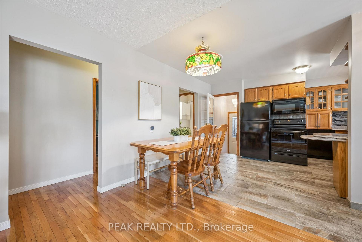
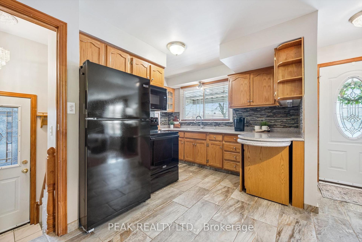
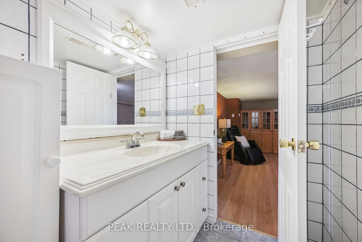
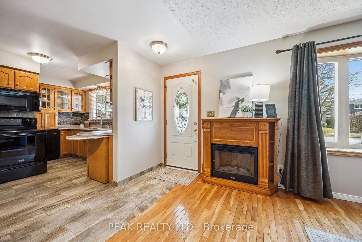
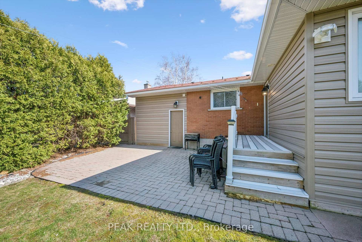
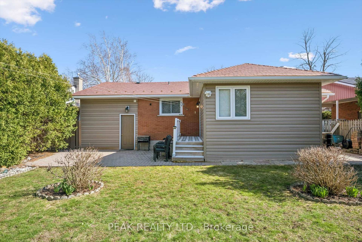
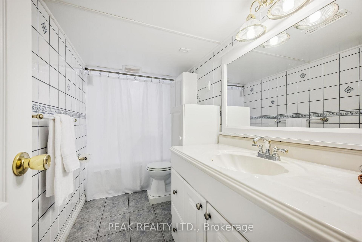
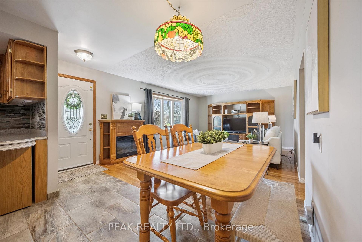
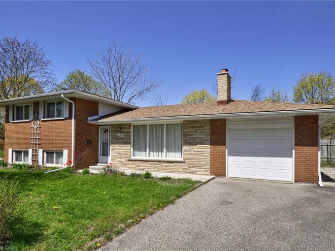
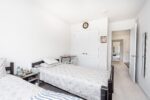
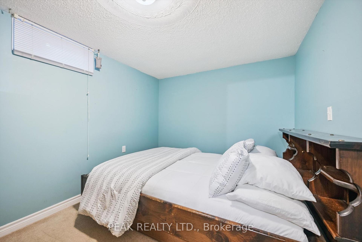
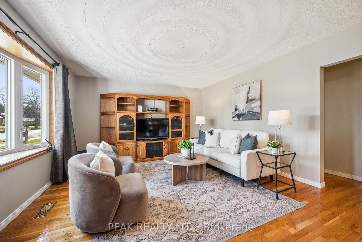
Beautiful bungalow with ensuite and attached garage! This well-maintained 3 bed, 3 bath home offers a bright, open-concept layout with hardwood floors and a functional kitchen with backsplash, corian countertops and appliances included which flows seamlessly into the sun-filled dining and living areas. A generous primary suite with a luxurious ensuite boasting a walk-in shower, double sinks and even a fireplace. A second bedroom with a built-in Murphy bed (included), a 4-piece bath, and convenient main floor laundry complete the main level. The finished lower level adds great additional living space with a games room (pool table included), a cozy rec room with built-in gas fireplace, a third bedroom, and a full bathroom as well as storage and utility rooms. Step outside and enjoy a private backyard with patio, plus an attached garage with workshop space. Additional highlights include a steel roof, no rented equipment, and a fantastic location close to all amenities in a desirable neighbourhood. A move-in ready home you won’t want to miss.

Additional Details

  • Property Age: 51-99
  • Property Sub Type: Detached
  • Transaction Type: For Sale
  • Basement: Finished, Full
  • Heating Source: Gas
  • Heating Type: Forced Air
  • Cooling: Central Air
  • Parking Space: 2
  • Fire Places: Natural Gas, Rec Room
  • Virtual Tour: https://unbranded.youriguide.com/120_lorraine_ave_kitchener_on/

Similar Properties

View Property

152 Hadati Road, Guelph, ON N1E 6P4

Move In Ready Home! All the major home renovation items…

Bedrooms
3
Bathrooms
2

$665,000
View Property

476 Prospect Avenue, Kitchener, ON N2A 1E1

Welcome to this beautifully maintained detached home set on a…

Bedrooms
6
Bathrooms
3

$915,000
Debolender

Menu

  • Home
  • About
  • Buying Tips
  • Selling Tips
  • Testimonials
  • Contact

Contact Info

238 Speedvale Ave W, Guelph, ON N1L 1C9

+1 519 993 5656

deb@deboraholender.com

Find your new Home

  • All Listings
  • Guelph Listing
  • Kitchener Listing
  • Waterloo Listing
  • Cambridge Listing

Copyright © 2026, Deb Olender RE/MAX Guelph Real Estate Centre

|
166 Deerpath Drive 72, Guelph, ON N1K 0E2 121 Imperial Road N, Guelph, ON N1H 7Z5

Owning a home is a keystone of wealth… both financial affluence and emotional security.

Suze Orman
July 6, 2026 Monday!
Debolender
  • Login
Forget Password?