
Debolender
  • Home
  • About
    • Relocating
    • Testimonials
  • Real Estate Listings
    • Guelph
    • Kitchener
    • Waterloo
    • Cambridge
  • News and Advice
    • Deb’s Blog
    • Home Buying Advice
    • Home Selling Advice
    • Get Listings Sent To You
    • Get Your Free Home Evaluation
  • Contact
Debolender
  • Home
  • About
    • Relocating
    • Testimonials
  • Real Estate Listings
    • Guelph
    • Kitchener
    • Waterloo
    • Cambridge
  • News and Advice
    • Deb’s Blog
    • Home Buying Advice
    • Home Selling Advice
    • Get Listings Sent To You
    • Get Your Free Home Evaluation
  • Contact

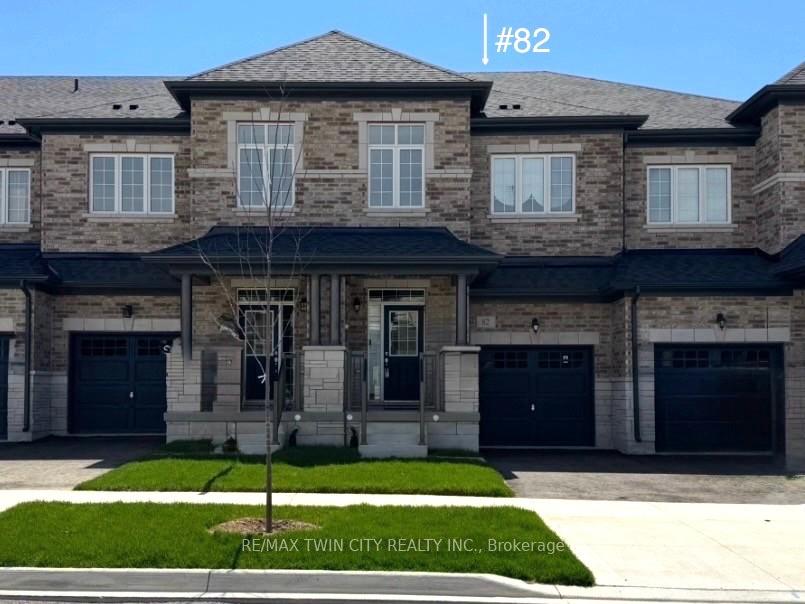
82 Gledhill Crescent, Cambridge, ON N1T 0G5

  • Home
  • Cambridge

82 Gledhill Crescent, Cambridge, ON N1T 0G5

82 Gledhill Crescent, Cambridge, ON N1T 0G5

$754,900

  • 0214724f-07f8-478c-8546-117bddde39e8-l.jpeg
  • 072729b4-0cbb-4de6-8bcf-844c5eed393f-l.jpeg
  • 0f35d11c-5c64-4a1a-9725-1853bd5a338b-l.jpeg
  • 0fd7b9d9-a3a8-4f25-9796-6e1b3f199324-l.jpeg
  • 11754aac-d1b6-46b4-a571-9cca7375549c-l.jpeg
  • 19567ba5-d5d6-4445-847c-a3cd26f7c123-l.jpeg
  • 280f734c-51a9-4317-bcf1-05843a6d14ae-l.jpeg
  • 372cb776-7a70-4a56-b4a8-951cd42677fc-l.jpeg
  • 455a0dce-fc43-46fe-af99-b334701417c2-l.jpeg
  • 48f6f3c0-7d39-4b2c-95b4-42eca4284c67-l.jpeg
  • 4a8c12d0-2d38-4846-94c1-97870448cf56-l.jpeg
  • 4f3e3b0a-a135-4562-87d8-8ddaec8c4a70-l.jpeg
  • 50859edb-eff3-4c5b-8259-d35a3a5fbabf-l.jpeg
  • 5984094c-cc38-40df-acd3-e4f0137dee6b-l.jpeg
  • 59ec3968-a21f-4153-a1b8-c18697d2461d-l.jpeg
  • 63cc6ced-f1a1-43fb-b520-8052f96ea607-l.jpeg
  • 6631d116-380c-4f2a-b061-3c44cb653f8e-l.jpeg
  • 6ae5cd8c-db31-49ae-ac8a-f3039b8e1bf3-l.jpeg
  • 6d1485c6-0090-4db2-86fa-19019c5f60fc-l.jpeg
  • 6ec15e47-c518-46c1-a576-0e370450138a-l.jpeg
  • 79d39372-ad1d-44bd-96cf-98edc9b230a3-l.jpeg
  • 85889557-7283-4b61-af16-783bdff87119-l.jpeg
  • 864a78ad-f20f-4922-99bb-811cf63dfa42-l.jpeg
  • 8892f42a-ee7a-4de8-9be9-9255f4edc1b0-l.jpeg
  • 8b9b76b4-f73f-479e-9756-8fa15fd1a7ea-l.jpeg
  • 98e018f3-8616-4a82-9abd-73d89cdc87a8-l.jpeg
  • 9d946ad8-9033-4804-95eb-f50be68db632-l.jpeg
  • a1502955-5b8d-4ddf-b6c4-a941abafb8aa-l.jpeg
  • a5ab739a-c3c8-46ae-8108-889ceea0d164-l.jpeg
  • a858eb23-3fb1-4a85-a2db-6fea7ac2e886-l.jpeg
  • ade43fdc-446f-4930-aba7-214f5041abcd-l.jpeg
  • af2f19fe-6e11-47e2-af40-95baea525399-l.jpeg
  • b7a4b198-c2ea-4daf-9056-07007f176334-l.jpeg
  • b7d3e0b1-dba5-493e-87c1-1eb5d447e6ae-l.jpeg
  • b97a8167-ae81-449f-b82e-3dbd27ef542a-l.jpeg
  • c48b4f46-72ac-4abb-a8b5-8336bca27bc0-l.jpeg
  • c7854bd7-8e8c-4f87-9df6-896db5ae8f25-l.jpeg
  • cc1fc188-7070-432d-9303-8ad3f4ded81c-l.jpeg
  • ceac992f-eb37-4849-92ae-2b5eac08ad76-l.jpeg
  • d36a9bb3-2084-4bb2-8ebf-1732f2b8293d-l.jpeg
  • d64d13dc-c84c-4bc0-bd06-08aab58082bc-l.jpeg
  • d94bb9fb-d8fb-4723-a8ab-5be0be9b9163-l.jpeg
  • df7fe48a-0243-42b1-bfae-a2f5807d0da8-l.jpeg
  • e0949595-7889-4ff2-ac57-d0074fc1a0cc-l.jpeg
  • e28fa5ce-03f6-467d-9c46-59af87781ccc-l.jpeg
  • eb6afd92-68b4-476c-a112-819d5642a3ac-l.jpeg
  • ecc1f875-96cd-4cab-af3f-fdcbfa7d8d0f-l.jpeg
  • f5edc2f3-a6dd-4f30-ad94-3df9eb67a68c-l.jpeg
  • f955ab83-66e6-499f-a298-46fa281ed07a-l.jpeg
  • fd762b19-956a-4390-b4e0-77ff6a41c691-l.jpeg

Property ID:

 RH-1402076-property

Bedrooms
3
Bathrooms
3
Garage
No
Year Built
2025

Description

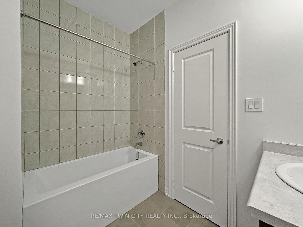
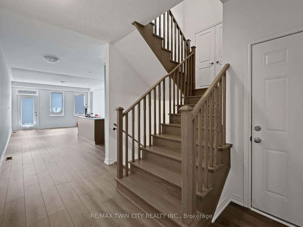
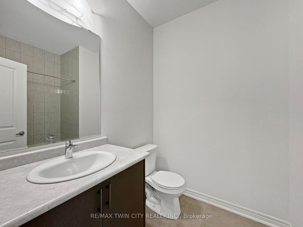
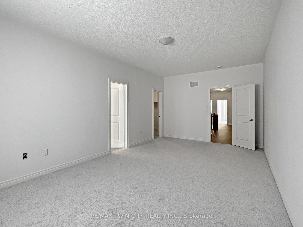
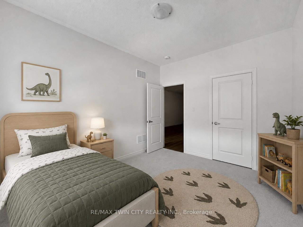
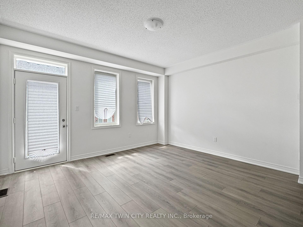
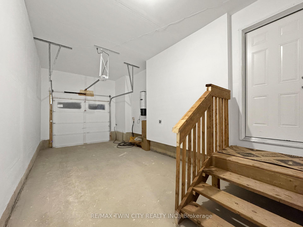
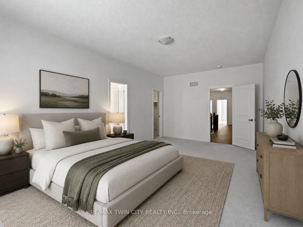
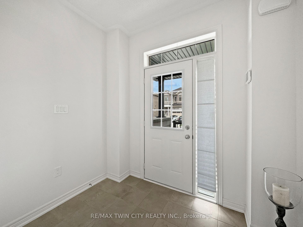
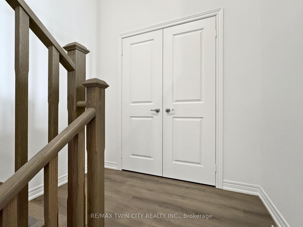
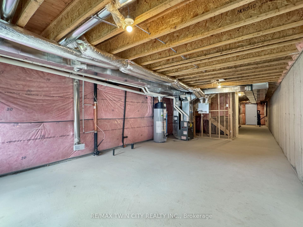
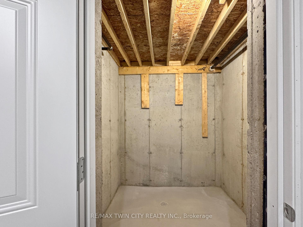
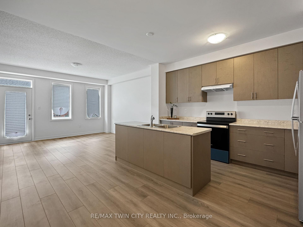
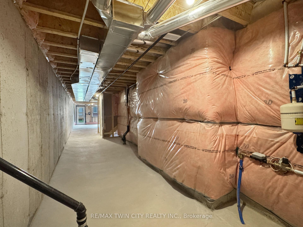
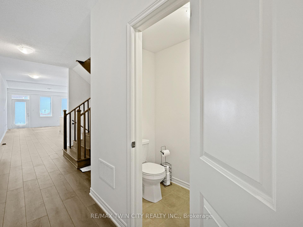
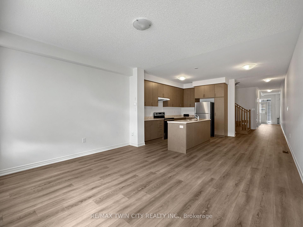
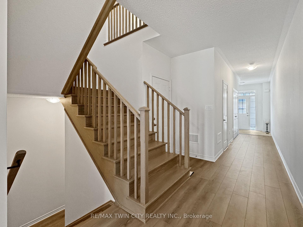
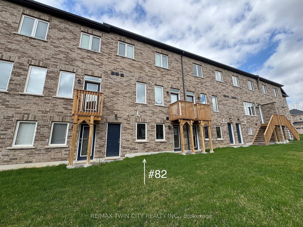
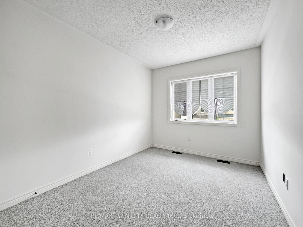
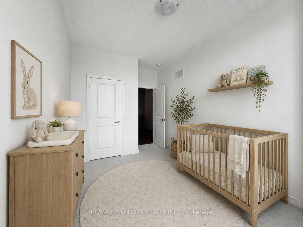
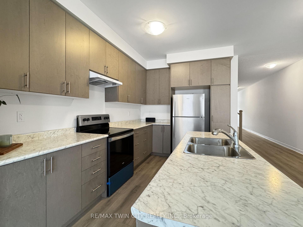
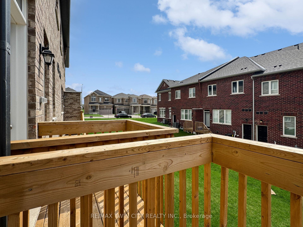
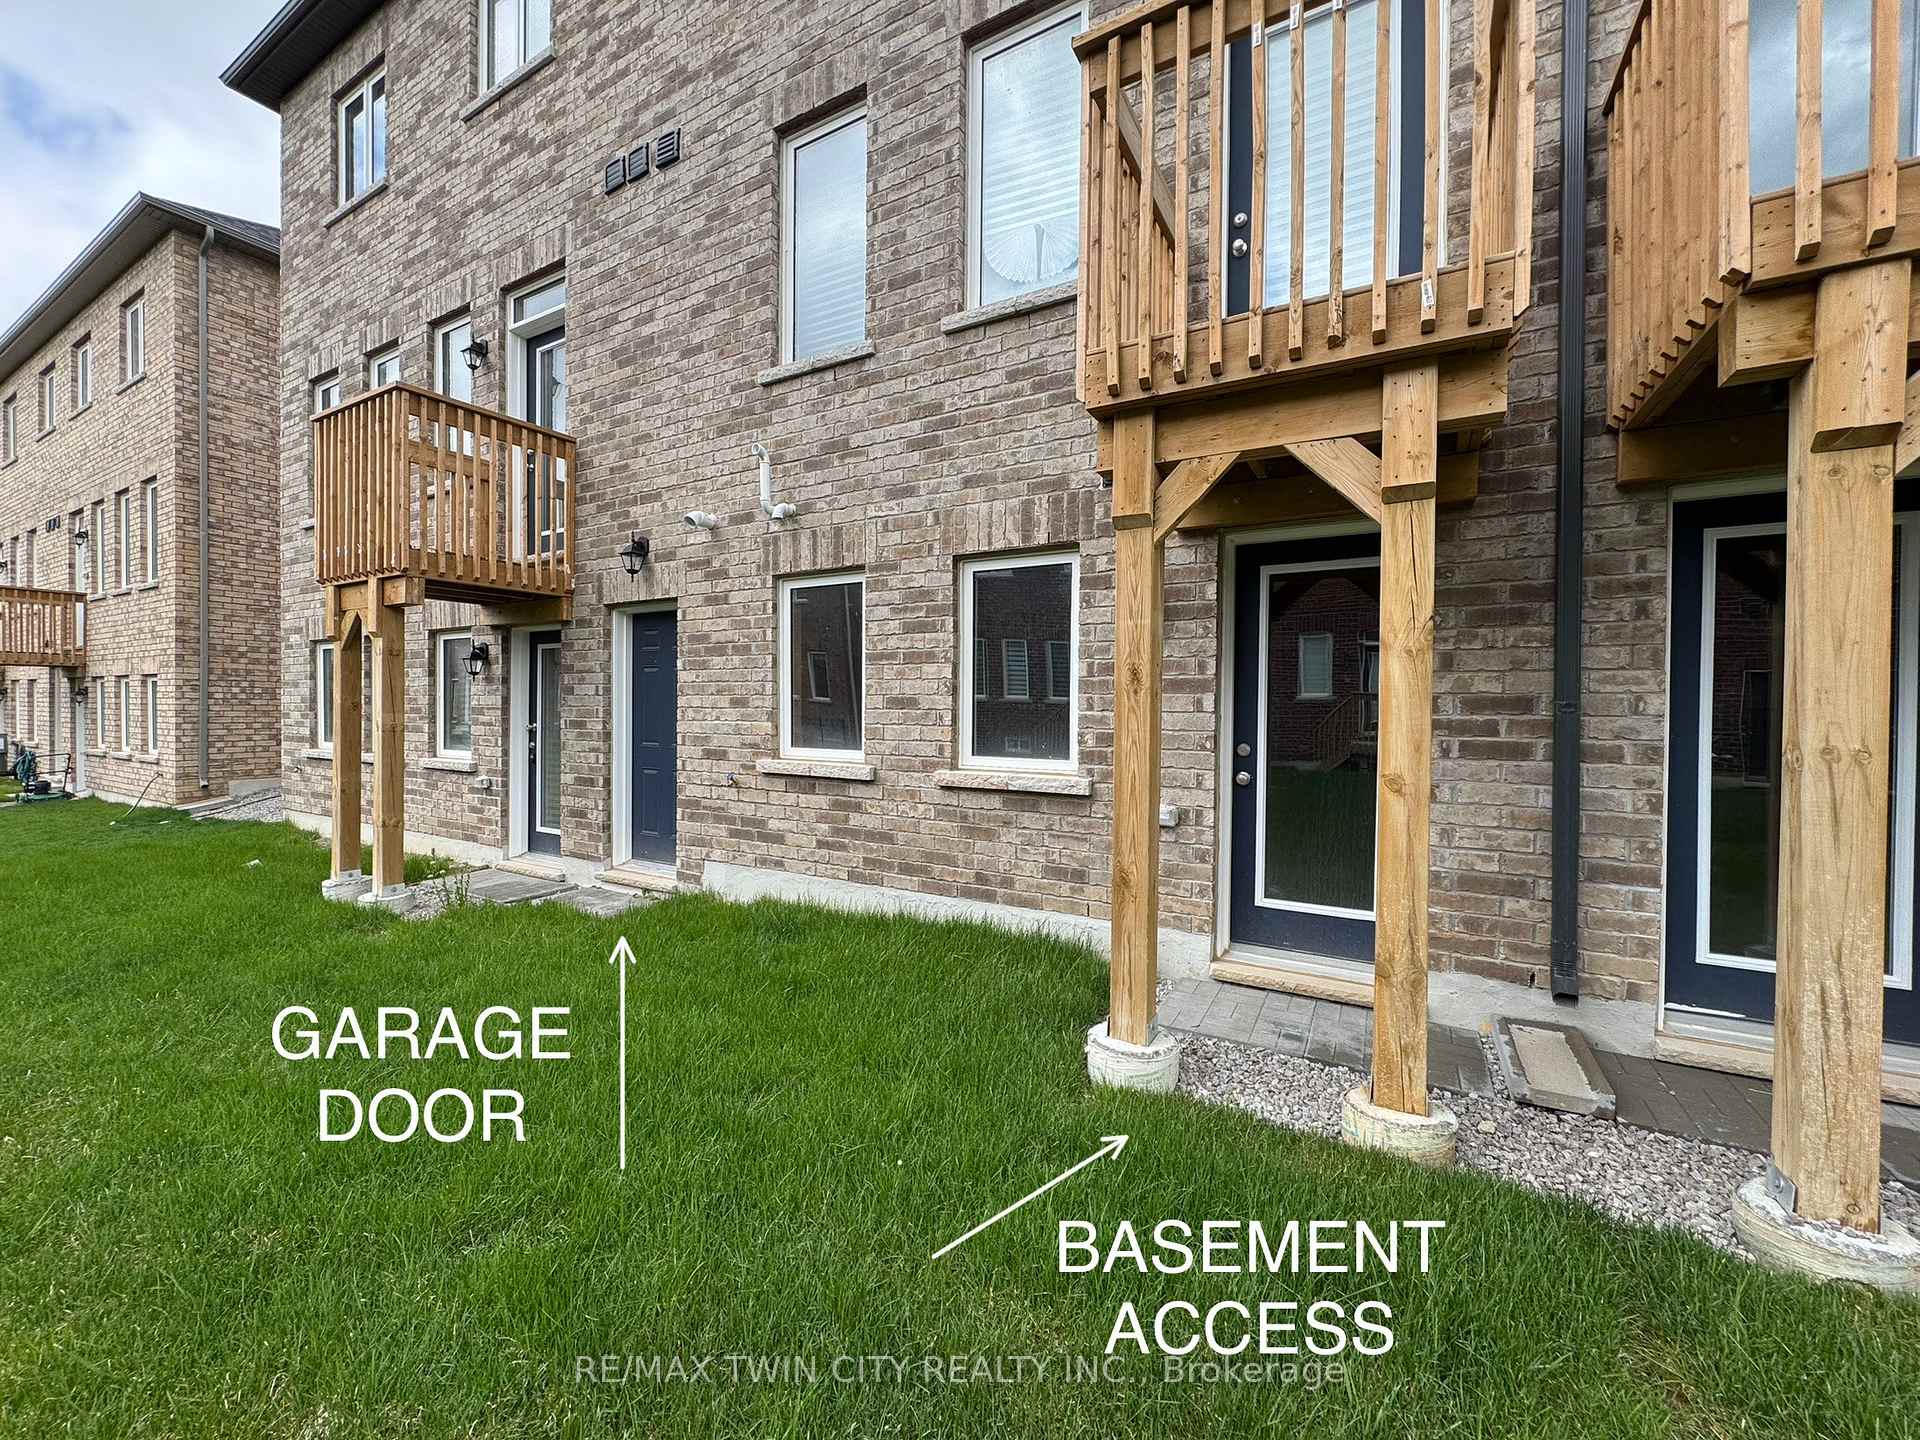
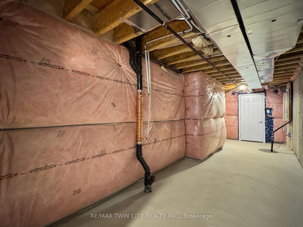
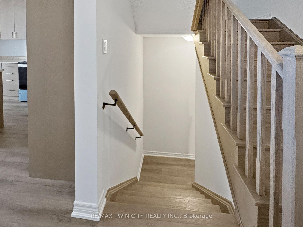
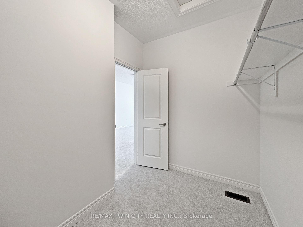
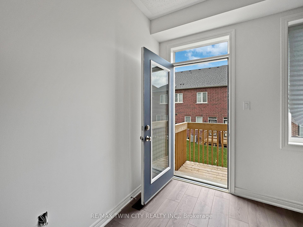
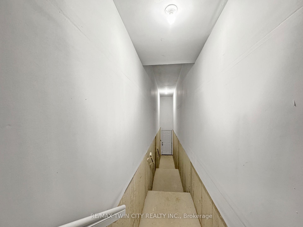
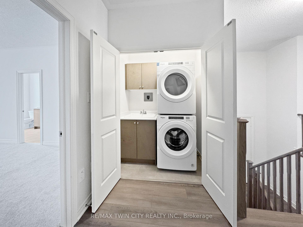
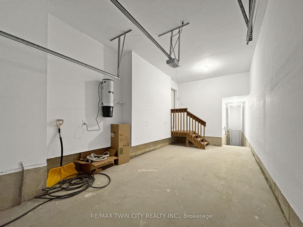
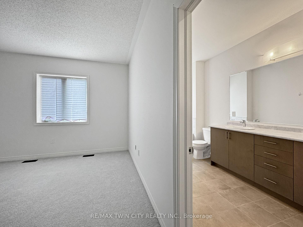
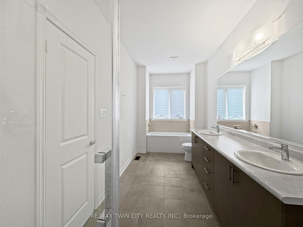
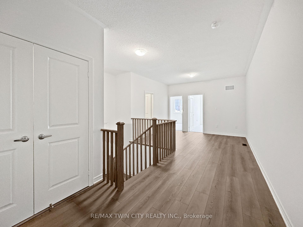
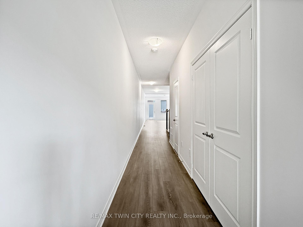
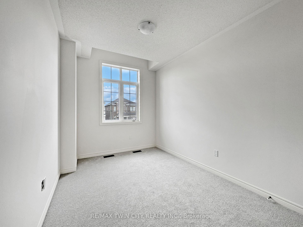
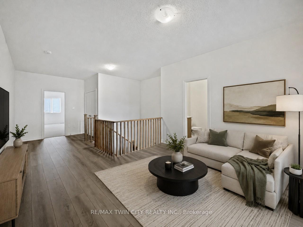
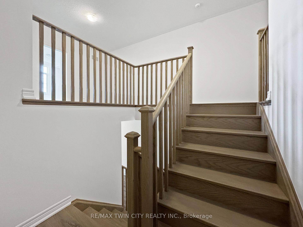
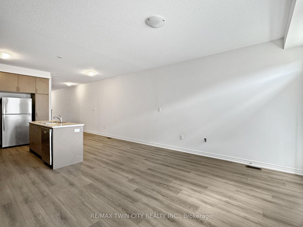
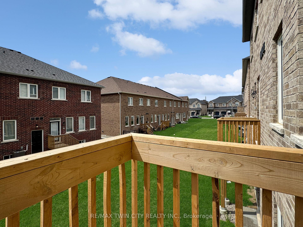
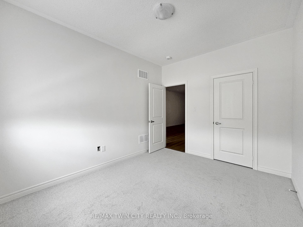
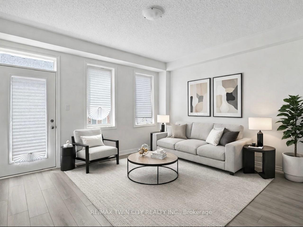
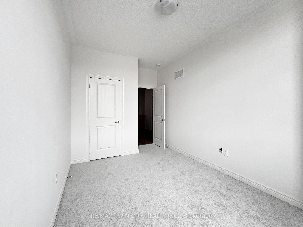
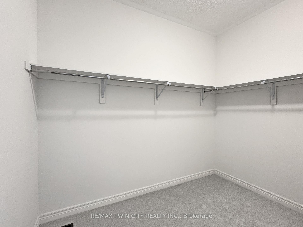
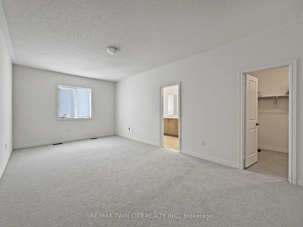
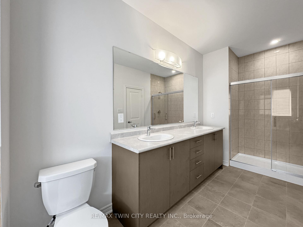
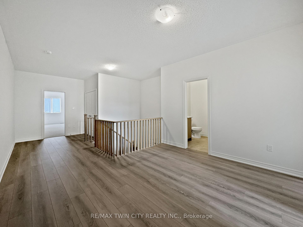
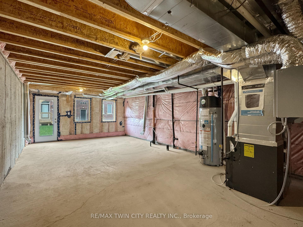
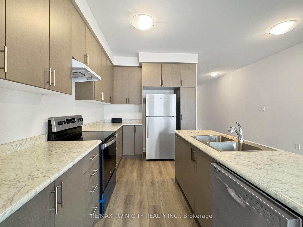
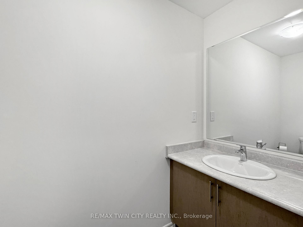
Welcome to this stunning townhome nestled in a sought-after executive East Galt neighborhood. The contemporary finishes throughout are stylish and thoughtfully selected. Offering over 3,000 sq. ft. of usable space across all three levels, this home blends modern design with a functional layout tailored to today’s lifestyle. The main floor features a bright, open-concept design with 9-foot ceilings, a large foyer, a spacious kitchen with stainless steel appliances, a convenient powder room, and inside access to the garage. The inviting living room is filled with natural light from oversized windows and provides direct access to the balcony. Upstairs, you’ll find 9-foot ceilings throughout, along with a spacious primary suite complete with a 5-piece ensuite and a generous walk-in closet. Two additional bedrooms, a laundry room with a stackable washer and dryer plus a laundry tub, and a versatile open bonus area ideal as a second family room, large home office, or play area provide ample space for the entire family. The basement offers a completely open layout with large windows, a cold cellar, and a walkout to the backyard. The garage also provides a direct access door to the backyard, adding to the home’s convenience and flexibility. Some of the upgrades include higher bathroom countertops and rough-ins for the following: a future basement bathroom, a fridge water line, and a gas line to the stove. There is also an access point in the garage that leads to the electrical panel for easy installation of wiring for a future EV receptacle for your vehicle. Located just minutes from major highways, shopping, schools, and restaurants, this gorgeous move-in-ready home combines quality craftsmanship with an exceptional location.

Additional Details

  • Property Sub Type: Att/Row/Townhouse
  • Transaction Type: For Sale
  • Basement: Walk-Out, Separate Entrance, Unfinished, Development Potential
  • Heating Source: Gas
  • Heating Type: Forced Air
  • Cooling: Central Air
  • Parking Space: 1
  • Virtual Tour: https://video-api.supreme.one/4FwRQc?branded=false

Similar Properties
View Property

25 Elliot Street E 2, Centre Wellington, ON N1M 0H6

EMARKS FOR CLIENTSStep into over 2,000 sq. ft. of stylish…

Bedrooms
3
Bathrooms
3

$699,900

View Property

87 Southwood Drive, Cambridge, ON N1S 3S3

A beautifully updated 4-bedroom, 2-bath brick home that perfectly blends…

Bedrooms
4
Bathrooms
2

$749,900

Debolender

Menu

  • Home
  • About
  • Buying Tips
  • Selling Tips
  • Testimonials
  • Contact

Contact Info

238 Speedvale Ave W, Guelph, ON N1L 1C9

+1 519 993 5656

deb@deboraholender.com

Find your new Home

  • All Listings
  • Guelph Listing
  • Kitchener Listing
  • Waterloo Listing
  • Cambridge Listing

Copyright © 2026, Deb Olender RE/MAX Guelph Real Estate Centre

|
128 Canada Street, Hamilton, ON L8P 1P5 59 Bakersfield Drive, Cambridge, ON N1R 6X8

Owning a home is a keystone of wealth… both financial affluence and emotional security.

Suze Orman
July 6, 2026 Monday!
Debolender
  • Login
Forget Password?