Debolender
  • Home
  • About
    • Relocating
    • Testimonials
  • Real Estate Listings
    • Guelph
    • Kitchener
    • Waterloo
    • Cambridge
  • News and Advice
    • Deb’s Blog
    • Home Buying Advice
    • Home Selling Advice
    • Get Listings Sent To You
    • Get Your Free Home Evaluation
  • Contact
Debolender
  • Home
  • About
    • Relocating
    • Testimonials
  • Real Estate Listings
    • Guelph
    • Kitchener
    • Waterloo
    • Cambridge
  • News and Advice
    • Deb’s Blog
    • Home Buying Advice
    • Home Selling Advice
    • Get Listings Sent To You
    • Get Your Free Home Evaluation
  • Contact

59 Bakersfield Drive, Cambridge, ON N1R 6X8

  • Home
  • Cambridge

59 Bakersfield Drive, Cambridge, ON N1R 6X8

59 Bakersfield Drive, Cambridge, ON N1R 6X8

$650,000
  • 0003b9fa-f3d8-471e-851b-0b1c1172ea83-l.jpeg
  • 060018e2-22fb-4d2a-ad58-ee8eedc0251a-l.jpeg
  • 0cf26f3e-1cbf-42bd-b2c8-3e79f998a6d5-l.jpeg
  • 0d0e08d8-238a-49cc-a19a-7b494034e407-l.jpeg
  • 0ff375f5-06bb-4b4e-98fb-f39680338cc0-l.jpeg
  • 1536198d-372c-4bbe-b736-d93d9bff9aa4-l.jpeg
  • 1d52625d-216b-4b17-8959-6eb81b407b95-l.jpeg
  • 1e732220-6591-4f33-b4d6-d8bc8d7b0493-l.jpeg
  • 29939696-2f5f-4801-8675-44aefe2e0762-l.jpeg
  • 2dd1dc07-0f99-4b44-aa87-d478ed564dd4-l.jpeg
  • 2ff41883-c56b-4f9b-a217-26609559b1fd-l.jpeg
  • 41e0ffd6-abbf-4a4b-b55b-d3b244b61bfc-l.jpeg
  • 5a357497-163b-4bd1-ab22-9fe54f504fe3-l.jpeg
  • 5c68b5b1-b9fd-4e3e-a8b7-f44b2e535c6d-l.jpeg
  • 625e389d-3fa9-45fd-83b9-ce94611c8eed-l.jpeg
  • 65f5ea60-2e50-4867-98e3-e4cc37832190-l.jpeg
  • 6d4badea-4f31-49a4-853a-d5239bc82f74-l.jpeg
  • 6e041407-0aea-4eaa-a634-faf47b1a5ac5-l.jpeg
  • 6fd416d7-ec04-4c51-87da-2422c2cdacf6-l.jpeg
  • 73e669d5-b8f5-4a55-bbcb-bfcdc8681274-l.jpeg
  • 79f045b5-6bea-4076-8097-39bccd916126-l.jpeg
  • 7bedfc0d-7258-49bd-81f5-3d883d41d69e-l.jpeg
  • 86cc2f45-d38d-45dc-afa1-2d69a5238b68-l.jpeg
  • 8ac1c87c-7c0e-4944-9733-0aa4e32cba8c-l.jpeg
  • 8b5861bf-f9f3-4c81-ae61-bfe80331832e-l.jpeg
  • 8d7b95cc-aee7-4260-b95a-06f926afcf21-l.jpeg
  • 901063da-bc38-41ff-b253-dde21dcd9941-l.jpeg
  • 9bd015cb-6381-417a-bd71-c6c4bb8c349b-l.jpeg
  • 9dee407a-5316-4cd5-a326-f646aad12f73-l.jpeg
  • a0006c64-f44b-47be-85d8-0a3f0338160a-l.jpeg
  • a2f23d73-dcf2-45eb-868d-d4dbf160571d-l.jpeg
  • a74ce4d7-8bc1-48a7-915a-c85699a660e0-l.jpeg
  • a99eb0ac-4dac-4fbc-883e-8395e30e1217-l.jpeg
  • b5d037fc-e7aa-4b0b-b37f-483a0b418822-l.jpeg
  • ba3bcc8e-365e-48a7-9211-c303049391d5-l.jpeg
  • cb035c88-d676-4d54-b4c8-ebce87d22360-l.jpeg
  • cbb1c4c1-6cf3-46e9-ab18-f2d7ac62e117-l.jpeg
  • cf3aa8a6-853b-49fd-a93c-13979db77e2f-l.jpeg
  • dc06e260-82b0-451a-84f5-9efe948a9d86-l.jpeg
  • ded482ae-6509-49ef-884f-0b5b9d4ba03c-l.jpeg
  • e879913a-e786-4e71-af2a-0bff4b19505d-l.jpeg
  • ed631829-d0d5-4446-a0d2-cd6df6638fa9-l.jpeg
  • f90156a7-c833-4770-8f68-7da3785f8ae6-l.jpeg
  • f9bbd9fd-d4eb-468f-9080-8a05ba728c61-l.jpeg

Property ID:

 RH-1402127-property

Bedrooms
4
Bathrooms
2
Garage
No
Year Built
2026

Description

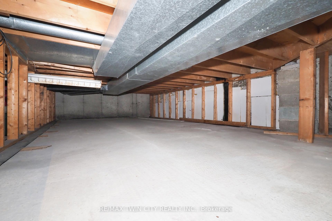
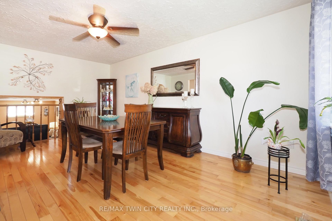
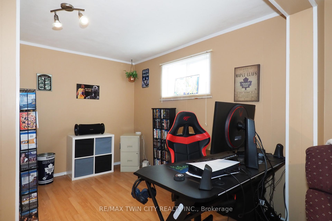
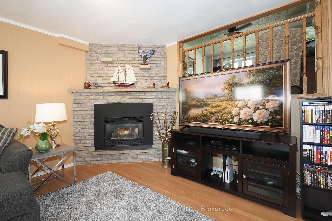
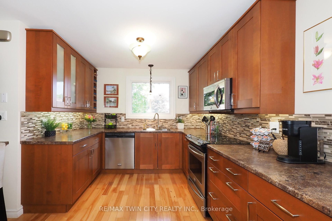
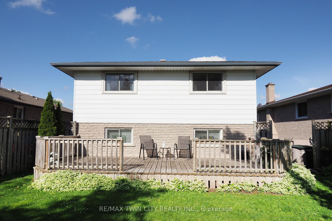
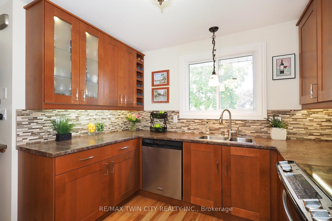
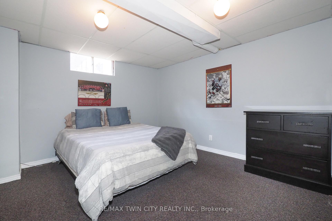
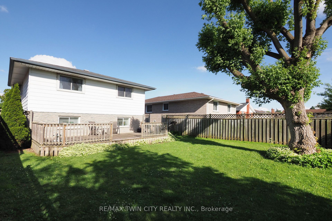
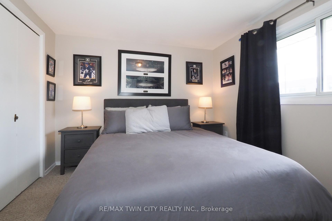
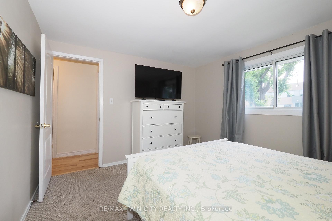
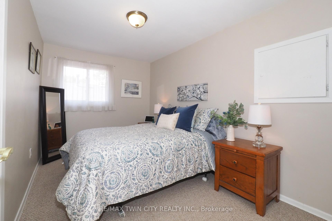
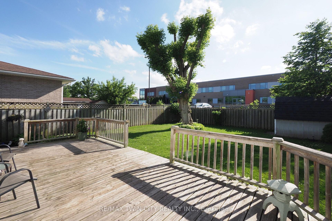
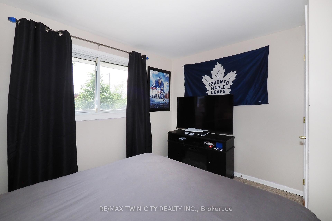
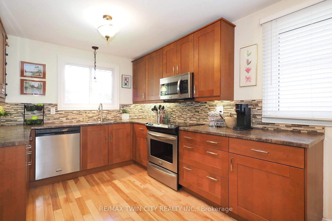
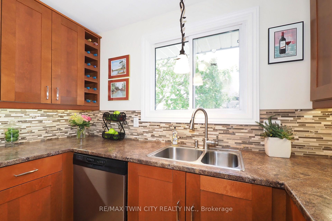
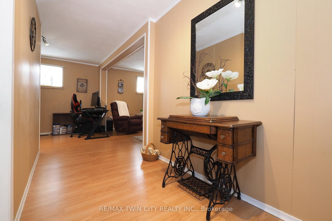
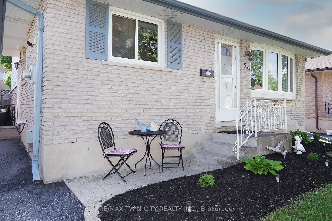
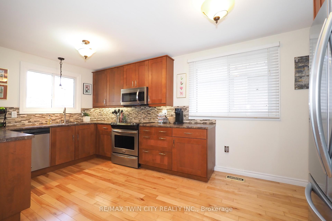
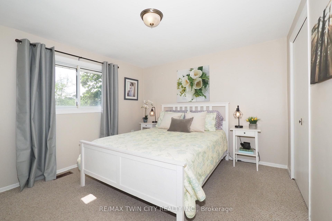
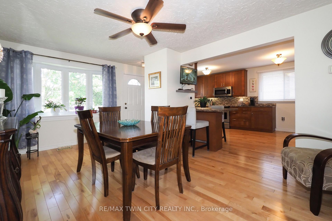
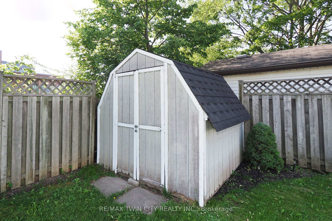
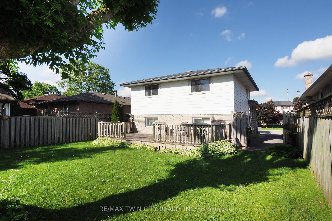
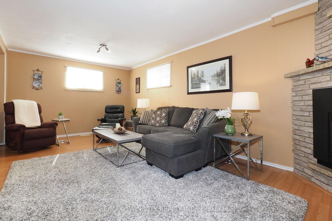
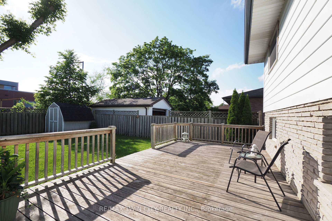
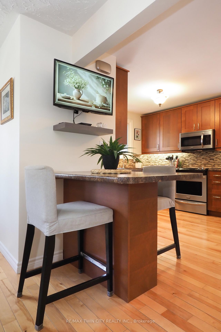
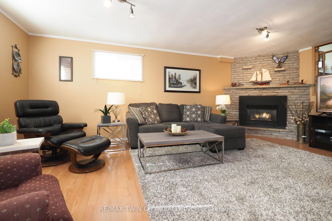
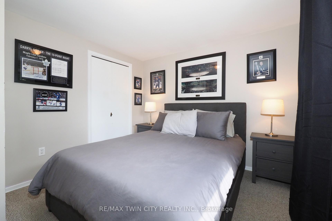
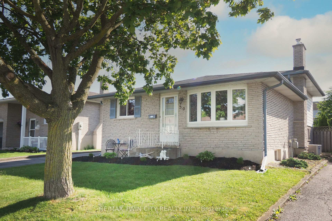
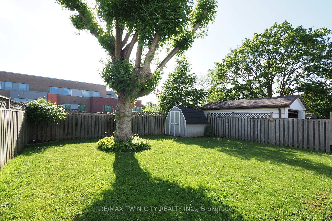
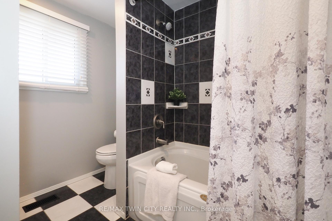
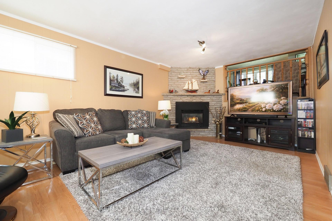
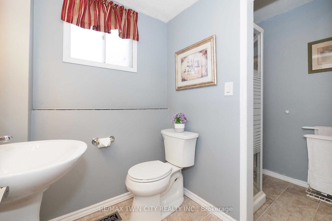
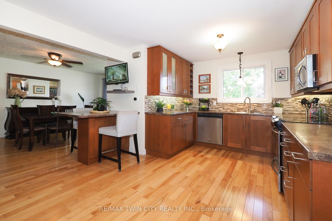
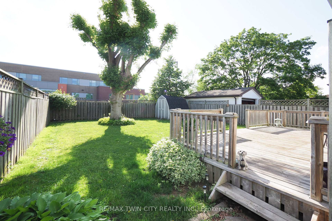
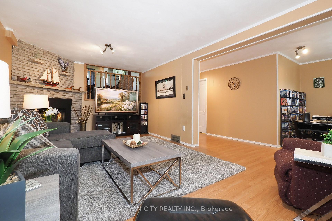
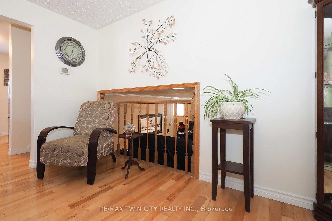
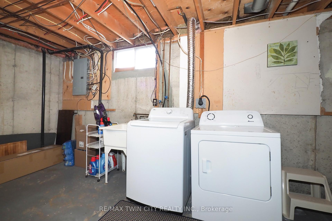
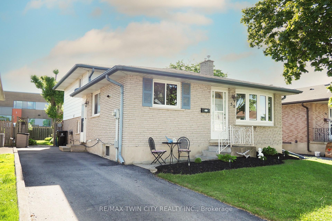
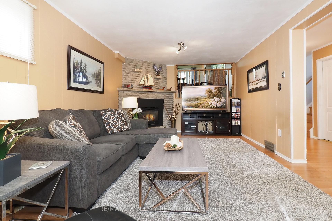
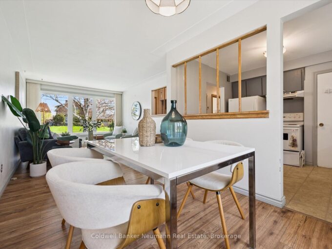
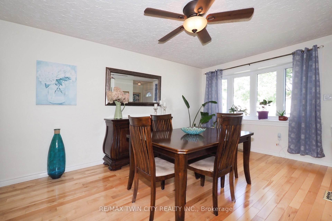
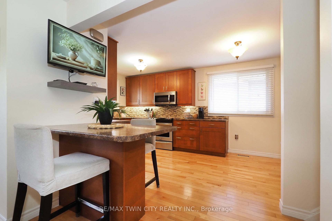
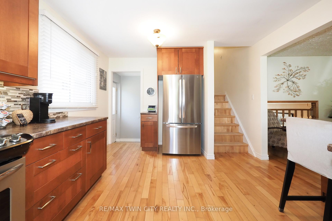
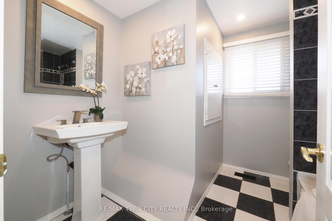
Welcome to 59 Bakersfield Drive, a well-maintained 4-level backsplit in one of Cambridge’s established, family-friendly neighbourhoods. This versatile home delivers exceptional living space across four finished levels, making it ideal for growing families or multi-generational households looking for room to spread out.The heart of the home is a stunning renovated kitchen featuring warm shaker-style cabinetry, dark countertops, a striking mosaic tile backsplash, stainless steel appliances including a French door refrigerator, slide-in range, over-range microwave and dishwasher, plus a breakfast bar perfect for casual meals. Hardwood flooring flows through the main level, connecting the kitchen to a bright open dining area with ceiling fan and large windows.The upper level hosts three bedrooms and a beautifully appointed 4-piece bathroom finished with bold dark tile accents and brushed nickel fixtures. The lower level features a generous recreation room with gas fireplace and stone surround, open to the main floor through a handsome open-concept railing, plus a 3-piece bathroom and flexible additional space ideal for a home office or playroom. The basement adds a den, laundry room, and crawl space offering excellent storage capacity.Outside, a large wood deck overlooks a fully fenced backyard with mature trees, a detached shed, and a wide paved driveway with ample parking. Steps to schools, parks, shopping, and quick access to Hwy 401 and commuter routes throughout the Waterloo Region.

Additional Details

  • Property Age: 31-50
  • Property Sub Type: Detached
  • Transaction Type: For Sale
  • Basement: Crawl Space, Finished, Full
  • Heating Source: Gas
  • Heating Type: Forced Air
  • Cooling: Central Air
  • Parking Space: 3
  • Fire Places: Rec Room
  • Virtual Tour: https://unbranded.youriguide.com/59_bakersfield_dr_cambridge_on/

Similar Properties

View Property

974 Fourth Line, Milton, ON L9T 6N2

Experience elevated luxury living in this extensively renovated MATTAMY built…

Bedrooms
6
Bathrooms
5

$1,800,000
View Property

7 Rose Street, Orangeville, ON L9W 5C5

Step into stylish comfort and everyday convenience at 7 Rose…

Bedrooms
4
Bathrooms
4

$947,000
Debolender

Menu

  • Home
  • About
  • Buying Tips
  • Selling Tips
  • Testimonials
  • Contact

Contact Info

238 Speedvale Ave W, Guelph, ON N1L 1C9

+1 519 993 5656

deb@deboraholender.com

Find your new Home

  • All Listings
  • Guelph Listing
  • Kitchener Listing
  • Waterloo Listing
  • Cambridge Listing

Copyright © 2026, Deb Olender RE/MAX Guelph Real Estate Centre

|
82 Gledhill Crescent, Cambridge, ON N1T 0G5 600 Highvalley Road, Hamilton, ON L9G 3X3
Owning a home is a keystone of wealth… both financial affluence and emotional security.

Suze Orman
July 6, 2026 Monday!
Debolender
  • Login
Forget Password?