Debolender
  • Home
  • About
    • Relocating
    • Testimonials
  • Real Estate Listings
    • Guelph
    • Kitchener
    • Waterloo
    • Cambridge
  • News and Advice
    • Deb’s Blog
    • Home Buying Advice
    • Home Selling Advice
    • Get Listings Sent To You
    • Get Your Free Home Evaluation
  • Contact
Debolender
  • Home
  • About
    • Relocating
    • Testimonials
  • Real Estate Listings
    • Guelph
    • Kitchener
    • Waterloo
    • Cambridge
  • News and Advice
    • Deb’s Blog
    • Home Buying Advice
    • Home Selling Advice
    • Get Listings Sent To You
    • Get Your Free Home Evaluation
  • Contact

92 Victoria Road N, Guelph, ON N1E 5H2

  • Home
  • Guelph

92 Victoria Road N, Guelph, ON N1E 5H2

92 Victoria Road N, Guelph, ON N1E 5H2

$615,000

  • 0ccd4c92-e1b3-455f-843f-94028249e18e-l.jpeg
  • 1588c56c-b927-4dc2-85d5-f6b0acbda67e-l.jpeg
  • 17c43d4a-6b27-4084-825e-30c424bdf056-l.jpeg
  • 1ab450f1-bc28-413a-b1e9-b4b34ca35f07-l.jpeg
  • 1c2fcb16-1cc1-46a5-9ade-f1a0173f8056-l.jpeg
  • 26fe19c9-fd36-45a2-9810-a0f4a8a4514f-l.jpeg
  • 35ae5d7d-58ba-45c9-b431-afa3ccddad2e-l.jpeg
  • 3684cbac-dcb1-45a9-b5a7-1928c9a6dc18-l.jpeg
  • 39b26a0b-5fe6-4bd2-8b25-c9aa73102973-l.jpeg
  • 3b328aca-3338-40bc-899c-140cec085841-l.jpeg
  • 43c670a3-4128-49be-b756-9bf6306aaac5-l.jpeg
  • 4a2a34d1-27f3-4864-bd5e-a01e6dab6be2-l.jpeg
  • 4b681acb-6850-4cf2-ab7d-283813cf3870-l.jpeg
  • 51b367a7-24bf-4fa2-9235-5d33599dbd93-l.jpeg
  • 51b787bf-867f-4509-afcb-6bfab280fbc4-l.jpeg
  • 561e59c0-1a64-4d9f-b1dc-b6ace9f70518-l.jpeg
  • 5b57ef6f-46f4-4e3c-9972-e5134847c41d-l.jpeg
  • 63294521-61f8-40a5-94cc-77c5ebafa38b-l.jpeg
  • 63e711f7-4e50-467f-8713-032dd9c63f7f-l.jpeg
  • 646136de-f79f-4997-b022-31c7481ec299-l.jpeg
  • 690df010-1c4f-4e45-bbc5-66c764ab6f70-l.jpeg
  • 6bf6cc2b-abdf-417c-a199-77d341f60a6a-l.jpeg
  • 74ecafcf-4b90-4060-9bc1-b030b0ec6627-l.jpeg
  • 7f8ac352-cae3-42a5-b552-e6f083ffd055-l.jpeg
  • 9ee3b3ed-0f84-48b2-80be-cf4aedf2f29b-l.jpeg
  • a6a26cea-1d5f-4ccf-9bf3-388eada41bd2-l.jpeg
  • a9c23005-f11f-4eb5-9a14-2241f1ea7218-l.jpeg
  • b062ed14-e08e-4a93-b540-f738b95538a3-l.jpeg
  • b5e6df3e-c43b-401a-85a7-a69242eb37f6-l.jpeg
  • b8861657-7b85-40a9-bc6d-05272186fce9-l.jpeg
  • c1831997-2ec4-4a8d-8c37-879f09ded0a0-l.jpeg
  • ce12f9cd-f59f-4b20-8f21-5e2a716c76b4-l.jpeg
  • cef1af7d-dd83-4f0c-acc3-885141e6c7d5-l.jpeg
  • d0bb8ed8-0e66-48b8-95c1-b0b8c3db265d-l.jpeg
  • d1e6be49-3512-45d5-aa12-df76cb3d41eb-l.jpeg
  • de4dd993-e2fa-45af-9ba5-06c53d33a530-l.jpeg
  • df5732ae-b002-4dcd-a860-620ba0bce2ef-l.jpeg
  • fd295af3-3074-43c4-b40a-7c01e912ca24-l.jpeg
  • fdd8fee9-868a-48c9-bf4a-9cbe7ba2ab1c-l.jpeg

Property ID:

 RH-1864835-property

Bedrooms
3
Bathrooms
2
Garage
No

Description

Lovingly cared for by one family and enjoyed by four generations, this charming brick bungalow is a truly proud home – beautifully maintained and filled with decades of cherished memories. The bright, functional main floor features three generously sized bedrooms, a spacious four-piece bathroom, and a sun-filled living room with a large picture window overlooking the front yard. The dining area enjoys backyard views, creating an open and welcoming flow perfect for everyday living and entertaining. The kitchen offers abundant cupboard space with room for a breakfast table. Bonus: A private back entrance leads directly to the basement – an ideal setup for multigenerational living or a rental unit. This spacious lower level offer sample room for a rec area or converted apartment, plus a separate room suited as a bedroom or office.With a three-piece bathroom and laundry already in place makes this property well suited for conversion into two units. Outside, a low-maintenance yard with green space offers room to relax, garden, or play – all on a generous corner lot. A rare opportunity to own a well-loved detached brick home in Guelph with income potential built in.

Additional Details

  • Property Sub Type: Detached
  • Transaction Type: For Sale
  • Basement: Unfinished
  • Heating Source: Gas
  • Heating Type: Forced Air
  • Cooling: Central Air
  • Parking Space: 2
  • Virtual Tour: https://unbranded.youriguide.com/92_victoria_rd_n_guelph_on/
  • MLS Status: New

Similar Properties

View Property

38 LECLAIRE Street, Hamilton, ON L9C 5X3

Welcome to 38 Leclaire Street-a beautifully renovated, custom-built solid-brick home…

Bedrooms
3
Bathrooms
3

$899,999

View Property

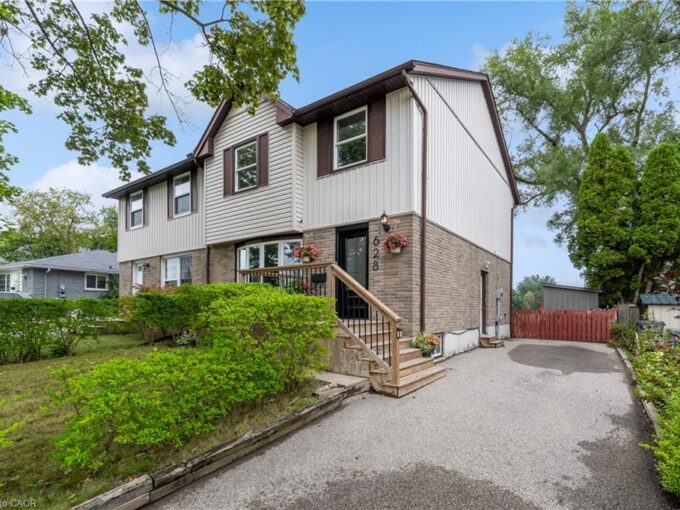
628 College Avenue W, Guelph ON N1G 1T8

Welcome to 628 College Ave West, located in the desirable…

Bedrooms
4
Bathrooms
1.5
Area
1348 Square Feet

$749,900

Debolender

Menu

  • Home
  • About
  • Buying Tips
  • Selling Tips
  • Testimonials
  • Contact

Contact Info

238 Speedvale Ave W, Guelph, ON N1L 1C9

+1 519 993 5656

deb@deboraholender.com

Find your new Home

  • All Listings
  • Guelph Listing
  • Kitchener Listing
  • Waterloo Listing
  • Cambridge Listing

Copyright © 2026, Deb Olender RE/MAX Guelph Real Estate Centre

|
197 Craigroyston Road, Hamilton, ON L8K 3K2 1105 Leger Way 521, Milton, ON L9E 1K7

Owning a home is a keystone of wealth… both financial affluence and emotional security.

Suze Orman
October 16, 2026 Friday!
Debolender
  • Login
Forget Password?

OTP Verification

Please enter the 6-digit OTP sent to your email.

Time remaining: 05:00