Debolender
  • Home
  • About
    • Relocating
    • Testimonials
  • Real Estate Listings
    • Guelph
    • Kitchener
    • Waterloo
    • Cambridge
  • News and Advice
    • Deb’s Blog
    • Home Buying Advice
    • Home Selling Advice
    • Get Listings Sent To You
    • Get Your Free Home Evaluation
  • Contact
Debolender
  • Home
  • About
    • Relocating
    • Testimonials
  • Real Estate Listings
    • Guelph
    • Kitchener
    • Waterloo
    • Cambridge
  • News and Advice
    • Deb’s Blog
    • Home Buying Advice
    • Home Selling Advice
    • Get Listings Sent To You
    • Get Your Free Home Evaluation
  • Contact

217 Deerpath Drive, Guelph, ON N1K 1W6

  • Home
  • Guelph

217 Deerpath Drive, Guelph, ON N1K 1W6

217 Deerpath Drive, Guelph, ON N1K 1W6

$849,900
  • 0904bea1-efb4-4d72-94ef-9f43896a81c8-l.jpeg
  • 12a7a278-ccfc-42db-b695-387e30569f0c-l.jpeg
  • 14f39e67-b039-4dce-82a4-18d3f97c870f-l.jpeg
  • 1a0eaedc-1f91-459f-b1f4-49e331c3205d-l.jpeg
  • 1fa90e83-4e0a-48a0-9e6b-2aeb90a1c294-l.jpeg
  • 2d9bc0e0-bad8-4c9e-9c77-4ffc9e573f6c-l.jpeg
  • 3181b368-81cb-4d2c-8247-917d761febcb-l.jpeg
  • 33a2274f-9573-4a37-8611-b16522b041a8-l.jpeg
  • 33da69d3-ddc1-419f-a4d6-f8aea7b96700-l.jpeg
  • 3999948a-e3a4-4d3f-ad41-46c3600edb02-l.jpeg
  • 3ae776c9-7e50-4e82-9f54-26c08cc8c2ab-l.jpeg
  • 4dd3243f-8478-4c88-b508-5a930eb5e8b1-l.jpeg
  • 5005bf03-746b-4171-b5df-b7c806efed52-l.jpeg
  • 50ac78bf-1abf-4534-bcbe-3f25f571cd83-l.jpeg
  • 565be711-d9c8-4b23-9a85-a48eb197bcb9-l.jpeg
  • 59782c33-b493-4d5a-a899-382029603ff8-l.jpeg
  • 672ac68e-3565-406e-9dc1-5a2995c3128b-l.jpeg
  • 6b251653-6b8f-437c-8124-531032a9beca-l.jpeg
  • 77a86889-2a91-409a-a391-d671015325b5-l.jpeg
  • 80cb855e-f3c3-470d-925d-1d1057a11b19-l.jpeg
  • 87e69cbb-59f1-4c60-b59b-5ef8c46bd408-l.jpeg
  • 8a50bc7f-50af-49ec-a162-dace46bf2aef-l.jpeg
  • 8b97465a-be85-4801-b991-1d953600a370-l.jpeg
  • 9cc2a5dc-67a7-4f8f-a24d-b6a346be6125-l.jpeg
  • af936971-5870-40b1-a423-dae8381626a6-l.jpeg
  • b7820188-8456-4a0d-9253-f09a4575b6cf-l.jpeg
  • bc8bc794-67b7-4b37-8023-1c4f9ccce8c2-l.jpeg
  • bfef2fef-b59d-499c-840b-86af72cd1ecc-l.jpeg
  • cdfb983b-9324-4d98-8d1c-da53f9063622-l.jpeg
  • cf36c6fd-d709-4c07-aabb-85facbc0316f-l.jpeg
  • d6e6f6ef-6a1e-44e1-aacc-9521ab40ba19-l.jpeg
  • f82973ee-5573-4400-a689-7c0c748727d9-l.jpeg
  • fbdae509-2bd2-4f12-a4e1-bbaa417481f9-l.jpeg
  • 6e85fdf1-e670-40f1-b7e8-e40dd97e6fcc-l.jpeg
  • eebb3a09-0461-42d3-9951-3d7764f12a9c-l.jpeg
  • 8f251308-f6fb-456a-bbe5-e1c42ee8267f-l.jpeg
  • 397cacc5-a5ac-499b-a77b-29178064ac6e-l.jpeg
  • 8c7d2210-65ae-42a4-93c3-c851320976a4-l.jpeg
  • 03c6c5dd-38c5-4625-9b55-ded215cbbe71-l.jpeg
  • 5bd1a8ca-2724-4c69-af20-eee545c3e50c-l.jpeg

Property ID:

 RH-1404263-property

Bedrooms
3
Bathrooms
4
Garage
No
Year Built
2025

Description

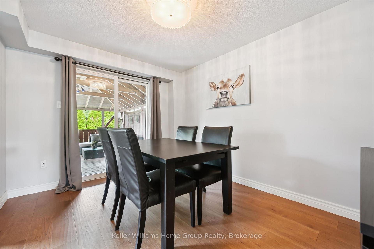
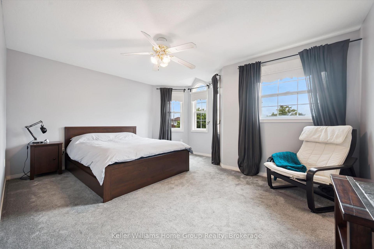
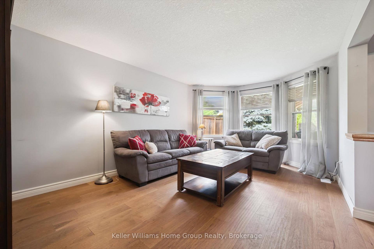
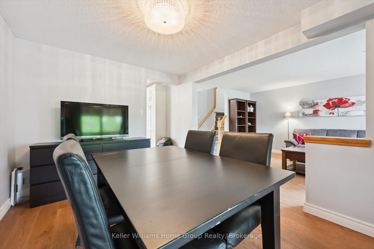
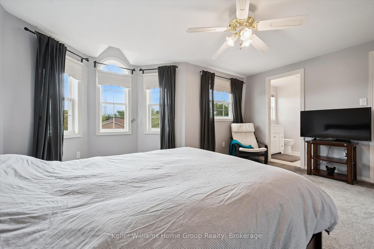
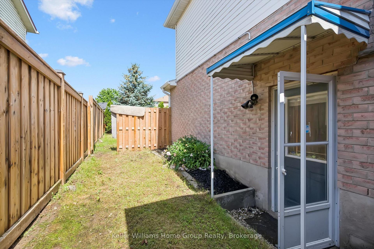
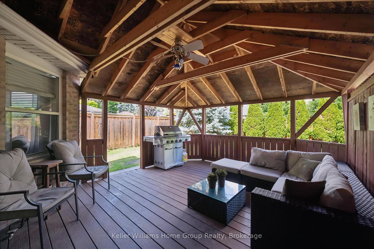
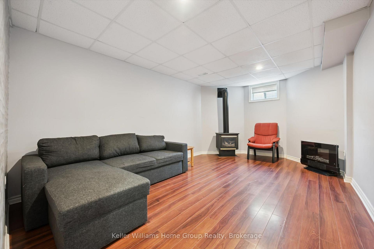
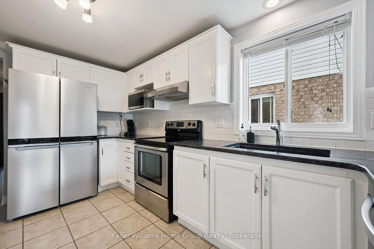
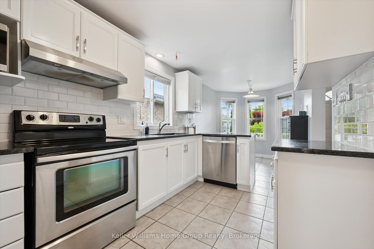
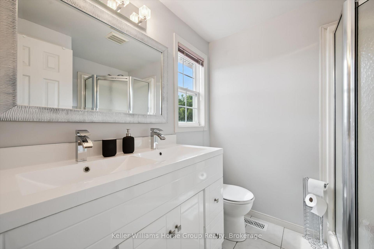
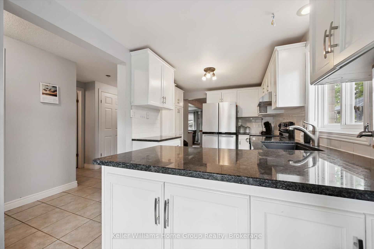
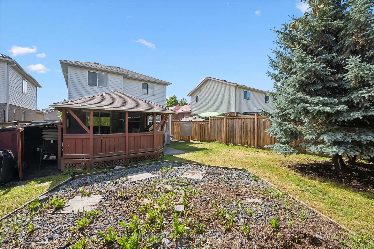
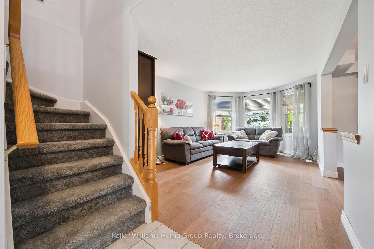
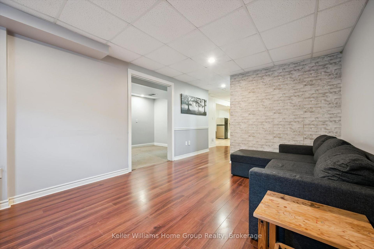
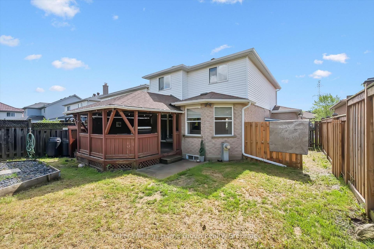
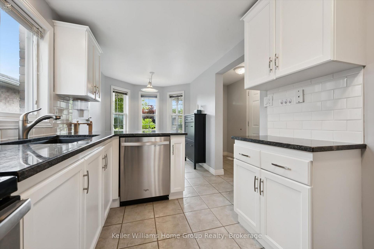
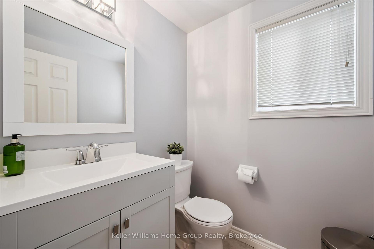
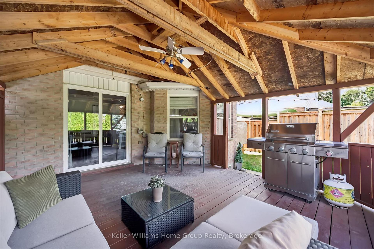
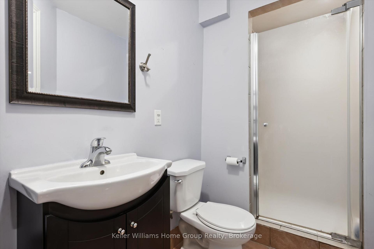
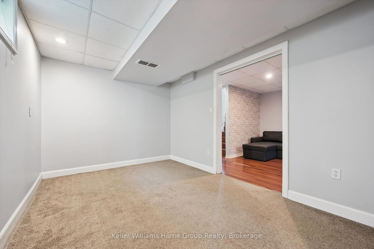
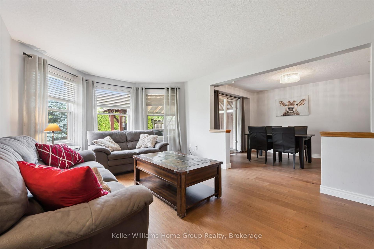
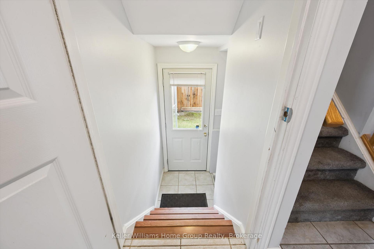
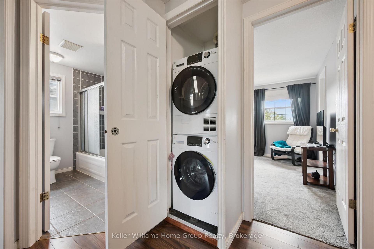
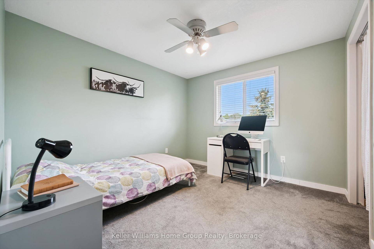
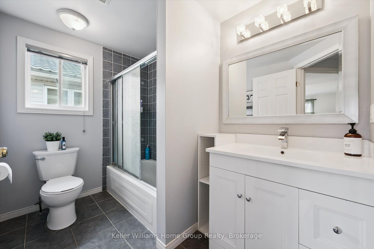
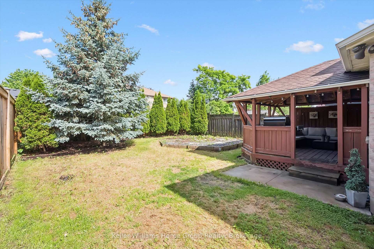
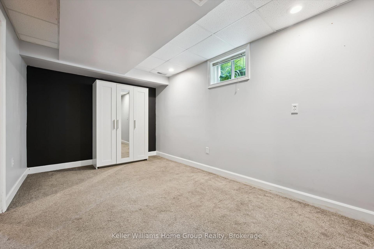
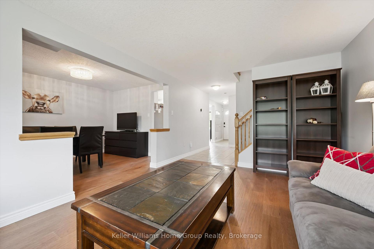
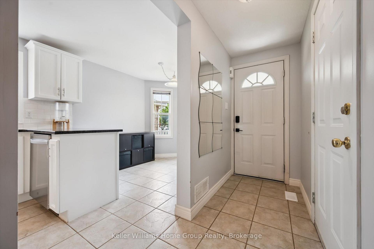
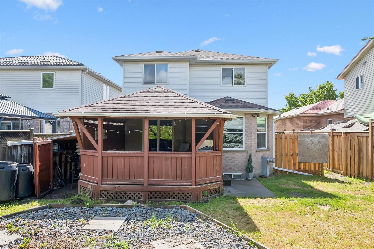
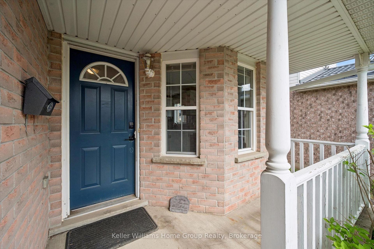
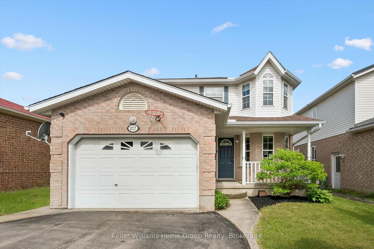
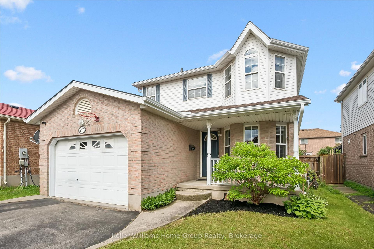
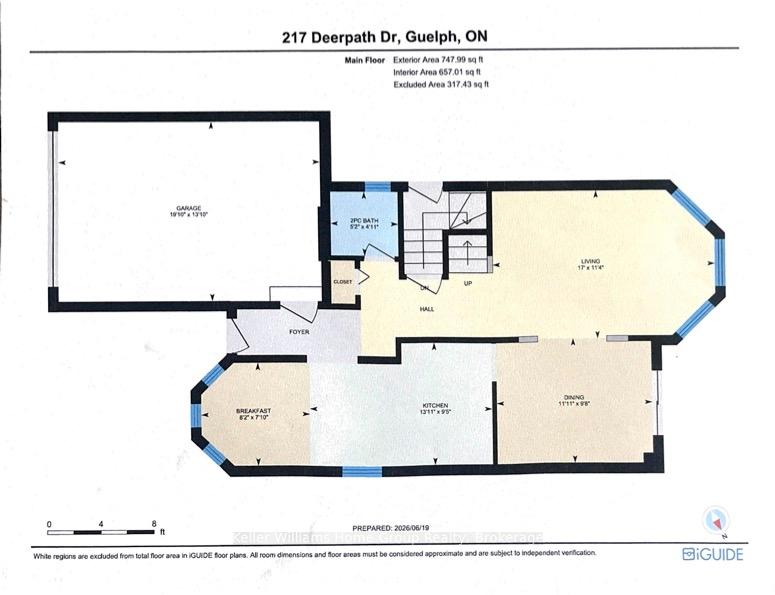
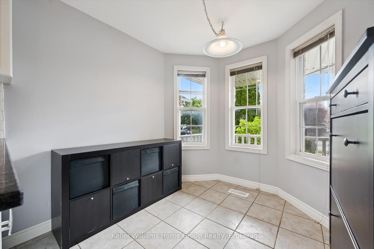
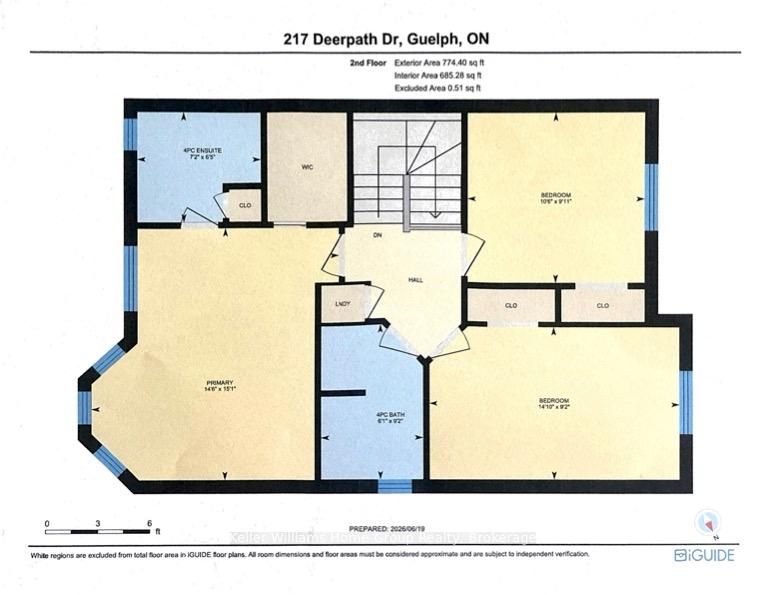
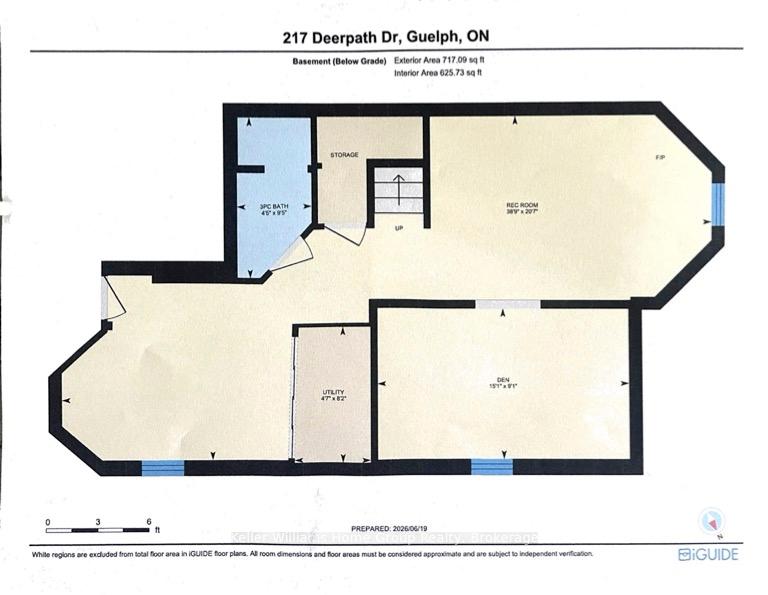
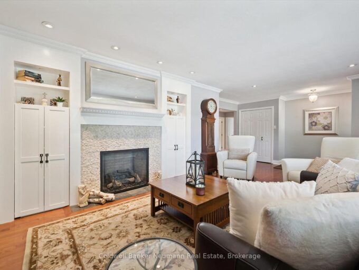
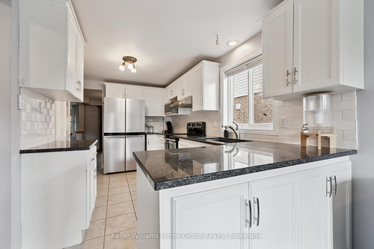
Beautiful West End Family Home with Finished Basement & Separate Entrance! Start your family’s next chapter this summer! Move in at the beginning of the summer holidays and enjoy months of making memories in your new home while being completely settled and ready for the start of the new school year.Gorgeous family home located in a prime West End location within one of the area’s most desirable neighbourhoods. This bright and welcoming home features newer hardwood flooring on the main level and a functional layout designed for comfortable family living.Upstairs houses all three bedrooms, including the spacious primary retreat complete with a walk-in closet and private ensuite, providing the perfect space to unwind at the end of the day.The fully finished basement boasts a separate entrance, a 2 room split rec room, a full bathroom, and plenty of versatile living space-ideal for extended family, guests, a home office, or potential in-law accommodations.Additional features include central vacuum, an owned tankless water heater, water softener, roof (2015) and a new heat pump installed in 2021 for enhanced energy efficiency and year-round comfort, providing peace of mind for years to come.Located in a sought-after West End neighbourhood close to excellent schools, parks, walking trails, shopping, and everyday amenities, this is the perfect place for your family to enjoy the summer and start the new school year feeling right at home.

Additional Details

  • Property Age: 16-30
  • Property Sub Type: Detached
  • Transaction Type: For Sale
  • Basement: Finished, Full, Separate Entrance
  • Heating Source: Gas
  • Heating Type: Heat Pump
  • Cooling: Central Air
  • Parking Space: 2
  • Virtual Tour: https://unbranded.youriguide.com/217_deerpath_dr_guelph_on/

Similar Properties

View Property

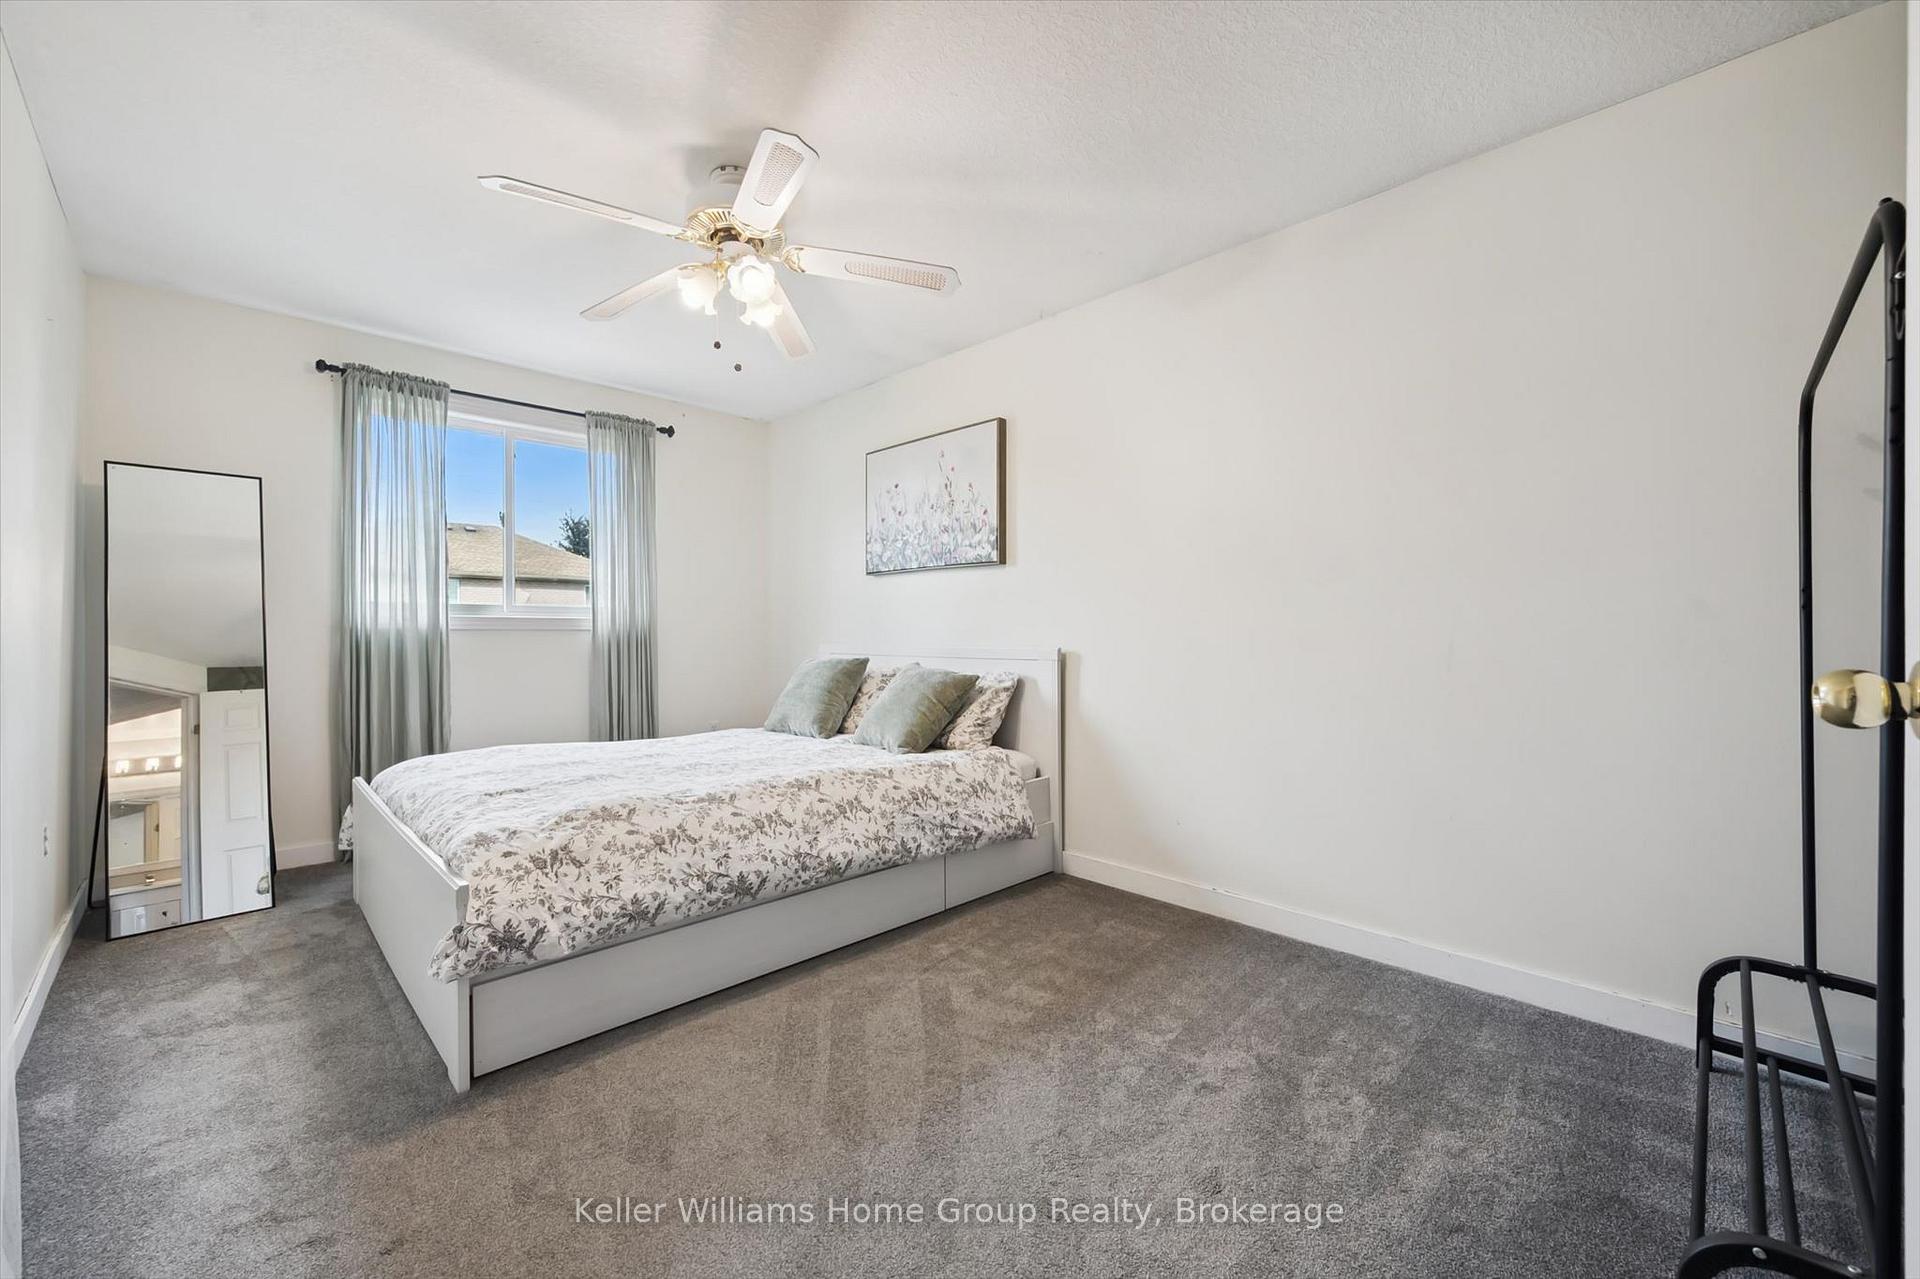
458 Winston Boulevard, Cambridge, ON N3C 3Y5

Welcome to 458 Winston Blvd., an executive-style bungalow nestled in…

Bedrooms
3
Bathrooms
3

$849,900
View Property

99 Oakhurst Crescent, Waterloo, ON N2B 3K2

Nestled on a quiet, MATURE TREE-LINED STREET in Grand River…

Bedrooms
4
Bathrooms
2

$699,888

Debolender

Menu

  • Home
  • About
  • Buying Tips
  • Selling Tips
  • Testimonials
  • Contact

Contact Info

238 Speedvale Ave W, Guelph, ON N1L 1C9

+1 519 993 5656

deb@deboraholender.com

Find your new Home

  • All Listings
  • Guelph Listing
  • Kitchener Listing
  • Waterloo Listing
  • Cambridge Listing

Copyright © 2026, Deb Olender RE/MAX Guelph Real Estate Centre

|
16 Lois Lane, Guelph, ON N1K 1W7 153 Rivertrail Avenue, Kitchener, ON N2A 0K1

Owning a home is a keystone of wealth… both financial affluence and emotional security.

Suze Orman
July 8, 2026 Wednesday!
Debolender
  • Login
Forget Password?