Debolender
  • Home
  • About
    • Relocating
    • Testimonials
  • Real Estate Listings
    • Guelph
    • Kitchener
    • Waterloo
    • Cambridge
  • News and Advice
    • Deb’s Blog
    • Home Buying Advice
    • Home Selling Advice
    • Get Listings Sent To You
    • Get Your Free Home Evaluation
  • Contact
Debolender
  • Home
  • About
    • Relocating
    • Testimonials
  • Real Estate Listings
    • Guelph
    • Kitchener
    • Waterloo
    • Cambridge
  • News and Advice
    • Deb’s Blog
    • Home Buying Advice
    • Home Selling Advice
    • Get Listings Sent To You
    • Get Your Free Home Evaluation
  • Contact

1855 Concession 8 Road W, Cambridge ON N1R 5S2

  • Home
  • Cambridge

1855 Concession 8 Road W, Cambridge ON N1R 5S2

1855 Concession 8 Road W, Cambridge ON N1R 5S2

$799,900
  • be4d19ecaac8a399e3229c9efa3eab30-m1.jpeg
  • be4d19ecaac8a399e3229c9efa3eab30-m2.jpeg
  • be4d19ecaac8a399e3229c9efa3eab30-m3.jpeg
  • be4d19ecaac8a399e3229c9efa3eab30-m4.jpeg
  • be4d19ecaac8a399e3229c9efa3eab30-m5.jpeg
  • be4d19ecaac8a399e3229c9efa3eab30-m6.jpeg
  • be4d19ecaac8a399e3229c9efa3eab30-m7.jpeg
  • be4d19ecaac8a399e3229c9efa3eab30-m8.jpeg
  • be4d19ecaac8a399e3229c9efa3eab30-m9.jpeg
  • be4d19ecaac8a399e3229c9efa3eab30-m10.jpeg
  • be4d19ecaac8a399e3229c9efa3eab30-m11.jpeg
  • be4d19ecaac8a399e3229c9efa3eab30-m12.jpeg
  • be4d19ecaac8a399e3229c9efa3eab30-m13.jpeg
  • be4d19ecaac8a399e3229c9efa3eab30-m14.jpeg
  • be4d19ecaac8a399e3229c9efa3eab30-m15.jpeg
  • be4d19ecaac8a399e3229c9efa3eab30-m16.jpeg
  • be4d19ecaac8a399e3229c9efa3eab30-m17.jpeg
  • be4d19ecaac8a399e3229c9efa3eab30-m18.jpeg
  • be4d19ecaac8a399e3229c9efa3eab30-m19.jpeg
  • be4d19ecaac8a399e3229c9efa3eab30-m20.jpeg
  • be4d19ecaac8a399e3229c9efa3eab30-m21.jpeg
  • be4d19ecaac8a399e3229c9efa3eab30-m22.jpeg
  • be4d19ecaac8a399e3229c9efa3eab30-m23.jpeg
  • be4d19ecaac8a399e3229c9efa3eab30-m24.jpeg
  • be4d19ecaac8a399e3229c9efa3eab30-m25.jpeg
  • be4d19ecaac8a399e3229c9efa3eab30-m26.jpeg
  • be4d19ecaac8a399e3229c9efa3eab30-m27.jpeg
  • be4d19ecaac8a399e3229c9efa3eab30-m28.jpeg
  • be4d19ecaac8a399e3229c9efa3eab30-m29.jpeg
  • be4d19ecaac8a399e3229c9efa3eab30-m30.jpeg
  • be4d19ecaac8a399e3229c9efa3eab30-m31.jpeg
  • be4d19ecaac8a399e3229c9efa3eab30-m32.jpeg
  • be4d19ecaac8a399e3229c9efa3eab30-m33.jpeg
  • be4d19ecaac8a399e3229c9efa3eab30-m34.jpeg

Property ID:

 RH-1407450-property

Bedrooms
2
Bathrooms
1
Garage
Yes
Year Built
1958
Area
1431 Square Feet

Description

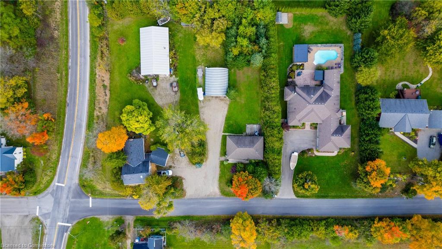
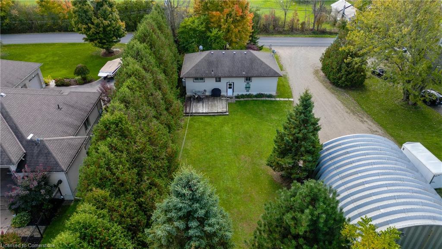
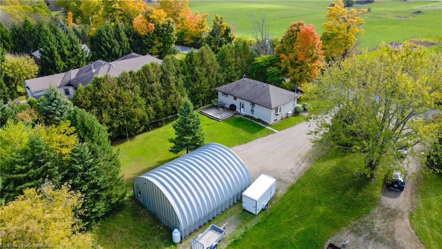
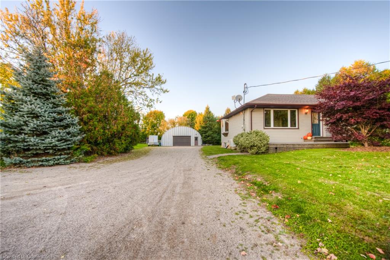
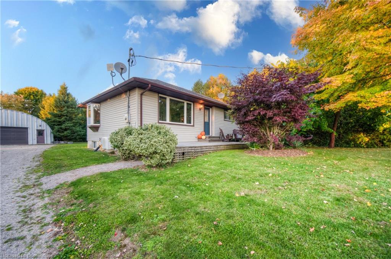
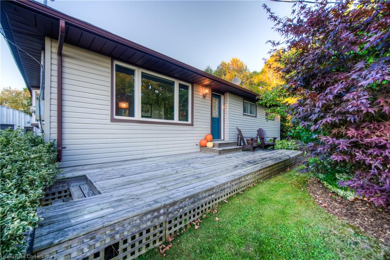
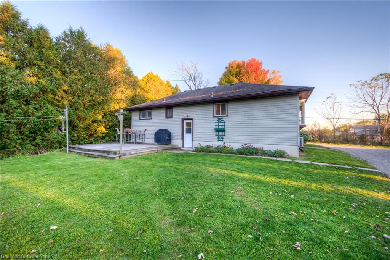
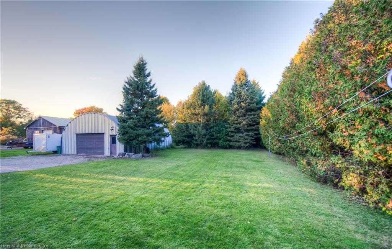
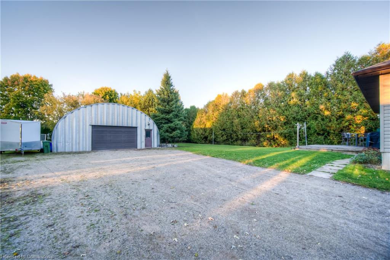
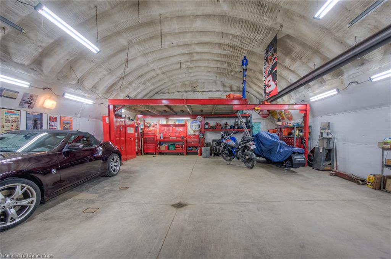
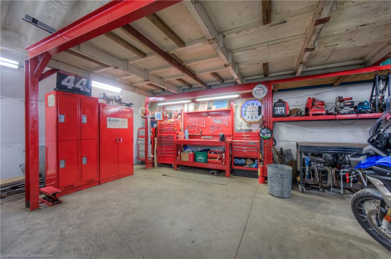
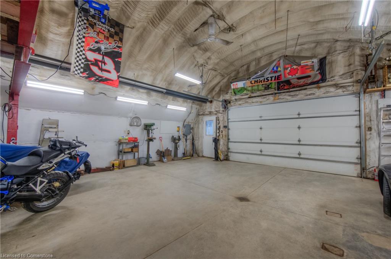
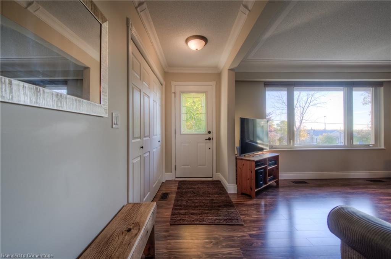
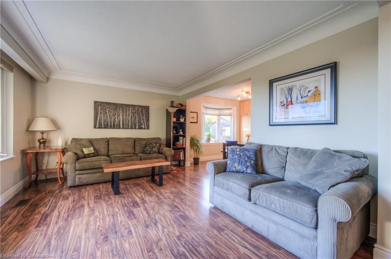
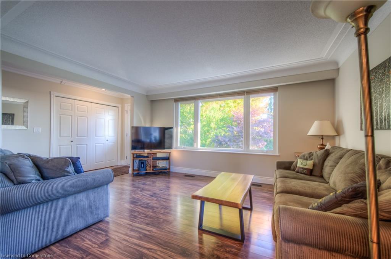
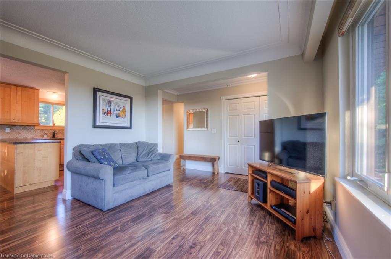
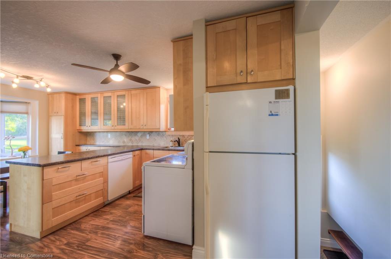
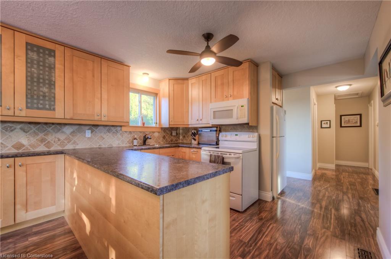
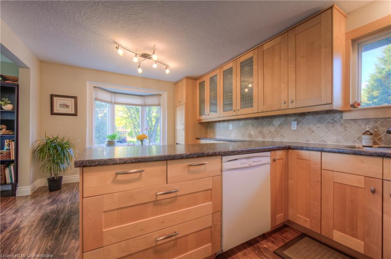
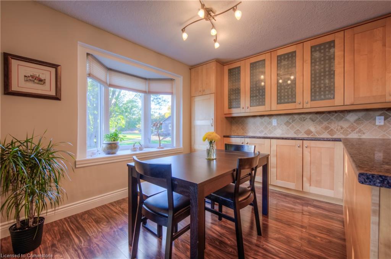
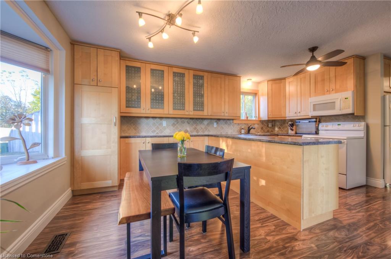
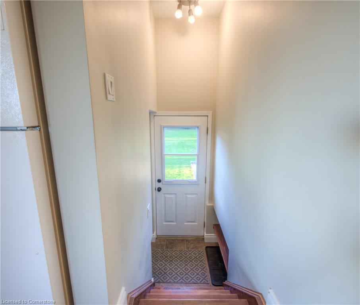
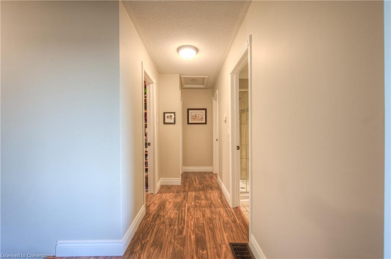
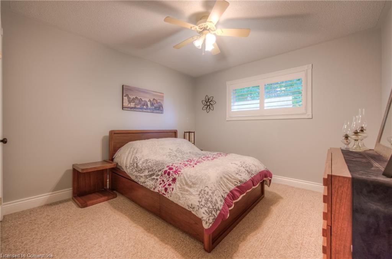
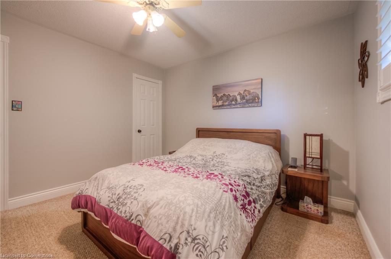
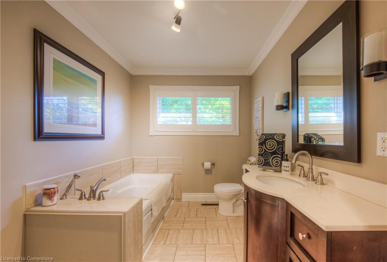
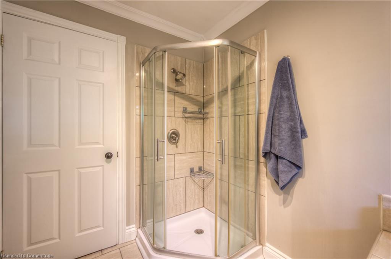
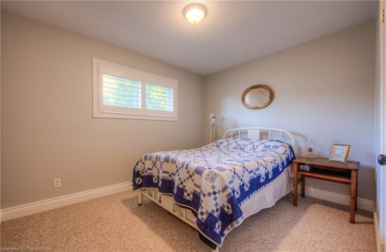
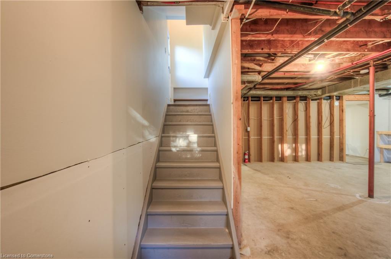
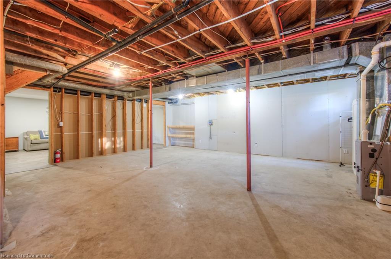
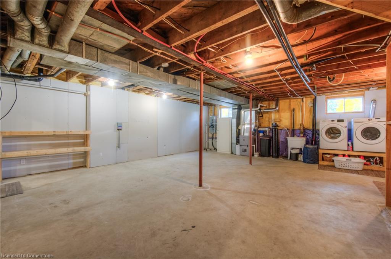
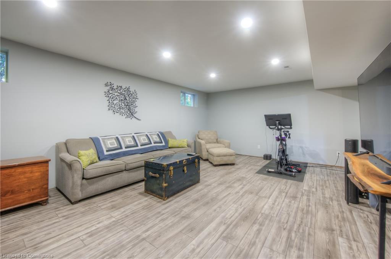
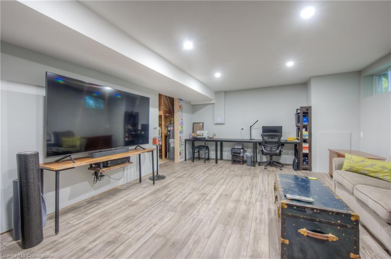
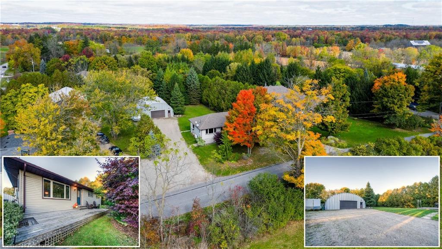
RURAL LIVING MEETS CONVENIENCE! If you’ve been dreaming of a peaceful, country lifestyle, look no further than 1855 Concession 8. Nestled on a picturesque .468-acre mature lot in the highly sought-after community of Flamborough, this property offers the perfect blend of tranquility and convenience. With its central location between Brantford, Hamilton, Burlington & Cambridge, and easy access to both Highway 8 and the 403, you’ll enjoy the best of rural living while remaining close to all essential amenities. A short stroll brings you to the charming hamlet of Kirkwall, adding a touch of small-town charm to your everyday life. This bungalow, featuring 1431 sqft of living space, invites you to step into a bright, open atmosphere including the partially finished basement with room to expand your living space or storage. The cozy yet spacious main floor living room flows seamlessly into the dining nook and a stylishly renovated kitchen, featuring ample cabinetry, a breakfast bar peninsula, and included appliances. The west wing of the home houses 2 bedrooms and a versatile multi-purpose room currently used as a walk-in closet– perhaps perfect for a future home office. The updated 4pc bathroom completed this level. A true standout of this property is the impressive 30’x36′ heated and insulated Quonset “Dream” shop/garage, equipped with a propane tube heater, concrete floors, electricity, an insulated roll-up door, a storage mezzanine with an electric boom crane– perfect for the handyman or entrepreneur. Notable extras include a propane furnace and a mini-split AC system (added in 2024), vinyl windows throughout, a reliable well with UV water purification, a septic system, and an oversized driveway that ensures ample parking for you and your guests. Homes like this – where rural charm meets modern functionality – are rare in this desirable location.

Additional Details

  • Property Age: 1958
  • Property Sub Type: Single Family Residence
  • Zoning: S1
  • Transaction Type: Sale
  • Basement: Full, Partially Finished, Sump Pump
  • Heating: Forced Air, Propane
  • Cooling: Private Drive Triple+ Wide
  • Parking Space: 7

Similar Properties

View Property

61 Sandsprings Crescent, Kitchener ON N2E 2A5

Discover a rare gem in the sought-after Country Hills neighborhood.…

Bedrooms
4
Bathrooms
1.5
Area
1628.7 Square Feet

$674,888

View Property

9639 Sideroad 27, Erin ON N0B 1T0

Set on over 15 acres of well-maintained land, this private…

Bedrooms
3
Bathrooms
1.5
Area
1370 Square Feet

$1,689,999

Debolender

Menu

  • Home
  • About
  • Buying Tips
  • Selling Tips
  • Testimonials
  • Contact

Contact Info

238 Speedvale Ave W, Guelph, ON N1L 1C9

+1 519 993 5656

deb@deboraholender.com

Find your new Home

  • All Listings
  • Guelph Listing
  • Kitchener Listing
  • Waterloo Listing
  • Cambridge Listing

Copyright © 2026, Deb Olender RE/MAX Guelph Real Estate Centre

|
147 Reiber Court, Waterloo ON N2L 6N2 172 Beckview Drive, Kitchener ON N2R 0S6

Owning a home is a keystone of wealth… both financial affluence and emotional security.

Suze Orman
July 13, 2026 Monday!
Debolender
  • Login
Forget Password?