
Debolender
  • Home
  • About
    • Relocating
    • Testimonials
  • Real Estate Listings
    • Guelph
    • Kitchener
    • Waterloo
    • Cambridge
  • News and Advice
    • Deb’s Blog
    • Home Buying Advice
    • Home Selling Advice
    • Get Listings Sent To You
    • Get Your Free Home Evaluation
  • Contact
Debolender
  • Home
  • About
    • Relocating
    • Testimonials
  • Real Estate Listings
    • Guelph
    • Kitchener
    • Waterloo
    • Cambridge
  • News and Advice
    • Deb’s Blog
    • Home Buying Advice
    • Home Selling Advice
    • Get Listings Sent To You
    • Get Your Free Home Evaluation
  • Contact

19 Waffler Crescent, Cambridge ON N1P 1H6

  • Home
  • Cambridge

19 Waffler Crescent, Cambridge ON N1P 1H6

19 Waffler Crescent, Cambridge ON N1P 1H6

$800,000

  • 763d768479d84174b26c66892b86fb0c-m1.jpeg
  • 763d768479d84174b26c66892b86fb0c-m2.jpeg
  • 763d768479d84174b26c66892b86fb0c-m3.jpeg
  • 763d768479d84174b26c66892b86fb0c-m4.jpeg
  • 763d768479d84174b26c66892b86fb0c-m5.jpeg
  • 763d768479d84174b26c66892b86fb0c-m6.jpeg
  • 763d768479d84174b26c66892b86fb0c-m7.jpeg
  • 763d768479d84174b26c66892b86fb0c-m8.jpeg
  • 763d768479d84174b26c66892b86fb0c-m9.jpeg
  • 763d768479d84174b26c66892b86fb0c-m10.jpeg
  • 763d768479d84174b26c66892b86fb0c-m11.jpeg
  • 763d768479d84174b26c66892b86fb0c-m12.jpeg
  • 763d768479d84174b26c66892b86fb0c-m13.jpeg
  • 763d768479d84174b26c66892b86fb0c-m14.jpeg
  • 763d768479d84174b26c66892b86fb0c-m15.jpeg
  • 763d768479d84174b26c66892b86fb0c-m16.jpeg
  • 763d768479d84174b26c66892b86fb0c-m17.jpeg
  • 763d768479d84174b26c66892b86fb0c-m18.jpeg
  • 763d768479d84174b26c66892b86fb0c-m19.jpeg
  • 763d768479d84174b26c66892b86fb0c-m20.jpeg
  • 763d768479d84174b26c66892b86fb0c-m21.jpeg
  • 763d768479d84174b26c66892b86fb0c-m22.jpeg
  • 763d768479d84174b26c66892b86fb0c-m23.jpeg
  • 763d768479d84174b26c66892b86fb0c-m24.jpeg
  • 763d768479d84174b26c66892b86fb0c-m25.jpeg
  • 763d768479d84174b26c66892b86fb0c-m26.jpeg
  • 763d768479d84174b26c66892b86fb0c-m27.jpeg
  • 763d768479d84174b26c66892b86fb0c-m28.jpeg
  • 763d768479d84174b26c66892b86fb0c-m29.jpeg
  • 763d768479d84174b26c66892b86fb0c-m30.jpeg
  • 763d768479d84174b26c66892b86fb0c-m31.jpeg
  • 763d768479d84174b26c66892b86fb0c-m32.jpeg
  • 763d768479d84174b26c66892b86fb0c-m33.jpeg
  • 763d768479d84174b26c66892b86fb0c-m34.jpeg
  • 763d768479d84174b26c66892b86fb0c-m35.jpeg
  • 763d768479d84174b26c66892b86fb0c-m36.jpeg
  • 763d768479d84174b26c66892b86fb0c-m37.jpeg
  • 763d768479d84174b26c66892b86fb0c-m38.jpeg
  • 763d768479d84174b26c66892b86fb0c-m39.jpeg
  • 763d768479d84174b26c66892b86fb0c-m40.jpeg
  • 763d768479d84174b26c66892b86fb0c-m41.jpeg
  • 763d768479d84174b26c66892b86fb0c-m42.jpeg
  • 763d768479d84174b26c66892b86fb0c-m43.jpeg
  • 763d768479d84174b26c66892b86fb0c-m44.jpeg
  • 763d768479d84174b26c66892b86fb0c-m45.jpeg
  • 763d768479d84174b26c66892b86fb0c-m46.jpeg
  • 763d768479d84174b26c66892b86fb0c-m47.jpeg
  • 763d768479d84174b26c66892b86fb0c-m48.jpeg

Property ID:

 RH-1407694-property

Bedrooms
2
Bathrooms
3
Garage
Yes
Year Built
2003
Area
2300 Square Feet

Description

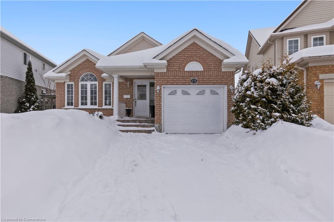
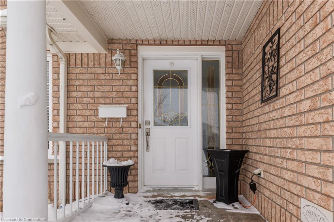
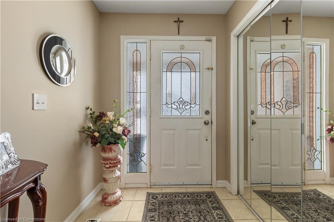
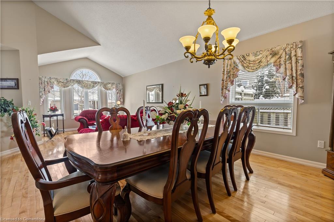
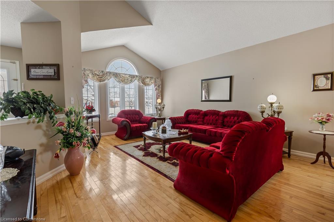
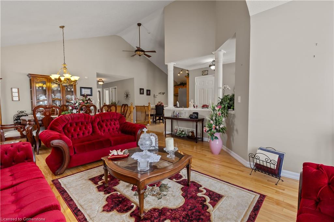
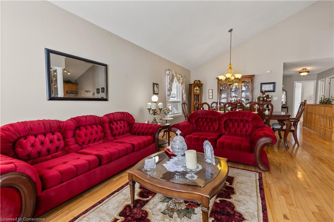
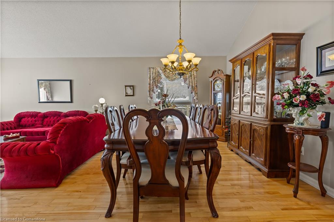
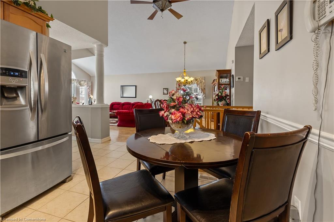
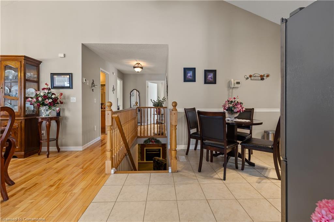
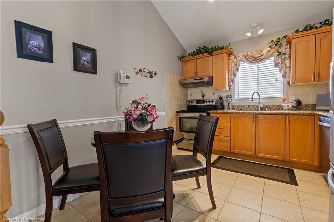
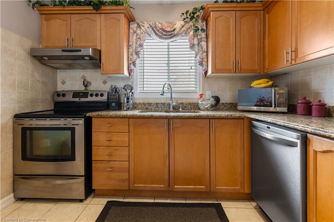
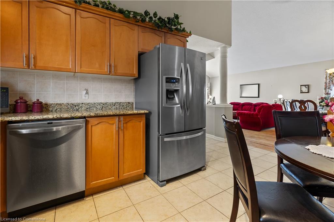
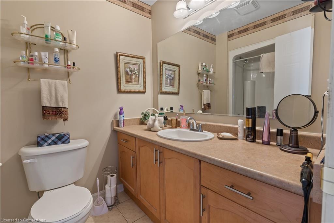
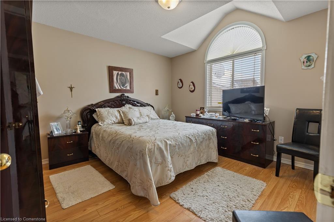
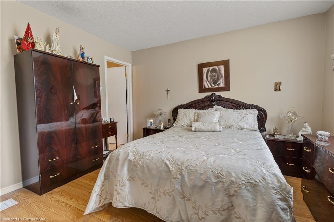
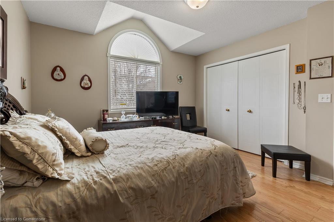
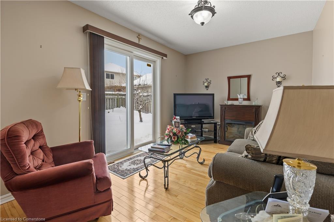
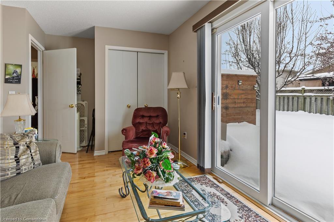
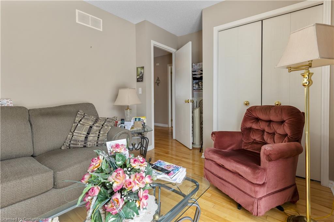
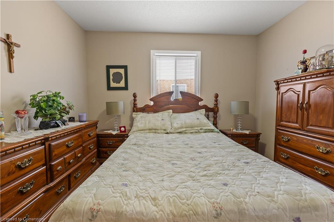
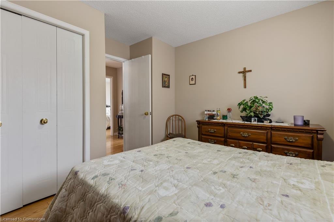
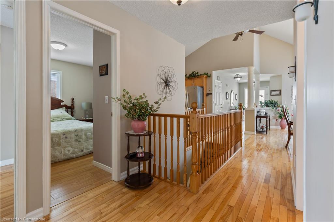
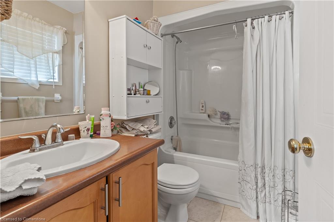
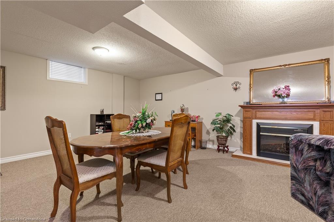
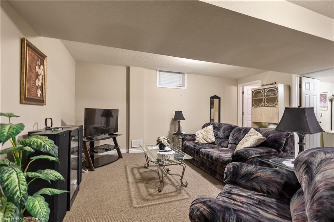

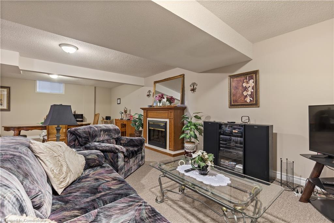
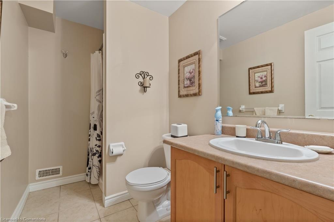
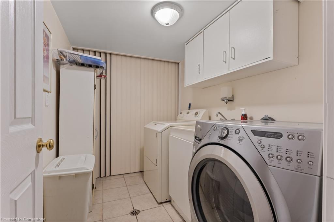
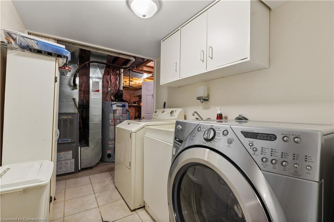
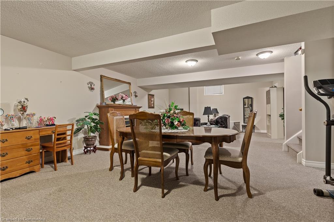
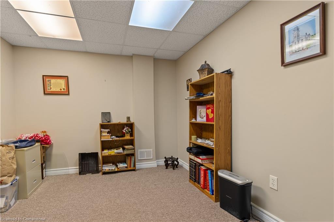
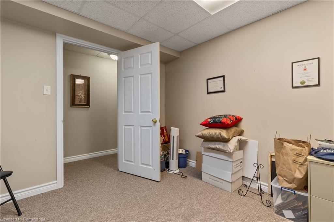
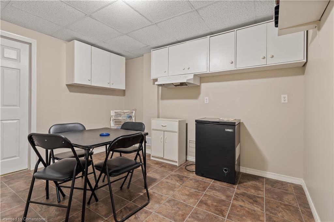
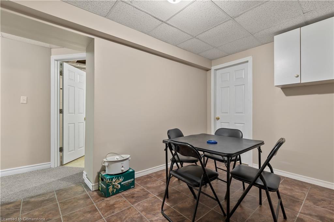
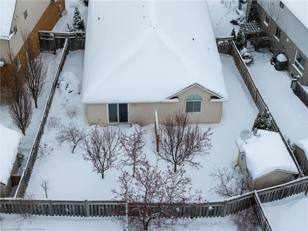
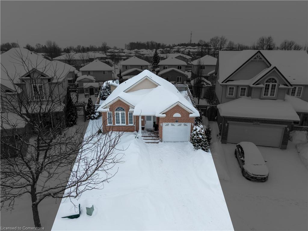
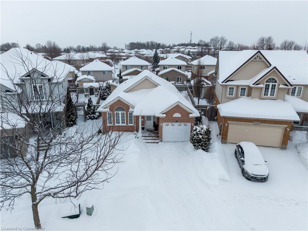
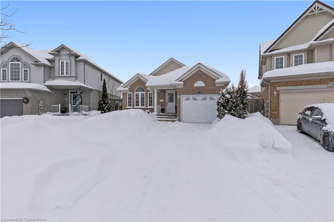
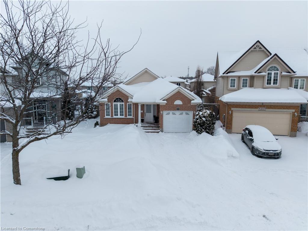
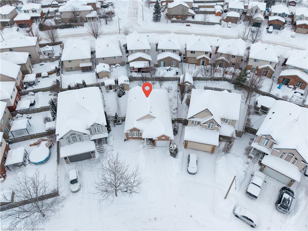
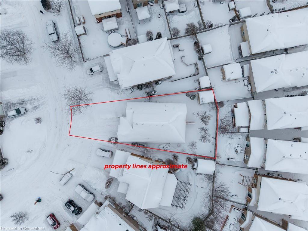
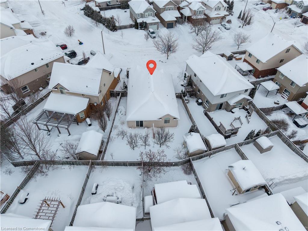
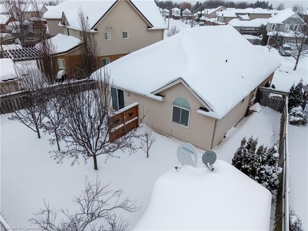
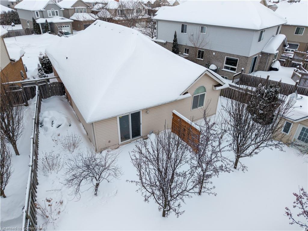
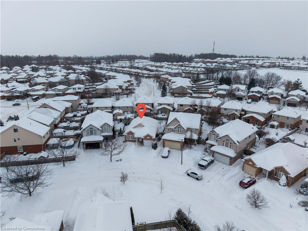
This beautiful bungalow is well appointed with its double wide concrete driveway, covered verandah and landscaping. From the entrance foyer you are greeted with an open concept layout with vaulted ceilings and hardwood flooring in the living room/dining room. The kitchen features stainless appliances and the primary bedroom has a full en-suite bathroom.The family room walks out to a patio and fenced yard. The lower level level is mostly finished and it is nearly an in law suite. All the appliances are included! The Water softener (2022) and hot water tank (2019) are both owned. There is nothing to do, but move in!

Additional Details

  • Property Age: 2003
  • Property Sub Type: Single Family Residence
  • Zoning: R4
  • Transaction Type: Sale
  • Basement: Full, Finished
  • Heating: Forced Air, Natural Gas
  • Cooling: Private Drive Double Wide
  • Parking Space: 3

Similar Properties

View Property

11 Aitken Court, Fergus ON N1M 0C8

Welcome to 11 Aitken Court! A stunning 2-storey family home…

Bedrooms
5
Bathrooms
4.5
Area
4445.07 Square Feet

$1,299,900

View Property

158 Savannah Ridge Drive, Paris ON N3L 0L5

An extraordinary expression of modern luxury set on a premium,…

Bedrooms
5
Bathrooms
4.5
Area
3400 Square Feet

$1,349,900

Debolender

Menu

  • Home
  • About
  • Buying Tips
  • Selling Tips
  • Testimonials
  • Contact

Contact Info

238 Speedvale Ave W, Guelph, ON N1L 1C9

+1 519 993 5656

deb@deboraholender.com

Find your new Home

  • All Listings
  • Guelph Listing
  • Kitchener Listing
  • Waterloo Listing
  • Cambridge Listing

Copyright © 2026, Deb Olender RE/MAX Guelph Real Estate Centre

|
504-6415 Regional Road 25, Milton ON L9T 9M9 413 Middle Street, Cambridge ON N3H 3Z7

Owning a home is a keystone of wealth… both financial affluence and emotional security.

Suze Orman
July 15, 2026 Wednesday!
Debolender
  • Login
Forget Password?