Debolender
  • Home
  • About
    • Relocating
    • Testimonials
  • Real Estate Listings
    • Guelph
    • Kitchener
    • Waterloo
    • Cambridge
  • News and Advice
    • Deb’s Blog
    • Home Buying Advice
    • Home Selling Advice
    • Get Listings Sent To You
    • Get Your Free Home Evaluation
  • Contact
Debolender
  • Home
  • About
    • Relocating
    • Testimonials
  • Real Estate Listings
    • Guelph
    • Kitchener
    • Waterloo
    • Cambridge
  • News and Advice
    • Deb’s Blog
    • Home Buying Advice
    • Home Selling Advice
    • Get Listings Sent To You
    • Get Your Free Home Evaluation
  • Contact

35-10 Cobblestone Drive, Paris ON N3L 4G9

  • Home
  • Paris

35-10 Cobblestone Drive, Paris ON N3L 4G9

35-10 Cobblestone Drive, Paris ON N3L 4G9

$569,919
  • 4e9b676a1ed52097cd594bb3f797feac-m1.jpeg
  • 4e9b676a1ed52097cd594bb3f797feac-m2.jpeg
  • 4e9b676a1ed52097cd594bb3f797feac-m3.jpeg
  • 4e9b676a1ed52097cd594bb3f797feac-m4.jpeg
  • 4e9b676a1ed52097cd594bb3f797feac-m5.jpeg
  • 4e9b676a1ed52097cd594bb3f797feac-m6.jpeg
  • 4e9b676a1ed52097cd594bb3f797feac-m7.jpeg
  • 4e9b676a1ed52097cd594bb3f797feac-m8.jpeg
  • 4e9b676a1ed52097cd594bb3f797feac-m9.jpeg
  • 4e9b676a1ed52097cd594bb3f797feac-m10.jpeg
  • 4e9b676a1ed52097cd594bb3f797feac-m11.jpeg
  • 4e9b676a1ed52097cd594bb3f797feac-m12.jpeg
  • 4e9b676a1ed52097cd594bb3f797feac-m13.jpeg
  • 4e9b676a1ed52097cd594bb3f797feac-m14.jpeg
  • 4e9b676a1ed52097cd594bb3f797feac-m15.jpeg
  • 4e9b676a1ed52097cd594bb3f797feac-m16.jpeg
  • 4e9b676a1ed52097cd594bb3f797feac-m17.jpeg
  • 4e9b676a1ed52097cd594bb3f797feac-m18.jpeg
  • 4e9b676a1ed52097cd594bb3f797feac-m19.jpeg
  • 4e9b676a1ed52097cd594bb3f797feac-m20.jpeg
  • 4e9b676a1ed52097cd594bb3f797feac-m21.jpeg
  • 4e9b676a1ed52097cd594bb3f797feac-m22.jpeg
  • 4e9b676a1ed52097cd594bb3f797feac-m23.jpeg
  • 4e9b676a1ed52097cd594bb3f797feac-m24.jpeg

Property ID:

 RH-1408917-property

Bedrooms
5
Bathrooms
2
Garage
Yes
Year Built
2004
Area
2064 Square Feet

Description

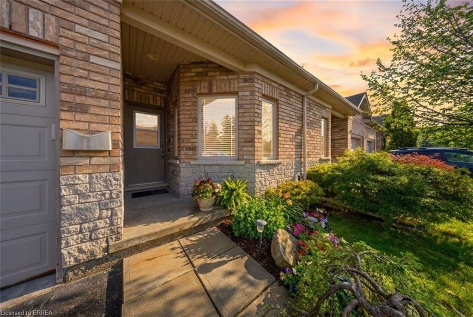
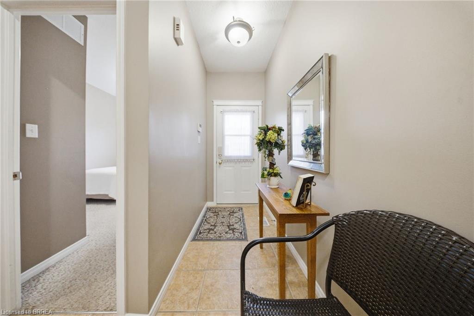
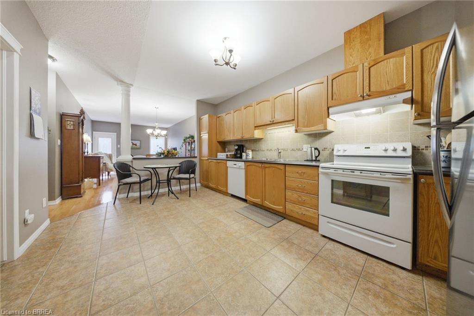
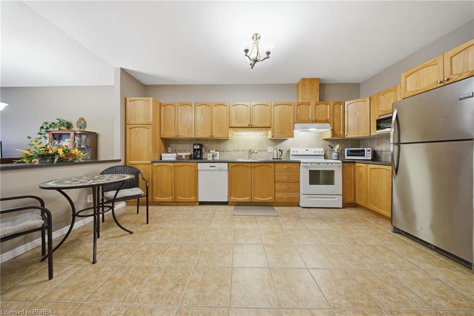
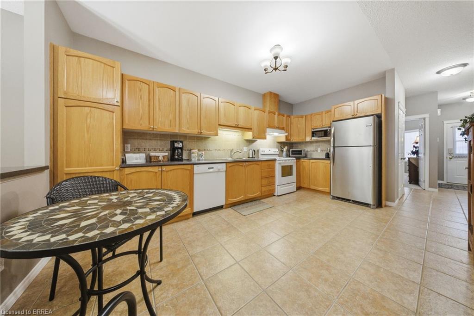
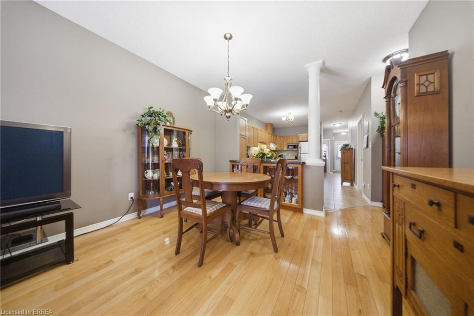
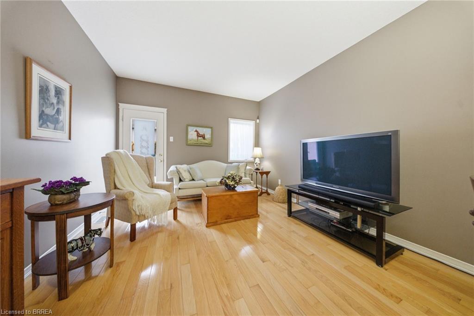
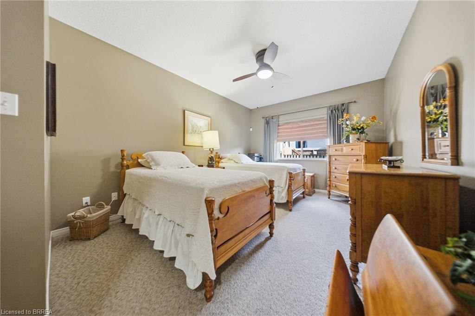
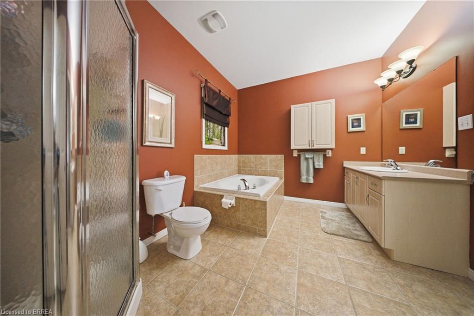
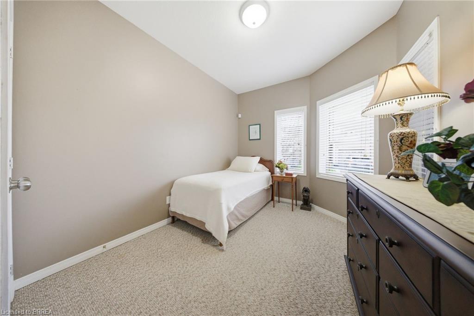
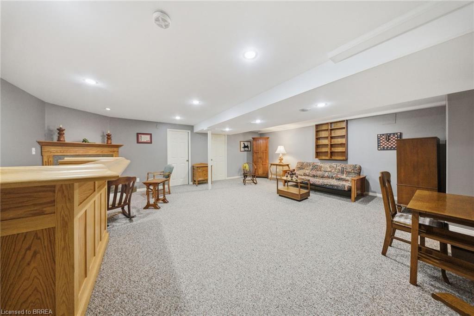
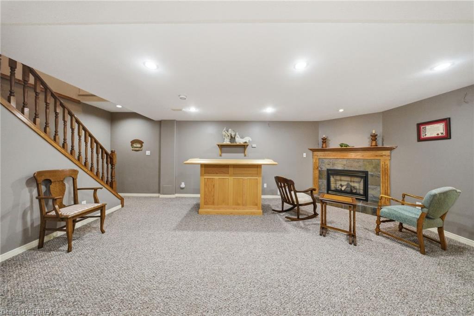
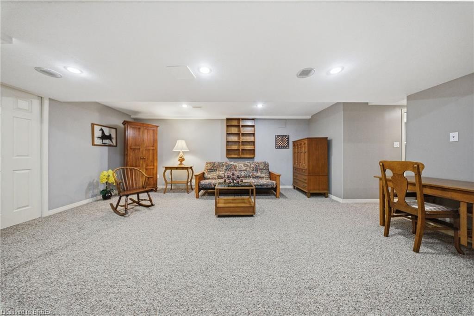
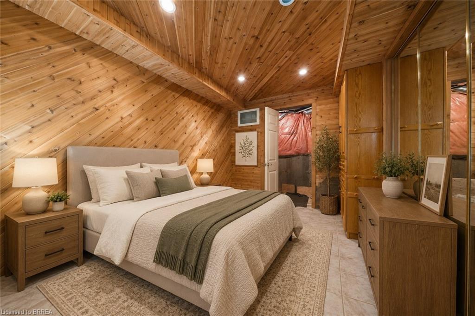
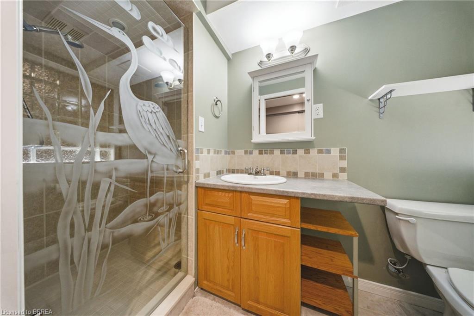
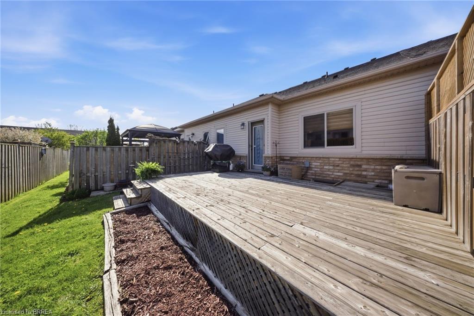
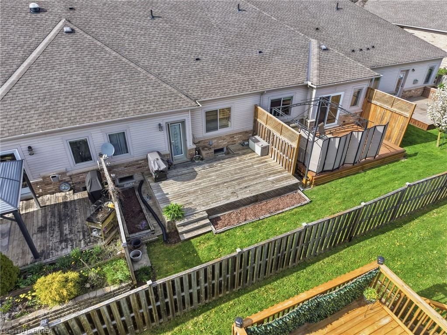
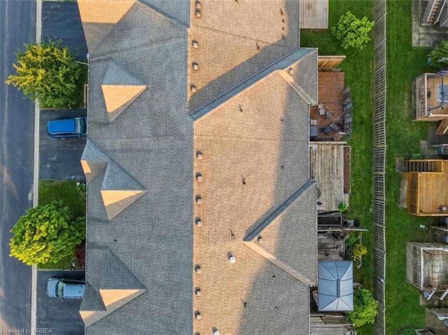
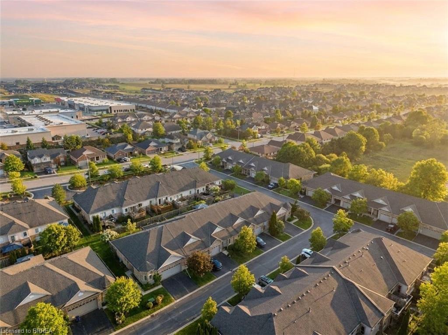
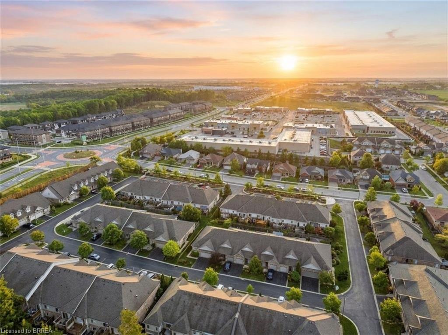
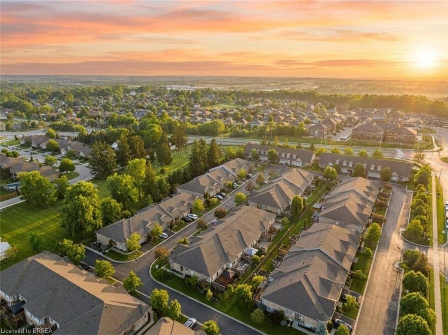
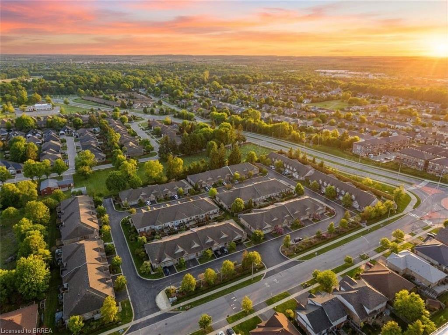
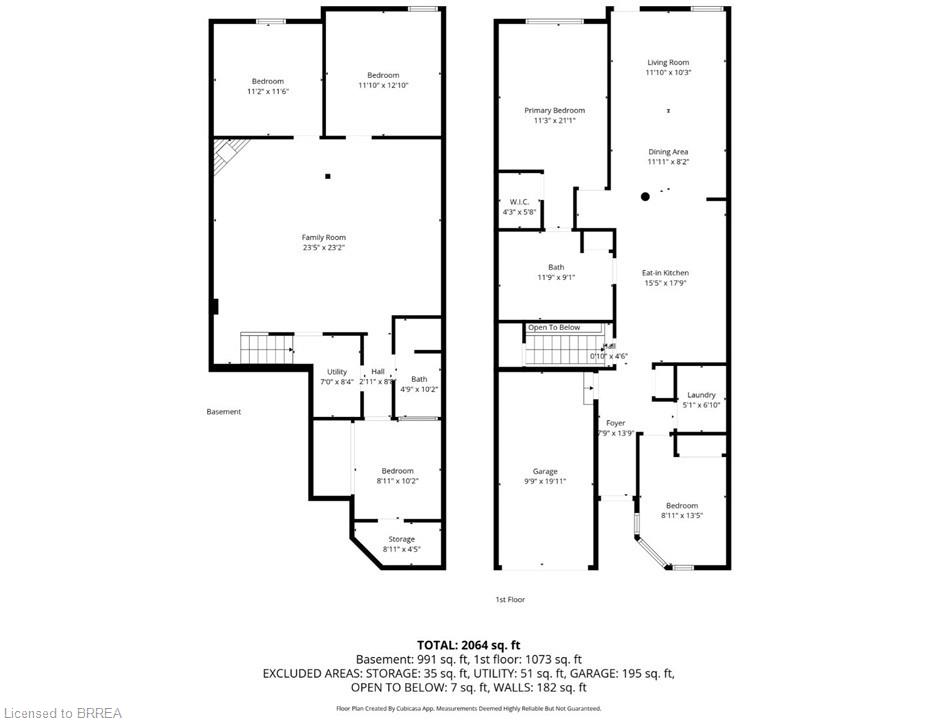
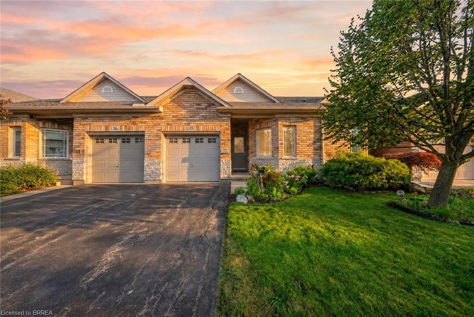
Welcome to #35-10 Cobblestone Drive, a beautifully maintained condominium bungalow in the charming town of Paris, affectionately known as “The Prettiest Little Town in Canada.” This spacious home offers the ease and convenience of one-story living with a bright open-concept layout designed for both comfortable everyday living and effortless entertaining. The inviting living room, dining area, and kitchen flow seamlessly together, creating a warm and welcoming atmosphere. A garden door from the living room provides direct access to the backyard deck, creating the perfect setting for summer BBQs, outdoor dining, and relaxing outdoors. Hardwood flooring throughout the living and dining room adds warmth and elegance to the main level. The convenience of main floor laundry further enhances the home’s practical and functional design. The main floor primary bedroom features a walk-in closet and ensuite privilege to the spacious main bathroom, complete with a large vanity, separate soaker tub, and walk-in shower. An additional main floor bedroom offers flexibility for guests, a home office, or hobby space. The fully finished lower level provides exceptional additional living space, featuring a large family room with a cozy gas fireplace, a dedicated media room, two additional bedrooms, a 3-piece bathroom, utility room, and an abundance of storage space. Step outside to enjoy the semi-private backyard with a deck, ideal for relaxing and enjoying the peaceful surroundings. Conveniently located just minutes from Highway 403, excellent schools, shopping, restaurants, and all amenities, this home offers the perfect blend of comfort, convenience, and small-town charm. Some photos are virtually staged/enhanced.

Additional Details

  • Property Age: 2004
  • Property Sub Type: Row/Townhouse
  • Zoning: REM3-1
  • Transaction Type: Sale
  • Basement: Full, Finished
  • Heating: Forced Air, Natural Gas
  • Cooling: Private Drive Single Wide
  • Parking Space: 2
  • Fire Places: 1
  • Virtual Tour: https://youtu.be/C6QVY2GGWeQ

Similar Properties

View Property

28 Bur Oak Drive, Elmira ON N3B 0C6

**OPEN HOUSE SAT. APR. 18 & SUN. APR. 19 from…

Bedrooms
3
Bathrooms
3
Area
2440 Square Feet

$650,000

View Property

766 Challinor Terrace, Milton ON L9T 7V5

Welcome to 766 Challinor Terrace, over 1220 square feet of…

Bedrooms
2
Bathrooms
1.5
Area
1227 Square Feet

$694,999

Debolender

Menu

  • Home
  • About
  • Buying Tips
  • Selling Tips
  • Testimonials
  • Contact

Contact Info

238 Speedvale Ave W, Guelph, ON N1L 1C9

+1 519 993 5656

deb@deboraholender.com

Find your new Home

  • All Listings
  • Guelph Listing
  • Kitchener Listing
  • Waterloo Listing
  • Cambridge Listing

Copyright © 2026, Deb Olender RE/MAX Guelph Real Estate Centre

|
951 Zeller Crescent, Kitchener ON N2A 0C9 4 Spruce Avenue, Puslinch ON N1H 6H9

Owning a home is a keystone of wealth… both financial affluence and emotional security.

Suze Orman
July 17, 2026 Friday!
Debolender
  • Login
Forget Password?