Debolender
  • Home
  • About
    • Relocating
    • Testimonials
  • Real Estate Listings
    • Guelph
    • Kitchener
    • Waterloo
    • Cambridge
  • News and Advice
    • Deb’s Blog
    • Home Buying Advice
    • Home Selling Advice
    • Get Listings Sent To You
    • Get Your Free Home Evaluation
  • Contact
Debolender
  • Home
  • About
    • Relocating
    • Testimonials
  • Real Estate Listings
    • Guelph
    • Kitchener
    • Waterloo
    • Cambridge
  • News and Advice
    • Deb’s Blog
    • Home Buying Advice
    • Home Selling Advice
    • Get Listings Sent To You
    • Get Your Free Home Evaluation
  • Contact

129 Talbot Street, Kitchener ON N2M 2B2

  • Home
  • Kitchener

129 Talbot Street, Kitchener ON N2M 2B2

129 Talbot Street, Kitchener ON N2M 2B2

$579,000
  • c5305d32e7d0b6ccd52bd99571aecde9-m1.jpeg
  • c5305d32e7d0b6ccd52bd99571aecde9-m2.jpeg
  • c5305d32e7d0b6ccd52bd99571aecde9-m3.jpeg
  • c5305d32e7d0b6ccd52bd99571aecde9-m4.jpeg
  • c5305d32e7d0b6ccd52bd99571aecde9-m5.jpeg
  • c5305d32e7d0b6ccd52bd99571aecde9-m6.jpeg
  • c5305d32e7d0b6ccd52bd99571aecde9-m7.jpeg
  • c5305d32e7d0b6ccd52bd99571aecde9-m8.jpeg
  • c5305d32e7d0b6ccd52bd99571aecde9-m9.jpeg
  • c5305d32e7d0b6ccd52bd99571aecde9-m10.jpeg
  • c5305d32e7d0b6ccd52bd99571aecde9-m11.jpeg
  • c5305d32e7d0b6ccd52bd99571aecde9-m12.jpeg
  • c5305d32e7d0b6ccd52bd99571aecde9-m13.jpeg
  • c5305d32e7d0b6ccd52bd99571aecde9-m14.jpeg
  • c5305d32e7d0b6ccd52bd99571aecde9-m15.jpeg
  • c5305d32e7d0b6ccd52bd99571aecde9-m16.jpeg
  • c5305d32e7d0b6ccd52bd99571aecde9-m17.jpeg
  • c5305d32e7d0b6ccd52bd99571aecde9-m18.jpeg
  • c5305d32e7d0b6ccd52bd99571aecde9-m19.jpeg
  • c5305d32e7d0b6ccd52bd99571aecde9-m20.jpeg
  • c5305d32e7d0b6ccd52bd99571aecde9-m21.jpeg
  • c5305d32e7d0b6ccd52bd99571aecde9-m22.jpeg
  • c5305d32e7d0b6ccd52bd99571aecde9-m23.jpeg
  • c5305d32e7d0b6ccd52bd99571aecde9-m24.jpeg
  • c5305d32e7d0b6ccd52bd99571aecde9-m25.jpeg
  • c5305d32e7d0b6ccd52bd99571aecde9-m26.jpeg
  • c5305d32e7d0b6ccd52bd99571aecde9-m27.jpeg
  • c5305d32e7d0b6ccd52bd99571aecde9-m28.jpeg
  • c5305d32e7d0b6ccd52bd99571aecde9-m29.jpeg
  • c5305d32e7d0b6ccd52bd99571aecde9-m30.jpeg
  • c5305d32e7d0b6ccd52bd99571aecde9-m31.jpeg
  • c5305d32e7d0b6ccd52bd99571aecde9-m32.jpeg
  • c5305d32e7d0b6ccd52bd99571aecde9-m33.jpeg
  • c5305d32e7d0b6ccd52bd99571aecde9-m34.jpeg
  • c5305d32e7d0b6ccd52bd99571aecde9-m35.jpeg
  • c5305d32e7d0b6ccd52bd99571aecde9-m36.jpeg
  • c5305d32e7d0b6ccd52bd99571aecde9-m37.jpeg
  • c5305d32e7d0b6ccd52bd99571aecde9-m38.jpeg

Property ID:

 RH-1409770-property

Bedrooms
2
Bathrooms
2
Garage
No
Year Built
1950
Area
1327 Square Feet

Description

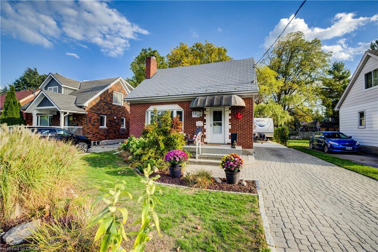
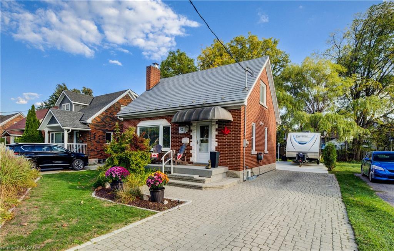
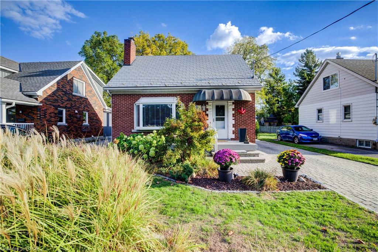
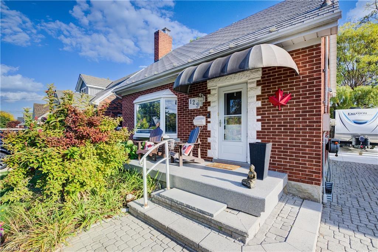
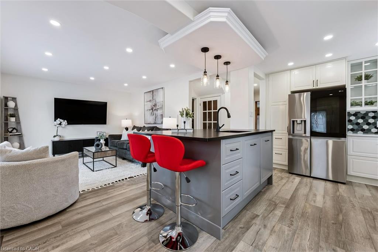
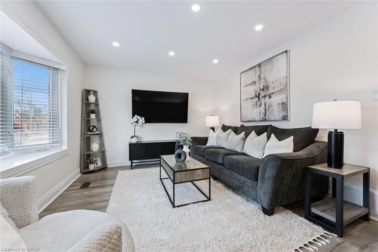
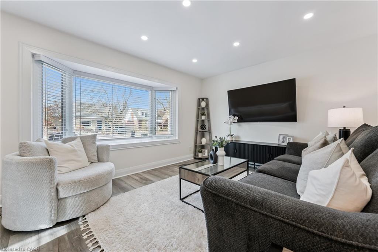
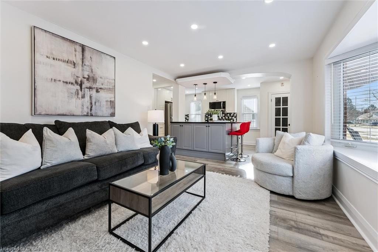
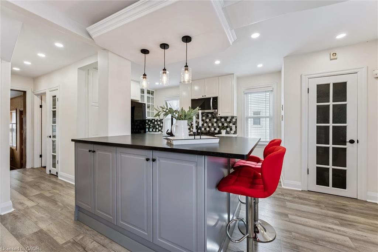
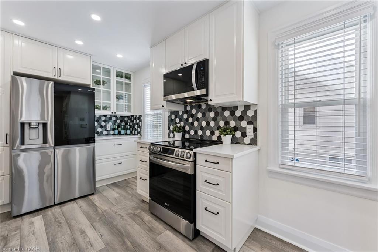
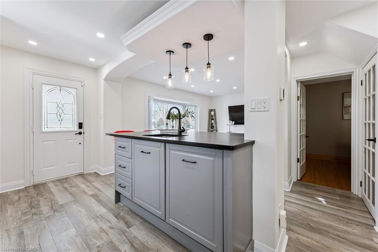
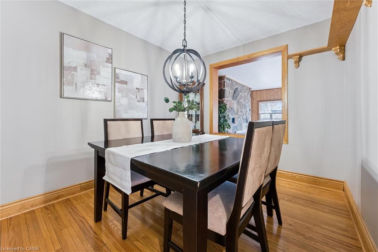
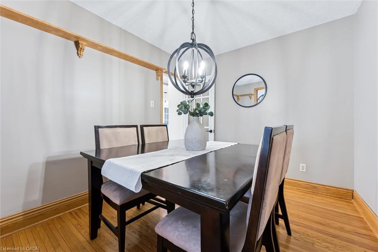
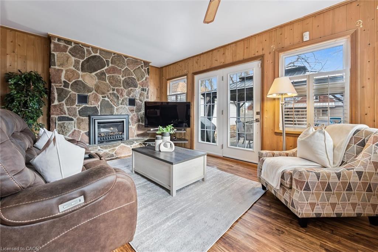
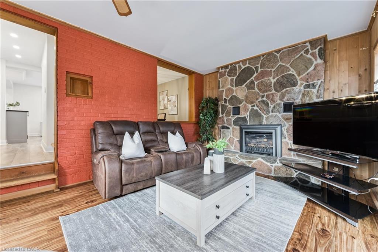
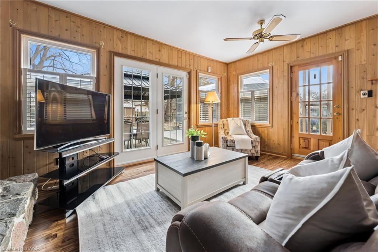
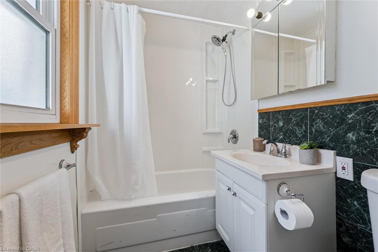
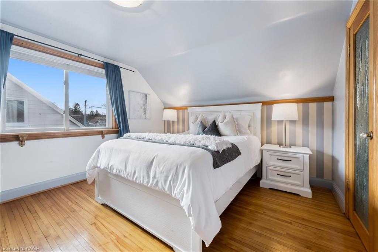
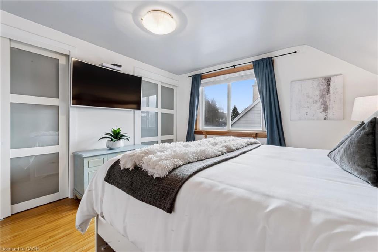
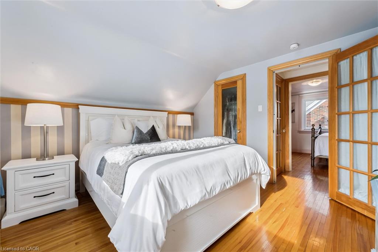
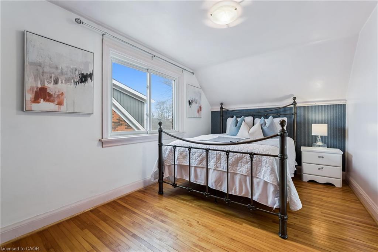
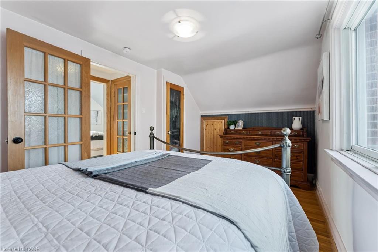
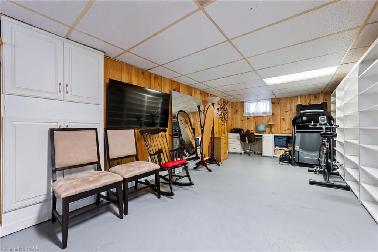
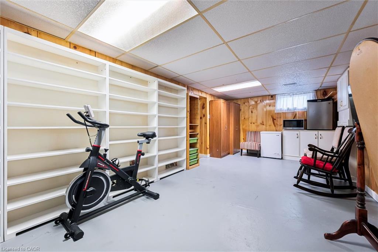
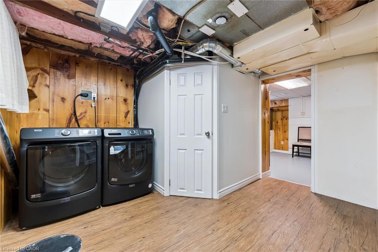
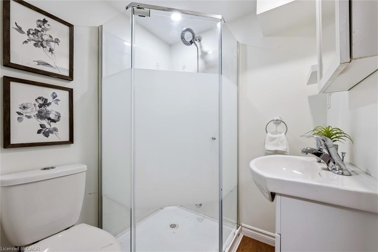
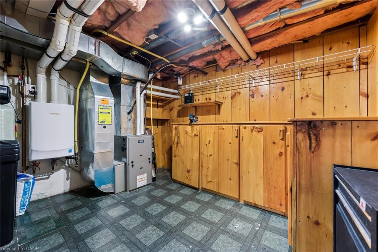
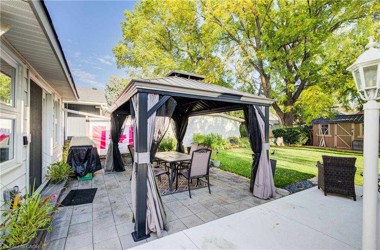
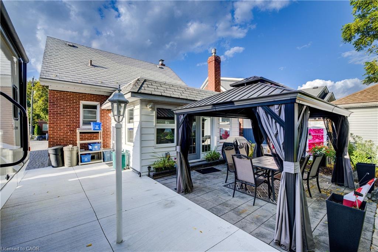
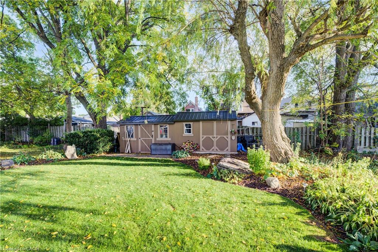
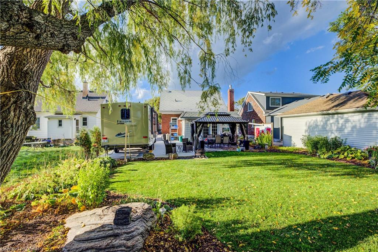
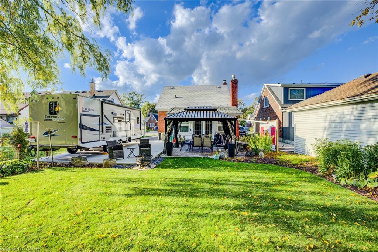
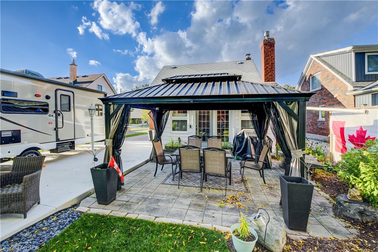
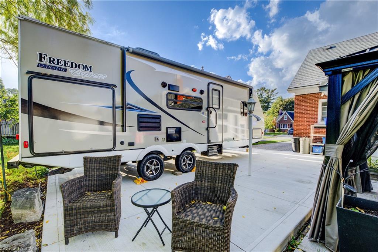
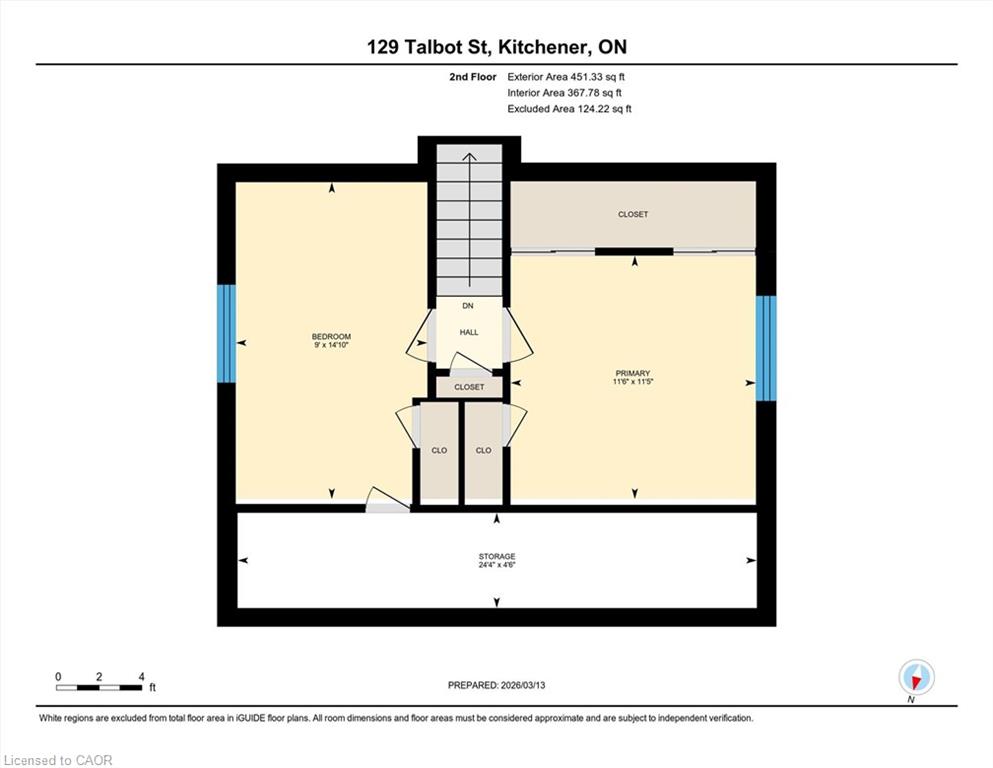
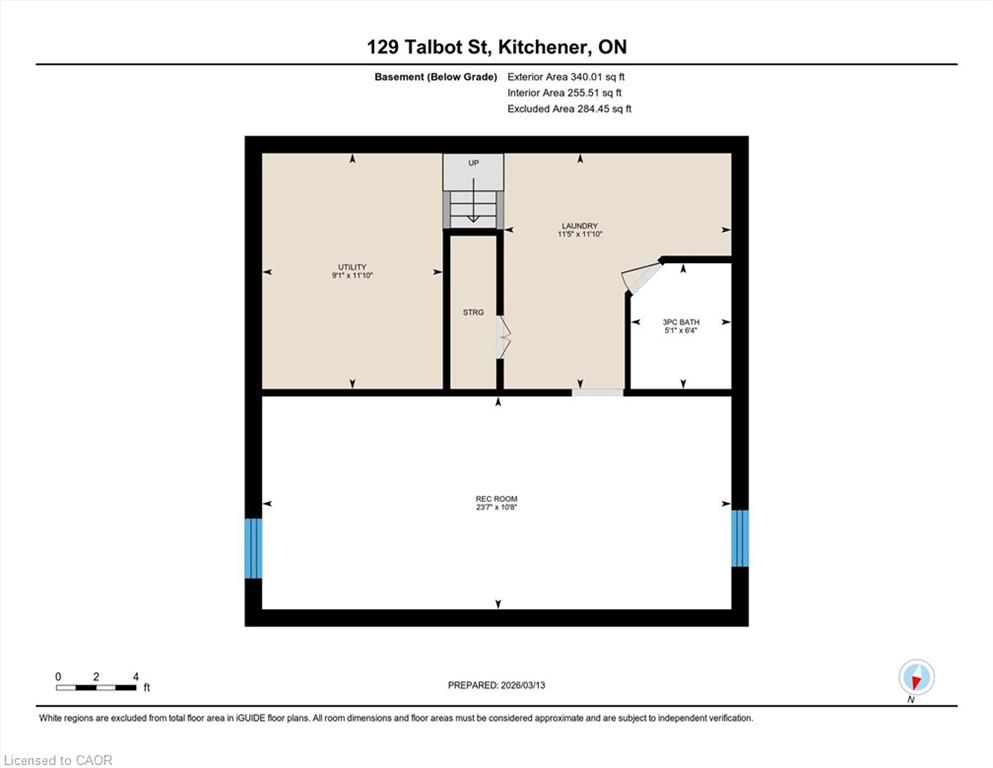
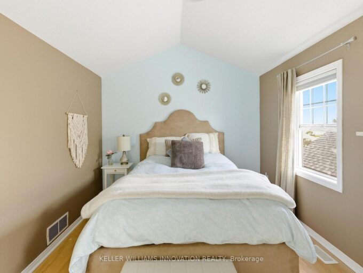
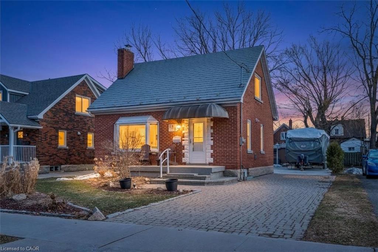
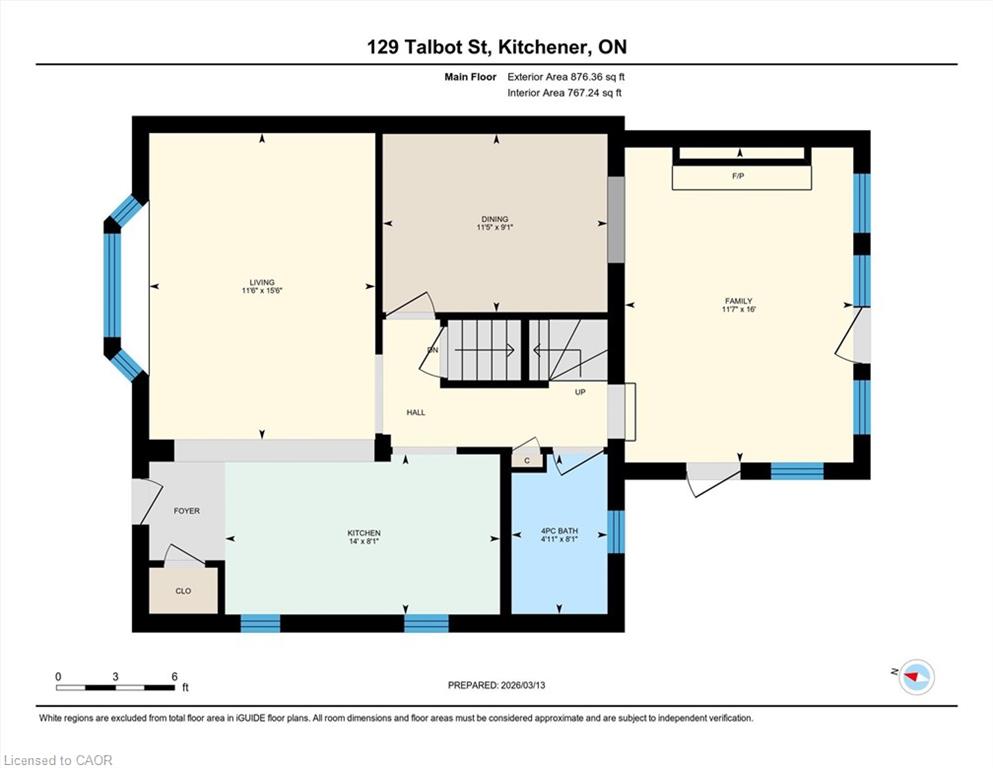
Welcome to 129 Talbot Street, a detached brick home that offers a rare balance of modern character and structural peace of mind. Situated on a deep 120-foot lot in the heart of Victoria Hills, this property provides a private retreat while keeping you connected to the best of Kitchener. The main level is designed for both social connection and quiet comfort, centered around a chef-inspired kitchen with a large social island, custom hexagonal backsplash, and high-end finishes. The wood-paneled family room provides a warm, cabin-like atmosphere, anchored by a floor-to-ceiling stone gas fireplace. Large garden doors lead to a fully fenced backyard with a stone patio and metal gazebo, perfect for outdoor dining and summer evenings in a secluded setting. The bedroom level maintains its original charm with warm hardwood flooring and unique touches like the glass-inset closet doors with fluted crystal knobs. The partially finished basement adds significant functional value, featuring a 3-piece bathroom, a laundry suite, and a large recreational room with extensive built-in shelving—a versatile flex space ideal for a home gym, office, or play area. This level also includes a dedicated workshop and utility room for added storage and projects. Significant mechanical updates have already been handled for the next owner, including a long-lasting metal shingle roof installed in 2012 and a modern tankless on-demand water heater for maximum efficiency. With a private 3-car driveway and a location just steps from the Iron Horse Trail, Victoria Park, and the shops of Belmont Village, this is a move-in-ready opportunity for those seeking a detached lifestyle on a generous lot.

Additional Details

  • Property Age: 1950
  • Property Sub Type: Single Family Residence
  • Zoning: RES-3
  • Transaction Type: Sale
  • Basement: Full, Partially Finished
  • Heating: Fireplace-Gas, Forced Air, Natural Gas
  • Cooling: Private Drive Single Wide
  • Parking Space: 5
  • Fire Places: 1

Similar Properties

View Property

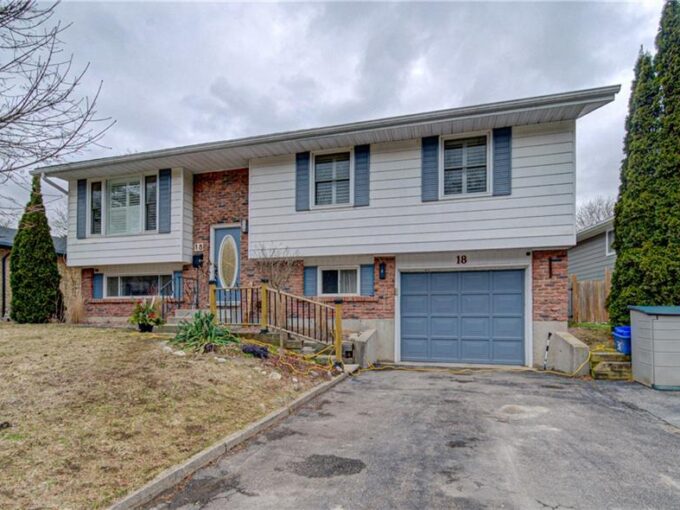
18 Gilston Parkway, Paris ON N3L 3K6

RAISED BUNGALOW WITH LARGE BACKYARD. Welcome to 18 Gilston Parkway…

Bedrooms
4
Bathrooms
2
Area
1773 Square Feet

$699,900

View Property

19 Milfoil Crescent, Kitchener, ON N2E 3L2

4 bedroom 2 bathroom home in an amazing location! Spacious,…

Bedrooms
4
Bathrooms
2

$650,000
Debolender

Menu

  • Home
  • About
  • Buying Tips
  • Selling Tips
  • Testimonials
  • Contact

Contact Info

238 Speedvale Ave W, Guelph, ON N1L 1C9

+1 519 993 5656

deb@deboraholender.com

Find your new Home

  • All Listings
  • Guelph Listing
  • Kitchener Listing
  • Waterloo Listing
  • Cambridge Listing

Copyright © 2026, Deb Olender RE/MAX Guelph Real Estate Centre

|
5779 Third Line, Guelph/Eramosa ON N0B 2K0 49 Vardon Avenue, Cambridge ON N1R 1R9

Owning a home is a keystone of wealth… both financial affluence and emotional security.

Suze Orman
July 20, 2026 Monday!
Debolender
  • Login
Forget Password?