Debolender
  • Home
  • About
    • Relocating
    • Testimonials
  • Real Estate Listings
    • Guelph
    • Kitchener
    • Waterloo
    • Cambridge
  • News and Advice
    • Deb’s Blog
    • Home Buying Advice
    • Home Selling Advice
    • Get Listings Sent To You
    • Get Your Free Home Evaluation
  • Contact
Debolender
  • Home
  • About
    • Relocating
    • Testimonials
  • Real Estate Listings
    • Guelph
    • Kitchener
    • Waterloo
    • Cambridge
  • News and Advice
    • Deb’s Blog
    • Home Buying Advice
    • Home Selling Advice
    • Get Listings Sent To You
    • Get Your Free Home Evaluation
  • Contact

708-24 Midland Drive, Kitchener ON N2A 2A8

  • Home
  • Kitchener

708-24 Midland Drive, Kitchener ON N2A 2A8

708-24 Midland Drive, Kitchener ON N2A 2A8

$349,900
  • 2035b6d394ed63c4b801f4bf4c270492-m1.jpeg
  • 2035b6d394ed63c4b801f4bf4c270492-m2.jpeg
  • 2035b6d394ed63c4b801f4bf4c270492-m3.jpeg
  • 2035b6d394ed63c4b801f4bf4c270492-m4.jpeg
  • 2035b6d394ed63c4b801f4bf4c270492-m5.jpeg
  • 2035b6d394ed63c4b801f4bf4c270492-m6.jpeg
  • 2035b6d394ed63c4b801f4bf4c270492-m7.jpeg
  • 2035b6d394ed63c4b801f4bf4c270492-m8.jpeg
  • 2035b6d394ed63c4b801f4bf4c270492-m9.jpeg
  • 2035b6d394ed63c4b801f4bf4c270492-m10.jpeg
  • 2035b6d394ed63c4b801f4bf4c270492-m11.jpeg
  • 2035b6d394ed63c4b801f4bf4c270492-m12.jpeg
  • 2035b6d394ed63c4b801f4bf4c270492-m13.jpeg
  • 2035b6d394ed63c4b801f4bf4c270492-m14.jpeg
  • 2035b6d394ed63c4b801f4bf4c270492-m15.jpeg
  • 2035b6d394ed63c4b801f4bf4c270492-m16.jpeg
  • 2035b6d394ed63c4b801f4bf4c270492-m17.jpeg
  • 2035b6d394ed63c4b801f4bf4c270492-m18.jpeg
  • 2035b6d394ed63c4b801f4bf4c270492-m19.jpeg
  • 2035b6d394ed63c4b801f4bf4c270492-m20.jpeg
  • 2035b6d394ed63c4b801f4bf4c270492-m21.jpeg
  • 2035b6d394ed63c4b801f4bf4c270492-m22.jpeg
  • 2035b6d394ed63c4b801f4bf4c270492-m23.jpeg
  • 2035b6d394ed63c4b801f4bf4c270492-m24.jpeg
  • 2035b6d394ed63c4b801f4bf4c270492-m25.jpeg
  • 2035b6d394ed63c4b801f4bf4c270492-m26.jpeg
  • 2035b6d394ed63c4b801f4bf4c270492-m27.jpeg
  • 2035b6d394ed63c4b801f4bf4c270492-m28.jpeg
  • 2035b6d394ed63c4b801f4bf4c270492-m29.jpeg
  • 2035b6d394ed63c4b801f4bf4c270492-m30.jpeg
  • 2035b6d394ed63c4b801f4bf4c270492-m31.jpeg
  • 2035b6d394ed63c4b801f4bf4c270492-m32.jpeg
  • 2035b6d394ed63c4b801f4bf4c270492-m33.jpeg
  • 2035b6d394ed63c4b801f4bf4c270492-m34.jpeg
  • 2035b6d394ed63c4b801f4bf4c270492-m35.jpeg
  • 2035b6d394ed63c4b801f4bf4c270492-m36.jpeg
  • 2035b6d394ed63c4b801f4bf4c270492-m37.jpeg
  • 2035b6d394ed63c4b801f4bf4c270492-m38.jpeg
  • 2035b6d394ed63c4b801f4bf4c270492-m39.jpeg
  • 2035b6d394ed63c4b801f4bf4c270492-m40.jpeg
  • 2035b6d394ed63c4b801f4bf4c270492-m41.jpeg

Property ID:

 RH-1411072-property

Bedrooms
2
Bathrooms
1
Garage
Yes
Year Built
1968
Area
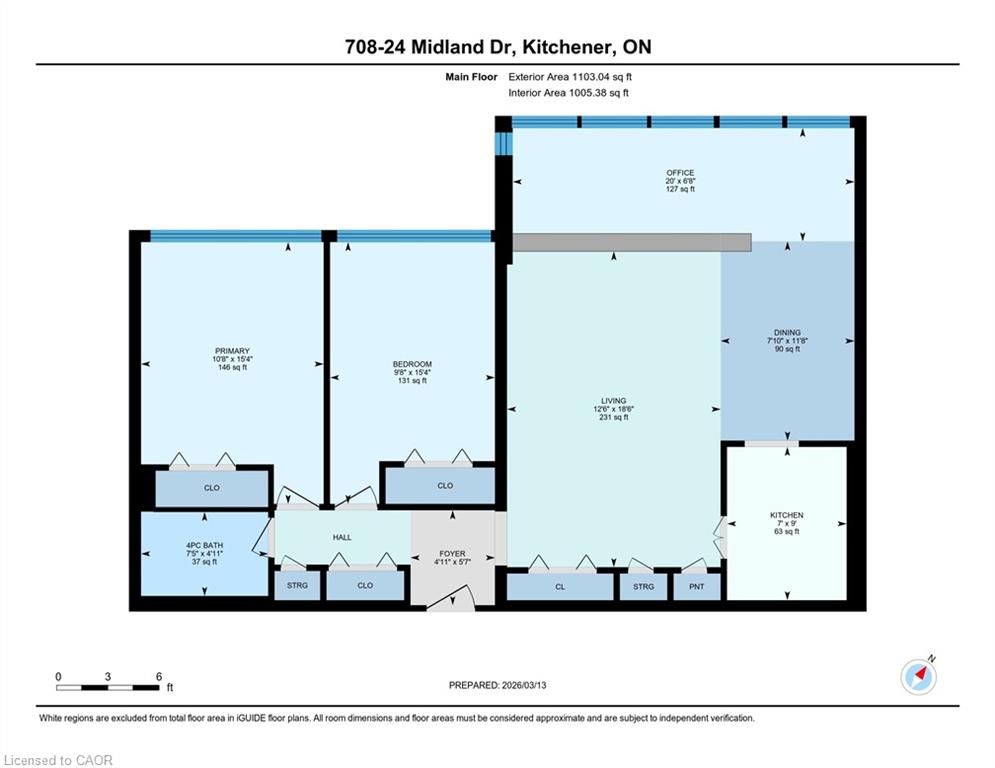
1103.04 Square Feet

Description

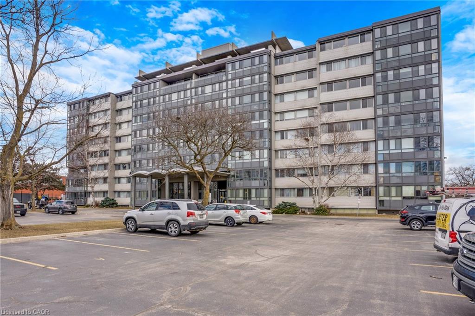
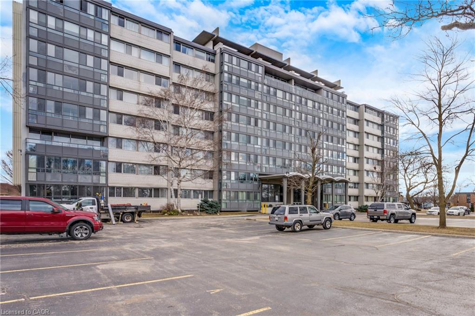
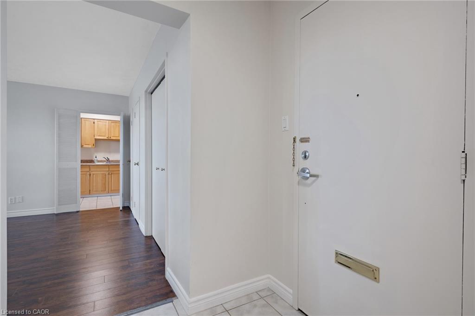
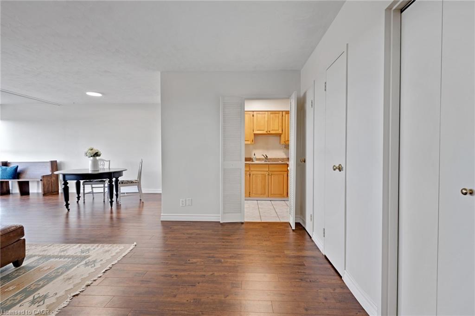
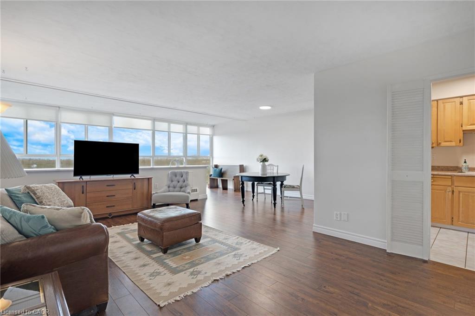
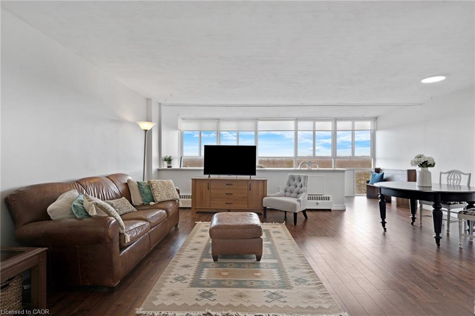
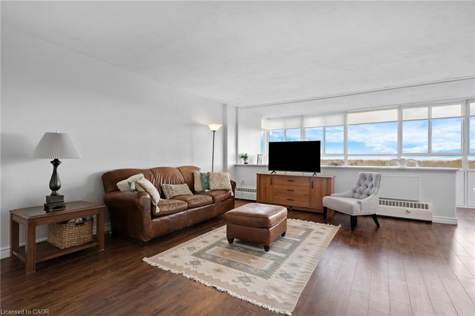
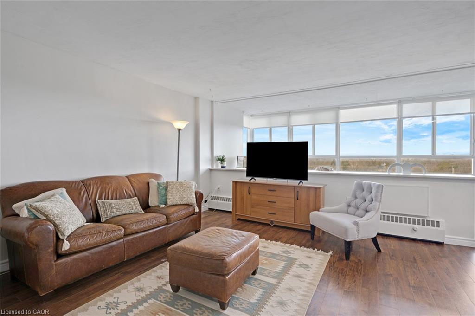
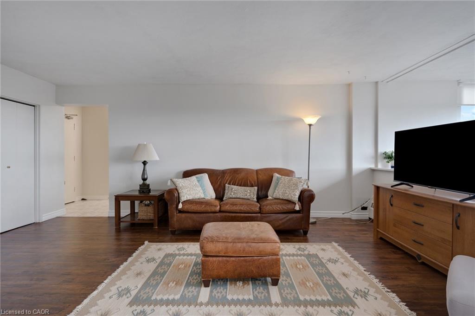
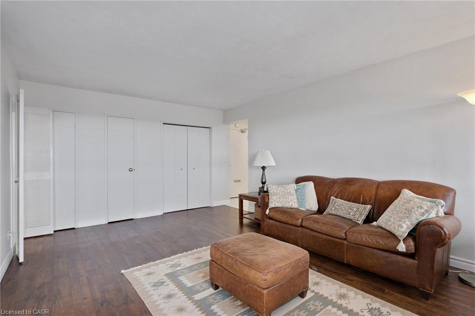
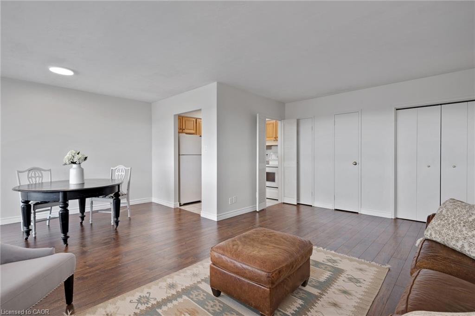
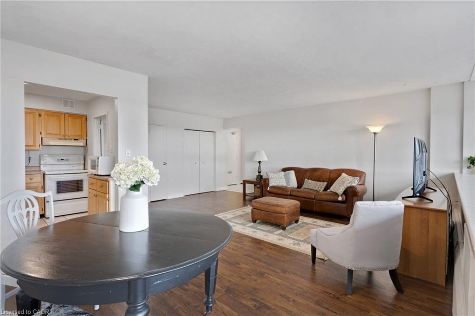
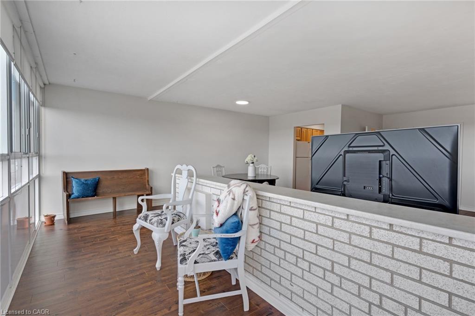
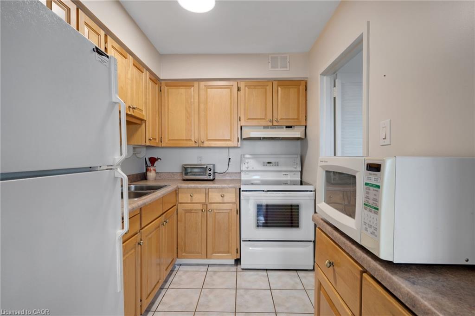
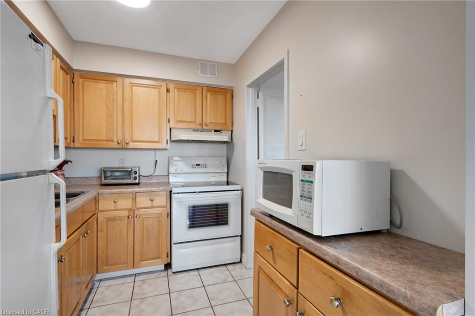
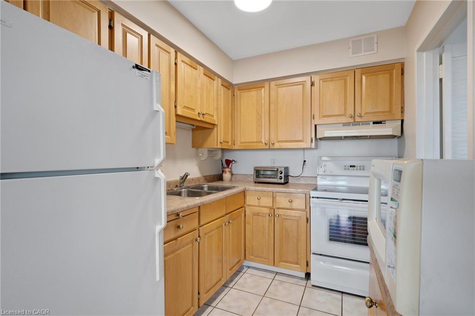
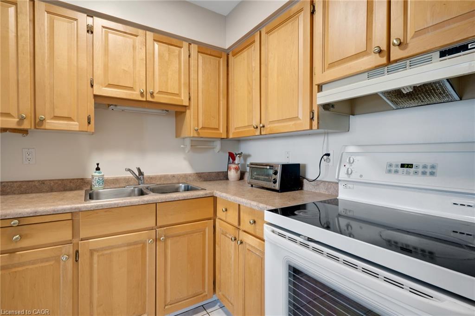
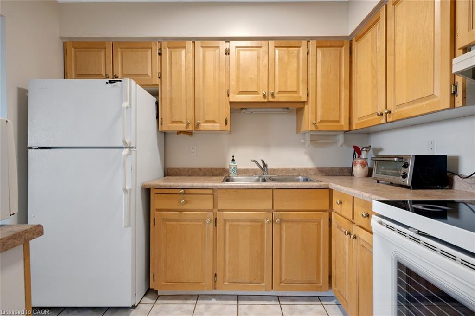
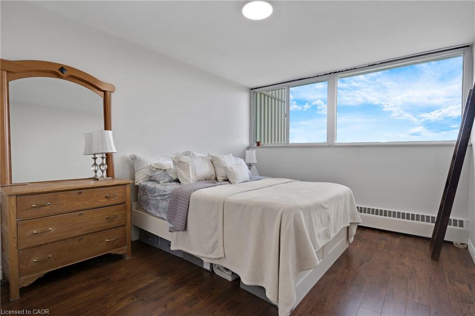
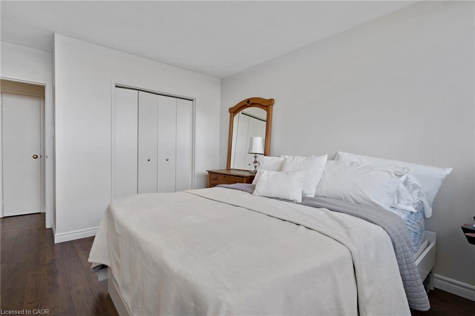
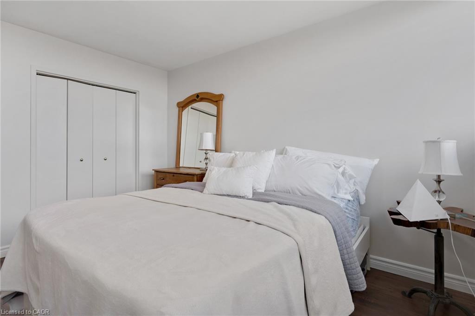
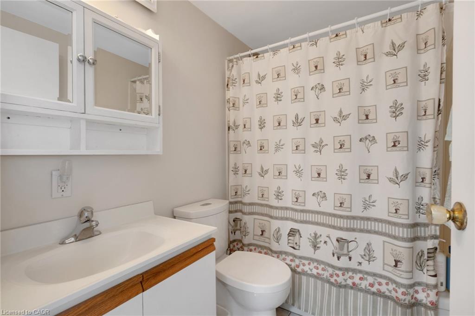
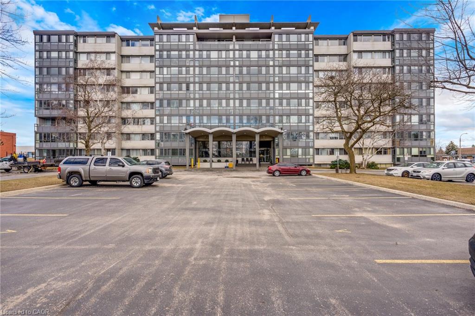
Welcome to this spacious and beautifully maintained apartment style unit offering approximately 1,100 sq. ft. of comfortable living in the desirable Stanley Park neighbourhood.
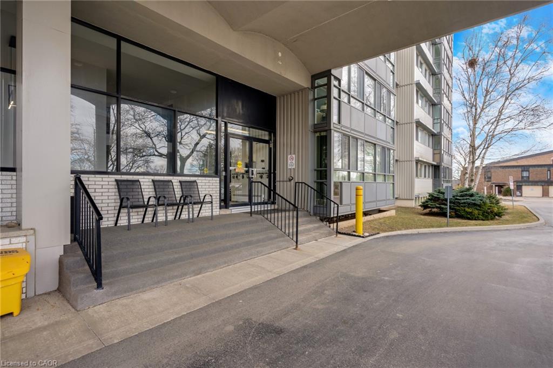
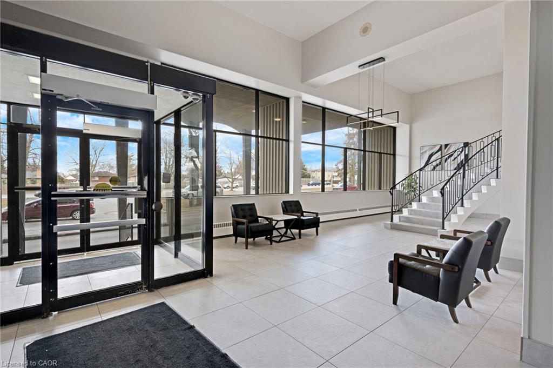
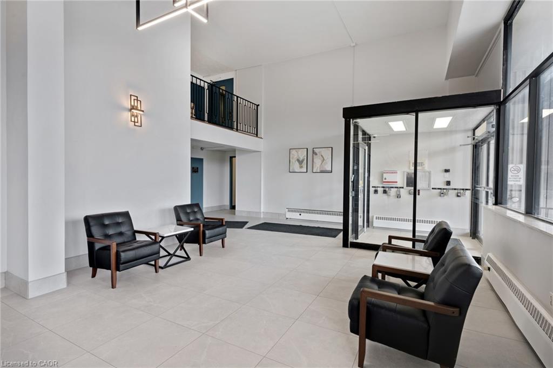
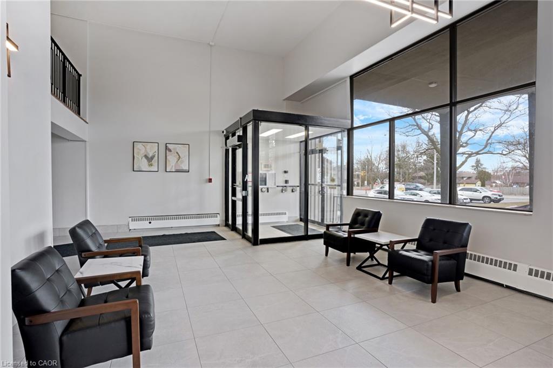
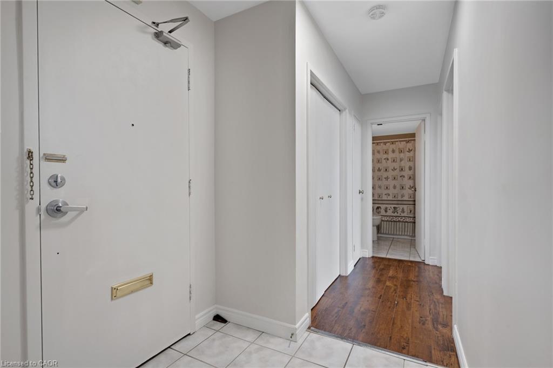
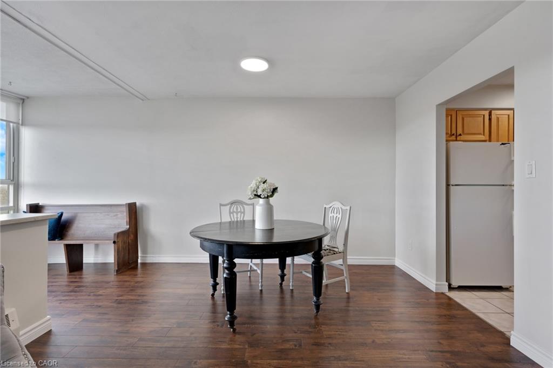
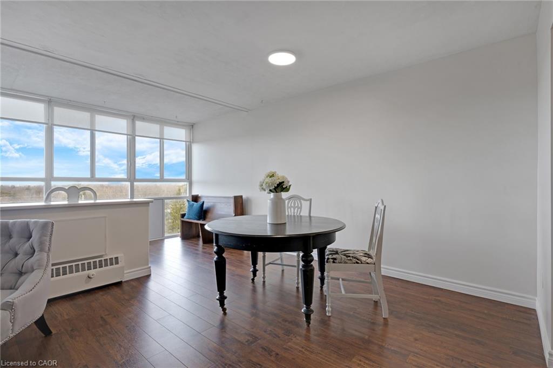
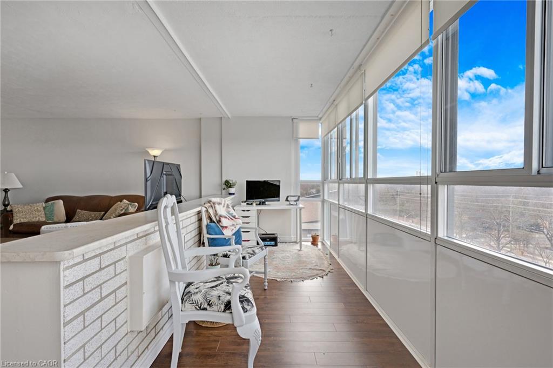
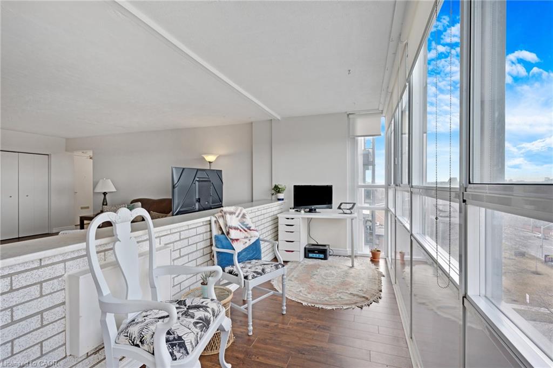
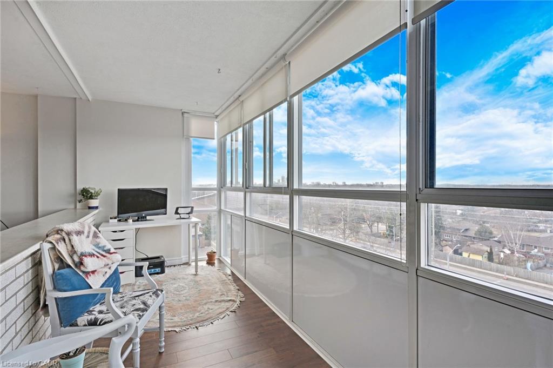
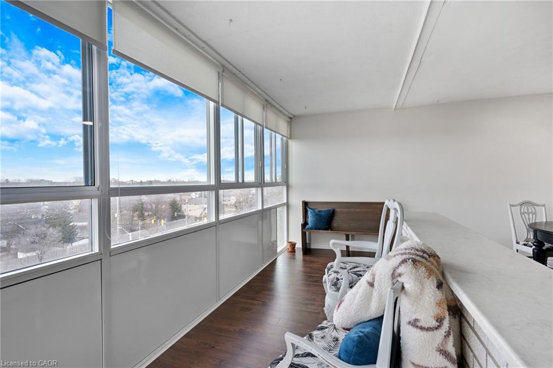
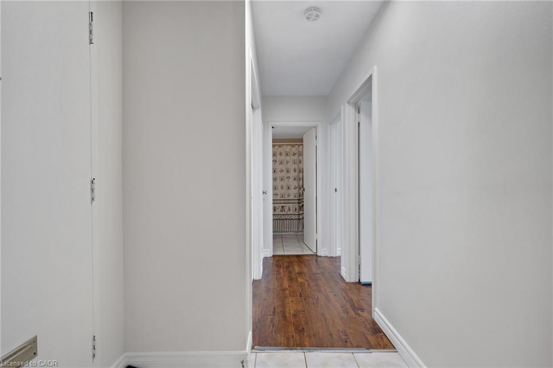
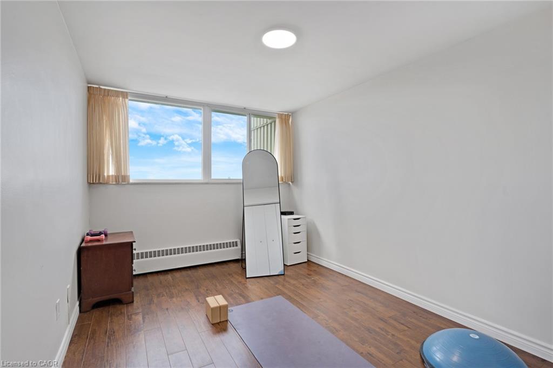
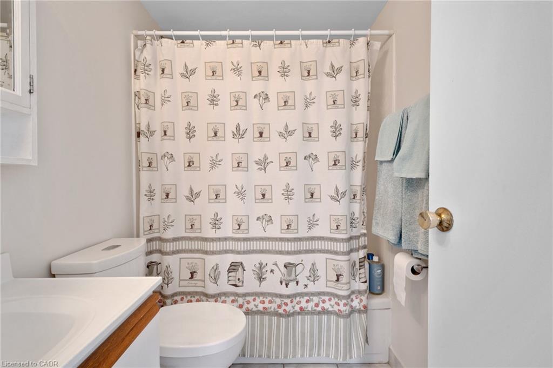
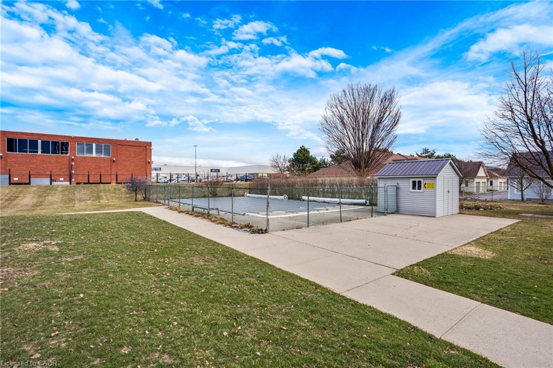
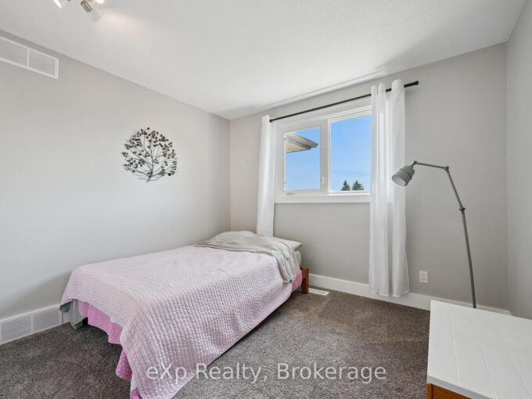
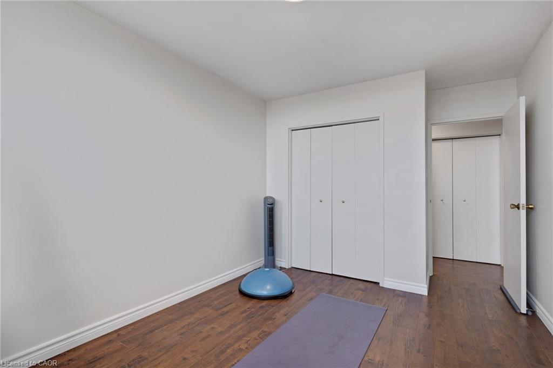
This bright and inviting 2-bedroom, 1-bathroom unit has been freshly painted and features flawless laminate flooring throughout. The generous layout offers plenty of room to relax or entertain, with a large dining area perfect for hosting family and friends. The enclosed balcony provides a versatile bonus space, ideal for a home office, reading nook, or additional sitting area filled with natural light. Residents can enjoy beautifully maintained grounds featuring gardens, outdoor seating areas, and a refreshing outdoor pool to take advantage of during the summer months. The building also offers exclusive locker space, underground parking and a secure entrance for added convenience and peace of mind.
Located just steps from shopping with a convenient back-gate access to Stanley Park Mall, daily errands are effortless. You’ll also appreciate the close proximity to public transit, major shopping, and quick highway access for easy commuting.
Monthly fees include utilities, water, and property taxes, making for simplified and predictable living. This is a fantastic opportunity for comfortable, low maintenance living in a well established community.

Additional Details

  • Property Age: 1968
  • Property Sub Type: Condo/Apt Unit
  • Zoning: R2
  • Transaction Type: Sale
  • Heating: Natural Gas, Radiant, Water
  • Cooling: Visitor Parking
  • Parking Space: 1
  • Pool Features: Community, In Ground
  • Virtual Tour: https://youriguide.com/708_24_midland_dr_kitchener_on/

Similar Properties

View Property

57 Renfrew Street, Kitchener, ON N2R 0G5

Gorgeous freehold townhome nestled in the sought-after Huron Woods community…

Bedrooms
3
Bathrooms
3

$714,900

View Property

27 Notchwood Court, Kitchener, ON N2A 3L4

Welcome to the home you’ve been waiting for! Offering over…

Bedrooms
5
Bathrooms
4

$949,900
Debolender

Menu

  • Home
  • About
  • Buying Tips
  • Selling Tips
  • Testimonials
  • Contact

Contact Info

238 Speedvale Ave W, Guelph, ON N1L 1C9

+1 519 993 5656

deb@deboraholender.com

Find your new Home

  • All Listings
  • Guelph Listing
  • Kitchener Listing
  • Waterloo Listing
  • Cambridge Listing

Copyright © 2026, Deb Olender RE/MAX Guelph Real Estate Centre

|
45 Borland Drive, Guelph ON N1G 5B5 137 Dominion Gardens Drive, Georgetown ON L7G 6B6

Owning a home is a keystone of wealth… both financial affluence and emotional security.

Suze Orman
July 23, 2026 Thursday!
Debolender
  • Login
Forget Password?