Debolender
  • Home
  • About
    • Relocating
    • Testimonials
  • Real Estate Listings
    • Guelph
    • Kitchener
    • Waterloo
    • Cambridge
  • News and Advice
    • Deb’s Blog
    • Home Buying Advice
    • Home Selling Advice
    • Get Listings Sent To You
    • Get Your Free Home Evaluation
  • Contact
Debolender
  • Home
  • About
    • Relocating
    • Testimonials
  • Real Estate Listings
    • Guelph
    • Kitchener
    • Waterloo
    • Cambridge
  • News and Advice
    • Deb’s Blog
    • Home Buying Advice
    • Home Selling Advice
    • Get Listings Sent To You
    • Get Your Free Home Evaluation
  • Contact

142 Avondale Street, Hamilton ON L8L 7C2

  • Home
  • Hamilton

142 Avondale Street, Hamilton ON L8L 7C2

142 Avondale Street, Hamilton ON L8L 7C2

$695,000
  • ec6dac698e981efb731038933dfb1932-m1.jpeg
  • ec6dac698e981efb731038933dfb1932-m2.jpeg
  • ec6dac698e981efb731038933dfb1932-m3.jpeg
  • ec6dac698e981efb731038933dfb1932-m4.jpeg
  • ec6dac698e981efb731038933dfb1932-m5.jpeg
  • ec6dac698e981efb731038933dfb1932-m6.jpeg
  • ec6dac698e981efb731038933dfb1932-m7.jpeg
  • ec6dac698e981efb731038933dfb1932-m8.jpeg
  • ec6dac698e981efb731038933dfb1932-m9.jpeg
  • ec6dac698e981efb731038933dfb1932-m10.jpeg
  • ec6dac698e981efb731038933dfb1932-m11.jpeg
  • ec6dac698e981efb731038933dfb1932-m12.jpeg
  • ec6dac698e981efb731038933dfb1932-m13.jpeg
  • ec6dac698e981efb731038933dfb1932-m14.jpeg
  • ec6dac698e981efb731038933dfb1932-m15.jpeg
  • ec6dac698e981efb731038933dfb1932-m16.jpeg
  • ec6dac698e981efb731038933dfb1932-m17.jpeg
  • ec6dac698e981efb731038933dfb1932-m18.jpeg
  • ec6dac698e981efb731038933dfb1932-m19.jpeg
  • ec6dac698e981efb731038933dfb1932-m20.jpeg
  • ec6dac698e981efb731038933dfb1932-m21.jpeg
  • ec6dac698e981efb731038933dfb1932-m22.jpeg
  • ec6dac698e981efb731038933dfb1932-m23.jpeg
  • ec6dac698e981efb731038933dfb1932-m24.jpeg
  • ec6dac698e981efb731038933dfb1932-m25.jpeg
  • ec6dac698e981efb731038933dfb1932-m26.jpeg
  • ec6dac698e981efb731038933dfb1932-m27.jpeg
  • ec6dac698e981efb731038933dfb1932-m28.jpeg
  • ec6dac698e981efb731038933dfb1932-m29.jpeg
  • ec6dac698e981efb731038933dfb1932-m30.jpeg
  • ec6dac698e981efb731038933dfb1932-m31.jpeg
  • ec6dac698e981efb731038933dfb1932-m32.jpeg
  • ec6dac698e981efb731038933dfb1932-m33.jpeg
  • ec6dac698e981efb731038933dfb1932-m34.jpeg
  • ec6dac698e981efb731038933dfb1932-m35.jpeg
  • ec6dac698e981efb731038933dfb1932-m36.jpeg
  • ec6dac698e981efb731038933dfb1932-m37.jpeg
  • ec6dac698e981efb731038933dfb1932-m38.jpeg
  • ec6dac698e981efb731038933dfb1932-m39.jpeg
  • ec6dac698e981efb731038933dfb1932-m40.jpeg
  • ec6dac698e981efb731038933dfb1932-m41.jpeg
  • ec6dac698e981efb731038933dfb1932-m42.jpeg
  • ec6dac698e981efb731038933dfb1932-m43.jpeg
  • ec6dac698e981efb731038933dfb1932-m44.jpeg
  • ec6dac698e981efb731038933dfb1932-m45.jpeg
  • ec6dac698e981efb731038933dfb1932-m46.jpeg
  • ec6dac698e981efb731038933dfb1932-m47.jpeg
  • ec6dac698e981efb731038933dfb1932-m48.jpeg
  • ec6dac698e981efb731038933dfb1932-m49.jpeg
  • ec6dac698e981efb731038933dfb1932-m50.jpeg

Property ID:

 RH-1413955-property

Bedrooms
5
Bathrooms
2.5
Garage
No
Year Built
1914
Area
2166 Square Feet

Description

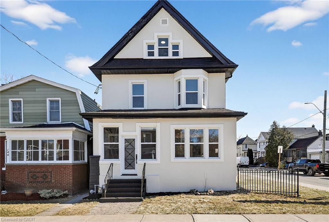
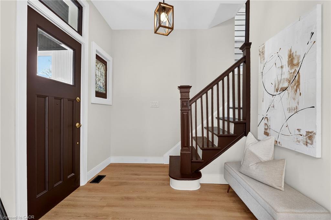
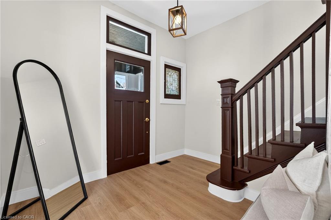
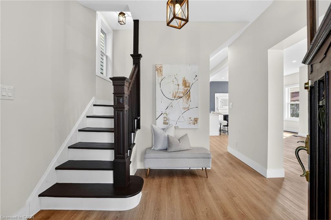
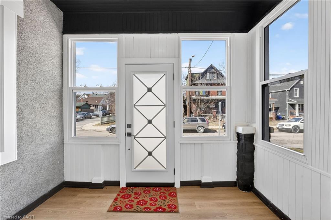
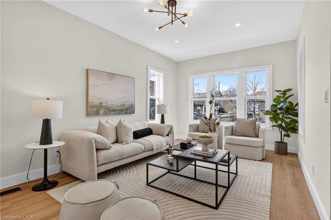
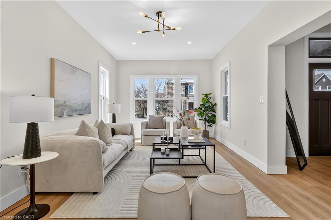
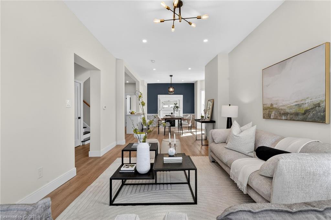
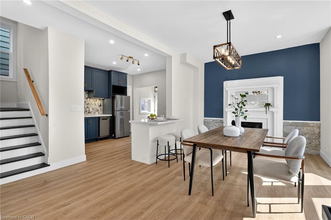
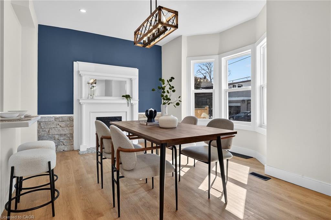
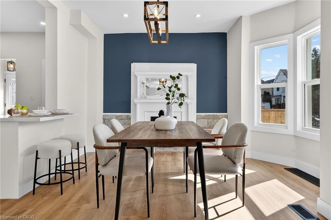
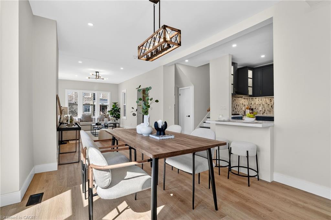
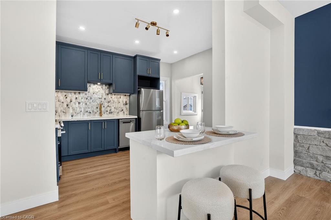
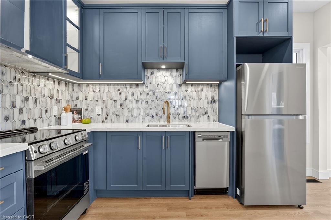
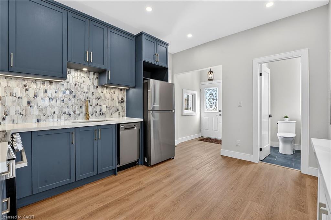
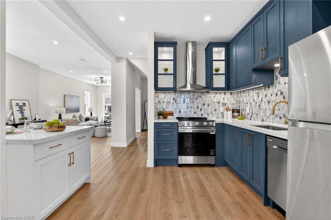
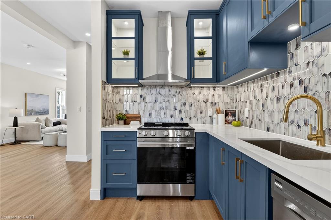
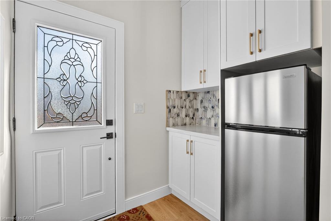
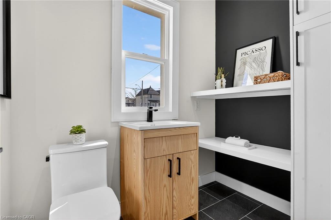
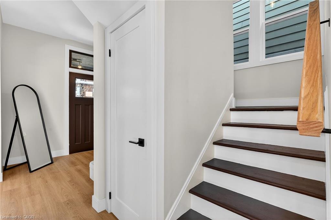
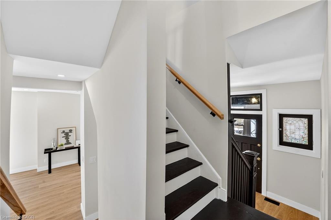
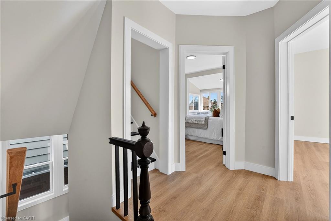
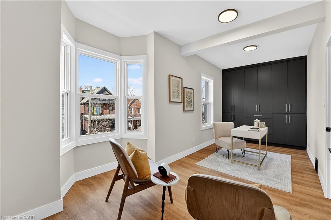
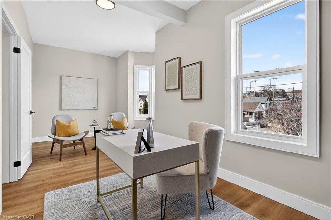
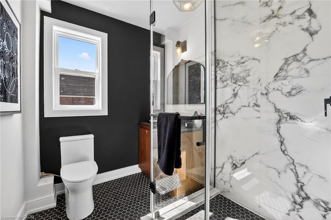
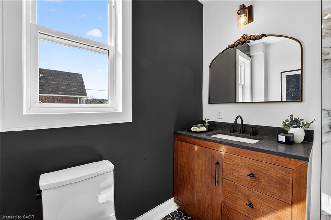
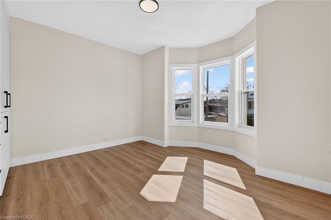
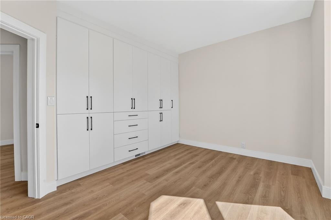
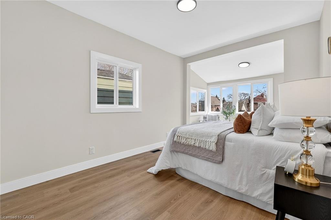
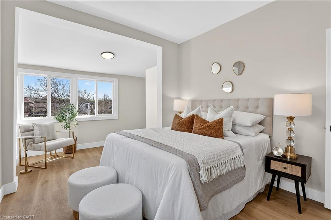
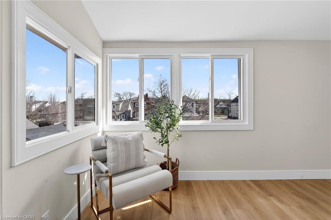
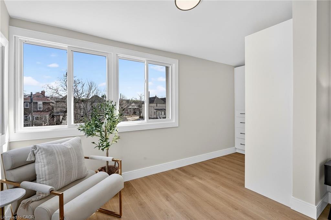
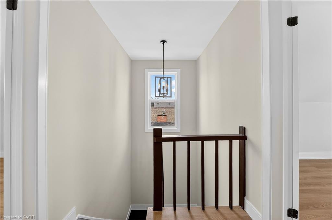
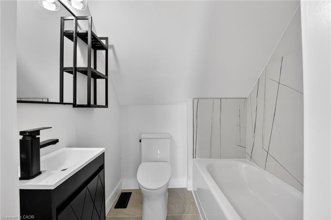
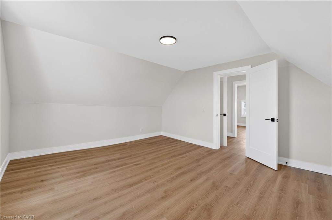
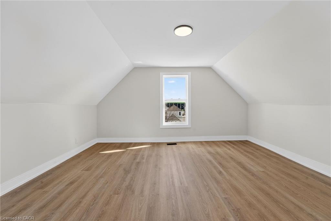
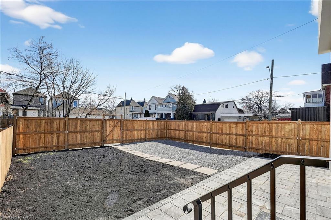
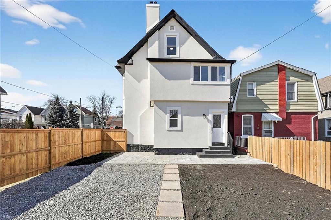
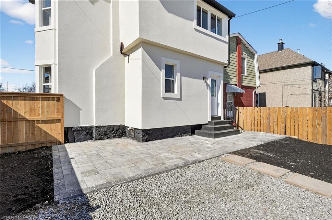
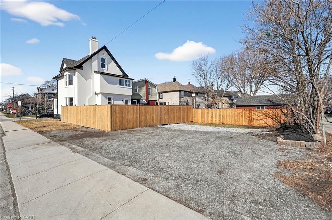
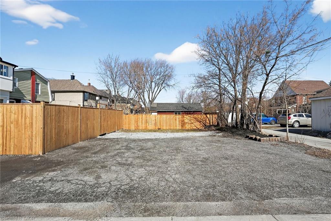
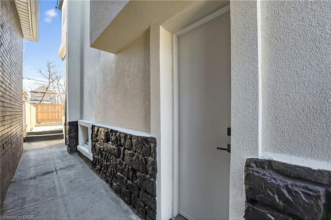
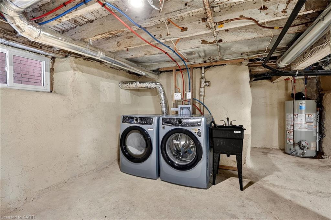
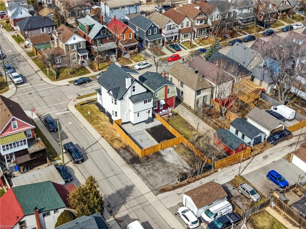
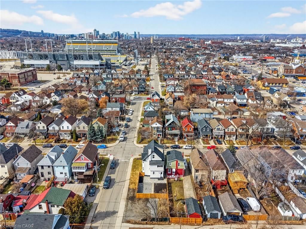
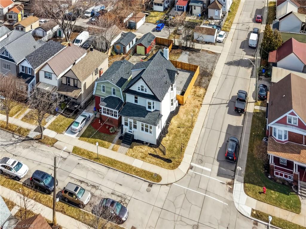
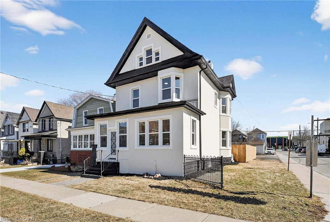
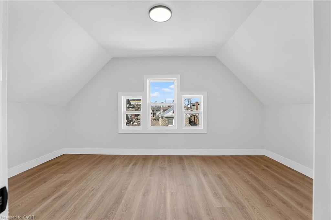
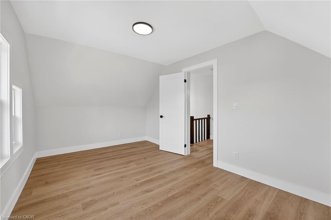
Welcome to 142 Avondale Street, a beautifully reimagined home in Hamilton’s vibrant Crown Point neighbourhood, known for its character filled streets, strong sense of community, and walkable lifestyle. Surrounded by mature homes and tree lined streets, this location places you just minutes from the shops, cafés, restaurants, and markets along Ottawa Street, as well as the events and energy of Tim Hortons Field. Parks, schools, transit, and highway access are all nearby. This fully renovated 5 bedroom, 2.5 bathroom home blends classic character with modern design and thoughtful functionality. Inside, you are welcomed by bright, open living spaces filled with natural light, creating a warm and inviting atmosphere. The spacious living and family areas provide plenty of room for relaxing or entertaining, anchored by a beautiful fireplace feature that adds charm and comfort. At the heart of the home is a stunning designer kitchen built for everyday living and hosting. Featuring modern cabinetry, quartz countertops, stainless steel appliances, and a stylish backsplash, the kitchen offers both style and practicality. The center island adds prep and gathering space, while the layout includes two refrigerators and a dedicated pantry, perfect for busy mornings or entertaining guests. Upstairs, the home continues to impress with generous room sizes, large windows, and a layout designed to maximize comfort and natural light. Outside, the property offers a private, fully fenced backyard with new fencing and hardscaping, ideal for outdoor entertaining or relaxing. Extensive renovations were completed with permits, including over 40 new windows, all new doors, updated electrical with ESA certification and 200 amp service, new plumbing with PEX water lines and ABS drains, a newer roof, new stucco exterior, and a new air conditioning unit. A rare opportunity to own a move in ready home offering approximately 2,100 sq ft of living space with major upgrades already completed.

Additional Details

  • Property Age: 1914
  • Property Sub Type: Single Family Residence
  • Zoning: D
  • Transaction Type: Sale
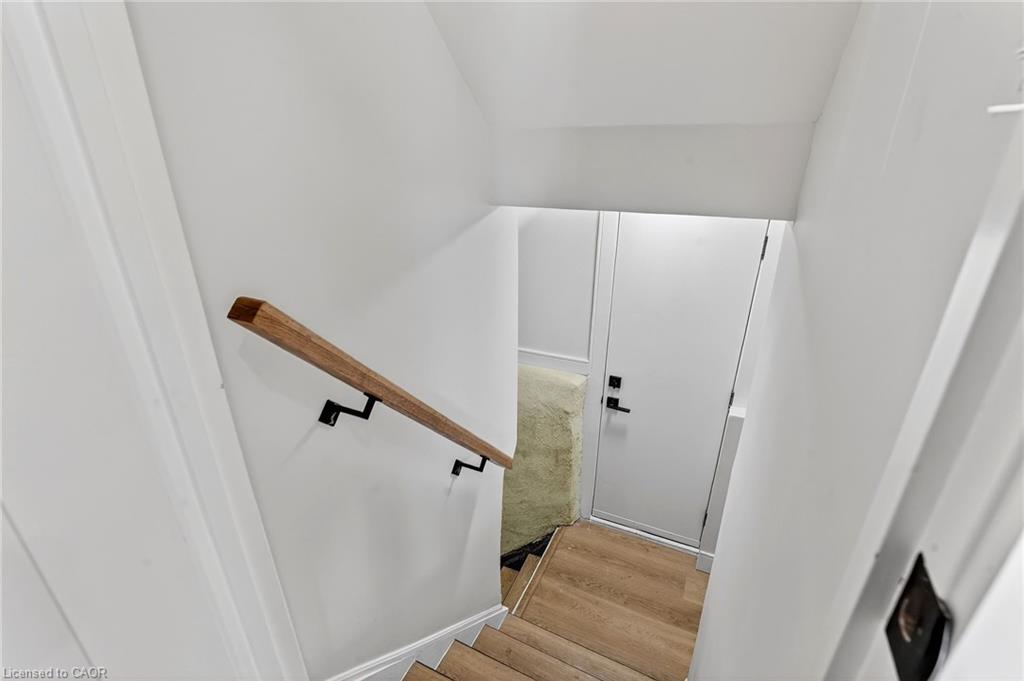
  • Basement: Separate Entrance, Full, Unfinished
  • Heating: Forced Air, Natural Gas
  • Cooling: Outside/Surface/Open
  • Parking Space: 6
  • Fire Places: 1

Similar Properties

View Property

2 Fisher Mills Road, Cambridge ON N3C 1C7

Welcome to 2 Fisher Mills Road, an exceptional opportunity in…

Bedrooms
4
Bathrooms
2
Area
1533 Square Feet

$549,900

View Property

404 Wake Robin Crescent, Kitchener ON N2E 3L6

Welcome home to this updated and freshly painted 3-bedroom, 2.5…

Bedrooms
3
Bathrooms
2.5
Area
2110 Square Feet

$750,000
Debolender

Menu

  • Home
  • About
  • Buying Tips
  • Selling Tips
  • Testimonials
  • Contact

Contact Info

238 Speedvale Ave W, Guelph, ON N1L 1C9

+1 519 993 5656

deb@deboraholender.com

Find your new Home

  • All Listings
  • Guelph Listing
  • Kitchener Listing
  • Waterloo Listing
  • Cambridge Listing

Copyright © 2026, Deb Olender RE/MAX Guelph Real Estate Centre

|
23 Mcrae Street, Ayr ON N0B 1E0 73 Pathfinder Crescent, Kitchener ON N2P 1S2
Owning a home is a keystone of wealth… both financial affluence and emotional security.

Suze Orman
July 23, 2026 Thursday!
Debolender
  • Login
Forget Password?