Debolender
  • Home
  • About
    • Relocating
    • Testimonials
  • Real Estate Listings
    • Guelph
    • Kitchener
    • Waterloo
    • Cambridge
  • News and Advice
    • Deb’s Blog
    • Home Buying Advice
    • Home Selling Advice
    • Get Listings Sent To You
    • Get Your Free Home Evaluation
  • Contact
Debolender
  • Home
  • About
    • Relocating
    • Testimonials
  • Real Estate Listings
    • Guelph
    • Kitchener
    • Waterloo
    • Cambridge
  • News and Advice
    • Deb’s Blog
    • Home Buying Advice
    • Home Selling Advice
    • Get Listings Sent To You
    • Get Your Free Home Evaluation
  • Contact

430 Patterson Drive, Milton ON L9T 5N3

  • Home
  • Milton

430 Patterson Drive, Milton ON L9T 5N3

430 Patterson Drive, Milton ON L9T 5N3

$749,000
  • 4d9c3136166af64e0fbbb5c58785cd96-m1.jpeg
  • 4d9c3136166af64e0fbbb5c58785cd96-m2.jpeg
  • 4d9c3136166af64e0fbbb5c58785cd96-m3.jpeg
  • 4d9c3136166af64e0fbbb5c58785cd96-m4.jpeg
  • 4d9c3136166af64e0fbbb5c58785cd96-m5.jpeg
  • 4d9c3136166af64e0fbbb5c58785cd96-m6.jpeg
  • 4d9c3136166af64e0fbbb5c58785cd96-m7.jpeg
  • 4d9c3136166af64e0fbbb5c58785cd96-m8.jpeg
  • 4d9c3136166af64e0fbbb5c58785cd96-m9.jpeg
  • 4d9c3136166af64e0fbbb5c58785cd96-m10.jpeg
  • 4d9c3136166af64e0fbbb5c58785cd96-m11.jpeg
  • 4d9c3136166af64e0fbbb5c58785cd96-m12.jpeg
  • 4d9c3136166af64e0fbbb5c58785cd96-m13.jpeg
  • 4d9c3136166af64e0fbbb5c58785cd96-m14.jpeg
  • 4d9c3136166af64e0fbbb5c58785cd96-m15.jpeg
  • 4d9c3136166af64e0fbbb5c58785cd96-m16.jpeg
  • 4d9c3136166af64e0fbbb5c58785cd96-m17.jpeg
  • 4d9c3136166af64e0fbbb5c58785cd96-m18.jpeg
  • 4d9c3136166af64e0fbbb5c58785cd96-m19.jpeg
  • 4d9c3136166af64e0fbbb5c58785cd96-m20.jpeg
  • 4d9c3136166af64e0fbbb5c58785cd96-m21.jpeg
  • 4d9c3136166af64e0fbbb5c58785cd96-m22.jpeg
  • 4d9c3136166af64e0fbbb5c58785cd96-m23.jpeg
  • 4d9c3136166af64e0fbbb5c58785cd96-m24.jpeg
  • 4d9c3136166af64e0fbbb5c58785cd96-m25.jpeg
  • 4d9c3136166af64e0fbbb5c58785cd96-m26.jpeg
  • 4d9c3136166af64e0fbbb5c58785cd96-m27.jpeg

Property ID:

 RH-1414524-property

Bedrooms
3
Bathrooms
1.5
Garage
Yes
Area
1114 Square Feet

Description

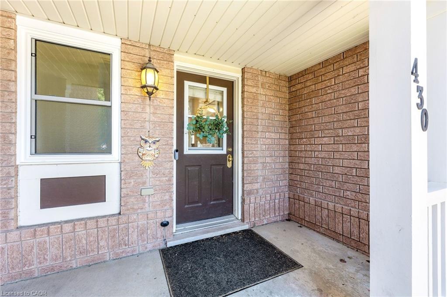
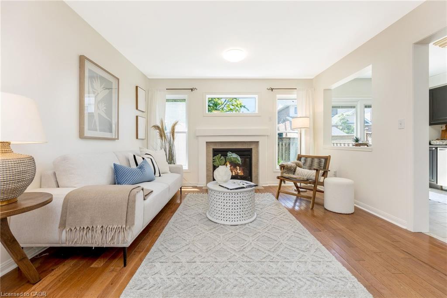
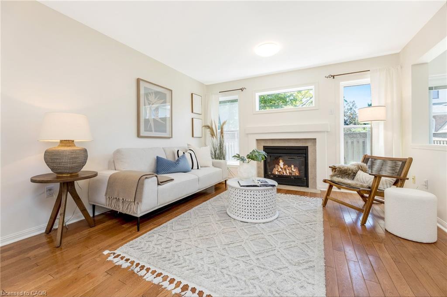
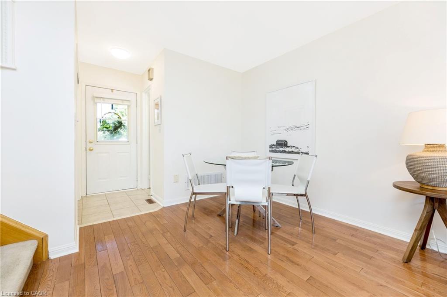
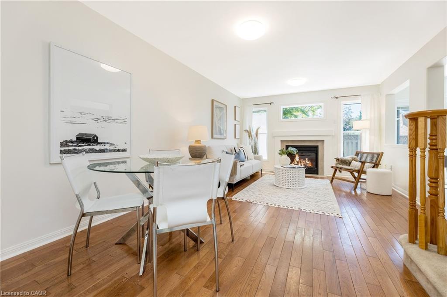
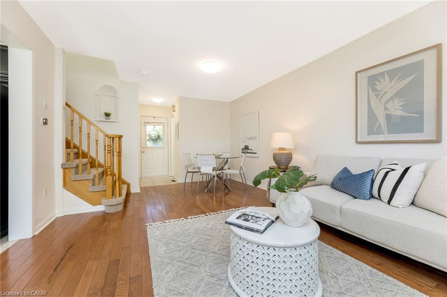
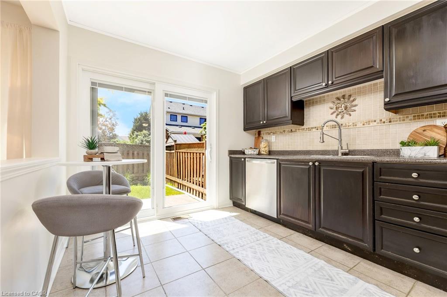
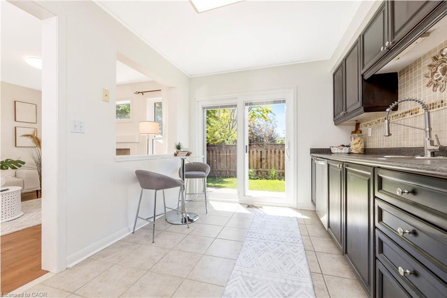
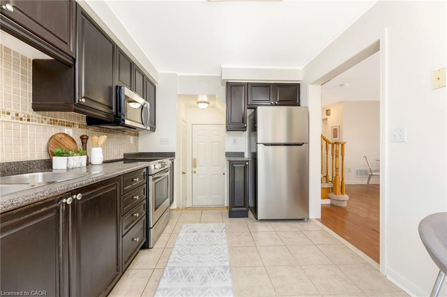
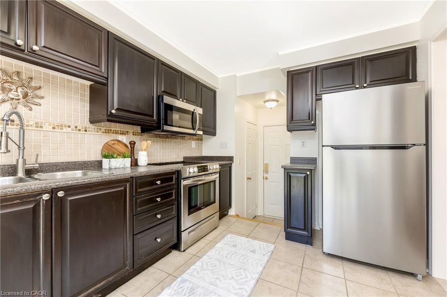
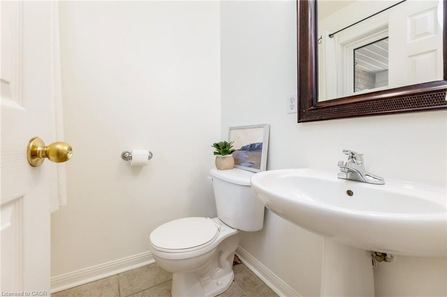
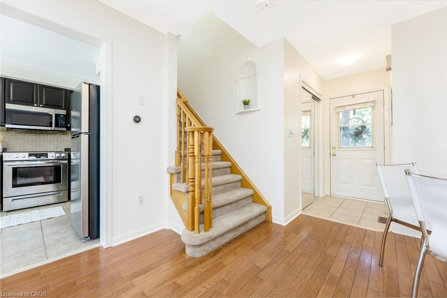
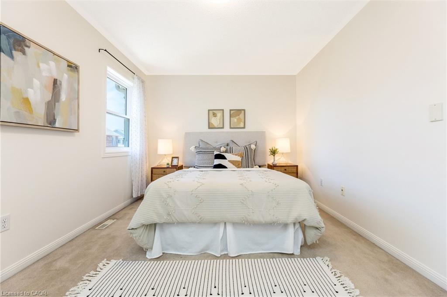
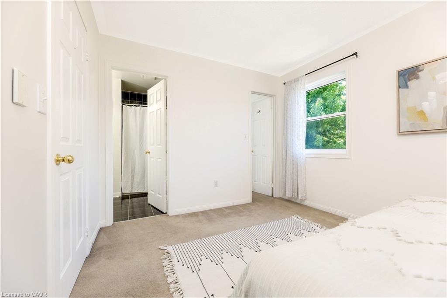
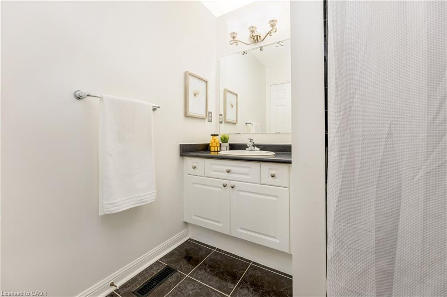
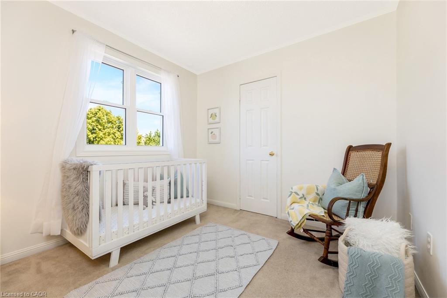
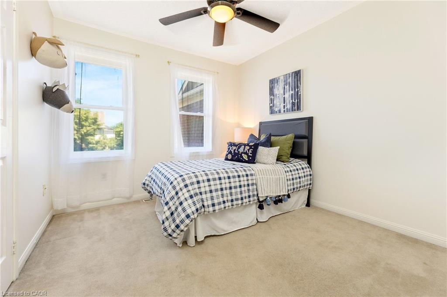
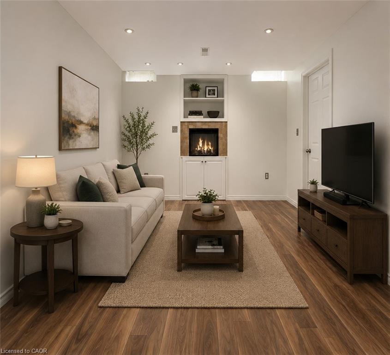
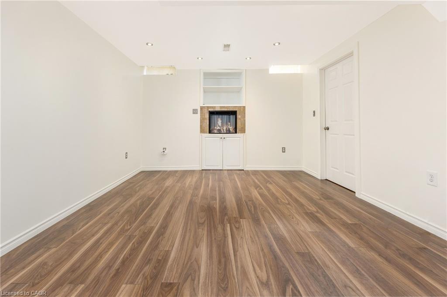
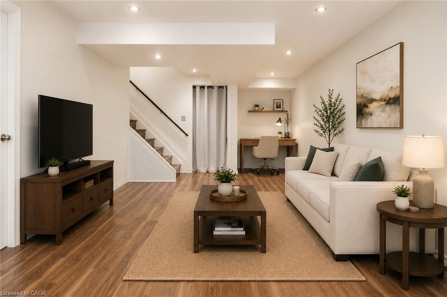
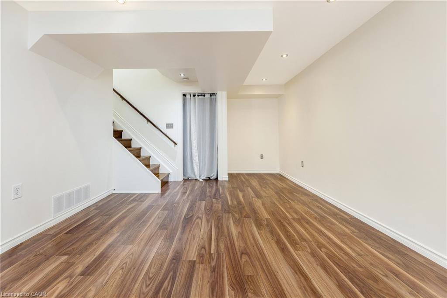
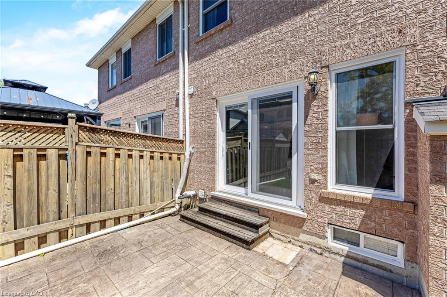
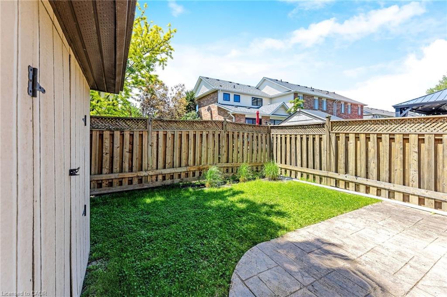
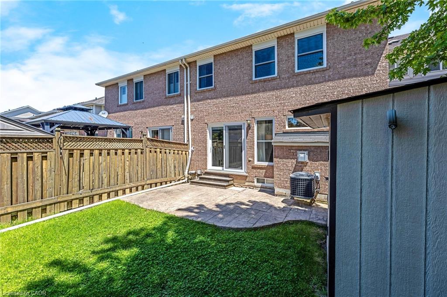
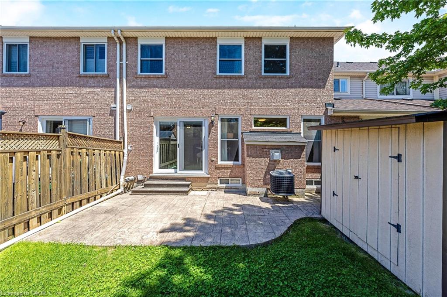
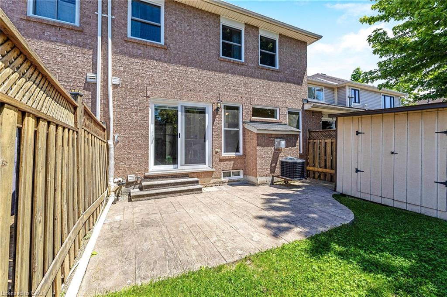
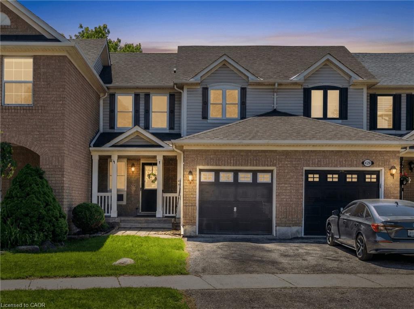
Welcome to this beautifully maintained townhome in Milton’s highly sought-after Clarke community, where comfort, style, and functionality come together in a move-in ready home perfect for families, first-time buyers, or investors. The spacious open-concept main floor offers a bright and inviting living and dining area, highlighted by large windows that flood the space with natural sunlight and a cozy fireplace that serves as the focal point of the room. The chef-inspired, eat-in kitchen features stainless steel appliances, ample cupboard and counter space, and a convenient walkout to the backyard, making it ideal for both everyday living and entertaining. Enjoy the private outdoor space complete with a stamped concrete patio, a handy storage shed, and enhanced privacy compared to similar townhomes. Upstairs, you’ll find generously sized bedrooms, semi-ensuite privileges, and a spacious primary bedroom featuring a large walk-in closet. The finished basement extends the living space, offering endless possibilities as a family room, recreation area, home office, or playroom. Additional highlights include fresh paint throughout (2026), convenient garage entry into the home, and a desirable location positioned away from direct front-to-front facing homes for added privacy. Families will appreciate the exceptional convenience of being just a 2-minute walk to the elementary school bus pickup and having the community post box located directly across the street. Situated on a safe, quiet, family-friendly street, this home is just minutes from excellent schools, parks, shopping, and all essential amenities. An outstanding opportunity to own in one of Milton’s most desirable neighbourhoods.

Additional Details

  • Property Sub Type: Row/Townhouse
  • Zoning: MD1-E
  • Transaction Type: Sale
  • Basement: Full, Finished
  • Heating: Forced Air, Natural Gas
  • Cooling: Private Drive Single Wide
  • Parking Space: 2
  • Virtual Tour: https://tour.shutterhouse.ca/vd/250039921

Similar Properties

View Property

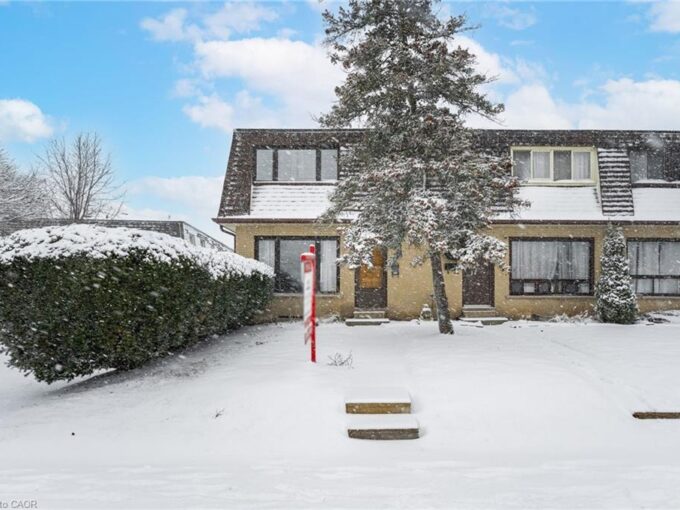
31-20 Mountainview Road S, Georgetown ON L7G 4K3

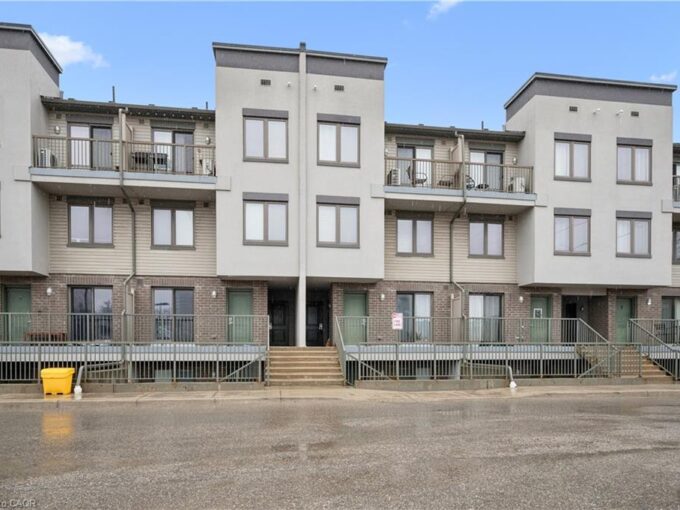
?A beautifully maintained end-unit townhome in the heart of Georgetown.…

Bedrooms
3
Bathrooms
1.5
Area
1058 Square Feet

$625,000

View Property

17-350 Fisher Mills Road, Cambridge ON N3C 0G8

Welcome to Unit 17 at 350 Fisher Mill Road, Cambridge—a…

Bedrooms
2
Bathrooms
1.5
Area
1094 Square Feet

$399,000

Debolender

Menu

  • Home
  • About
  • Buying Tips
  • Selling Tips
  • Testimonials
  • Contact

Contact Info

238 Speedvale Ave W, Guelph, ON N1L 1C9

+1 519 993 5656

deb@deboraholender.com

Find your new Home

  • All Listings
  • Guelph Listing
  • Kitchener Listing
  • Waterloo Listing
  • Cambridge Listing

Copyright © 2026, Deb Olender RE/MAX Guelph Real Estate Centre

|
137 Dyer Court, Cambridge ON N3C 4B9 228 Haldane Court, Waterloo ON N2T 1T7

Owning a home is a keystone of wealth… both financial affluence and emotional security.

Suze Orman
July 23, 2026 Thursday!
Debolender
  • Login
Forget Password?