Debolender
  • Home
  • About
    • Relocating
    • Testimonials
  • Real Estate Listings
    • Guelph
    • Kitchener
    • Waterloo
    • Cambridge
  • News and Advice
    • Deb’s Blog
    • Home Buying Advice
    • Home Selling Advice
    • Get Listings Sent To You
    • Get Your Free Home Evaluation
  • Contact
Debolender
  • Home
  • About
    • Relocating
    • Testimonials
  • Real Estate Listings
    • Guelph
    • Kitchener
    • Waterloo
    • Cambridge
  • News and Advice
    • Deb’s Blog
    • Home Buying Advice
    • Home Selling Advice
    • Get Listings Sent To You
    • Get Your Free Home Evaluation
  • Contact

137 Dyer Court, Cambridge ON N3C 4B9

  • Home
  • Cambridge

137 Dyer Court, Cambridge ON N3C 4B9

137 Dyer Court, Cambridge ON N3C 4B9

$550,000
  • b84d6a33201e2d9c3a8647b33af57b17-m1.jpeg
  • b84d6a33201e2d9c3a8647b33af57b17-m2.jpeg
  • b84d6a33201e2d9c3a8647b33af57b17-m3.jpeg
  • b84d6a33201e2d9c3a8647b33af57b17-m4.jpeg
  • b84d6a33201e2d9c3a8647b33af57b17-m5.jpeg
  • b84d6a33201e2d9c3a8647b33af57b17-m6.jpeg
  • b84d6a33201e2d9c3a8647b33af57b17-m7.jpeg
  • b84d6a33201e2d9c3a8647b33af57b17-m8.jpeg
  • b84d6a33201e2d9c3a8647b33af57b17-m9.jpeg
  • b84d6a33201e2d9c3a8647b33af57b17-m10.jpeg
  • b84d6a33201e2d9c3a8647b33af57b17-m11.jpeg
  • b84d6a33201e2d9c3a8647b33af57b17-m12.jpeg
  • b84d6a33201e2d9c3a8647b33af57b17-m13.jpeg
  • b84d6a33201e2d9c3a8647b33af57b17-m14.jpeg
  • b84d6a33201e2d9c3a8647b33af57b17-m15.jpeg
  • b84d6a33201e2d9c3a8647b33af57b17-m16.jpeg
  • b84d6a33201e2d9c3a8647b33af57b17-m17.jpeg
  • b84d6a33201e2d9c3a8647b33af57b17-m18.jpeg
  • b84d6a33201e2d9c3a8647b33af57b17-m19.jpeg
  • b84d6a33201e2d9c3a8647b33af57b17-m20.jpeg
  • b84d6a33201e2d9c3a8647b33af57b17-m21.jpeg
  • b84d6a33201e2d9c3a8647b33af57b17-m22.jpeg
  • b84d6a33201e2d9c3a8647b33af57b17-m23.jpeg
  • b84d6a33201e2d9c3a8647b33af57b17-m24.jpeg
  • b84d6a33201e2d9c3a8647b33af57b17-m25.jpeg
  • b84d6a33201e2d9c3a8647b33af57b17-m26.jpeg
  • b84d6a33201e2d9c3a8647b33af57b17-m27.jpeg
  • b84d6a33201e2d9c3a8647b33af57b17-m28.jpeg
  • b84d6a33201e2d9c3a8647b33af57b17-m29.jpeg
  • b84d6a33201e2d9c3a8647b33af57b17-m30.jpeg
  • b84d6a33201e2d9c3a8647b33af57b17-m31.jpeg
  • b84d6a33201e2d9c3a8647b33af57b17-m32.jpeg
  • b84d6a33201e2d9c3a8647b33af57b17-m33.jpeg
  • b84d6a33201e2d9c3a8647b33af57b17-m34.jpeg
  • b84d6a33201e2d9c3a8647b33af57b17-m35.jpeg
  • b84d6a33201e2d9c3a8647b33af57b17-m36.jpeg
  • b84d6a33201e2d9c3a8647b33af57b17-m37.jpeg
  • b84d6a33201e2d9c3a8647b33af57b17-m38.jpeg
  • b84d6a33201e2d9c3a8647b33af57b17-m39.jpeg
  • b84d6a33201e2d9c3a8647b33af57b17-m40.jpeg
  • b84d6a33201e2d9c3a8647b33af57b17-m41.jpeg
  • b84d6a33201e2d9c3a8647b33af57b17-m42.jpeg

Property ID:

 RH-1414481-property

Bedrooms
3
Bathrooms
1.5
Garage
No
Year Built
1993
Area
1588 Square Feet

Description

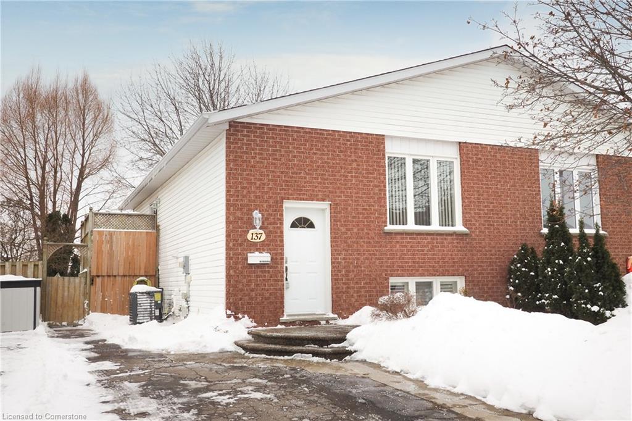
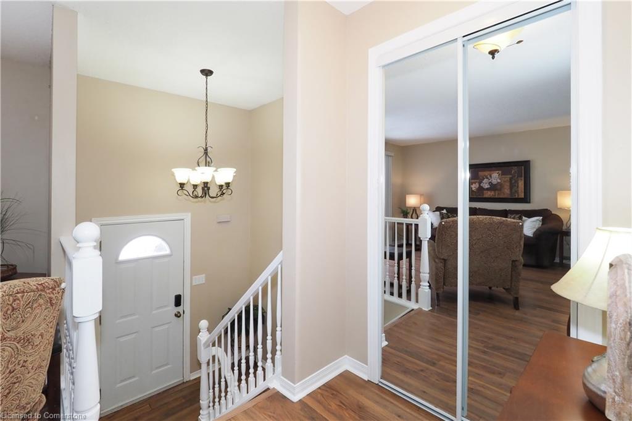

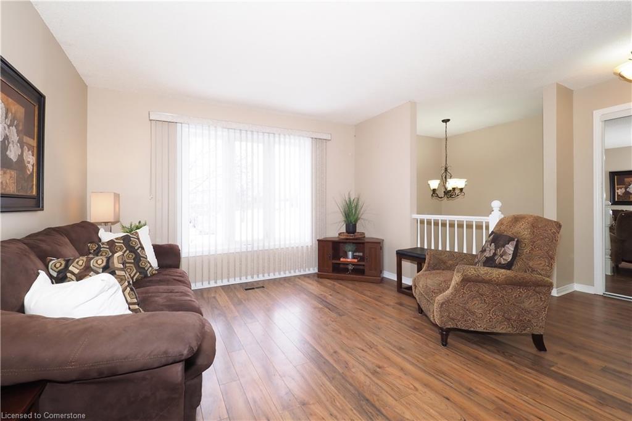
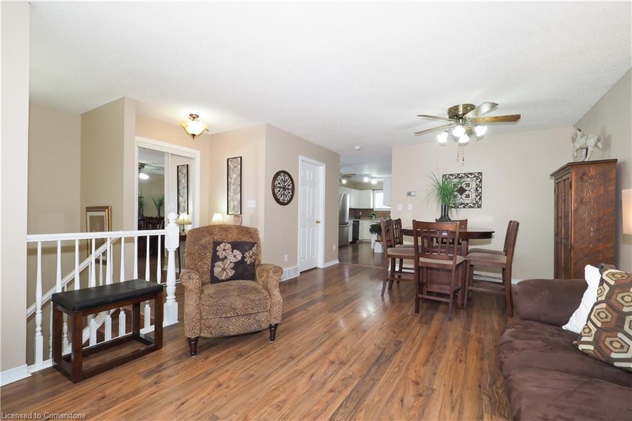
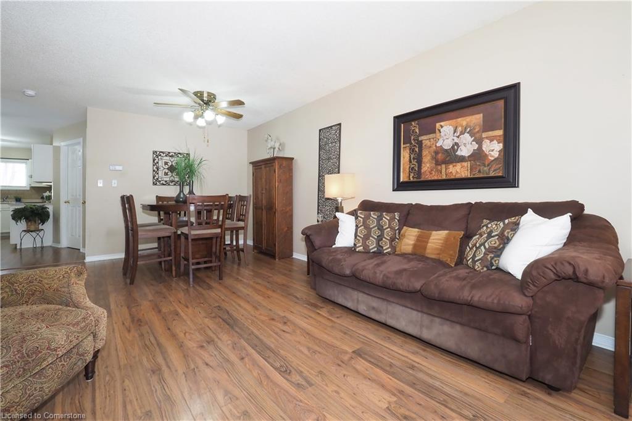
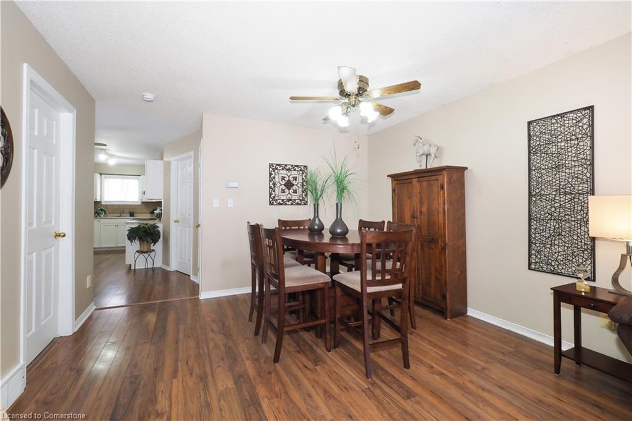
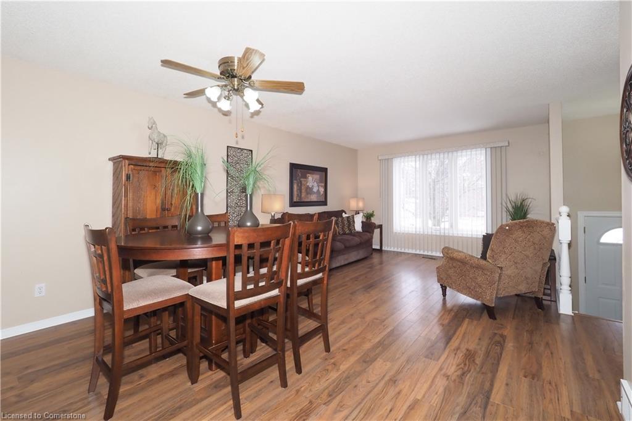
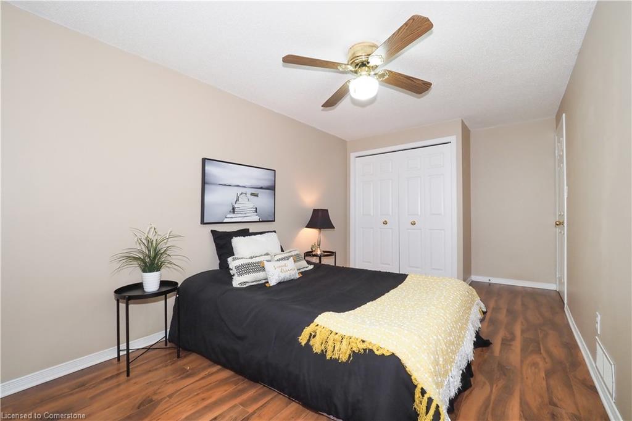
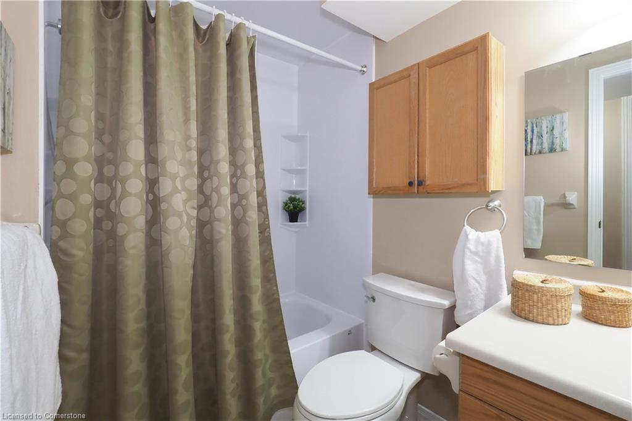
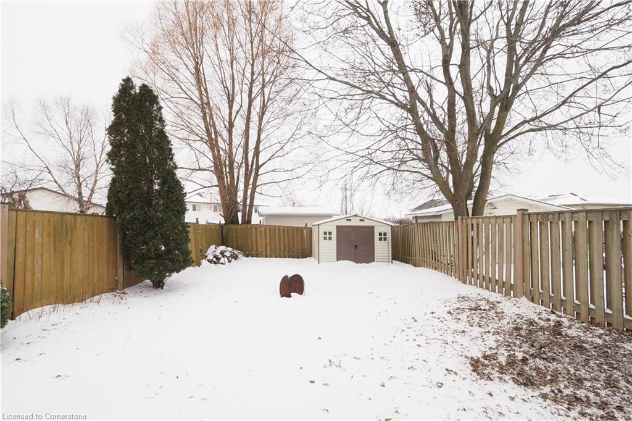
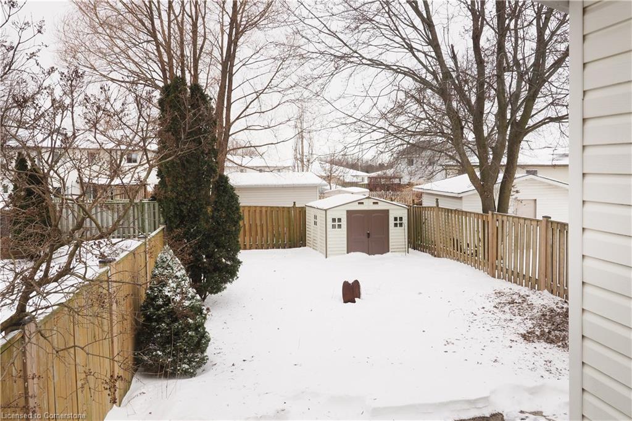
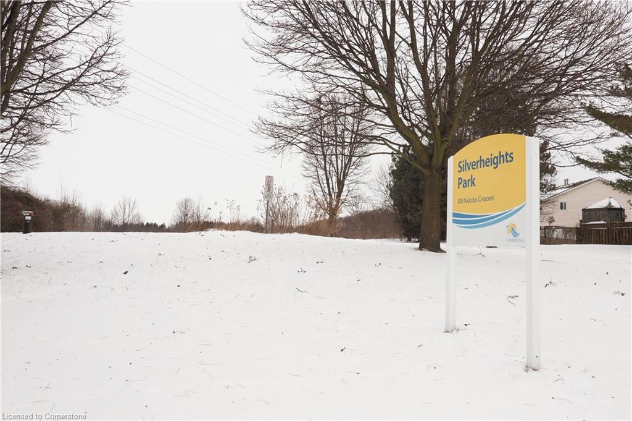
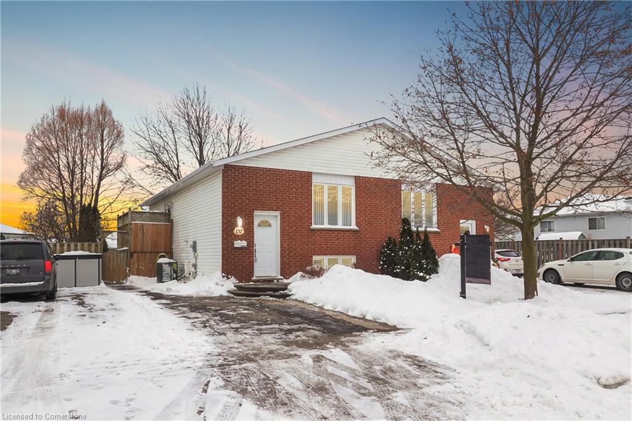
Charming Home in Silverheights – Quiet Court Location! Discover this delightful home in the sought-after Silverheights neighborhood, perfectly situated on a quiet court and close to everything your family needs. With proximity to both Catholic and public schools, a playground, and a public park, it’s an ideal setting for creating lasting memories.

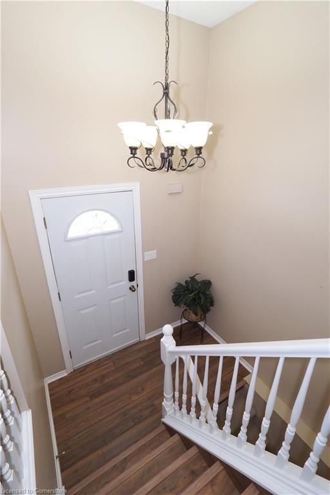
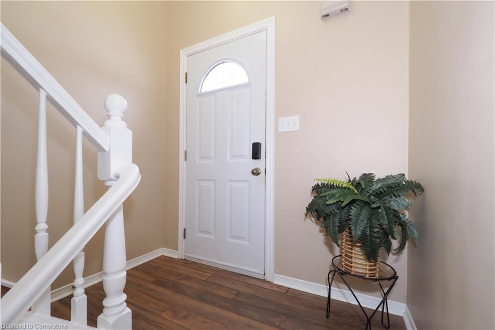
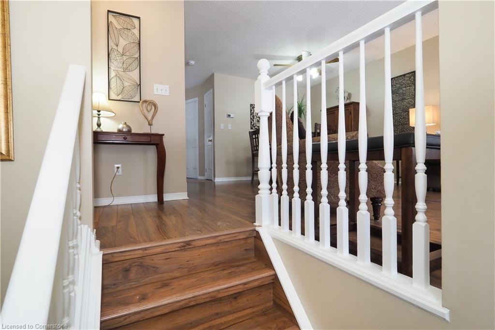
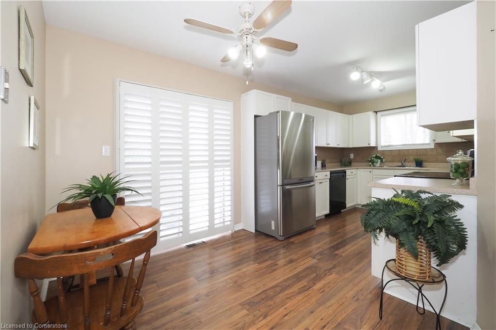
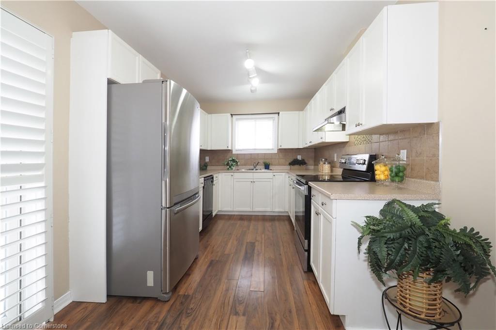
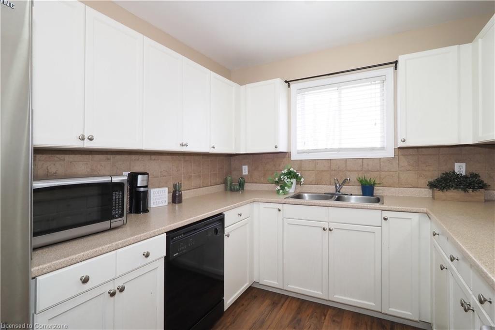
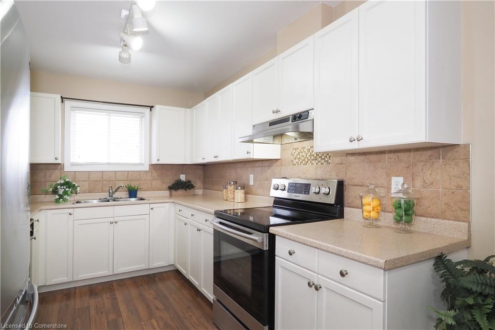
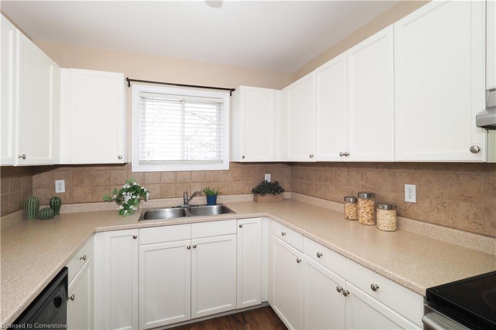
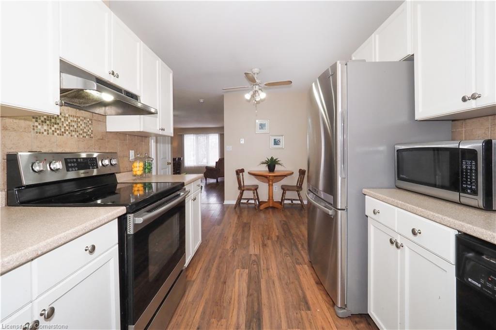
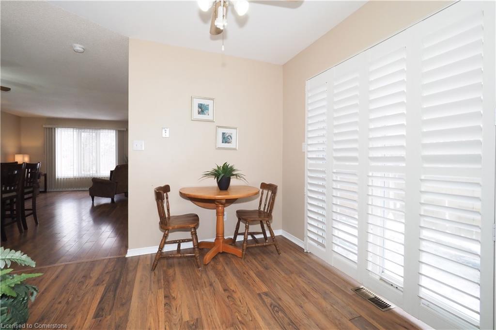
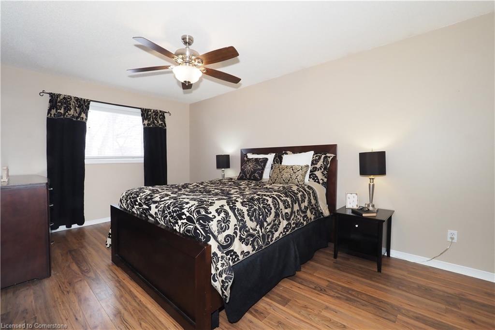
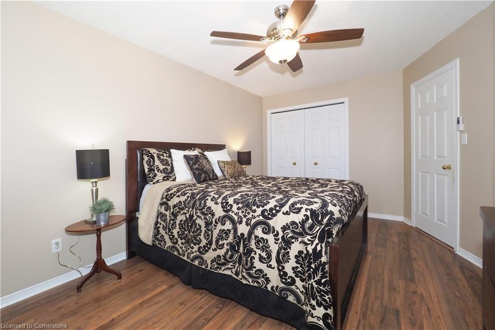
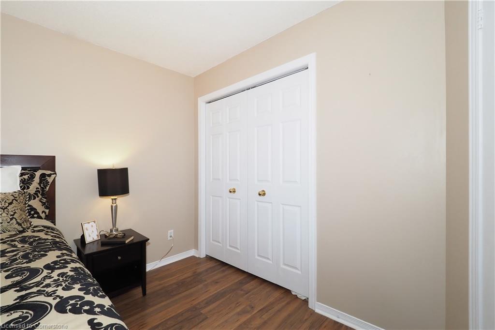
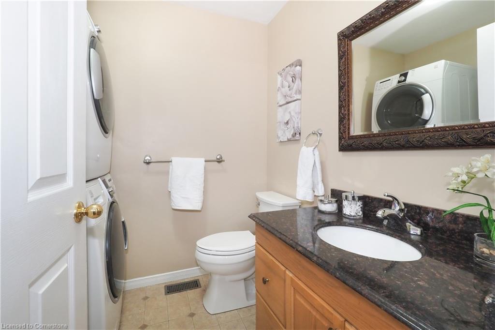
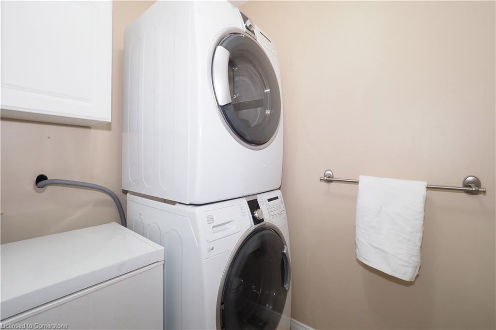
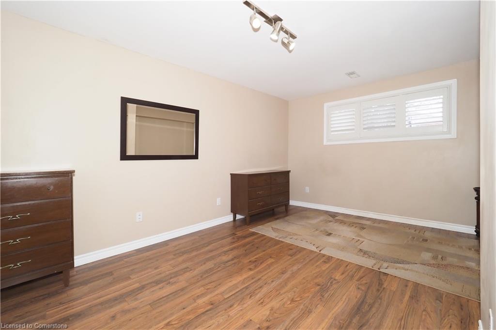
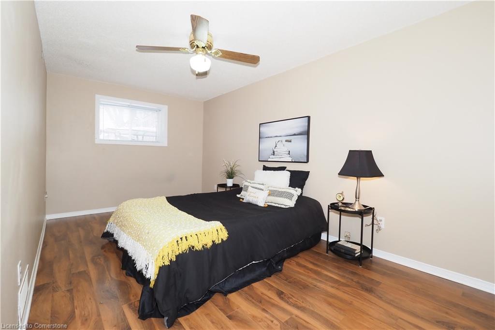
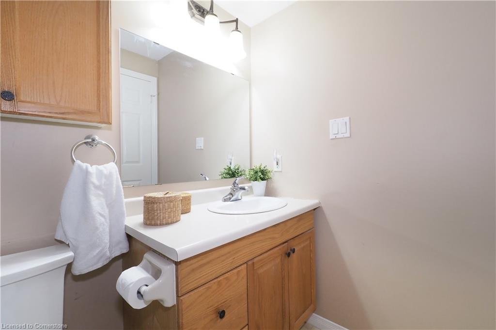
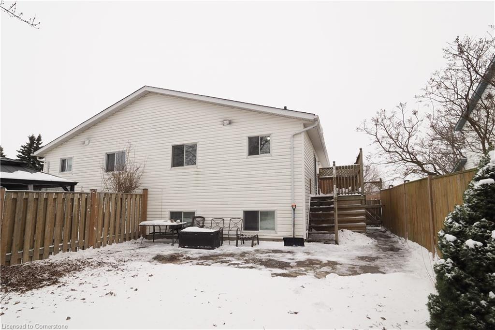
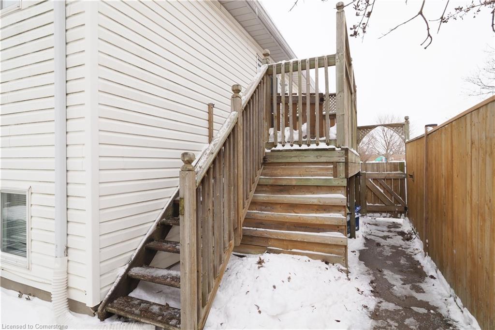
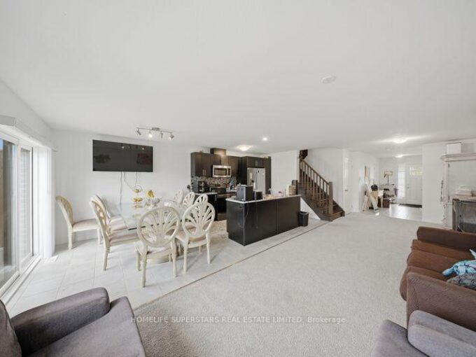

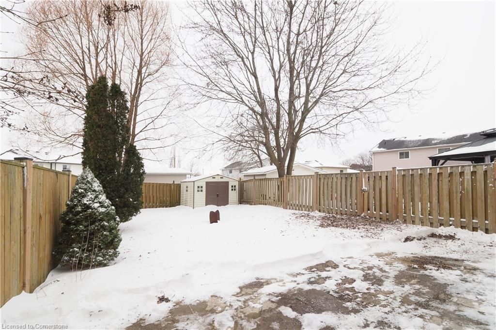
This compact yet functional home offers a total of 3 bedrooms (1 on the main floor and 2 in the basement), a main floor laundry, and a convenient 2-piece bath. The U-shaped kitchen boasts plenty of cabinets, generous countertop space, and a patio door leading to a lovely side deck and backyard—perfect for outdoor entertaining.

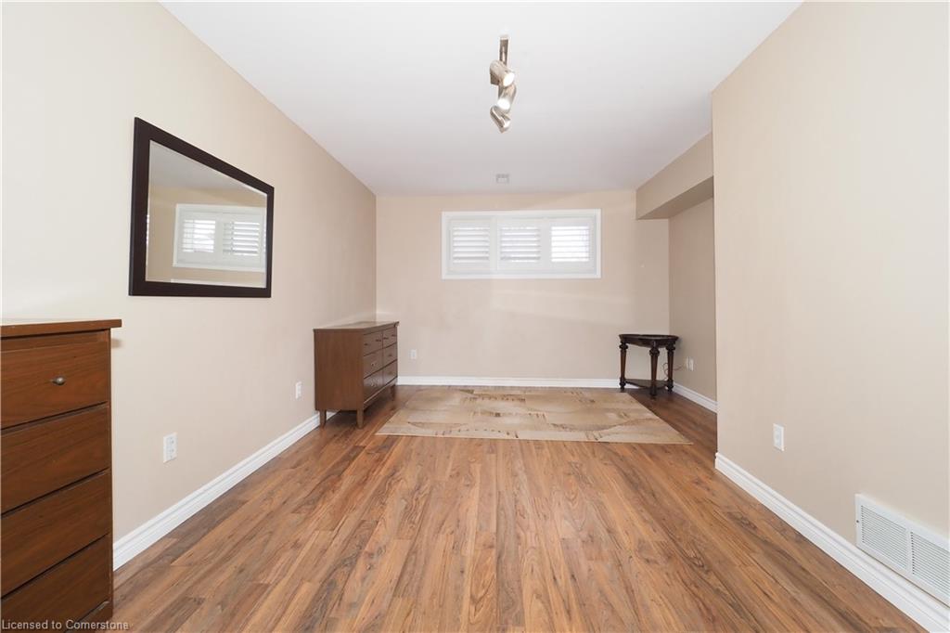
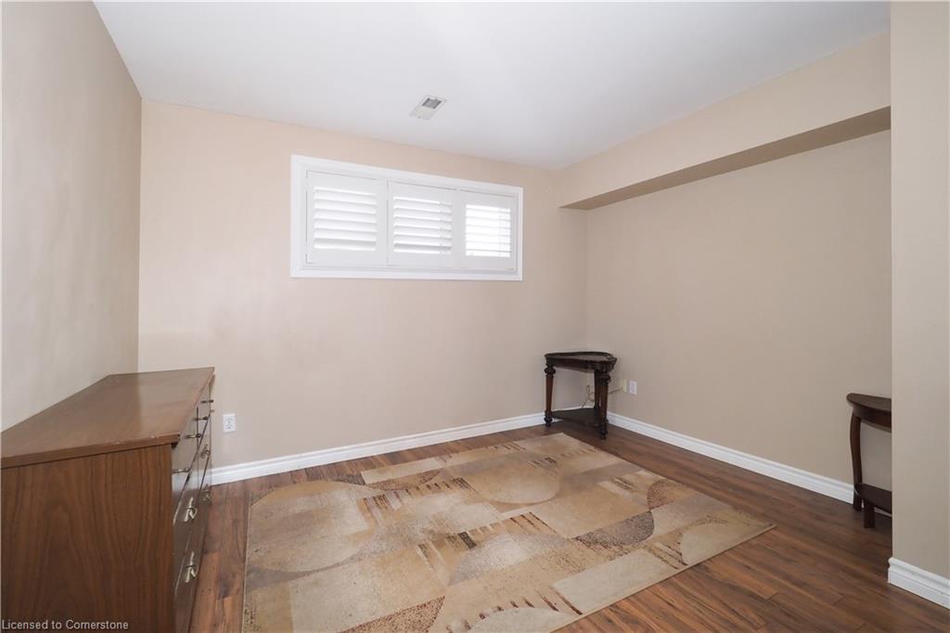
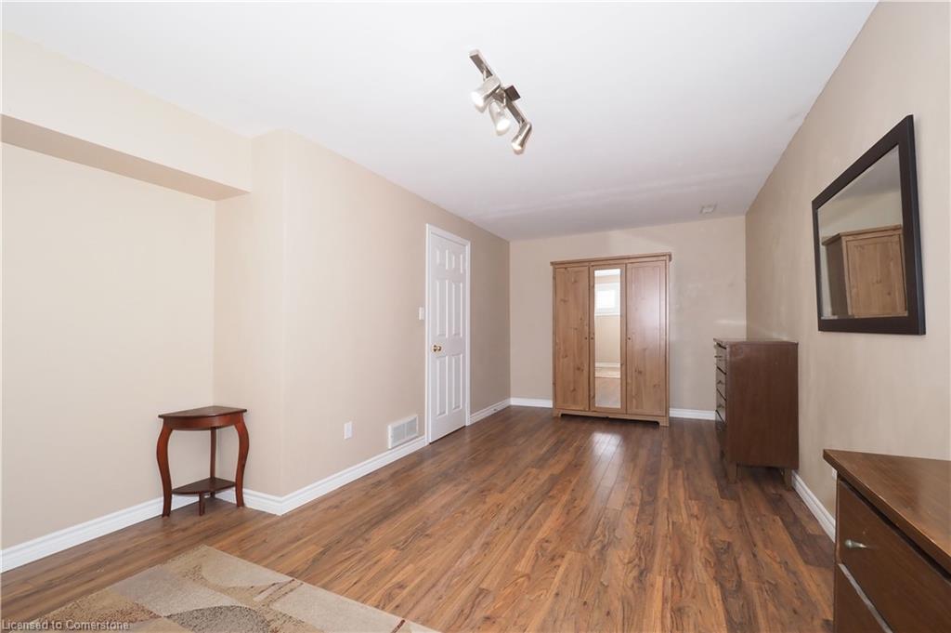
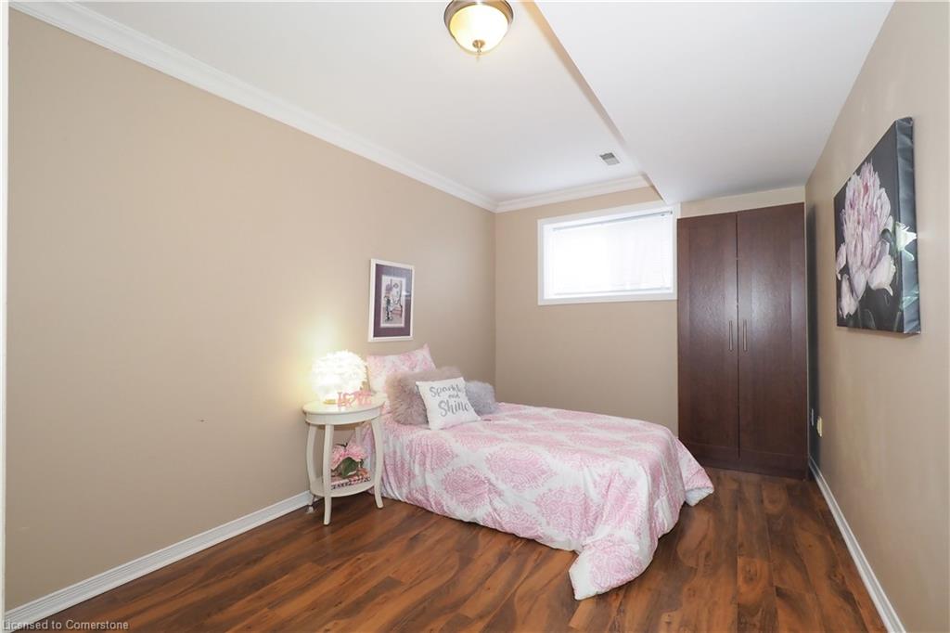
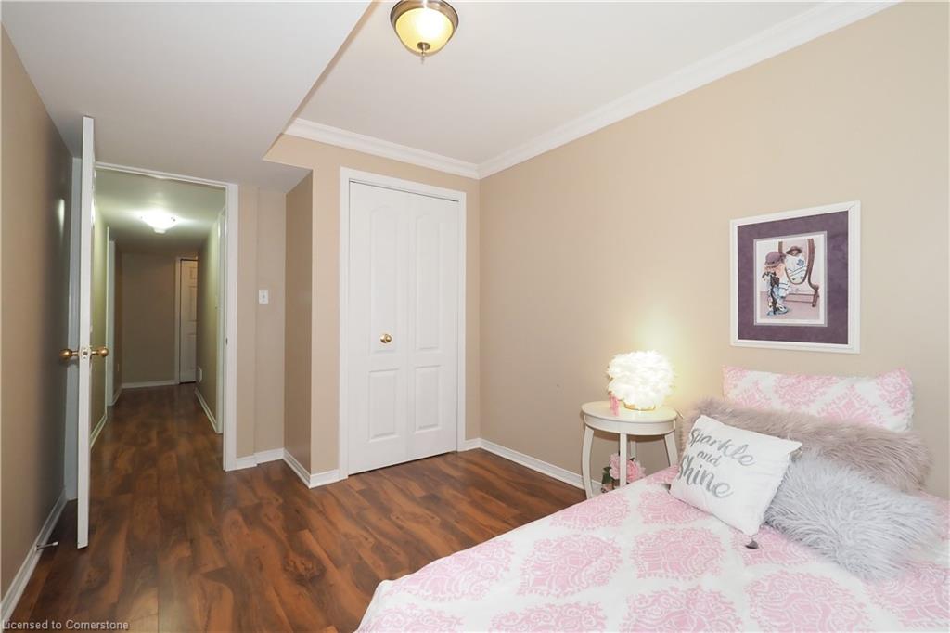
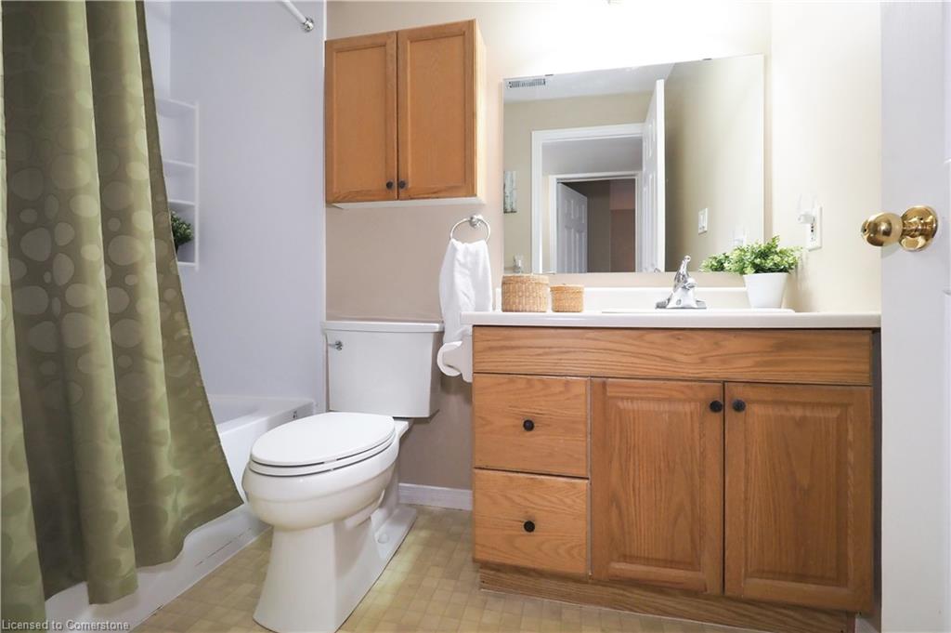
The finished basement features 2 additional bedrooms, a 4-piece bath, and a spacious recreation room, offering extra living space for your family or guests. Skip the high condo fees—this home is a much better value, complete with a double-paved driveway that accommodates parking for 3-4 cars. Located close to Hespeler’s charming downtown and its amenities, this property also offers quick access to Kitchener, Guelph, and the 401 via Highway 24. Don’t miss out on this Silverheights gem—schedule your showing today!

Additional Details

  • Property Age: 1993
  • Property Sub Type: Single Family Residence
  • Zoning: RS1
  • Transaction Type: Sale
  • Basement: Full, Finished
  • Heating: Forced Air, Natural Gas
  • Cooling: Private Drive Single Wide
  • Parking Space: 3

Similar Properties

View Property

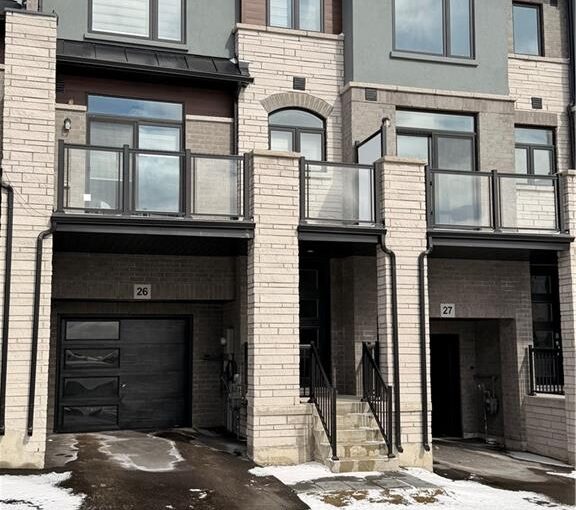
26-155 Equestrian Way, Cambridge ON N3E 0E8

Welcome to this stunning townhome nestled in an upscale community.…

Bedrooms
3
Bathrooms
3
Area
1915 Square Feet

$699,900
View Property

135 Hardcastle Drive, Cambridge, ON N1S 0A6

Welcome to this beautifully maintained 3-bedroom, 3-bathroom freehold townhome nestled…

Bedrooms
3
Bathrooms
3

$659,999

Debolender

Menu

  • Home
  • About
  • Buying Tips
  • Selling Tips
  • Testimonials
  • Contact

Contact Info

238 Speedvale Ave W, Guelph, ON N1L 1C9

+1 519 993 5656

deb@deboraholender.com

Find your new Home

  • All Listings
  • Guelph Listing
  • Kitchener Listing
  • Waterloo Listing
  • Cambridge Listing

Copyright © 2026, Deb Olender RE/MAX Guelph Real Estate Centre

|
8 Mia Drive, Hamilton ON L9B 0K1 430 Patterson Drive, Milton ON L9T 5N3
Owning a home is a keystone of wealth… both financial affluence and emotional security.

Suze Orman
July 23, 2026 Thursday!
Debolender
  • Login
Forget Password?