Debolender
  • Home
  • About
    • Relocating
    • Testimonials
  • Real Estate Listings
    • Guelph
    • Kitchener
    • Waterloo
    • Cambridge
  • News and Advice
    • Deb’s Blog
    • Home Buying Advice
    • Home Selling Advice
    • Get Listings Sent To You
    • Get Your Free Home Evaluation
  • Contact
Debolender
  • Home
  • About
    • Relocating
    • Testimonials
  • Real Estate Listings
    • Guelph
    • Kitchener
    • Waterloo
    • Cambridge
  • News and Advice
    • Deb’s Blog
    • Home Buying Advice
    • Home Selling Advice
    • Get Listings Sent To You
    • Get Your Free Home Evaluation
  • Contact

134 Sirente Drive, Hamilton ON L9H 5A1

  • Home
  • Hamilton

134 Sirente Drive, Hamilton ON L9H 5A1

134 Sirente Drive, Hamilton ON L9H 5A1

$879,900
  • 298120e76d9bc05ea145a4d459737ab4-m1.jpeg
  • 298120e76d9bc05ea145a4d459737ab4-m2.jpeg
  • 298120e76d9bc05ea145a4d459737ab4-m3.jpeg
  • 298120e76d9bc05ea145a4d459737ab4-m4.jpeg
  • 298120e76d9bc05ea145a4d459737ab4-m5.jpeg
  • 298120e76d9bc05ea145a4d459737ab4-m6.jpeg
  • 298120e76d9bc05ea145a4d459737ab4-m7.jpeg
  • 298120e76d9bc05ea145a4d459737ab4-m8.jpeg
  • 298120e76d9bc05ea145a4d459737ab4-m9.jpeg
  • 298120e76d9bc05ea145a4d459737ab4-m10.jpeg
  • 298120e76d9bc05ea145a4d459737ab4-m11.jpeg
  • 298120e76d9bc05ea145a4d459737ab4-m12.jpeg
  • 298120e76d9bc05ea145a4d459737ab4-m13.jpeg
  • 298120e76d9bc05ea145a4d459737ab4-m14.jpeg
  • 298120e76d9bc05ea145a4d459737ab4-m15.jpeg
  • 298120e76d9bc05ea145a4d459737ab4-m16.jpeg
  • 298120e76d9bc05ea145a4d459737ab4-m17.jpeg
  • 298120e76d9bc05ea145a4d459737ab4-m18.jpeg
  • 298120e76d9bc05ea145a4d459737ab4-m19.jpeg
  • 298120e76d9bc05ea145a4d459737ab4-m20.jpeg
  • 298120e76d9bc05ea145a4d459737ab4-m21.jpeg
  • 298120e76d9bc05ea145a4d459737ab4-m22.jpeg
  • 298120e76d9bc05ea145a4d459737ab4-m23.jpeg
  • 298120e76d9bc05ea145a4d459737ab4-m24.jpeg
  • 298120e76d9bc05ea145a4d459737ab4-m25.jpeg
  • 298120e76d9bc05ea145a4d459737ab4-m26.jpeg
  • 298120e76d9bc05ea145a4d459737ab4-m27.jpeg
  • 298120e76d9bc05ea145a4d459737ab4-m28.jpeg
  • 298120e76d9bc05ea145a4d459737ab4-m29.jpeg
  • 298120e76d9bc05ea145a4d459737ab4-m30.jpeg
  • 298120e76d9bc05ea145a4d459737ab4-m31.jpeg
  • 298120e76d9bc05ea145a4d459737ab4-m32.jpeg
  • 298120e76d9bc05ea145a4d459737ab4-m33.jpeg
  • 298120e76d9bc05ea145a4d459737ab4-m34.jpeg
  • 298120e76d9bc05ea145a4d459737ab4-m35.jpeg
  • 298120e76d9bc05ea145a4d459737ab4-m36.jpeg
  • 298120e76d9bc05ea145a4d459737ab4-m37.jpeg
  • 298120e76d9bc05ea145a4d459737ab4-m38.jpeg
  • 298120e76d9bc05ea145a4d459737ab4-m39.jpeg
  • 298120e76d9bc05ea145a4d459737ab4-m40.jpeg
  • 298120e76d9bc05ea145a4d459737ab4-m41.jpeg
  • 298120e76d9bc05ea145a4d459737ab4-m42.jpeg
  • 298120e76d9bc05ea145a4d459737ab4-m43.jpeg
  • 298120e76d9bc05ea145a4d459737ab4-m44.jpeg
  • 298120e76d9bc05ea145a4d459737ab4-m45.jpeg
  • 298120e76d9bc05ea145a4d459737ab4-m46.jpeg
  • 298120e76d9bc05ea145a4d459737ab4-m47.jpeg
  • 298120e76d9bc05ea145a4d459737ab4-m48.jpeg
  • 298120e76d9bc05ea145a4d459737ab4-m49.jpeg
  • 298120e76d9bc05ea145a4d459737ab4-m50.jpeg

Property ID:

 RH-1416324-property

Bedrooms
4
Bathrooms
3
Garage
Yes
Year Built
1990
Area
2486 Square Feet

Description

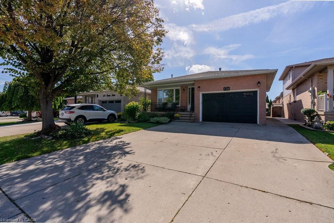
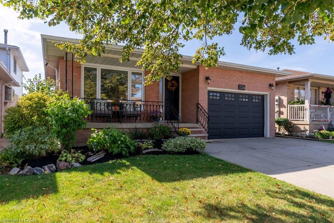
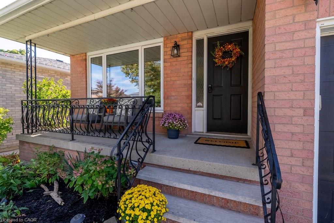
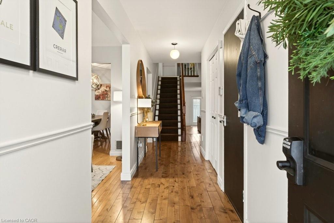
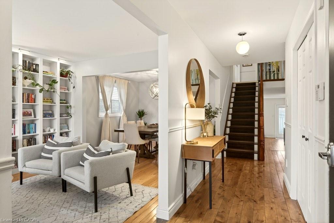
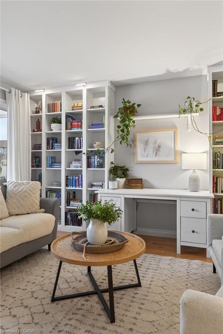
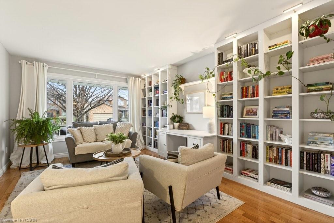
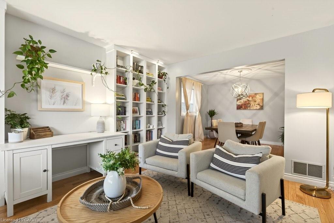
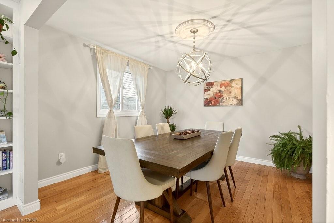
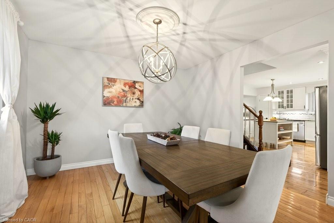
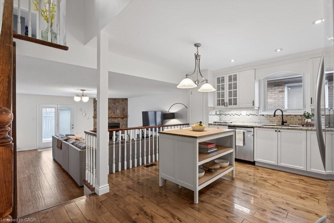
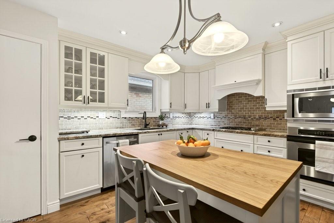
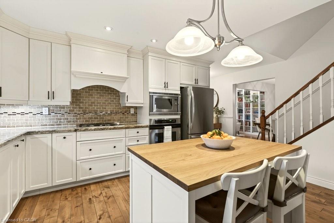
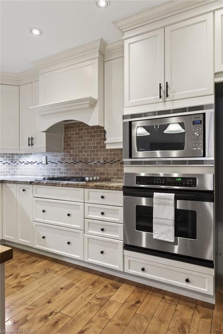
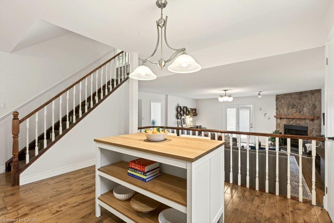
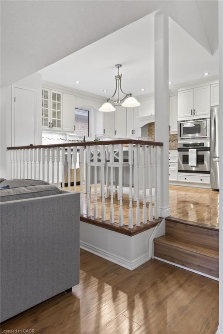
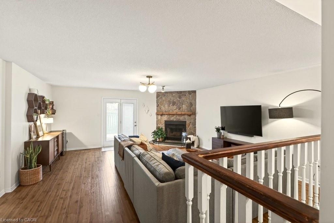
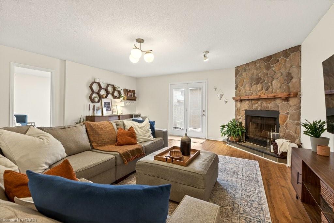
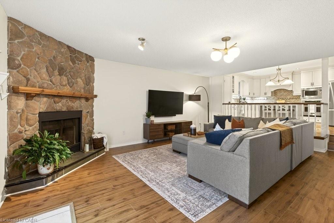
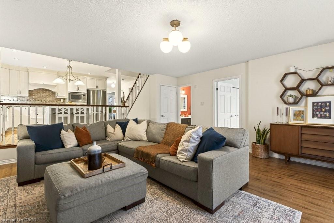
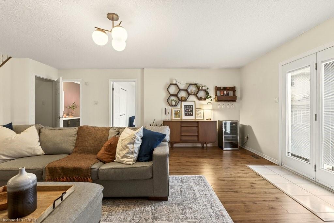
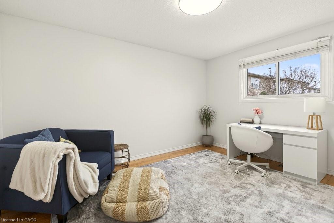
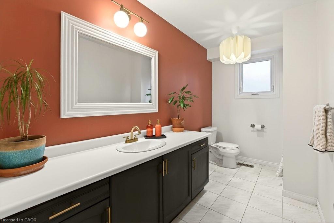
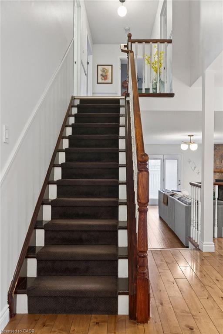
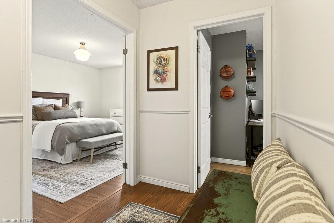
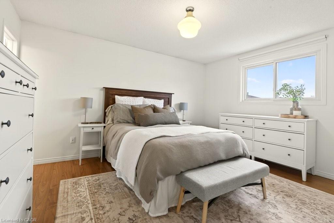
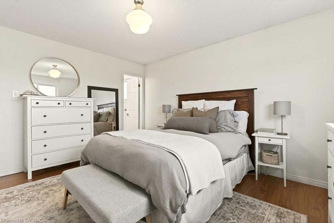
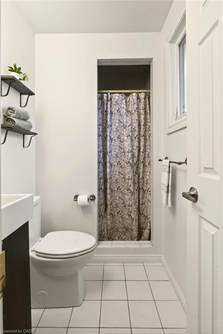
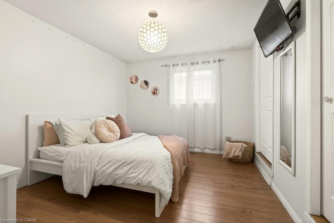
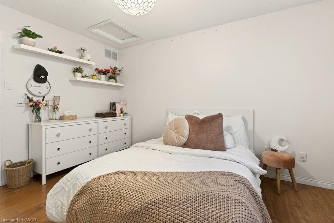
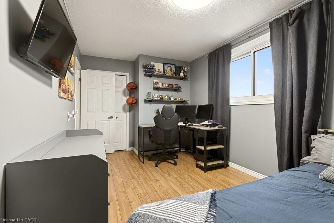
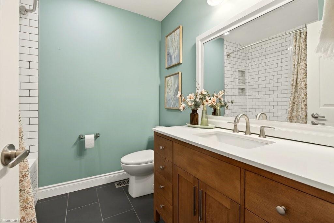
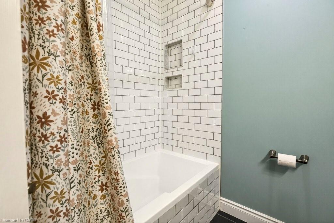
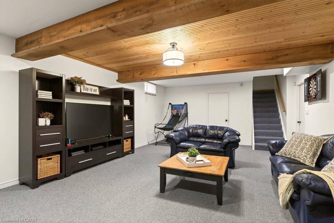
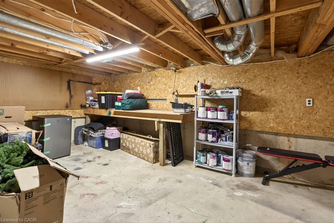
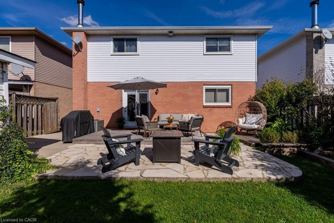
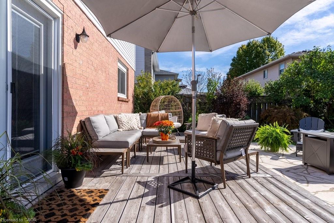
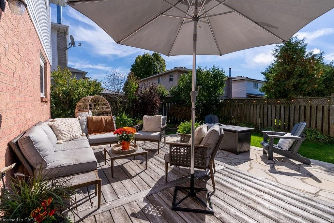
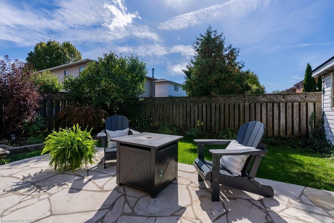
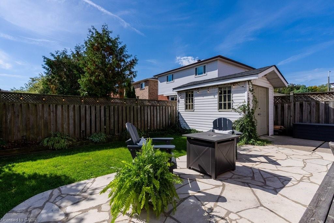
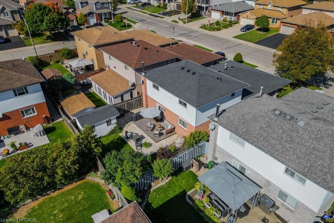
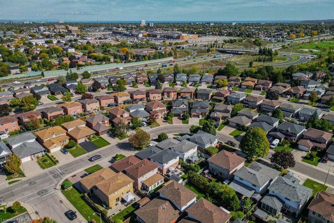
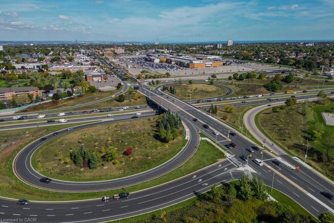
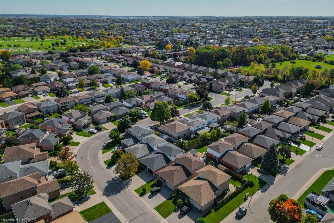
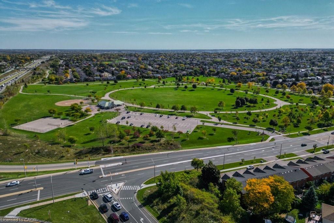
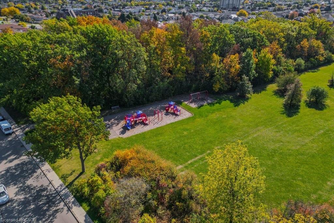
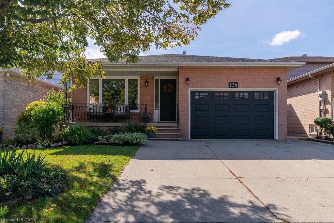
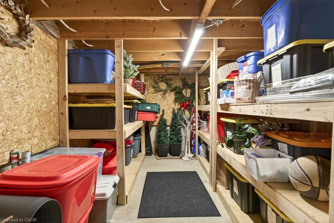
Welcome to 134 Sirente Drive! This beautifully finished and well-maintained home is perfect for growing families, multi-generational living, or those who love to entertain. From the moment you arrive, pride of ownership is evident. The bright main living areas are warm and inviting, featuring quality finishes and plenty of natural light throughout. The well-appointed kitchen with granite counters, gas range, and new wall oven flows seamlessly into both the dining room and the family room, making it ideal for both daily living and hosting guests. The spacious and functional layout offers exceptional versatility with nearly 2,500 sq ft of finished living space and large principal rooms including kitchen, dining room, family room, and lower level recreation room in addition to 4 large bedrooms and 3 bathrooms. There’s also extensive storage space that could easily double as work space and also includes a 1.5-car garage and well-built storage shed with power. Step outside to enjoy a private backyard retreat – ideal for relaxing, gardening, or entertaining. Perhaps best of all, it’s perfectly situated in a quiet family-friendly neighbourhood close to parks, schools, shopping, transit, and highway access for unbeatable convenience. All that’s left to do is move in and call it home!

Additional Details

  • Property Age: 1990
  • Property Sub Type: Single Family Residence
  • Zoning: C
  • Transaction Type: Sale
  • Basement: Full, Partially Finished
  • Heating: Forced Air, Natural Gas
  • Cooling: Private Drive Double Wide
  • Parking Space: 5
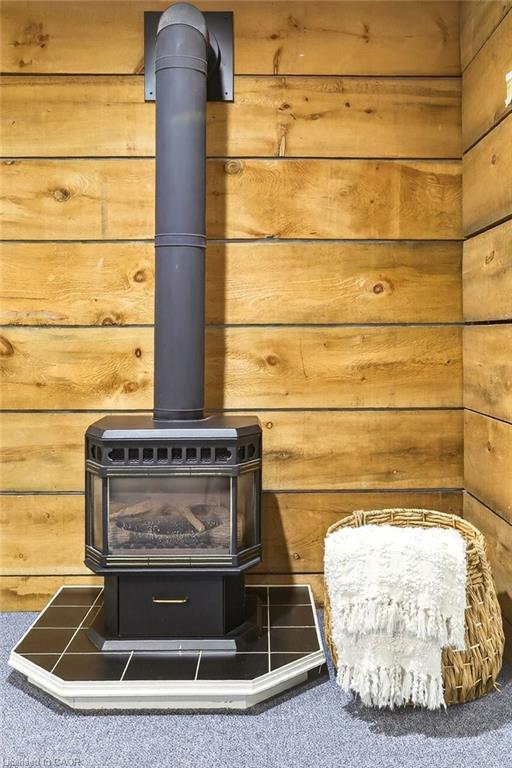
  • Fire Places: 2

Similar Properties

View Property

169 Edinburgh Road N, Guelph ON N1H 5R6

NEW MODIFICATIONS TO LAYOUT- IMPROVED ACCESS TO KITCHEN AND DINING…

Bedrooms
3
Bathrooms
1
Area
1088.23 Square Feet

$549,900
View Property

588 Willow Road, Guelph ON N1H 7M5

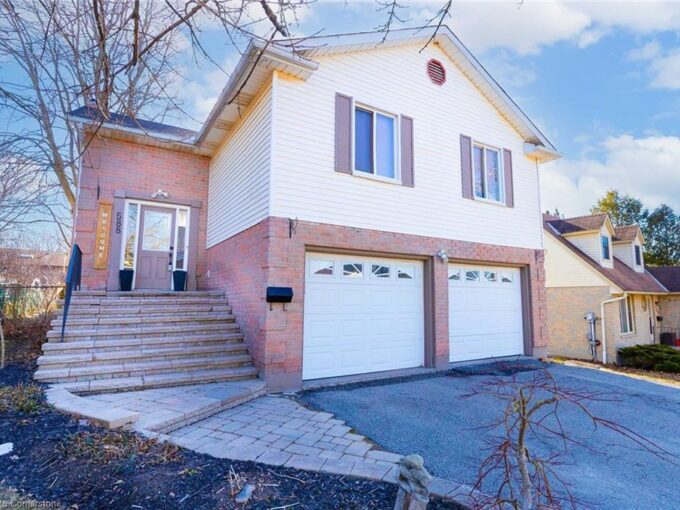
BEAUTIFUL DETACHED HOME with HUGE BACKYARD + DOUBLE CAR GARAGE!…

Bedrooms
3
Bathrooms
2
Area
1107 Square Feet

$799,900
Debolender

Menu

  • Home
  • About
  • Buying Tips
  • Selling Tips
  • Testimonials
  • Contact

Contact Info

238 Speedvale Ave W, Guelph, ON N1L 1C9

+1 519 993 5656

deb@deboraholender.com

Find your new Home

  • All Listings
  • Guelph Listing
  • Kitchener Listing
  • Waterloo Listing
  • Cambridge Listing

Copyright © 2026, Deb Olender RE/MAX Guelph Real Estate Centre

|
226-1050 Main Street E, Milton ON L9T 6H7 23 Spachman Street, Kitchener ON N2R 1R7
Owning a home is a keystone of wealth… both financial affluence and emotional security.

Suze Orman
July 23, 2026 Thursday!
Debolender
  • Login
Forget Password?