Debolender
  • Home
  • About
    • Relocating
    • Testimonials
  • Real Estate Listings
    • Guelph
    • Kitchener
    • Waterloo
    • Cambridge
  • News and Advice
    • Deb’s Blog
    • Home Buying Advice
    • Home Selling Advice
    • Get Listings Sent To You
    • Get Your Free Home Evaluation
  • Contact
Debolender
  • Home
  • About
    • Relocating
    • Testimonials
  • Real Estate Listings
    • Guelph
    • Kitchener
    • Waterloo
    • Cambridge
  • News and Advice
    • Deb’s Blog
    • Home Buying Advice
    • Home Selling Advice
    • Get Listings Sent To You
    • Get Your Free Home Evaluation
  • Contact

23 Spachman Street, Kitchener ON N2R 1R7

  • Home
  • Kitchener

23 Spachman Street, Kitchener ON N2R 1R7

23 Spachman Street, Kitchener ON N2R 1R7

$1,299,900
  • 56cf142b8b9504e0d2b2c5cb9094b207-m1.jpeg
  • 56cf142b8b9504e0d2b2c5cb9094b207-m2.jpeg
  • 56cf142b8b9504e0d2b2c5cb9094b207-m3.jpeg
  • 56cf142b8b9504e0d2b2c5cb9094b207-m4.jpeg
  • 56cf142b8b9504e0d2b2c5cb9094b207-m5.jpeg
  • 56cf142b8b9504e0d2b2c5cb9094b207-m6.jpeg
  • 56cf142b8b9504e0d2b2c5cb9094b207-m7.jpeg
  • 56cf142b8b9504e0d2b2c5cb9094b207-m8.jpeg
  • 56cf142b8b9504e0d2b2c5cb9094b207-m9.jpeg
  • 56cf142b8b9504e0d2b2c5cb9094b207-m10.jpeg
  • 56cf142b8b9504e0d2b2c5cb9094b207-m11.jpeg
  • 56cf142b8b9504e0d2b2c5cb9094b207-m12.jpeg
  • 56cf142b8b9504e0d2b2c5cb9094b207-m13.jpeg
  • 56cf142b8b9504e0d2b2c5cb9094b207-m14.jpeg
  • 56cf142b8b9504e0d2b2c5cb9094b207-m15.jpeg
  • 56cf142b8b9504e0d2b2c5cb9094b207-m16.jpeg
  • 56cf142b8b9504e0d2b2c5cb9094b207-m17.jpeg
  • 56cf142b8b9504e0d2b2c5cb9094b207-m18.jpeg
  • 56cf142b8b9504e0d2b2c5cb9094b207-m19.jpeg
  • 56cf142b8b9504e0d2b2c5cb9094b207-m20.jpeg
  • 56cf142b8b9504e0d2b2c5cb9094b207-m21.jpeg
  • 56cf142b8b9504e0d2b2c5cb9094b207-m22.jpeg
  • 56cf142b8b9504e0d2b2c5cb9094b207-m23.jpeg
  • 56cf142b8b9504e0d2b2c5cb9094b207-m24.jpeg
  • 56cf142b8b9504e0d2b2c5cb9094b207-m25.jpeg
  • 56cf142b8b9504e0d2b2c5cb9094b207-m26.jpeg
  • 56cf142b8b9504e0d2b2c5cb9094b207-m27.jpeg
  • 56cf142b8b9504e0d2b2c5cb9094b207-m28.jpeg
  • 56cf142b8b9504e0d2b2c5cb9094b207-m29.jpeg
  • 56cf142b8b9504e0d2b2c5cb9094b207-m30.jpeg
  • 56cf142b8b9504e0d2b2c5cb9094b207-m31.jpeg
  • 56cf142b8b9504e0d2b2c5cb9094b207-m32.jpeg
  • 56cf142b8b9504e0d2b2c5cb9094b207-m33.jpeg
  • 56cf142b8b9504e0d2b2c5cb9094b207-m34.jpeg
  • 56cf142b8b9504e0d2b2c5cb9094b207-m35.jpeg
  • 56cf142b8b9504e0d2b2c5cb9094b207-m36.jpeg
  • 56cf142b8b9504e0d2b2c5cb9094b207-m37.jpeg
  • 56cf142b8b9504e0d2b2c5cb9094b207-m38.jpeg
  • 56cf142b8b9504e0d2b2c5cb9094b207-m39.jpeg
  • 56cf142b8b9504e0d2b2c5cb9094b207-m40.jpeg
  • 56cf142b8b9504e0d2b2c5cb9094b207-m41.jpeg
  • 56cf142b8b9504e0d2b2c5cb9094b207-m42.jpeg

Property ID:

 RH-1416376-property

Bedrooms
4
Bathrooms
4.5
Garage
Yes
Year Built
2019
Area
4000 Square Feet
Description

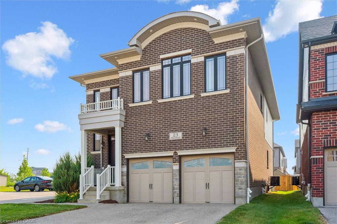
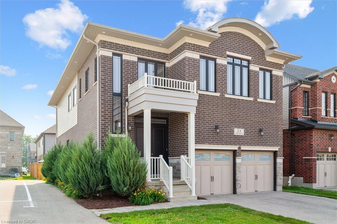
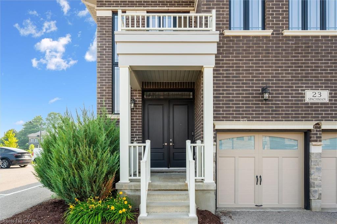
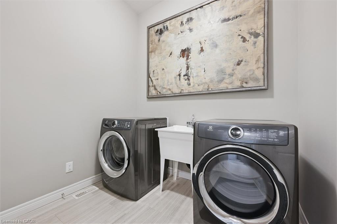
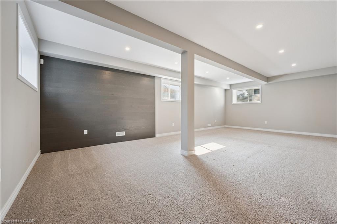
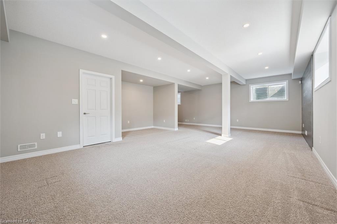
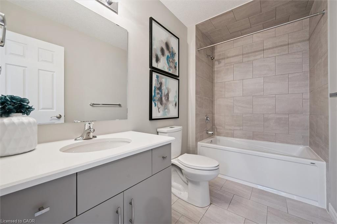
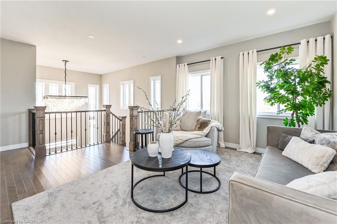
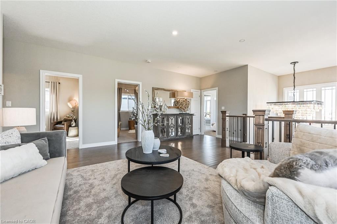
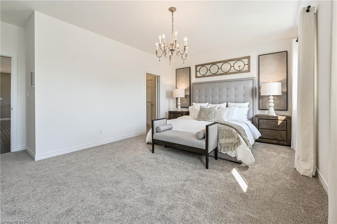
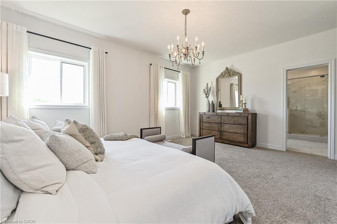
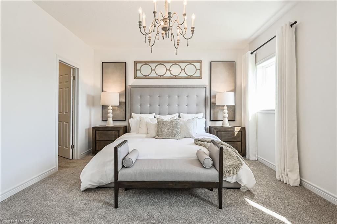
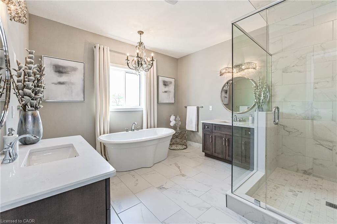
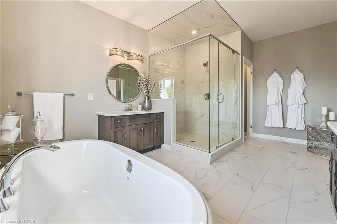
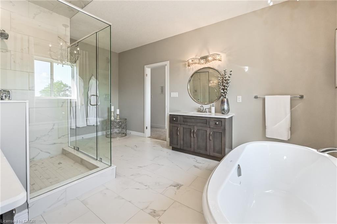
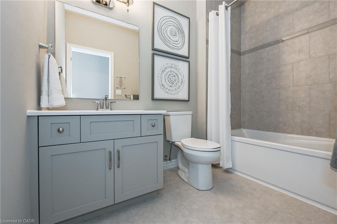
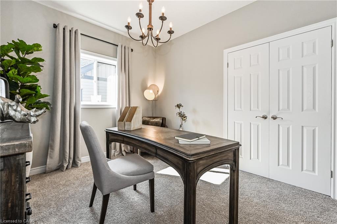
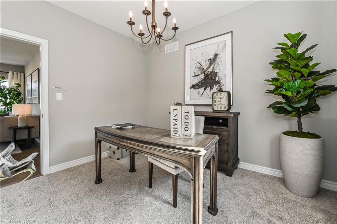
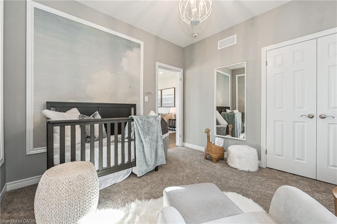
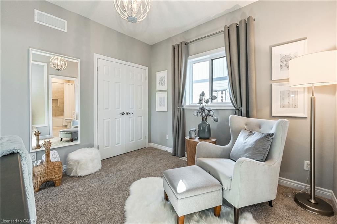
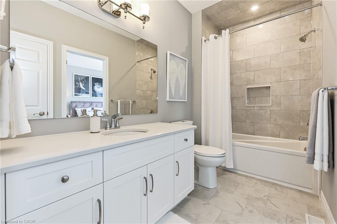
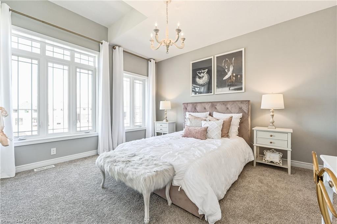
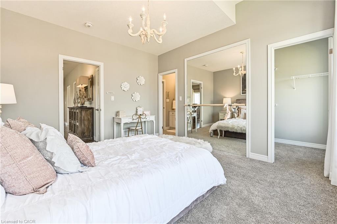
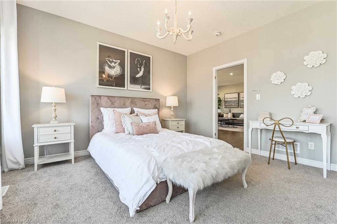
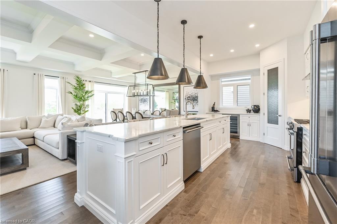
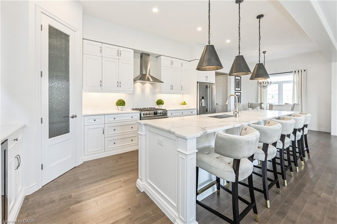
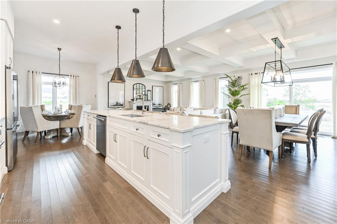
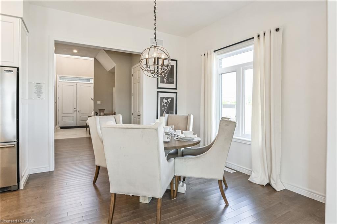
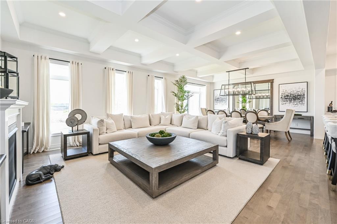
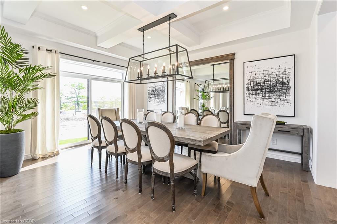
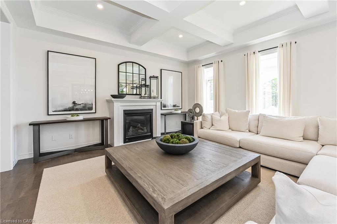
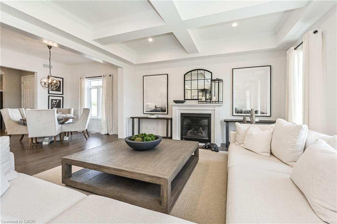
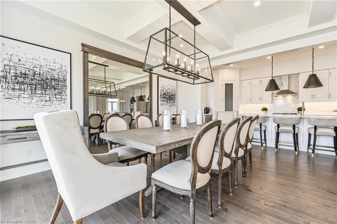
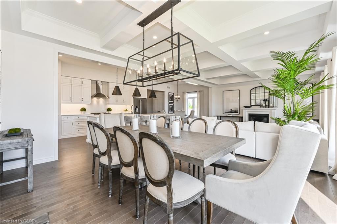
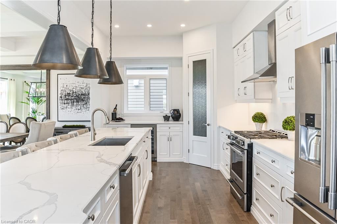
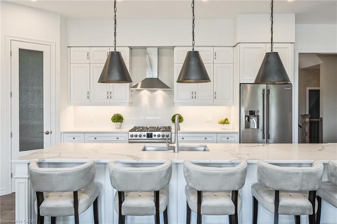
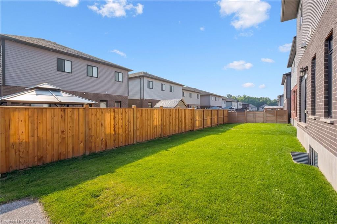
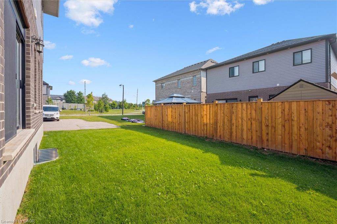
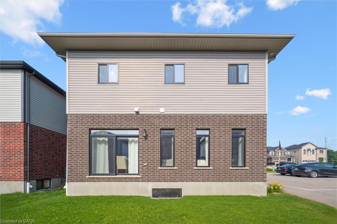
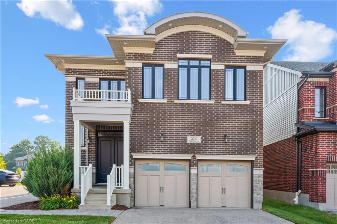
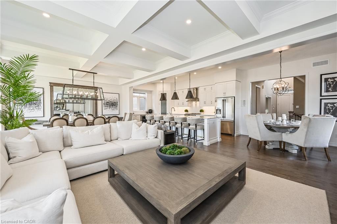
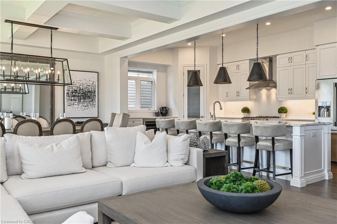
Welcome to 23 Spachman Street, an exceptional opportunity to own the Fusion Homes model residence in the highly sought-after Wallaceton / Huron Park community. Rarely offered, this fully completed and professionally styled model home showcases Fusion’s renowned craftsmanship, premium finishes, and thoughtful attention to detail throughout. Offering over 4,000 sq. ft. of beautifully finished living space, this impressive home features 4 bedrooms and 5 bathrooms, delivering both elegance and functionality. The main level sets the tone with 10-foot ceilings, a striking great room with gas fireplace, waffle ceiling detail, and custom built-ins, and a chef-inspired kitchen complete with quartz countertops, walk-in pantry, wine fridge, and a full 7-piece appliance package—ideal for entertaining and everyday living alike. Upstairs, 9-foot ceilings enhance the sense of space, along with a versatile second-floor family room and four generously sized bedrooms. The primary suite is a true retreat, featuring a freestanding soaker tub, glass-enclosed shower, and dual quartz vanities designed for comfort and relaxation. The fully finished basement expands the living area even further, offering a large recreation space, oversized windows, and a 3-piece bathroom, making it perfect for hosting guests, extended family, or creating a private retreat. From the custom maple staircase with wrought iron spindles to engineered hardwood flooring and designer lighting throughout, every detail reflects the elevated standard expected from a model home. Ideally located just steps from RBJ Schlegel Park, Scot’s Pine Park, schools, and shopping, with quick access to Highway 401 and 7/8, this home delivers both luxury and convenience. This is more than just a home—it’s a rare chance to own a one-of-a-kind model residence, move-in ready and impeccably finished. Only one buyer will have this opportunity.
Additional Details

  • Property Age: 2019
  • Property Sub Type: Single Family Residence
  • Zoning: R-4 732R, 733R
  • Transaction Type: Sale
  • Basement: Full, Finished
  • Heating: Forced Air, Natural Gas
  • Cooling: Private Drive Double Wide
  • Parking Space: 4

Similar Properties

View Property

266 Bridge Street, Fergus ON N1M 1T7

This stunning, fully legal multi-unit home in the heart of…

Bedrooms
7
Bathrooms
4.5
Area
3768 Square Feet

$1,395,000

View Property

26 Franklin Street, Paris ON N3L 3B7

Welcome to this adorable, detached bungalow nestled in the pretty…

Bedrooms
3
Bathrooms
1
Area
793 Square Feet

$549,000

Debolender

Menu

  • Home
  • About
  • Buying Tips
  • Selling Tips
  • Testimonials
  • Contact

Contact Info

238 Speedvale Ave W, Guelph, ON N1L 1C9

+1 519 993 5656

deb@deboraholender.com

Find your new Home

  • All Listings
  • Guelph Listing
  • Kitchener Listing
  • Waterloo Listing
  • Cambridge Listing

Copyright © 2026, Deb Olender RE/MAX Guelph Real Estate Centre

|
134 Sirente Drive, Hamilton ON L9H 5A1 318 Freelton Road, Puslinch ON N0B 2J0

Owning a home is a keystone of wealth… both financial affluence and emotional security.

Suze Orman
July 23, 2026 Thursday!
Debolender
  • Login
Forget Password?