Debolender
  • Home
  • About
    • Relocating
    • Testimonials
  • Real Estate Listings
    • Guelph
    • Kitchener
    • Waterloo
    • Cambridge
  • News and Advice
    • Deb’s Blog
    • Home Buying Advice
    • Home Selling Advice
    • Get Listings Sent To You
    • Get Your Free Home Evaluation
  • Contact
Debolender
  • Home
  • About
    • Relocating
    • Testimonials
  • Real Estate Listings
    • Guelph
    • Kitchener
    • Waterloo
    • Cambridge
  • News and Advice
    • Deb’s Blog
    • Home Buying Advice
    • Home Selling Advice
    • Get Listings Sent To You
    • Get Your Free Home Evaluation
  • Contact

11-25 Manor Park Crescent, Guelph ON N1G 1A2

  • Home
  • Guelph

11-25 Manor Park Crescent, Guelph ON N1G 1A2

11-25 Manor Park Crescent, Guelph ON N1G 1A2

$1,199,999
  • 848fb6e1b712016c8d00b3417b64452f-m1.jpeg
  • 848fb6e1b712016c8d00b3417b64452f-m2.jpeg
  • 848fb6e1b712016c8d00b3417b64452f-m3.jpeg
  • 848fb6e1b712016c8d00b3417b64452f-m4.jpeg
  • 848fb6e1b712016c8d00b3417b64452f-m5.jpeg
  • 848fb6e1b712016c8d00b3417b64452f-m6.jpeg
  • 848fb6e1b712016c8d00b3417b64452f-m7.jpeg
  • 848fb6e1b712016c8d00b3417b64452f-m8.jpeg
  • 848fb6e1b712016c8d00b3417b64452f-m9.jpeg
  • 848fb6e1b712016c8d00b3417b64452f-m10.jpeg
  • 848fb6e1b712016c8d00b3417b64452f-m11.jpeg
  • 848fb6e1b712016c8d00b3417b64452f-m12.jpeg
  • 848fb6e1b712016c8d00b3417b64452f-m13.jpeg
  • 848fb6e1b712016c8d00b3417b64452f-m14.jpeg
  • 848fb6e1b712016c8d00b3417b64452f-m15.jpeg
  • 848fb6e1b712016c8d00b3417b64452f-m16.jpeg
  • 848fb6e1b712016c8d00b3417b64452f-m17.jpeg
  • 848fb6e1b712016c8d00b3417b64452f-m18.jpeg
  • 848fb6e1b712016c8d00b3417b64452f-m19.jpeg
  • 848fb6e1b712016c8d00b3417b64452f-m20.jpeg
  • 848fb6e1b712016c8d00b3417b64452f-m21.jpeg
  • 848fb6e1b712016c8d00b3417b64452f-m22.jpeg
  • 848fb6e1b712016c8d00b3417b64452f-m23.jpeg
  • 848fb6e1b712016c8d00b3417b64452f-m24.jpeg
  • 848fb6e1b712016c8d00b3417b64452f-m25.jpeg
  • 848fb6e1b712016c8d00b3417b64452f-m26.jpeg
  • 848fb6e1b712016c8d00b3417b64452f-m27.jpeg
  • 848fb6e1b712016c8d00b3417b64452f-m28.jpeg
  • 848fb6e1b712016c8d00b3417b64452f-m29.jpeg
  • 848fb6e1b712016c8d00b3417b64452f-m30.jpeg
  • 848fb6e1b712016c8d00b3417b64452f-m31.jpeg
  • 848fb6e1b712016c8d00b3417b64452f-m32.jpeg
  • 848fb6e1b712016c8d00b3417b64452f-m33.jpeg
  • 848fb6e1b712016c8d00b3417b64452f-m34.jpeg
  • 848fb6e1b712016c8d00b3417b64452f-m35.jpeg
  • 848fb6e1b712016c8d00b3417b64452f-m36.jpeg
  • 848fb6e1b712016c8d00b3417b64452f-m37.jpeg
  • 848fb6e1b712016c8d00b3417b64452f-m38.jpeg
  • 848fb6e1b712016c8d00b3417b64452f-m39.jpeg
  • 848fb6e1b712016c8d00b3417b64452f-m40.jpeg
  • 848fb6e1b712016c8d00b3417b64452f-m41.jpeg
  • 848fb6e1b712016c8d00b3417b64452f-m42.jpeg
  • 848fb6e1b712016c8d00b3417b64452f-m43.jpeg
  • 848fb6e1b712016c8d00b3417b64452f-m44.jpeg
  • 848fb6e1b712016c8d00b3417b64452f-m45.jpeg

Property ID:

 RH-1416463-property

Bedrooms
3
Bathrooms
3.5
Garage
Yes
Year Built
1992
Area
2374 Square Feet

Description

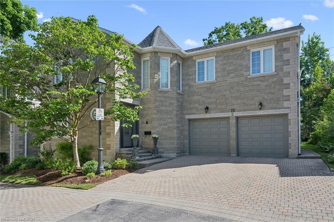
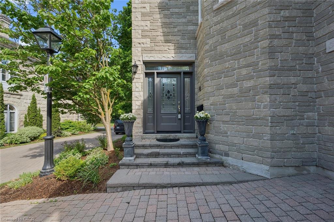
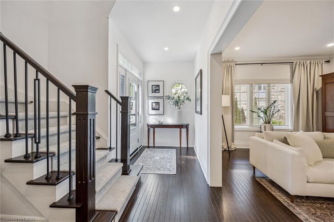
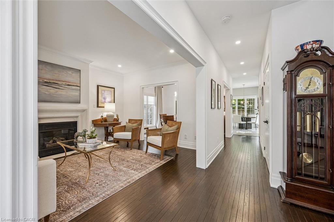
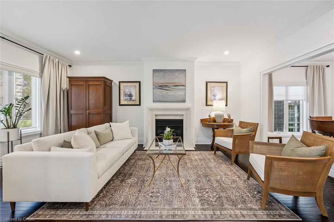
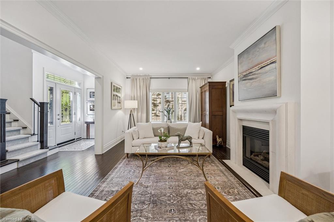
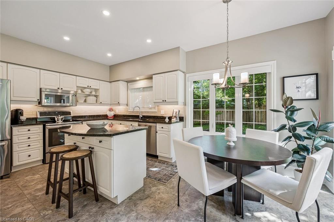
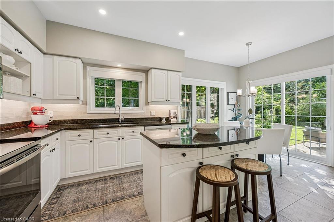
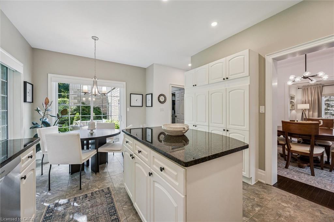
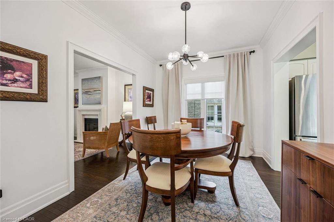
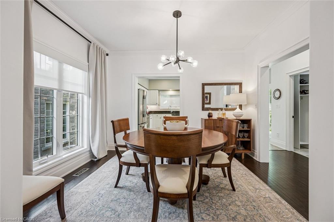
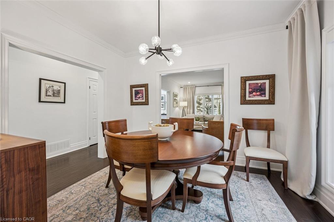
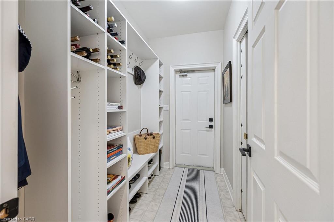
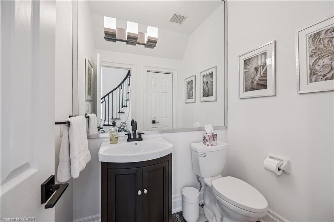
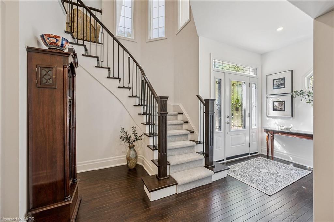
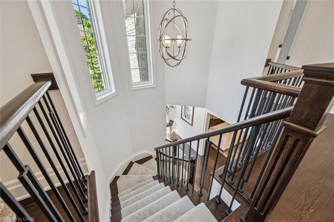
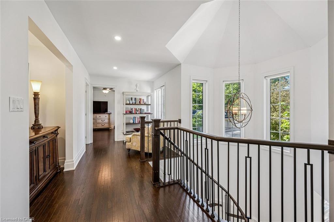
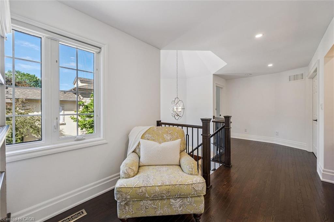
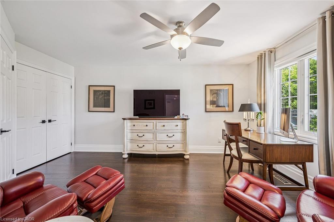
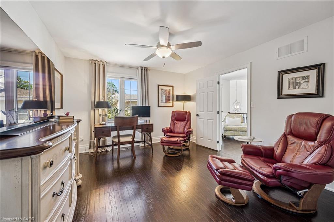
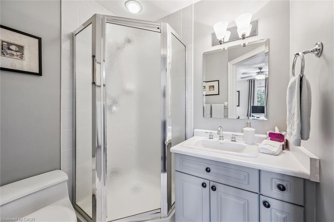
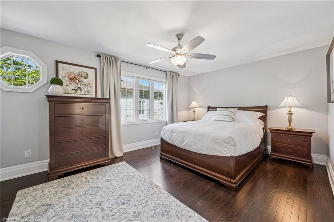
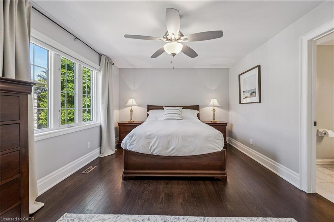
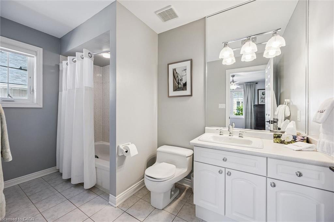
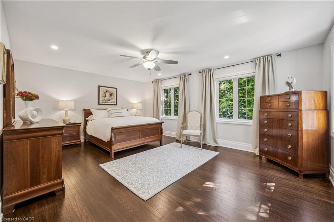
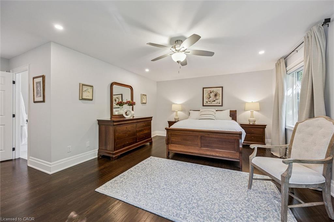
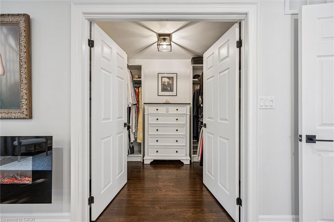
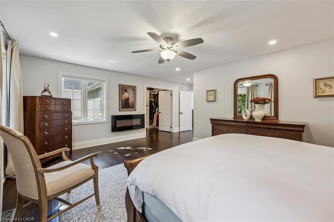
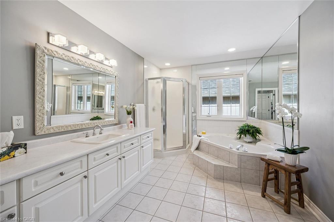
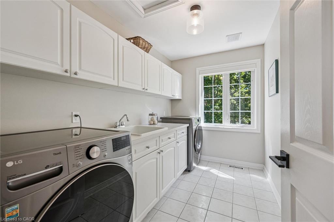
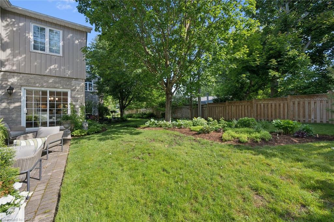
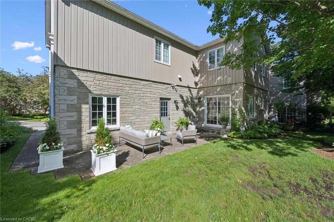
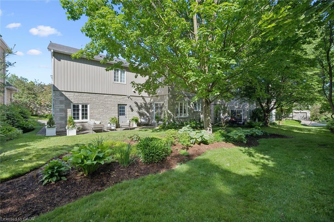
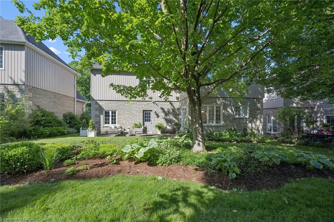
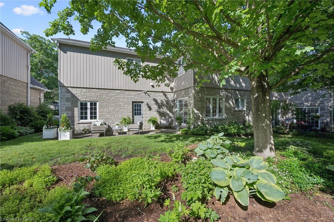
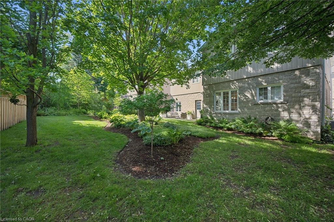
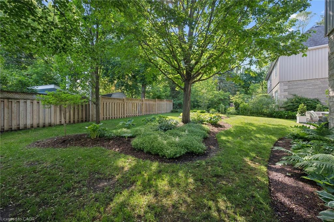
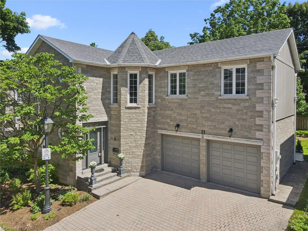
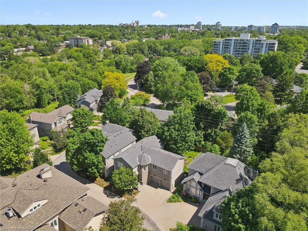
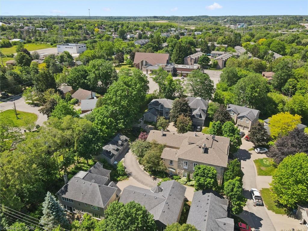
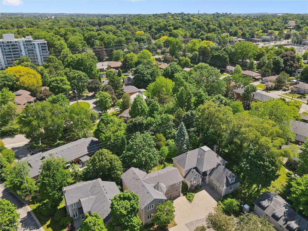
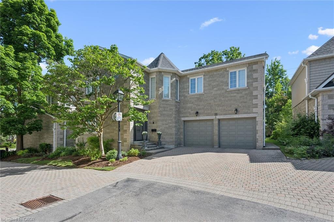
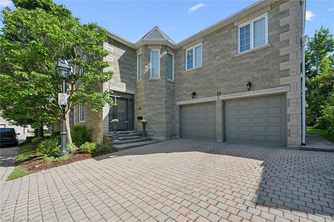
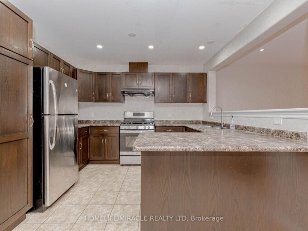
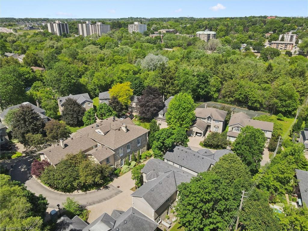
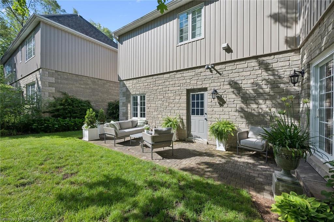
Welcome to Manor Park – where luxury living meets effortless ease. Nestled within an exclusive enclave of just 12 magnificent detached stone homes surrounding a historic Manor house, this is truly one of Guelph’s most prestigious addresses. What sets this community apart goes far beyond its breathtaking architecture – as a condo residence, virtually every aspect of exterior maintenance is handled for you. Snow removal, landscaping, roofing, garage doors, and windows – all taken care of. The freedom to simply lock up and live your life, without sacrificing the prestige of owning a truly unique home, is a privilege rarely found anywhere.Step inside and the elegance continues. A stunning entry sets the tone with rich hardwood floors, crown moulding, recessed lighting, and custom blinds throughout. A gracious living room with fireplace flows seamlessly into the formal dining room, where a statement chandelier creates the perfect setting for memorable gatherings. The bright eat-in kitchen features stainless steel appliances, granite countertops with under-cabinet lighting, and a breakfast area with a walkout to the spacious backyard. A classic curved staircase leads to a generous upper landing with a sitting area that enhances the sense of space and light.All three bedrooms feature their own private ensuite – a rare and exceptional offering – with the primary suite complete with a walk-in closet and spa-inspired soaker tub ensuite. Second-floor laundry adds everyday convenience. Set along the riverbank with direct access to scenic walking trails and a community tennis court, and just steps from downtown shops, cafés, and restaurants, this remarkable home delivers the perfect balance of luxury and carefree living. This is not just a home – it’s a lifestyle you’ve earned.

Additional Details

  • Property Age: 1992
  • Property Sub Type: Single Family Residence
  • Zoning: RL.4-10
  • Transaction Type: Sale
  • Basement: Crawl Space, Unfinished
  • Heating: Forced Air, Natural Gas
  • Cooling: Private Drive Double Wide
  • Parking Space: 6
  • Fire Places: 1
  • Virtual Tour: https://youriguide.com/819of_25_manor_park_crescent_guelph_on/

Similar Properties

View Property

107 Woodborough Road, Guelph, ON N1G 3L7

Welcome to Kortright West-one of Guelph’s most established and tightly…

Bedrooms
4
Bathrooms
3

$1,089,000

View Property

21 Dougall Street, Guelph, ON N1E 0G8

Excellent Semi-Detached with Finished Walkout Basement in the High Demand…

Bedrooms
4
Bathrooms
4

$829,000

Debolender

Menu

  • Home
  • About
  • Buying Tips
  • Selling Tips
  • Testimonials
  • Contact

Contact Info

238 Speedvale Ave W, Guelph, ON N1L 1C9
+1 519 993 5656

deb@deboraholender.com

Find your new Home

  • All Listings
  • Guelph Listing
  • Kitchener Listing
  • Waterloo Listing
  • Cambridge Listing

Copyright © 2026, Deb Olender RE/MAX Guelph Real Estate Centre

|
318 Freelton Road, Puslinch ON N0B 2J0 238 Foxhunt Road, Waterloo ON N2K 2R9

Owning a home is a keystone of wealth… both financial affluence and emotional security.

Suze Orman
July 23, 2026 Thursday!
Debolender
  • Login
Forget Password?