
Debolender
  • Home
  • About
    • Relocating
    • Testimonials
  • Real Estate Listings
    • Guelph
    • Kitchener
    • Waterloo
    • Cambridge
  • News and Advice
    • Deb’s Blog
    • Home Buying Advice
    • Home Selling Advice
    • Get Listings Sent To You
    • Get Your Free Home Evaluation
  • Contact
Debolender
  • Home
  • About
    • Relocating
    • Testimonials
  • Real Estate Listings
    • Guelph
    • Kitchener
    • Waterloo
    • Cambridge
  • News and Advice
    • Deb’s Blog
    • Home Buying Advice
    • Home Selling Advice
    • Get Listings Sent To You
    • Get Your Free Home Evaluation
  • Contact

318 Freelton Road, Puslinch ON N0B 2J0

  • Home
  • Puslinch

318 Freelton Road, Puslinch ON N0B 2J0

318 Freelton Road, Puslinch ON N0B 2J0

$974,000

  • 09a9d26dfc39d6921e30b9ca9c640426-m1.jpeg
  • 09a9d26dfc39d6921e30b9ca9c640426-m2.jpeg
  • 09a9d26dfc39d6921e30b9ca9c640426-m3.jpeg
  • 09a9d26dfc39d6921e30b9ca9c640426-m4.jpeg
  • 09a9d26dfc39d6921e30b9ca9c640426-m5.jpeg
  • 09a9d26dfc39d6921e30b9ca9c640426-m6.jpeg
  • 09a9d26dfc39d6921e30b9ca9c640426-m7.jpeg
  • 09a9d26dfc39d6921e30b9ca9c640426-m8.jpeg
  • 09a9d26dfc39d6921e30b9ca9c640426-m9.jpeg
  • 09a9d26dfc39d6921e30b9ca9c640426-m10.jpeg
  • 09a9d26dfc39d6921e30b9ca9c640426-m11.jpeg
  • 09a9d26dfc39d6921e30b9ca9c640426-m12.jpeg
  • 09a9d26dfc39d6921e30b9ca9c640426-m13.jpeg
  • 09a9d26dfc39d6921e30b9ca9c640426-m14.jpeg
  • 09a9d26dfc39d6921e30b9ca9c640426-m15.jpeg
  • 09a9d26dfc39d6921e30b9ca9c640426-m16.jpeg
  • 09a9d26dfc39d6921e30b9ca9c640426-m17.jpeg
  • 09a9d26dfc39d6921e30b9ca9c640426-m18.jpeg
  • 09a9d26dfc39d6921e30b9ca9c640426-m19.jpeg
  • 09a9d26dfc39d6921e30b9ca9c640426-m20.jpeg
  • 09a9d26dfc39d6921e30b9ca9c640426-m21.jpeg
  • 09a9d26dfc39d6921e30b9ca9c640426-m22.jpeg
  • 09a9d26dfc39d6921e30b9ca9c640426-m23.jpeg
  • 09a9d26dfc39d6921e30b9ca9c640426-m24.jpeg
  • 09a9d26dfc39d6921e30b9ca9c640426-m25.jpeg
  • 09a9d26dfc39d6921e30b9ca9c640426-m26.jpeg
  • 09a9d26dfc39d6921e30b9ca9c640426-m27.jpeg
  • 09a9d26dfc39d6921e30b9ca9c640426-m28.jpeg
  • 09a9d26dfc39d6921e30b9ca9c640426-m29.jpeg
  • 09a9d26dfc39d6921e30b9ca9c640426-m30.jpeg
  • 09a9d26dfc39d6921e30b9ca9c640426-m31.jpeg
  • 09a9d26dfc39d6921e30b9ca9c640426-m32.jpeg
  • 09a9d26dfc39d6921e30b9ca9c640426-m33.jpeg
  • 09a9d26dfc39d6921e30b9ca9c640426-m34.jpeg
  • 09a9d26dfc39d6921e30b9ca9c640426-m35.jpeg
  • 09a9d26dfc39d6921e30b9ca9c640426-m36.jpeg
  • 09a9d26dfc39d6921e30b9ca9c640426-m37.jpeg
  • 09a9d26dfc39d6921e30b9ca9c640426-m38.jpeg
  • 09a9d26dfc39d6921e30b9ca9c640426-m39.jpeg
  • 09a9d26dfc39d6921e30b9ca9c640426-m40.jpeg
  • 09a9d26dfc39d6921e30b9ca9c640426-m41.jpeg
  • 09a9d26dfc39d6921e30b9ca9c640426-m42.jpeg
  • 09a9d26dfc39d6921e30b9ca9c640426-m43.jpeg

Property ID:

 RH-1416419-property

Bedrooms
3
Bathrooms
1.5
Garage
Yes
Year Built
1976
Area
1441 Square Feet

Description

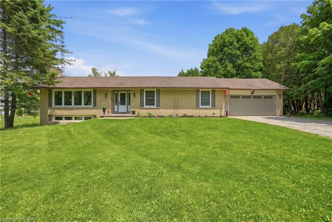
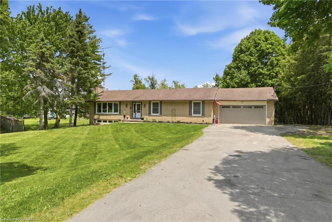
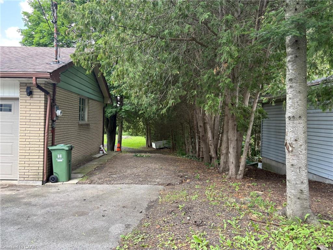
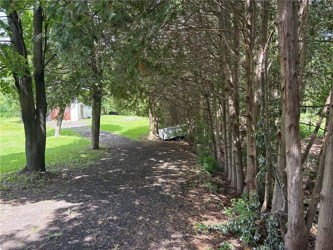
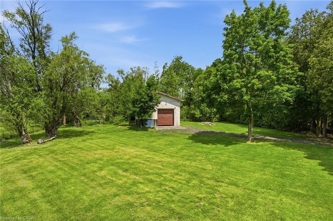
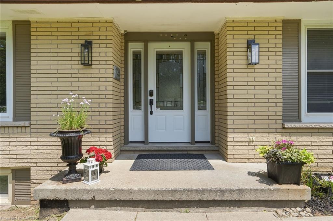
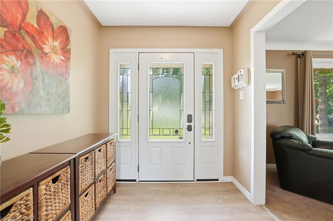
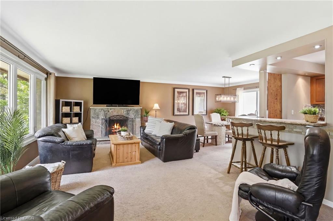
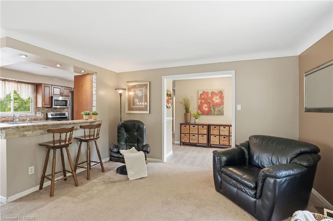
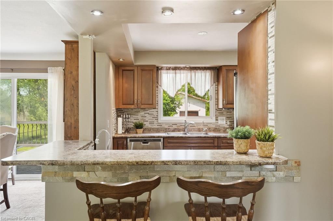
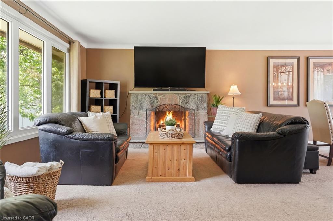
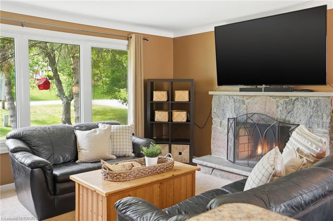
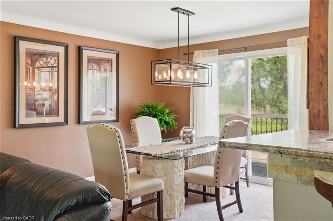
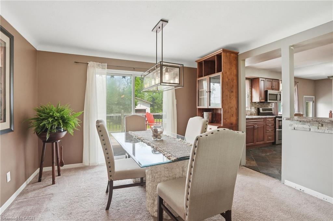
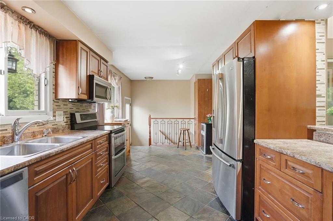
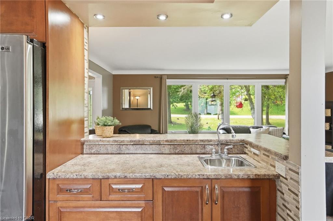
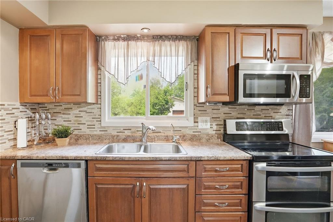
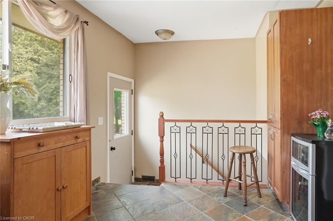
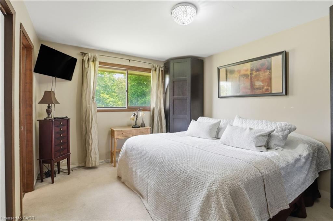
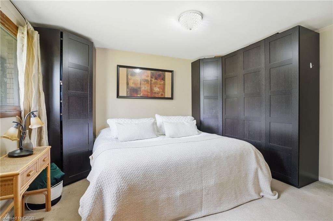
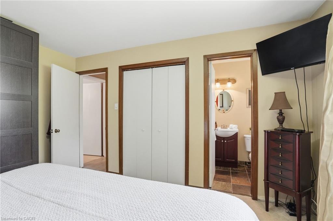
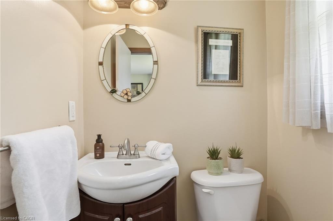
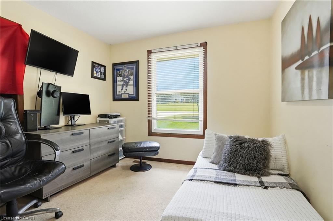
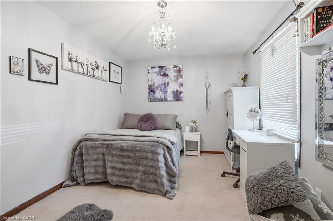
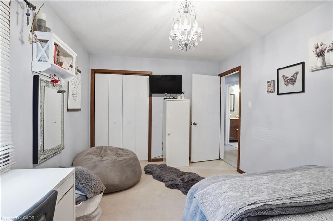
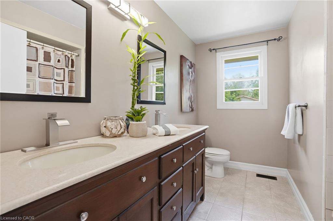
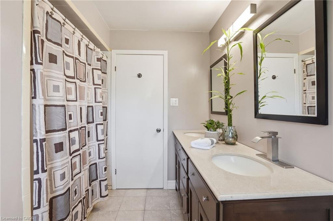
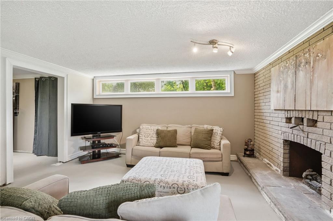
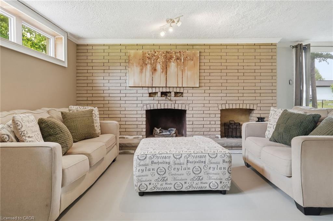
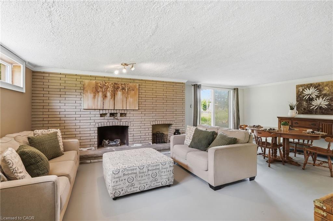
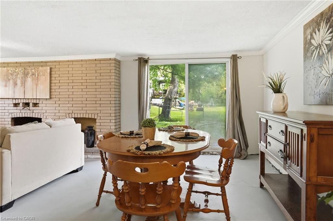
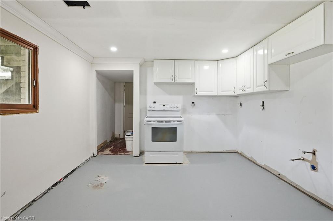
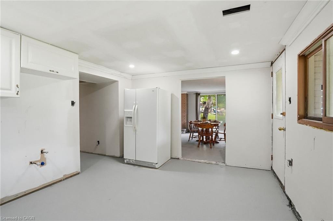
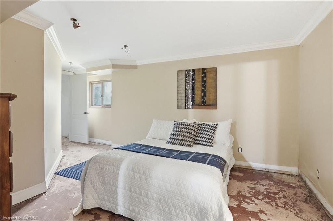
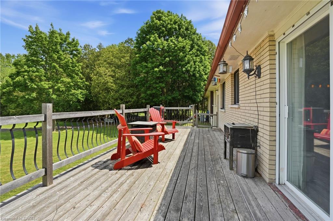
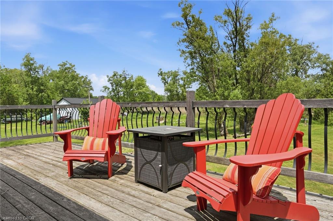
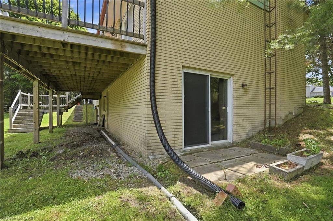
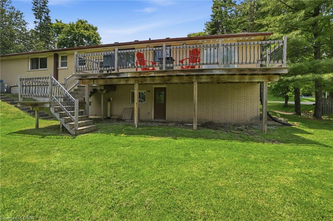
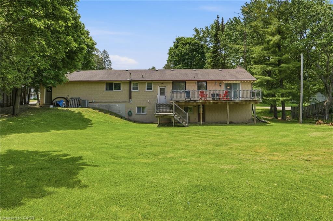
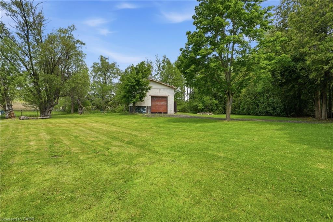
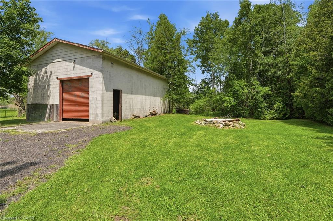
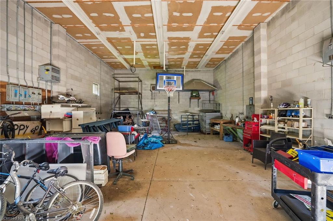
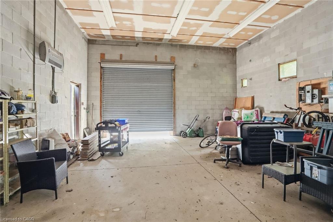
House and a Shop! Tucked on an expansive 100′ x 375′ lot in the charming community of Freelton, this 1,400 square foot bungalow with a shop delivers the space, flexibility and lifestyle that are nearly impossible to find at this price point. The main floor offers a partially open-concept kitchen, three bedrooms, one and a half bathrooms and a walkout to the deck — perfect for enjoying the privacy of your beautiful surroundings. The lower level, with two separate walkouts, is ready to finish to your own taste — the hard work is already done! Electrical, plumbing, drains, ductwork and framing are all in place for a one-bedroom in-law suite: the bathroom has a working toilet and roughed-in stand-up shower, with a new soaker tub and sink included, the bedroom features pot lights, and the kitchen is plumbed and ready for your choice of cabinets, appliances, counters and flooring — a natural fit for multi-generational living or in-law possibility. Drive right back to your detached shop, which is a rare find: solid all-block construction measuring 22′ x 37′ with approximately 15′ ceilings, a concrete pad floor, oversized rollup door, and separate man door, separate septic and toilet flange. Whether you’re a hobbyist, tradesperson, car enthusiast, or entrepreneur, this space will not disappoint. Add a double attached garage, room to breathe on a deep private lot, and just 15-20 minutes to most amenities in Cambridge, Waterdown and Guelph — and you have a property that truly checks every box. Opportunities like this don’t come along often. Don’t be TOO LATE*! *REG TM. RSA. Detached shop is setup for a connection to 3 phase electrical (not currently connected).

Additional Details

  • Property Age: 1976
  • Property Sub Type: Single Family Residence
  • Zoning: P8, S1
  • Transaction Type: Sale
  • Basement: Walk-Out Access, Full, Partially Finished
  • Heating: Forced Air, Natural Gas
  • Cooling: Private Drive Double Wide
  • Parking Space: 10

Similar Properties

View Property

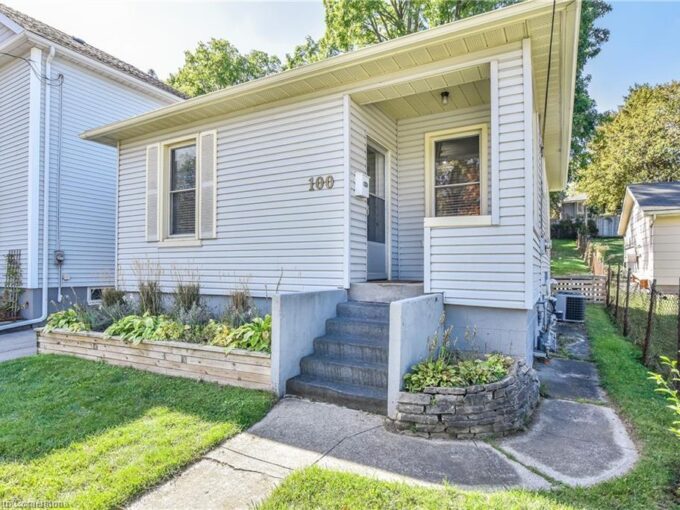
100 Park Avenue, Cambridge ON N1S 2S3

Welcome to 100 Park Ave, located in the majestic &…

Bedrooms
3
Bathrooms
1
Area
1141 Square Feet

$499,000

View Property

47 Abeles Avenue, Paris ON N3L 3N8

Welcome to 47 Abeles Avenue in Paris. This spacious 3-bedroom,…

Bedrooms
3
Bathrooms
2
Area
1436 Square Feet

$655,000

Debolender

Menu

  • Home
  • About
  • Buying Tips
  • Selling Tips
  • Testimonials
  • Contact

Contact Info

238 Speedvale Ave W, Guelph, ON N1L 1C9

+1 519 993 5656

deb@deboraholender.com

Find your new Home

  • All Listings
  • Guelph Listing
  • Kitchener Listing
  • Waterloo Listing
  • Cambridge Listing

Copyright © 2026, Deb Olender RE/MAX Guelph Real Estate Centre

|
23 Spachman Street, Kitchener ON N2R 1R7 11-25 Manor Park Crescent, Guelph ON N1G 1A2

Owning a home is a keystone of wealth… both financial affluence and emotional security.

Suze Orman
July 23, 2026 Thursday!
Debolender
  • Login
Forget Password?