Debolender
  • Home
  • About
    • Relocating
    • Testimonials
  • Real Estate Listings
    • Guelph
    • Kitchener
    • Waterloo
    • Cambridge
  • News and Advice
    • Deb’s Blog
    • Home Buying Advice
    • Home Selling Advice
    • Get Listings Sent To You
    • Get Your Free Home Evaluation
  • Contact
Debolender
  • Home
  • About
    • Relocating
    • Testimonials
  • Real Estate Listings
    • Guelph
    • Kitchener
    • Waterloo
    • Cambridge
  • News and Advice
    • Deb’s Blog
    • Home Buying Advice
    • Home Selling Advice
    • Get Listings Sent To You
    • Get Your Free Home Evaluation
  • Contact

51 Cannes Street, Kitchener ON N2R 1V1

  • Home
  • Kitchener

51 Cannes Street, Kitchener ON N2R 1V1

51 Cannes Street, Kitchener ON N2R 1V1

$650,000
  • 3fba7cc90c790699171033e9b6a971d9-m1.jpeg
  • 3fba7cc90c790699171033e9b6a971d9-m2.jpeg
  • 3fba7cc90c790699171033e9b6a971d9-m3.jpeg
  • 3fba7cc90c790699171033e9b6a971d9-m4.jpeg
  • 3fba7cc90c790699171033e9b6a971d9-m5.jpeg
  • 3fba7cc90c790699171033e9b6a971d9-m6.jpeg
  • 3fba7cc90c790699171033e9b6a971d9-m7.jpeg
  • 3fba7cc90c790699171033e9b6a971d9-m8.jpeg
  • 3fba7cc90c790699171033e9b6a971d9-m9.jpeg
  • 3fba7cc90c790699171033e9b6a971d9-m10.jpeg
  • 3fba7cc90c790699171033e9b6a971d9-m11.jpeg
  • 3fba7cc90c790699171033e9b6a971d9-m12.jpeg
  • 3fba7cc90c790699171033e9b6a971d9-m13.jpeg
  • 3fba7cc90c790699171033e9b6a971d9-m14.jpeg
  • 3fba7cc90c790699171033e9b6a971d9-m15.jpeg
  • 3fba7cc90c790699171033e9b6a971d9-m16.jpeg
  • 3fba7cc90c790699171033e9b6a971d9-m17.jpeg
  • 3fba7cc90c790699171033e9b6a971d9-m18.jpeg
  • 3fba7cc90c790699171033e9b6a971d9-m19.jpeg
  • 3fba7cc90c790699171033e9b6a971d9-m20.jpeg
  • 3fba7cc90c790699171033e9b6a971d9-m21.jpeg
  • 3fba7cc90c790699171033e9b6a971d9-m22.jpeg
  • 3fba7cc90c790699171033e9b6a971d9-m23.jpeg
  • 3fba7cc90c790699171033e9b6a971d9-m24.jpeg
  • 3fba7cc90c790699171033e9b6a971d9-m25.jpeg
  • 3fba7cc90c790699171033e9b6a971d9-m26.jpeg
  • 3fba7cc90c790699171033e9b6a971d9-m27.jpeg
  • 3fba7cc90c790699171033e9b6a971d9-m28.jpeg
  • 3fba7cc90c790699171033e9b6a971d9-m29.jpeg
  • 3fba7cc90c790699171033e9b6a971d9-m30.jpeg
  • 3fba7cc90c790699171033e9b6a971d9-m31.jpeg
  • 3fba7cc90c790699171033e9b6a971d9-m32.jpeg
  • 3fba7cc90c790699171033e9b6a971d9-m33.jpeg
  • 3fba7cc90c790699171033e9b6a971d9-m34.jpeg
  • 3fba7cc90c790699171033e9b6a971d9-m35.jpeg
  • 3fba7cc90c790699171033e9b6a971d9-m36.jpeg

Property ID:

 RH-1417376-property

Bedrooms
4
Bathrooms
2.5
Garage
Yes
Year Built
2005
Area
2127 Square Feet

Description

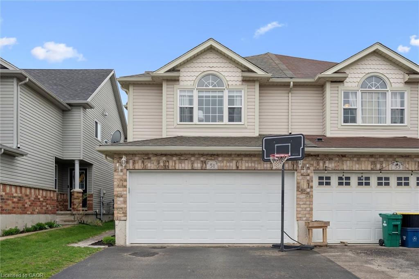
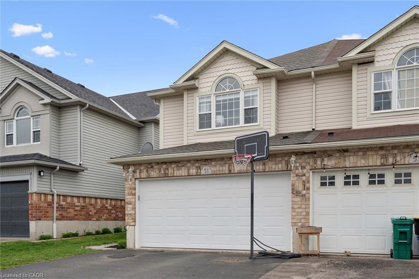
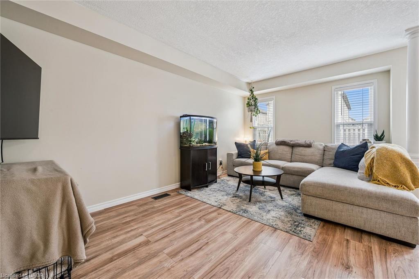
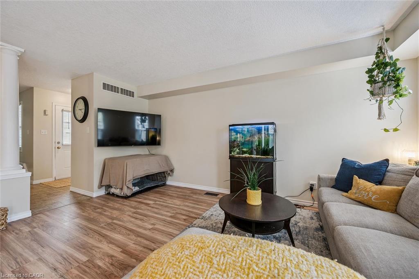
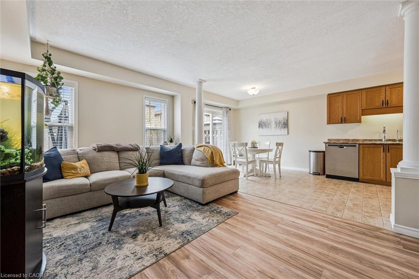
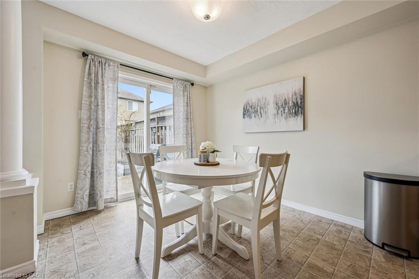
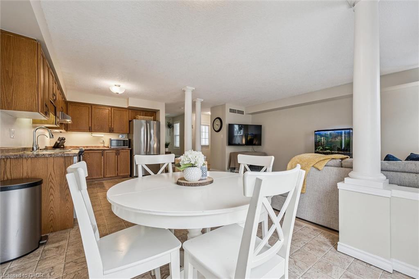
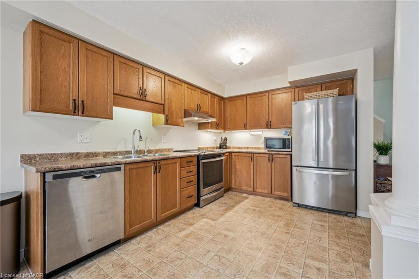
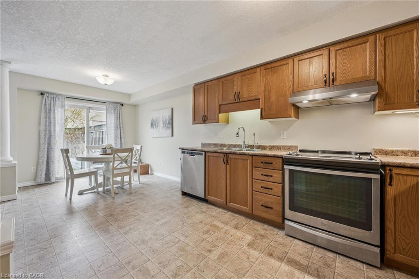
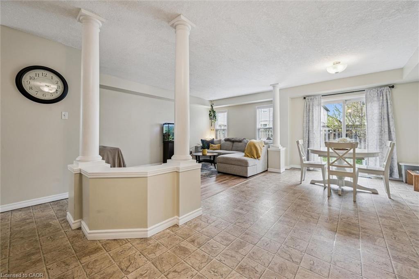
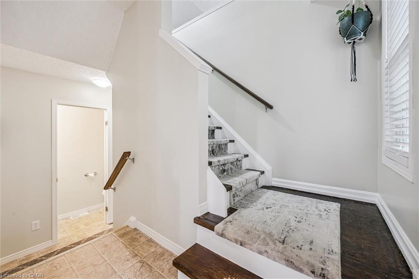
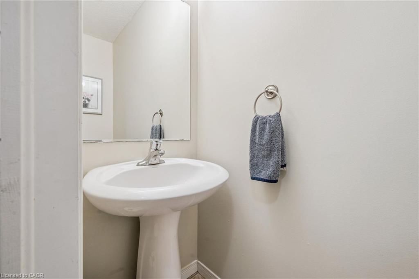
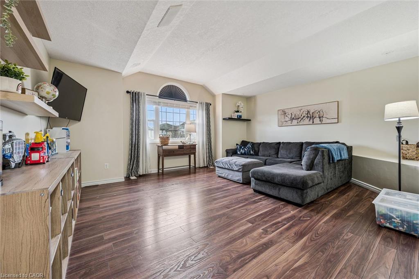
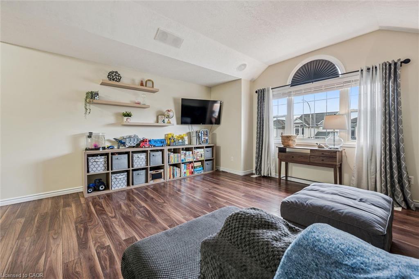
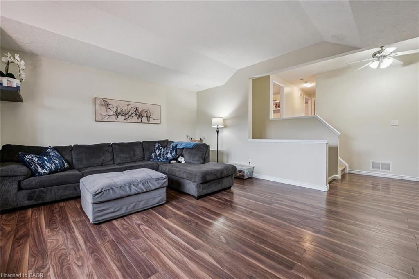
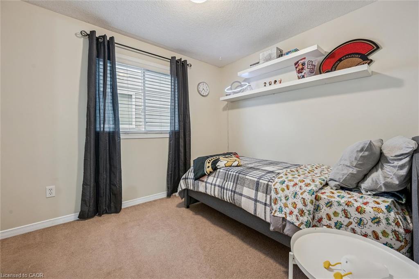
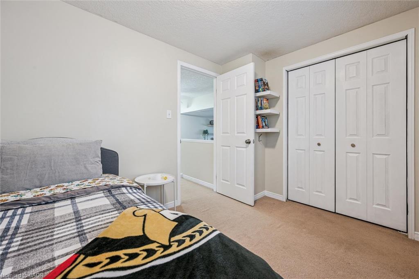
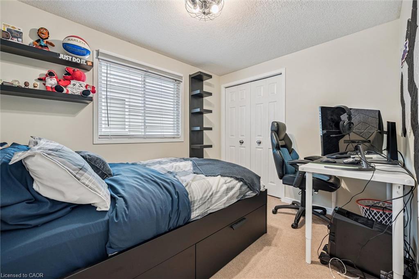
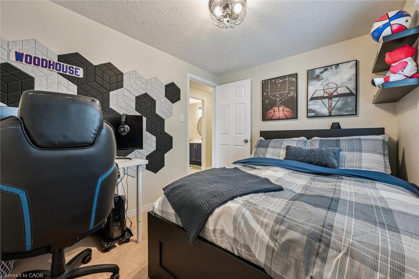
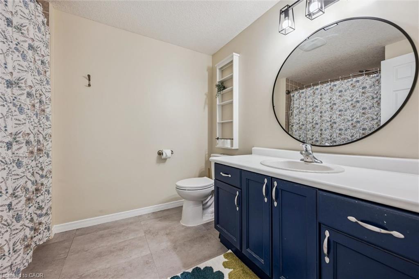
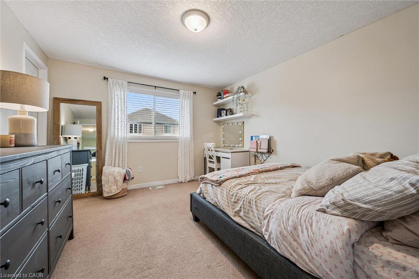
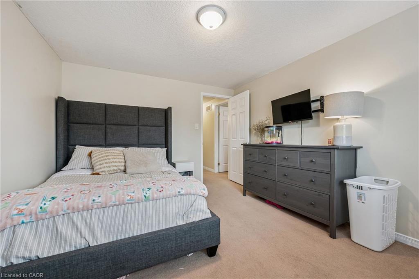
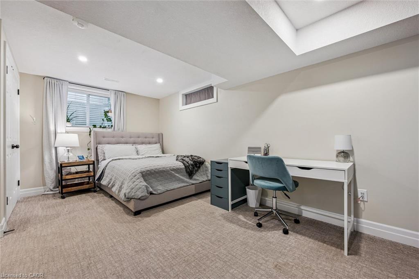
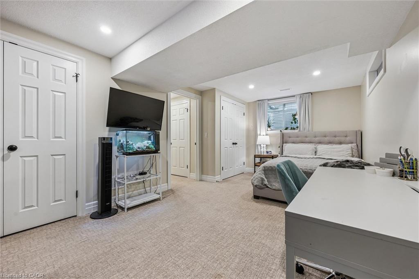
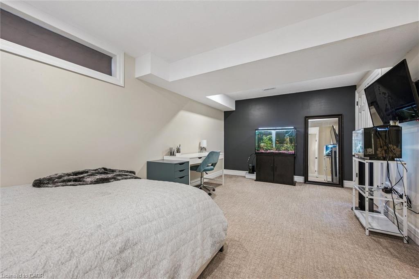
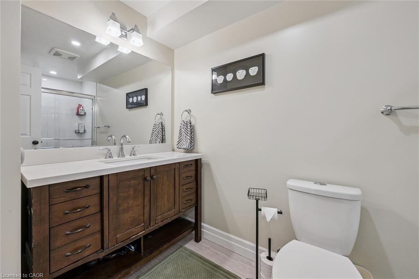
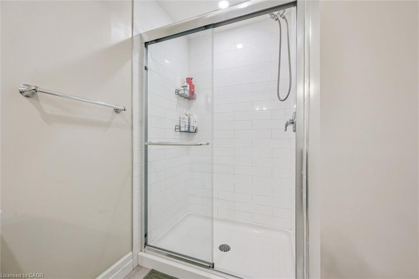
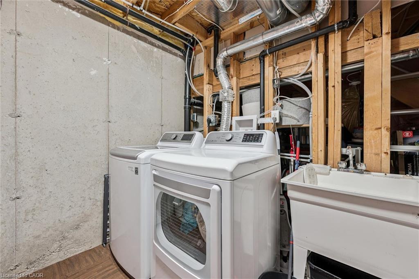
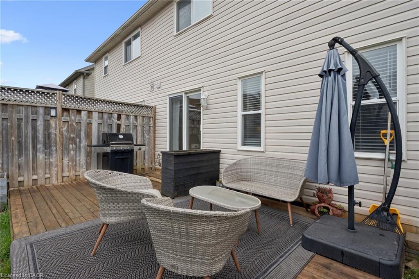
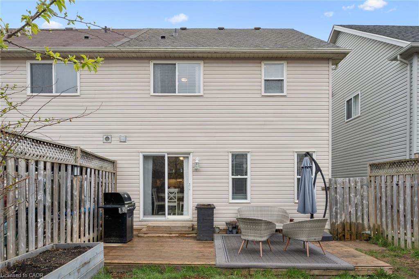
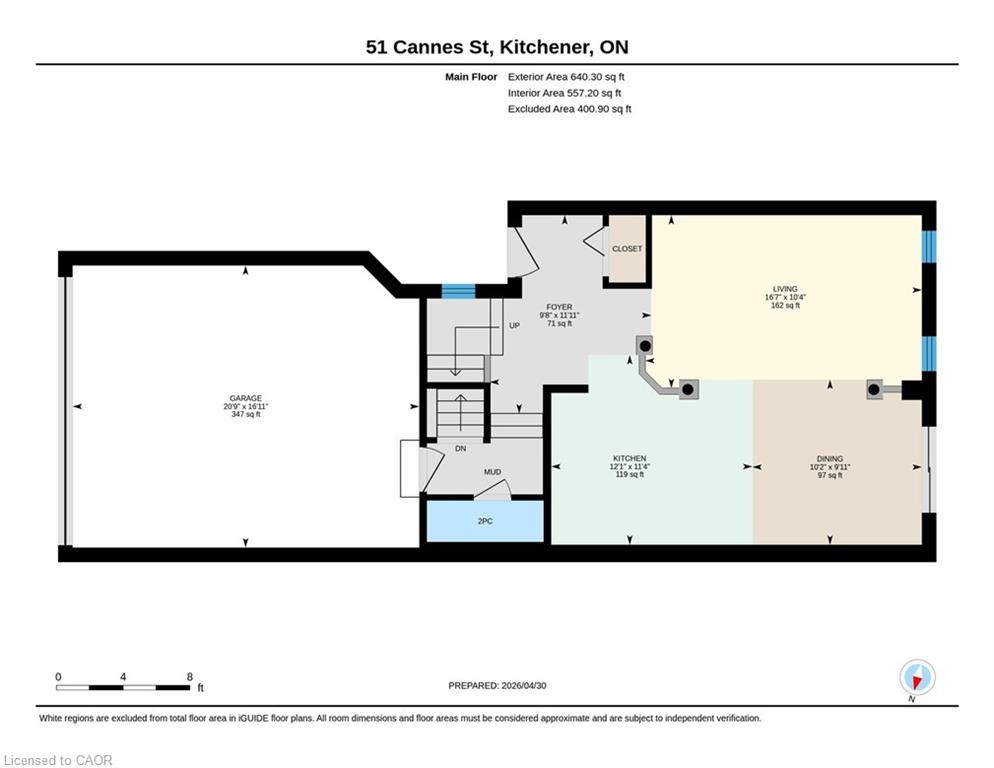
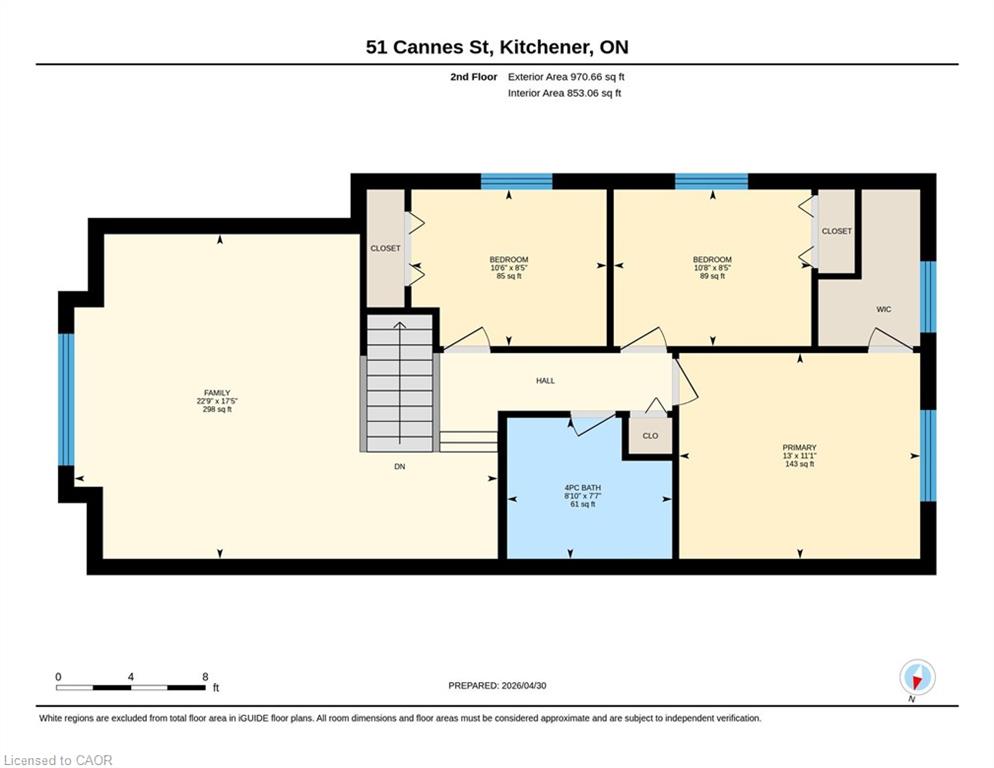
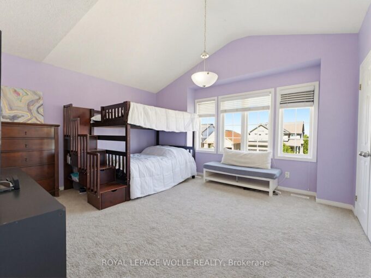
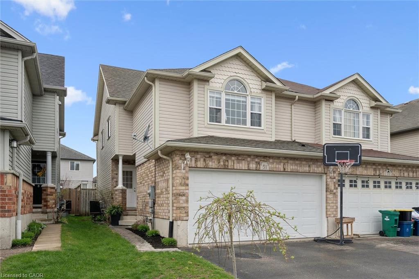
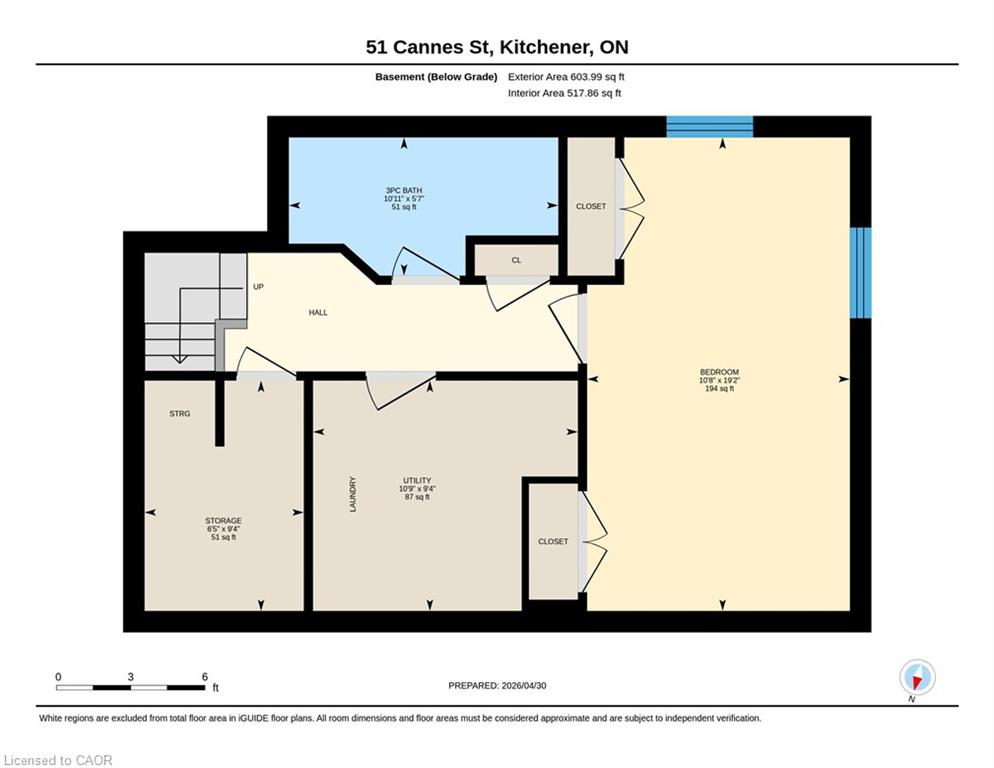
BIG FAMILIES WANTED! This is not your average semi-detached home. This RARE FIND features over 2,000 square feet of finished living space, a DOUBLE CAR GARAGE and double drive allowing parking for FOUR vehicles! Inside you’ll enjoy the open concept main floor as it flows from eat-in kitchen to living room space seamlessly. On this level we also have sliding door access to the deck and private fenced yard. Every level has the convenience of bathroom facilities with a 2 pc powder room here on the main floor. Upstairs features three generous bedrooms and a full 4 pc bath. The main attraction up here is the amazing Great Room!! This is where the family will hang out for games night or movie time. Plenty of daylight enters here thru the half moon window and there is room enough here for any number of furniture arrangements! Order the Big Screen NOW for this Big Room! There is more living space finished downstairs with a legal 4th bedroom with double closet space that could just as easy be used as a recreation room if that suits you better. There’s a 3 pc bath down here too with a stand up tiled shower stall with glass doors. The rear yard is FULLY FENCED for the protection of your children and/or fur babies and you are within WALKING DISTANCE TO SCHOOLS and only minutes to the expressway, this location has it all, with amenities and shopping right around the corner too! Don’t wait, call your Realtor today and book your private viewing or visit our public Open House Sunday May 3rd from 2 to 4 pm.
Additional Details

  • Property Age: 2005
  • Property Sub Type: Single Family Residence
  • Zoning: R3
  • Transaction Type: Sale
  • Basement: Full, Finished, Sump Pump
  • Heating: Forced Air, Natural Gas
  • Cooling: Private Drive Double Wide
  • Parking Space: 4
  • Virtual Tour: https://youriguide.com/51_cannes_st_kitchener_on/

Similar Properties

View Property

1431 Wellwood Terrace, Milton ON L9E 1V1

Situated on a premium ravine-backing lot, this impressive residence offers…

Bedrooms
4
Bathrooms
3.5
Area
3000 Square Feet

$1,649,000

View Property

359 Pine Valley Drive, Kitchener, ON N2P 2V4

This EXCEPTIONAL FAMILY RESIDENCE offers nearly 4,000 square feet of…

Bedrooms
4
Bathrooms
4

$1,149,888

Debolender

Menu

  • Home
  • About
  • Buying Tips
  • Selling Tips
  • Testimonials
  • Contact

Contact Info

238 Speedvale Ave W, Guelph, ON N1L 1C9

+1 519 993 5656

deb@deboraholender.com

Find your new Home

  • All Listings
  • Guelph Listing
  • Kitchener Listing
  • Waterloo Listing
  • Cambridge Listing

Copyright © 2026, Deb Olender RE/MAX Guelph Real Estate Centre

|
98 Kay Crescent, Fergus ON N1M 0G2 968 Langs Circle, Cambridge ON N3H 5E6

Owning a home is a keystone of wealth… both financial affluence and emotional security.

Suze Orman
July 23, 2026 Thursday!
Debolender
  • Login
Forget Password?