Debolender
  • Home
  • About
    • Relocating
    • Testimonials
  • Real Estate Listings
    • Guelph
    • Kitchener
    • Waterloo
    • Cambridge
  • News and Advice
    • Deb’s Blog
    • Home Buying Advice
    • Home Selling Advice
    • Get Listings Sent To You
    • Get Your Free Home Evaluation
  • Contact
Debolender
  • Home
  • About
    • Relocating
    • Testimonials
  • Real Estate Listings
    • Guelph
    • Kitchener
    • Waterloo
    • Cambridge
  • News and Advice
    • Deb’s Blog
    • Home Buying Advice
    • Home Selling Advice
    • Get Listings Sent To You
    • Get Your Free Home Evaluation
  • Contact

99 Country Club Estates Drive, Elmira ON N3B 0B4

  • Home
  • Elmira

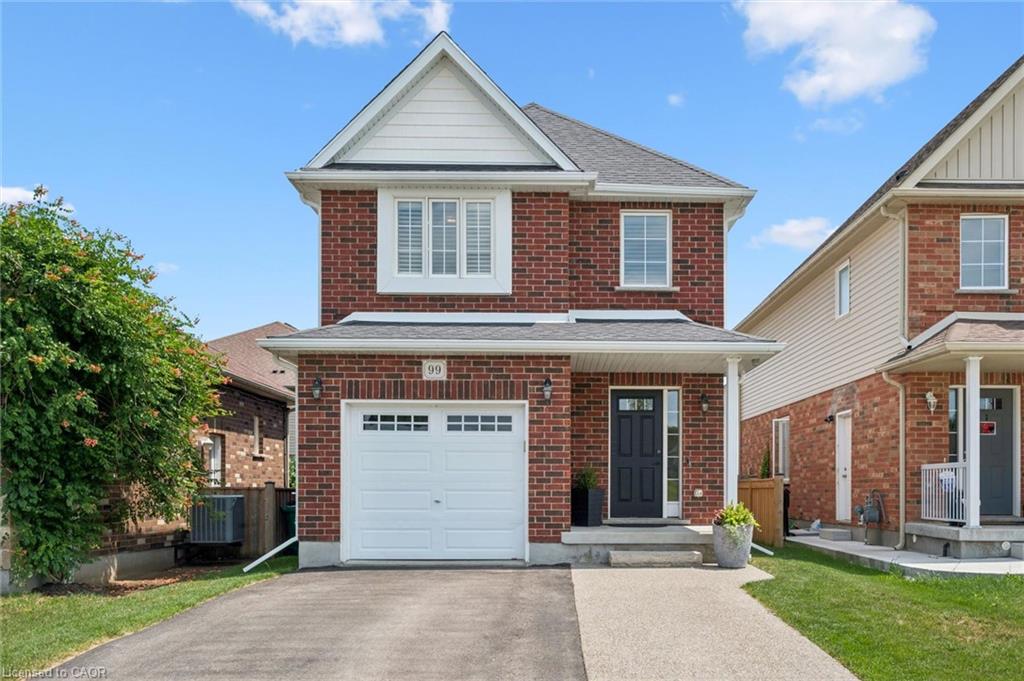
99 Country Club Estates Drive, Elmira ON N3B 0B4

99 Country Club Estates Drive, Elmira ON N3B 0B4

$790,000
  • f520989247ccadf119fbd2c55ec47325-m1.jpeg
  • f520989247ccadf119fbd2c55ec47325-m2.jpeg
  • f520989247ccadf119fbd2c55ec47325-m3.jpeg
  • f520989247ccadf119fbd2c55ec47325-m4.jpeg
  • f520989247ccadf119fbd2c55ec47325-m5.jpeg
  • f520989247ccadf119fbd2c55ec47325-m6.jpeg
  • f520989247ccadf119fbd2c55ec47325-m7.jpeg
  • f520989247ccadf119fbd2c55ec47325-m8.jpeg
  • f520989247ccadf119fbd2c55ec47325-m9.jpeg
  • f520989247ccadf119fbd2c55ec47325-m10.jpeg
  • f520989247ccadf119fbd2c55ec47325-m11.jpeg
  • f520989247ccadf119fbd2c55ec47325-m12.jpeg
  • f520989247ccadf119fbd2c55ec47325-m13.jpeg
  • f520989247ccadf119fbd2c55ec47325-m14.jpeg
  • f520989247ccadf119fbd2c55ec47325-m15.jpeg
  • f520989247ccadf119fbd2c55ec47325-m16.jpeg
  • f520989247ccadf119fbd2c55ec47325-m17.jpeg
  • f520989247ccadf119fbd2c55ec47325-m18.jpeg
  • f520989247ccadf119fbd2c55ec47325-m19.jpeg
  • f520989247ccadf119fbd2c55ec47325-m20.jpeg
  • f520989247ccadf119fbd2c55ec47325-m21.jpeg
  • f520989247ccadf119fbd2c55ec47325-m22.jpeg
  • f520989247ccadf119fbd2c55ec47325-m23.jpeg
  • f520989247ccadf119fbd2c55ec47325-m24.jpeg
  • f520989247ccadf119fbd2c55ec47325-m25.jpeg
  • f520989247ccadf119fbd2c55ec47325-m26.jpeg
  • f520989247ccadf119fbd2c55ec47325-m27.jpeg
  • f520989247ccadf119fbd2c55ec47325-m28.jpeg
  • f520989247ccadf119fbd2c55ec47325-m29.jpeg
  • f520989247ccadf119fbd2c55ec47325-m30.jpeg
  • f520989247ccadf119fbd2c55ec47325-m31.jpeg
  • f520989247ccadf119fbd2c55ec47325-m32.jpeg
  • f520989247ccadf119fbd2c55ec47325-m33.jpeg
  • f520989247ccadf119fbd2c55ec47325-m34.jpeg
  • f520989247ccadf119fbd2c55ec47325-m35.jpeg
  • f520989247ccadf119fbd2c55ec47325-m36.jpeg
  • f520989247ccadf119fbd2c55ec47325-m37.jpeg

Property ID:

 RH-1420272-property

Bedrooms
3
Bathrooms
3.5
Garage
Yes
Year Built
2016
Area
2036 Square Feet

Description

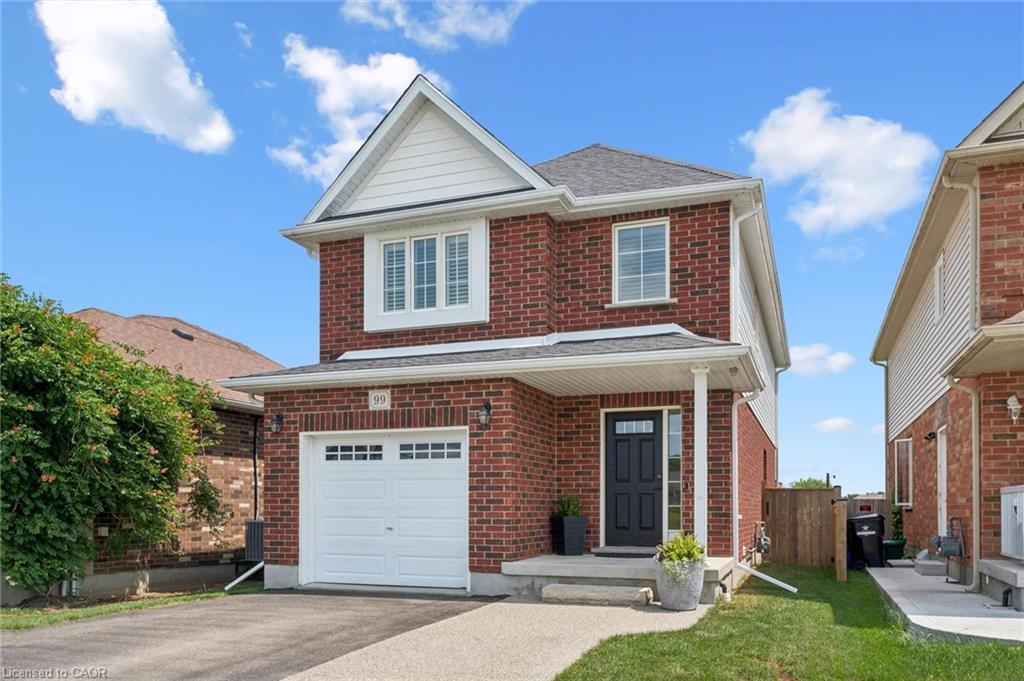
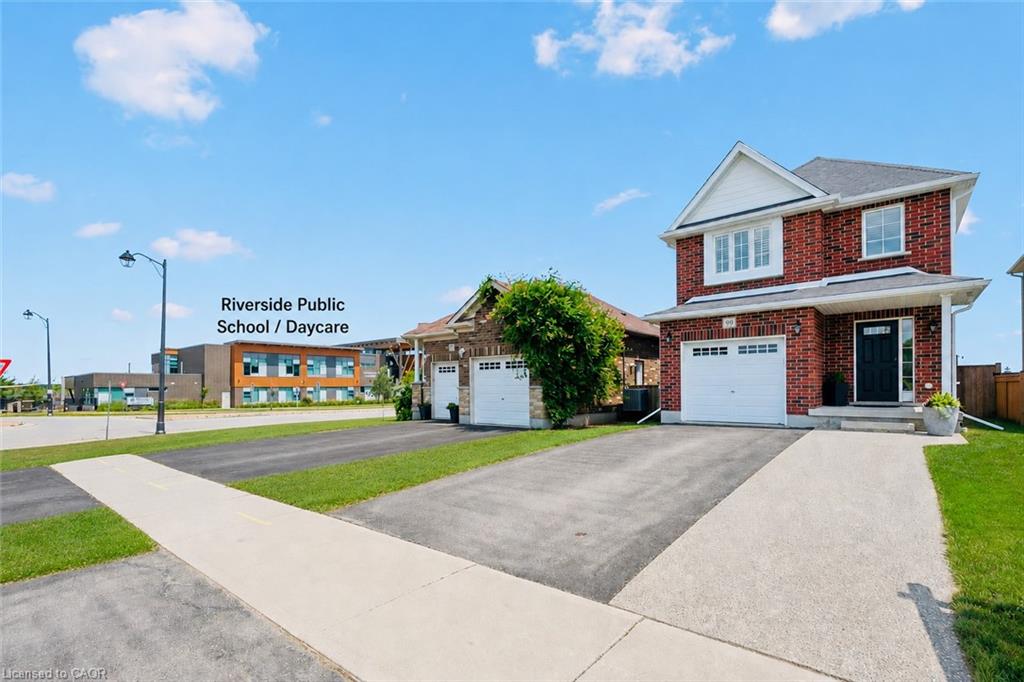
School mornings don’t get much easier than this! Imagine watching your children walk to Riverside Public School from the comfort of your own driveway, then coming home to one of Elmira’s most sought-after family neighbourhoods, where quiet, traffic calmed-streets, nearby parks, walking trails, golf, shopping, restaurants, and daycare make everyday life just a little easier.

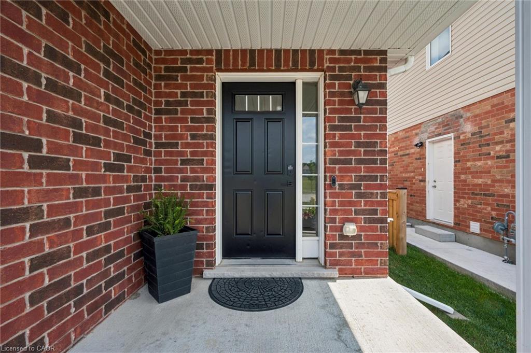
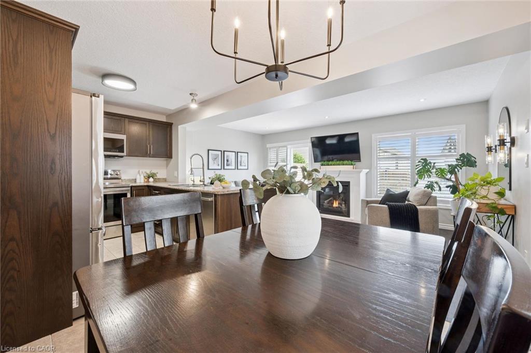
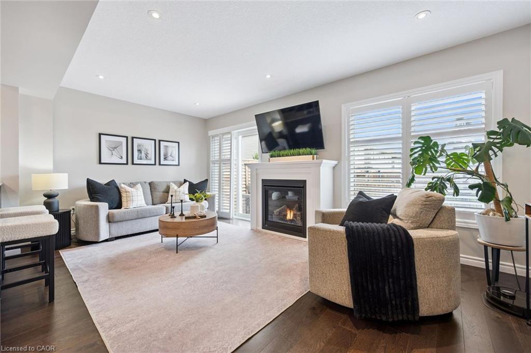
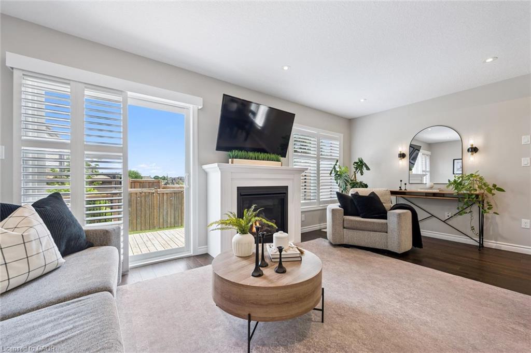
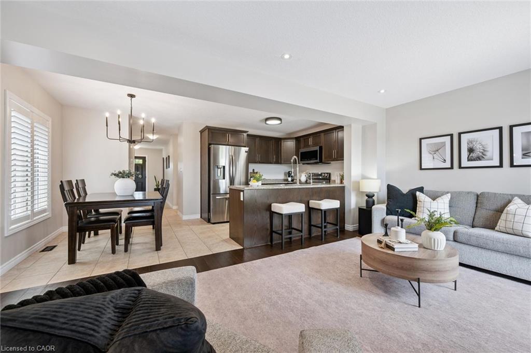
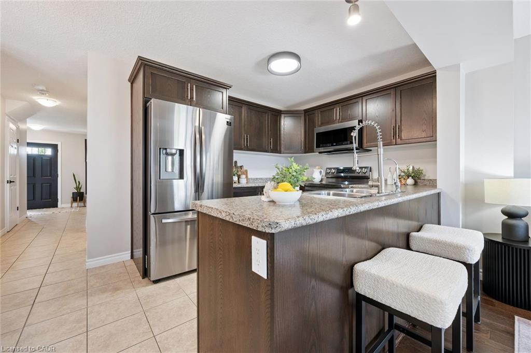
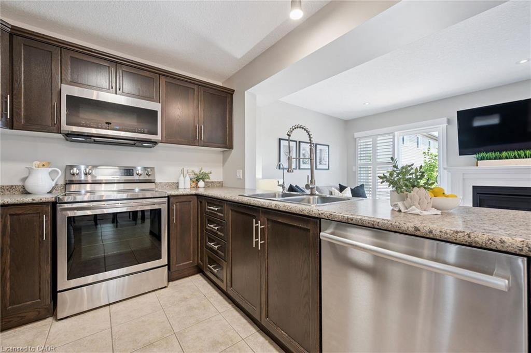
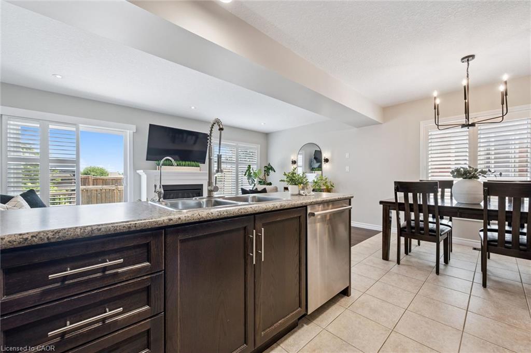
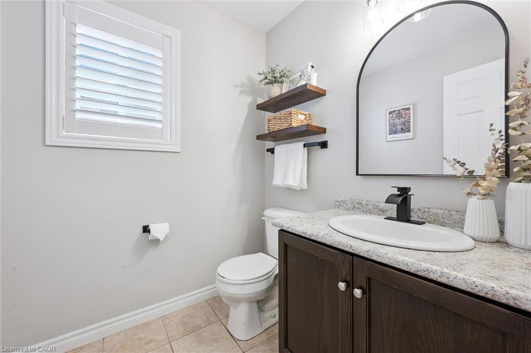
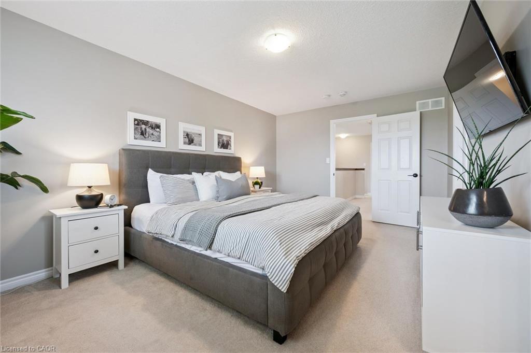
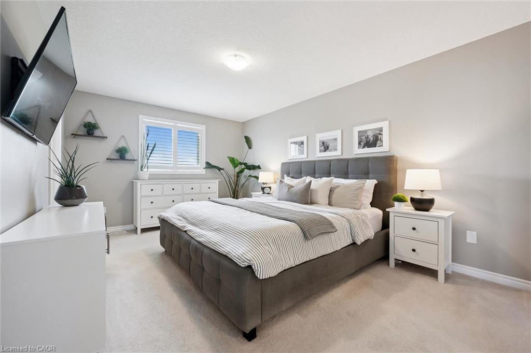
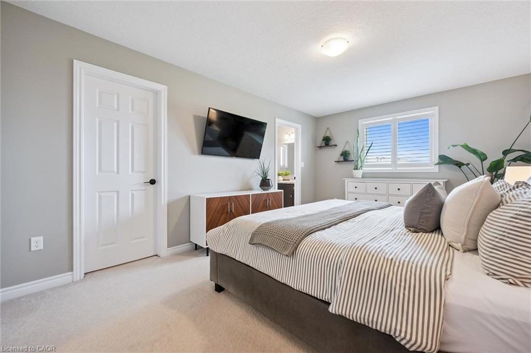
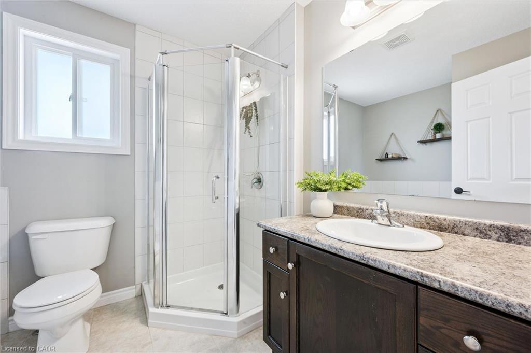
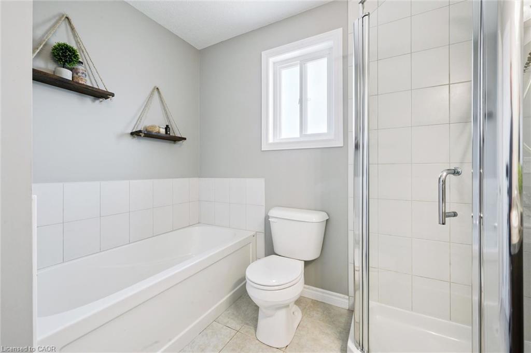
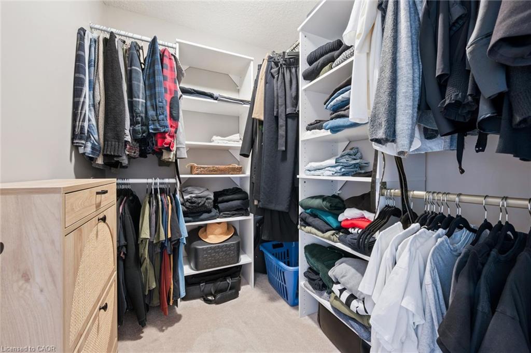
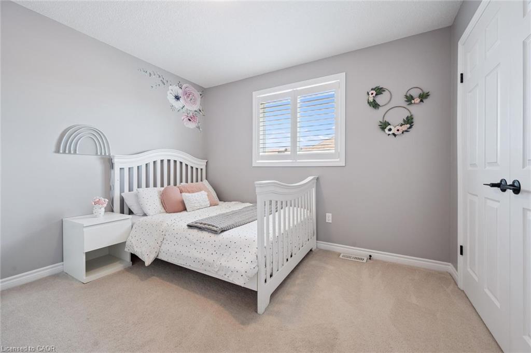
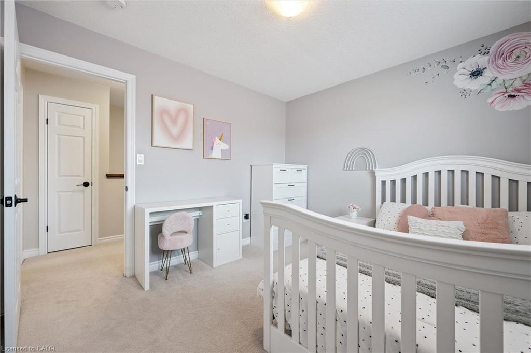
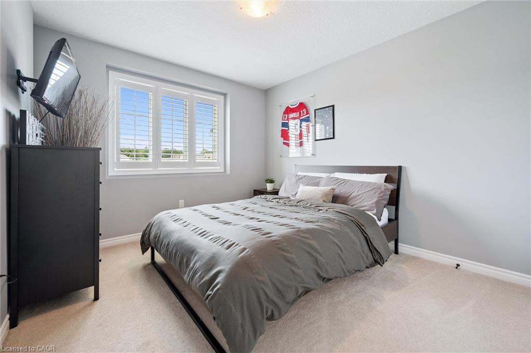
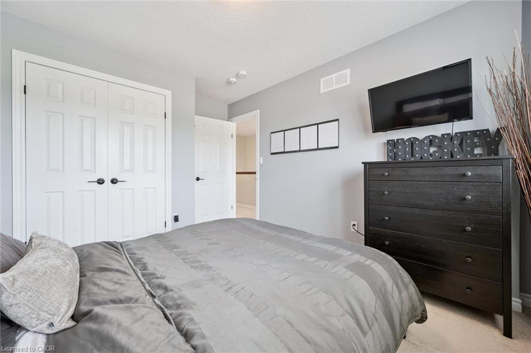
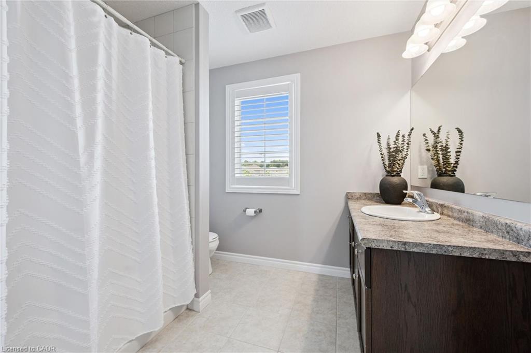
Beautifully maintained and thoughtfully updated, this move-in ready detached home offers over three levels of finished living space designed with families in mind. The bright, open-concept main floor is perfect for both everyday living and entertaining, featuring a spacious kitchen with updated stainless steel appliances, generous cabinetry and pantry, a large dinette, and a welcoming living room with a cozy gas fireplace overlooking the fenced backyard. Upstairs, you’ll find a spacious primary retreat complete with a walk-in closet and private ensuite, along with two additional well-appointed bedrooms and another full bathroom, offering plenty of room for a growing family.

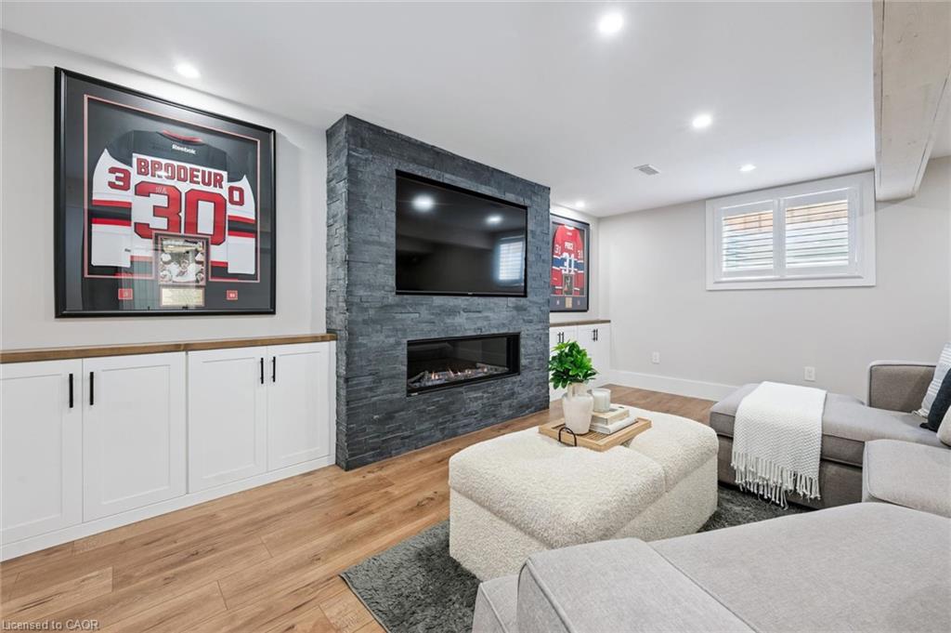
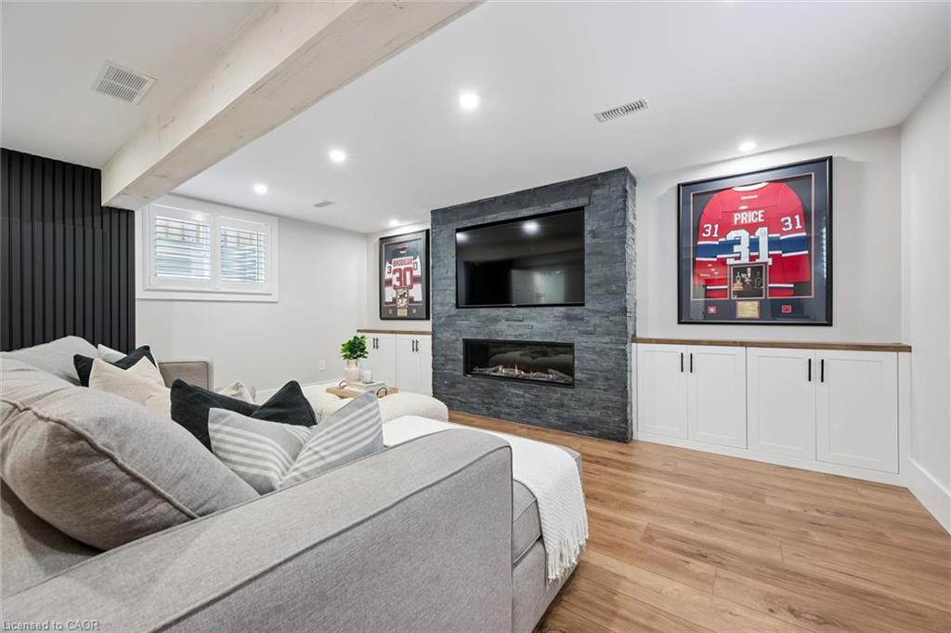
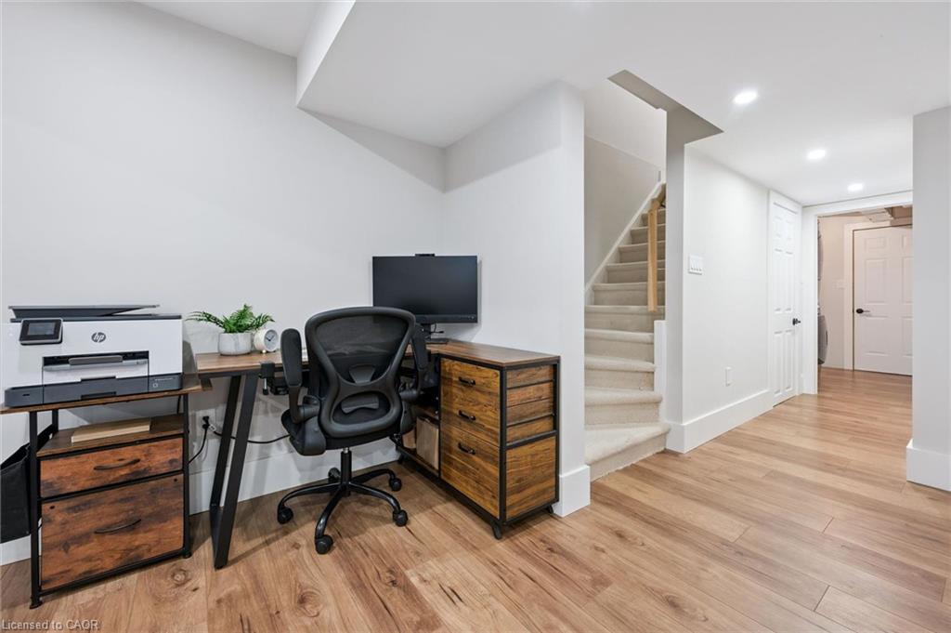
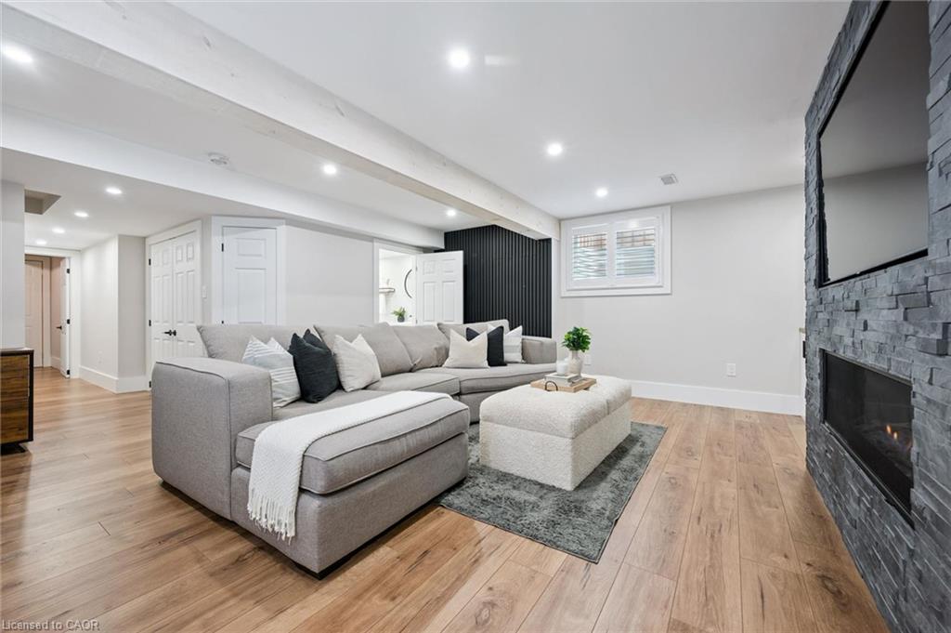
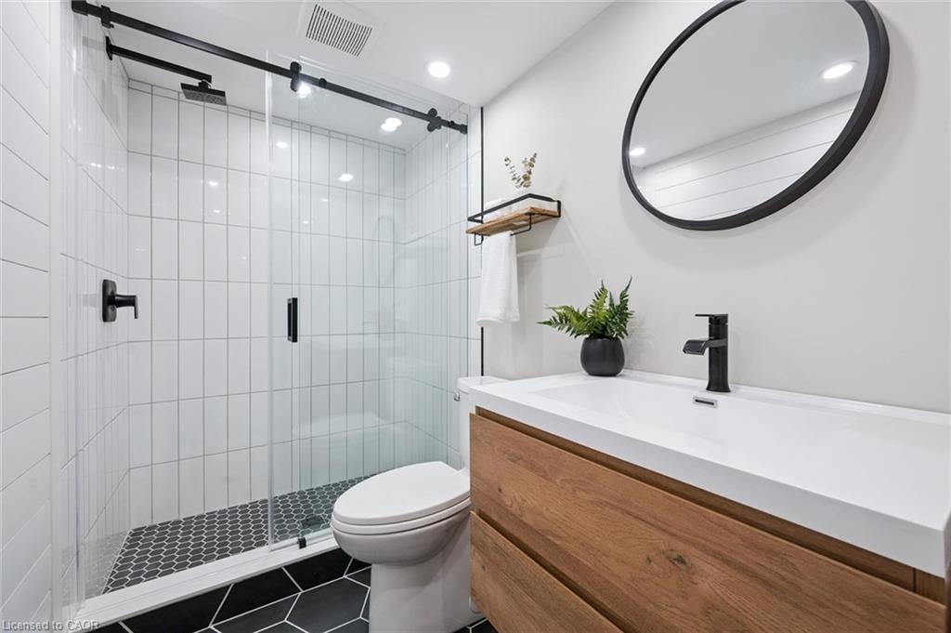
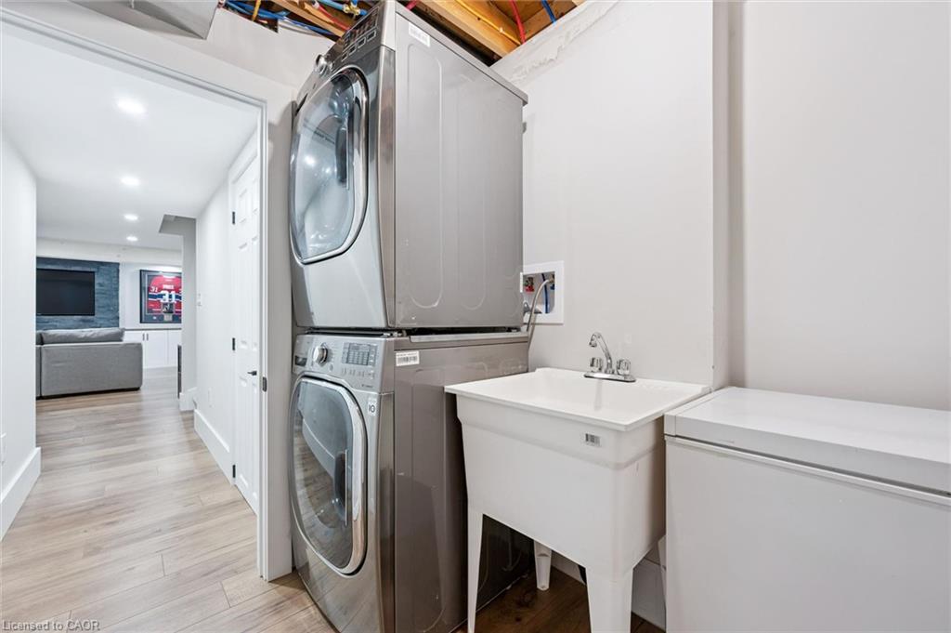
The professionally finished basement extends your living space with a stunning family room featuring new custom built-in cabinetry surrounding a gas fireplace, a beautifully recently finished full bathroom with a walk-in shower, and endless flexibility for movie nights, guests, a home office, or a children’s play space.

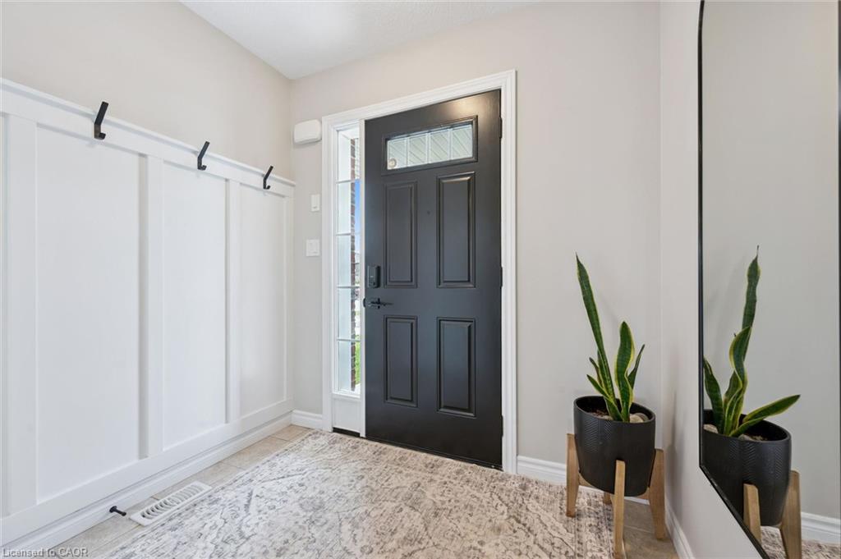
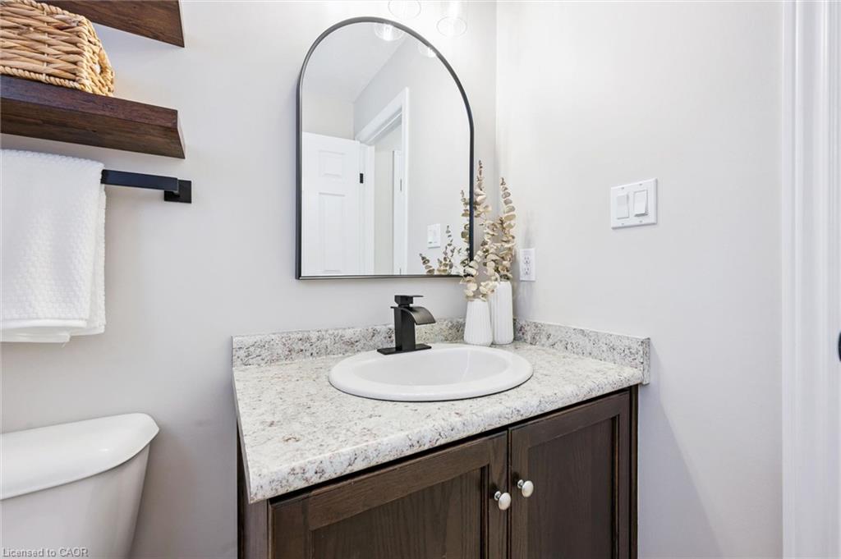
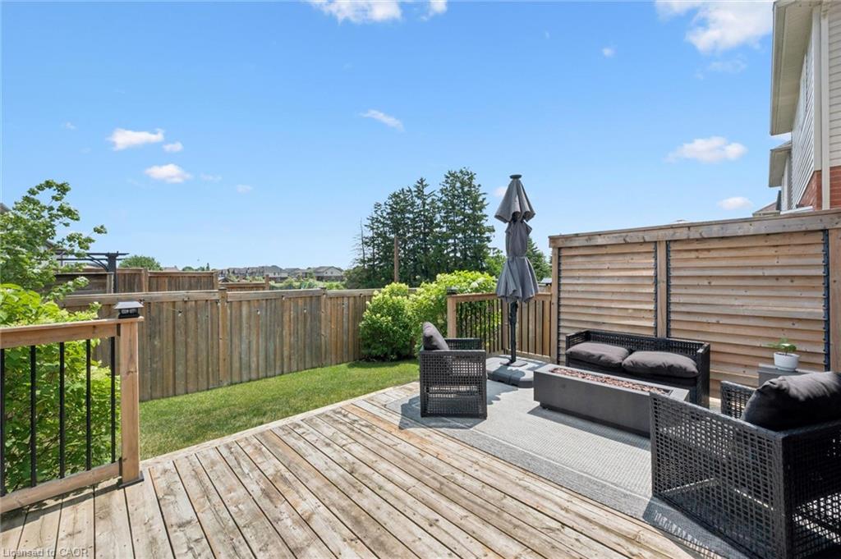
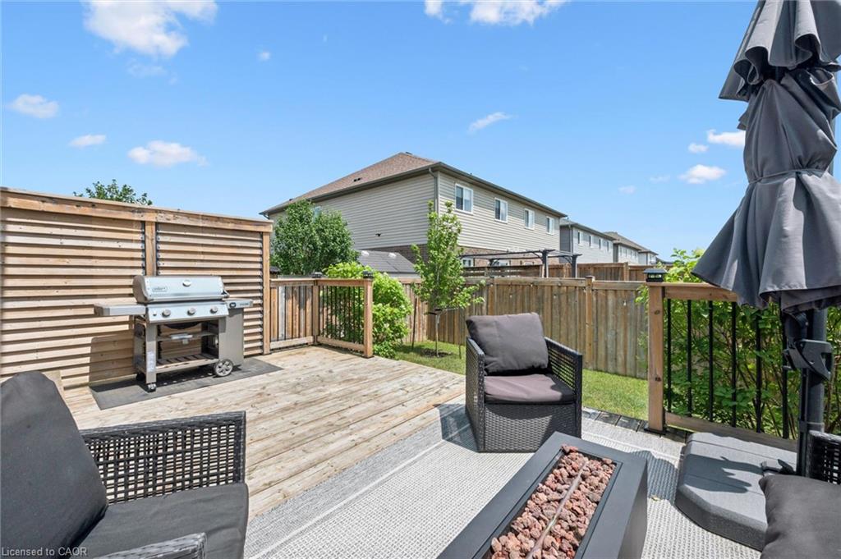
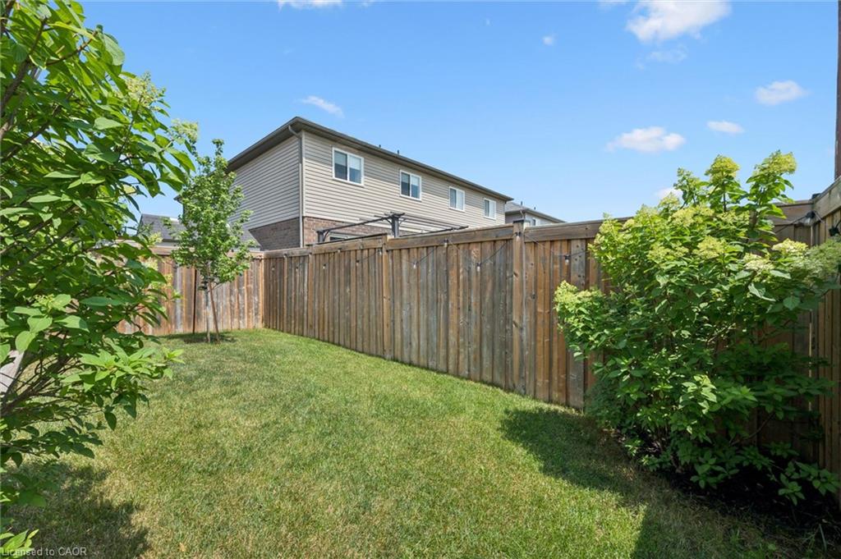
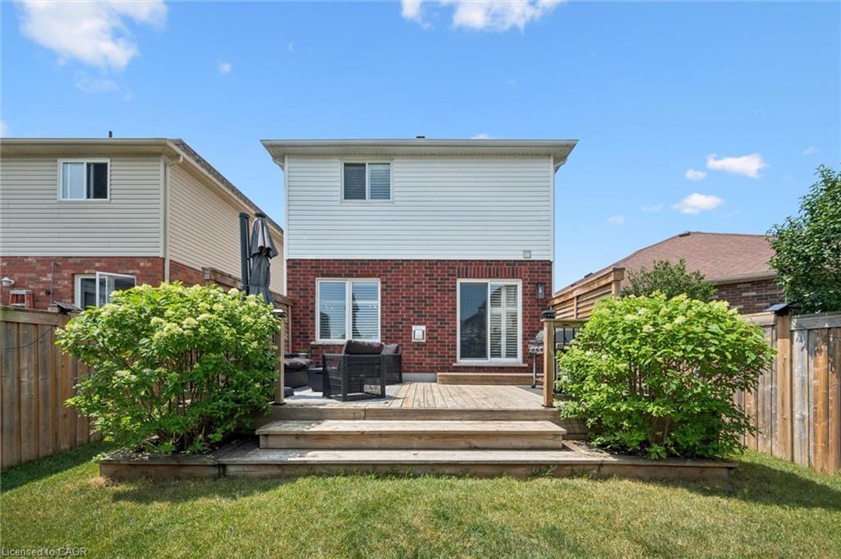
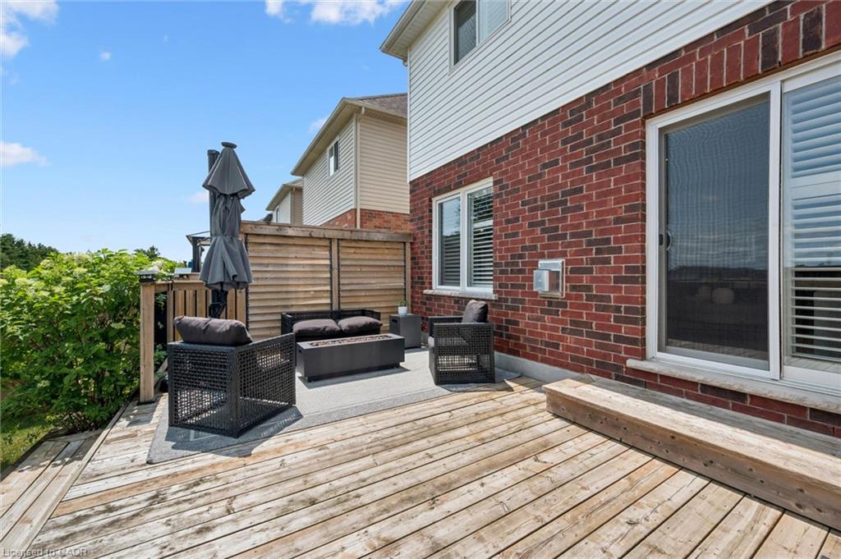
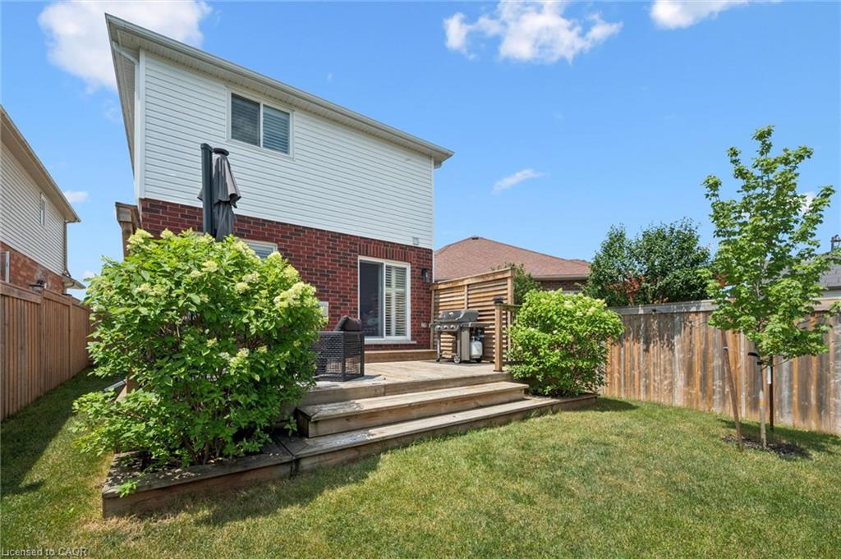
Outside, enjoy a fully fenced backyard complete with a new private deck and decorative privacy shutters—an ideal setting for family barbecues, morning coffee, or relaxing summer evenings. Additional highlights include California shutters throughout, updated lighting and hardware, an exposed aggregate widened driveway, and numerous thoughtful upgrades that make this home truly turnkey.

If you’ve been searching for a home that offers the perfect balance of family living, modern updates, and an unbeatable location, 99 Country Club Estates Drive is ready to welcome you home.

Additional Details

  • Property Age: 2016
  • Property Sub Type: Single Family Residence
  • Zoning: R5A
  • Transaction Type: Sale
  • Basement: Full, Finished, Sump Pump
  • Heating: Forced Air, Natural Gas
  • Cooling: Private Drive Single Wide
  • Parking Space: 4
  • Fire Places: 1
  • Virtual Tour: https://youriguide.com/99_country_club_estates_dr_elmira_on/

Similar Properties

View Property

66 Banfield Street, Paris ON N3L 2Z1

Step into timeless elegance with this exquisite 1879 century home…

Bedrooms
4
Bathrooms
2.5
Area
3074 Square Feet

$1,099,900

View Property

510 Kortright Road W, Guelph ON N1G 3Z1

Welcome to this Cape Cod style home ideally located just…

Bedrooms
7
Bathrooms
3
Area
1473 Square Feet

$879,950

Debolender

Menu

  • Home
  • About
  • Buying Tips
  • Selling Tips
  • Testimonials
  • Contact

Contact Info

238 Speedvale Ave W, Guelph, ON N1L 1C9

+1 519 993 5656

deb@deboraholender.com

Find your new Home

  • All Listings
  • Guelph Listing
  • Kitchener Listing
  • Waterloo Listing
  • Cambridge Listing

Copyright © 2026, Deb Olender RE/MAX Guelph Real Estate Centre

|
39 Celia Crescent, Guelph ON N1G 4R4 5594 First Line, Erin ON N0B 1Z0

Owning a home is a keystone of wealth… both financial affluence and emotional security.

Suze Orman
July 27, 2026 Monday!
Debolender
  • Login
Forget Password?