Debolender
  • Home
  • About
    • Relocating
    • Testimonials
  • Real Estate Listings
    • Guelph
    • Kitchener
    • Waterloo
    • Cambridge
  • News and Advice
    • Deb’s Blog
    • Home Buying Advice
    • Home Selling Advice
    • Get Listings Sent To You
    • Get Your Free Home Evaluation
  • Contact
Debolender
  • Home
  • About
    • Relocating
    • Testimonials
  • Real Estate Listings
    • Guelph
    • Kitchener
    • Waterloo
    • Cambridge
  • News and Advice
    • Deb’s Blog
    • Home Buying Advice
    • Home Selling Advice
    • Get Listings Sent To You
    • Get Your Free Home Evaluation
  • Contact

7295 Bell School Line, Milton ON L9E 0N5

  • Home
  • Milton

7295 Bell School Line, Milton ON L9E 0N5

7295 Bell School Line, Milton ON L9E 0N5

$4,199,900
  • abb9b6711e04618f909e54c803746e28-m1.jpeg
  • abb9b6711e04618f909e54c803746e28-m2.jpeg
  • abb9b6711e04618f909e54c803746e28-m3.jpeg
  • abb9b6711e04618f909e54c803746e28-m4.jpeg
  • abb9b6711e04618f909e54c803746e28-m5.jpeg
  • abb9b6711e04618f909e54c803746e28-m6.jpeg
  • abb9b6711e04618f909e54c803746e28-m7.jpeg
  • abb9b6711e04618f909e54c803746e28-m8.jpeg
  • abb9b6711e04618f909e54c803746e28-m9.jpeg
  • abb9b6711e04618f909e54c803746e28-m10.jpeg
  • abb9b6711e04618f909e54c803746e28-m11.jpeg
  • abb9b6711e04618f909e54c803746e28-m12.jpeg
  • abb9b6711e04618f909e54c803746e28-m13.jpeg
  • abb9b6711e04618f909e54c803746e28-m14.jpeg
  • abb9b6711e04618f909e54c803746e28-m15.jpeg
  • abb9b6711e04618f909e54c803746e28-m16.jpeg
  • abb9b6711e04618f909e54c803746e28-m17.jpeg
  • abb9b6711e04618f909e54c803746e28-m18.jpeg
  • abb9b6711e04618f909e54c803746e28-m19.jpeg
  • abb9b6711e04618f909e54c803746e28-m20.jpeg
  • abb9b6711e04618f909e54c803746e28-m21.jpeg
  • abb9b6711e04618f909e54c803746e28-m22.jpeg
  • abb9b6711e04618f909e54c803746e28-m23.jpeg
  • abb9b6711e04618f909e54c803746e28-m24.jpeg
  • abb9b6711e04618f909e54c803746e28-m25.jpeg
  • abb9b6711e04618f909e54c803746e28-m26.jpeg
  • abb9b6711e04618f909e54c803746e28-m27.jpeg
  • abb9b6711e04618f909e54c803746e28-m28.jpeg
  • abb9b6711e04618f909e54c803746e28-m29.jpeg
  • abb9b6711e04618f909e54c803746e28-m30.jpeg
  • abb9b6711e04618f909e54c803746e28-m31.jpeg
  • abb9b6711e04618f909e54c803746e28-m32.jpeg
  • abb9b6711e04618f909e54c803746e28-m33.jpeg
  • abb9b6711e04618f909e54c803746e28-m34.jpeg
  • abb9b6711e04618f909e54c803746e28-m35.jpeg
  • abb9b6711e04618f909e54c803746e28-m36.jpeg
  • abb9b6711e04618f909e54c803746e28-m37.jpeg

Property ID:

 RH-1420696-property

Bedrooms
5
Bathrooms
4.5
Garage
Yes
Area
3196 Square Feet

Description

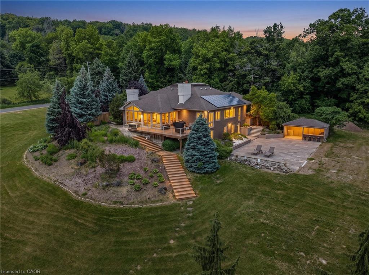
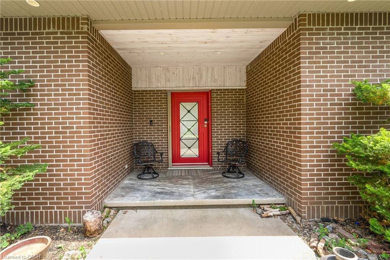
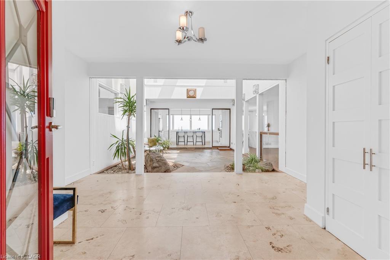
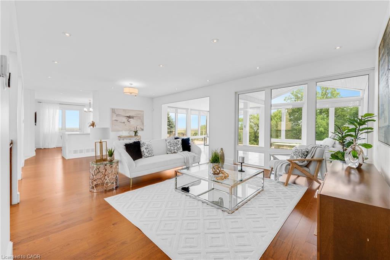
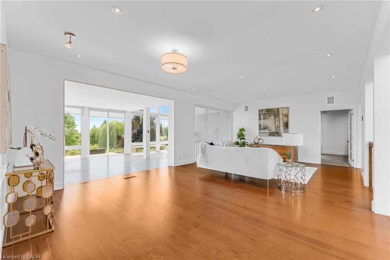
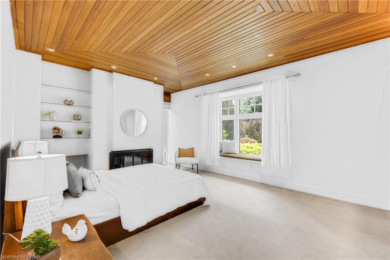
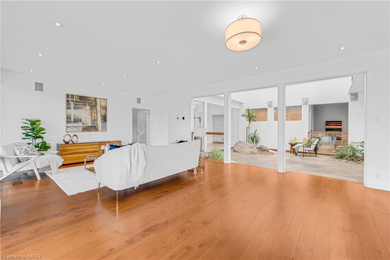
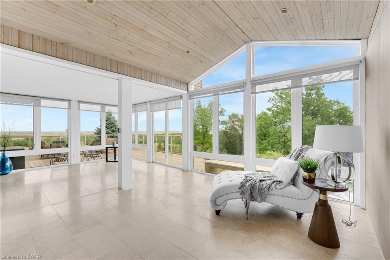
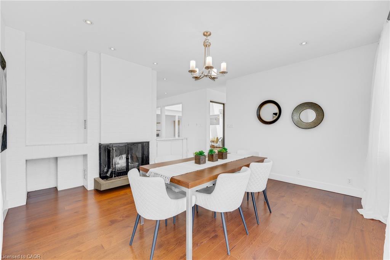
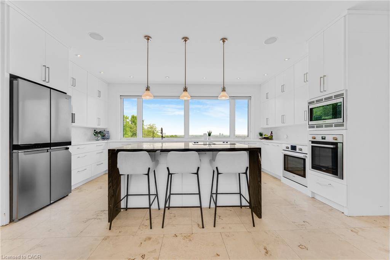
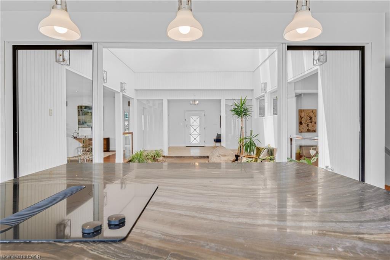
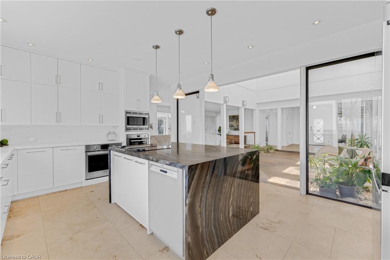
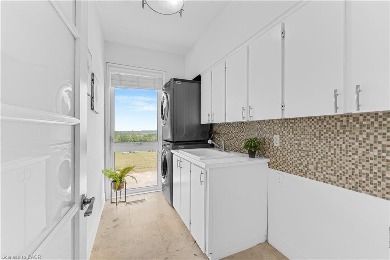
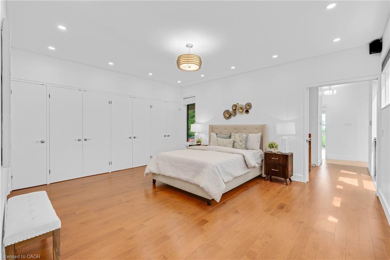
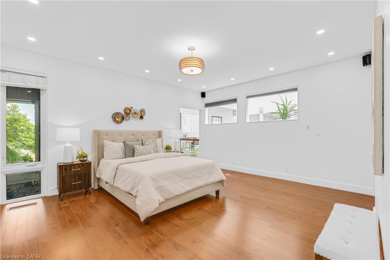
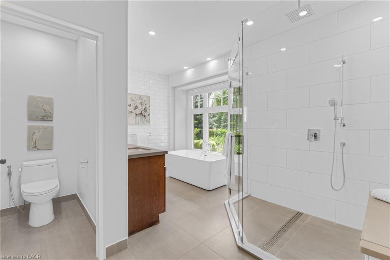
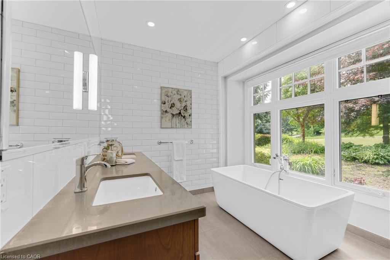
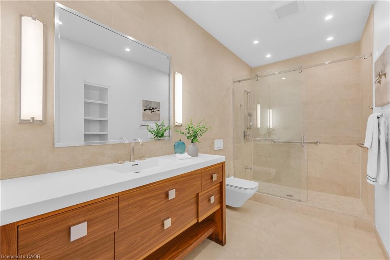
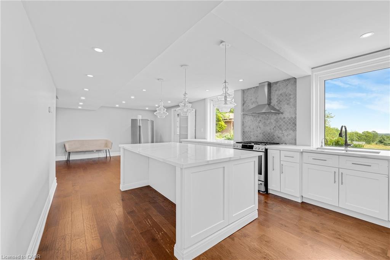
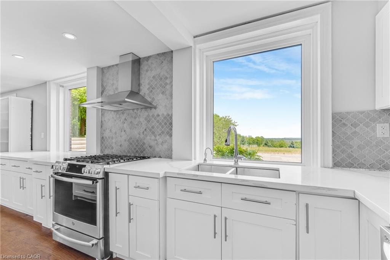
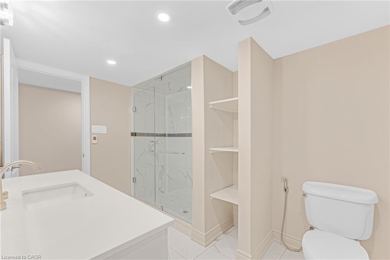
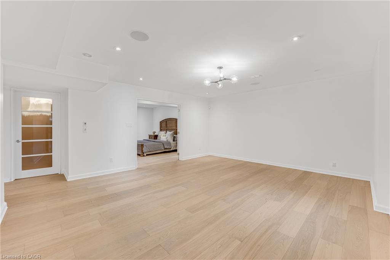
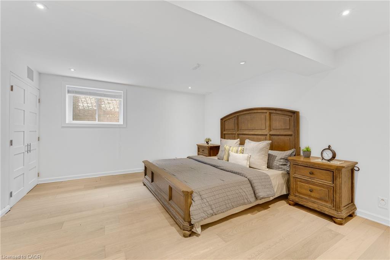
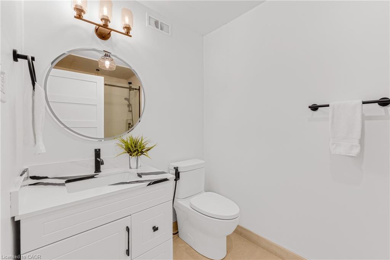
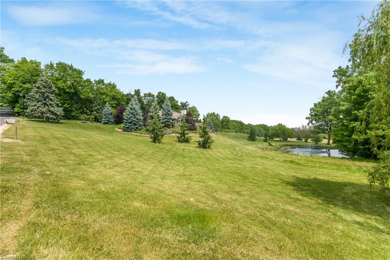
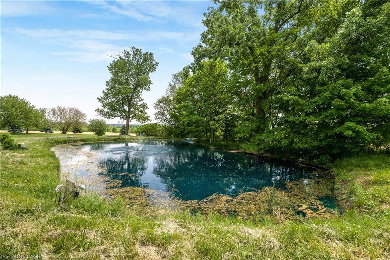
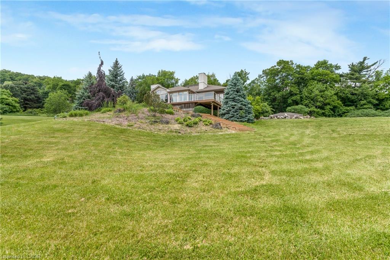
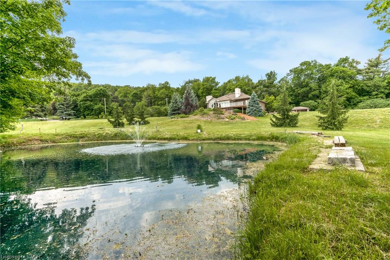
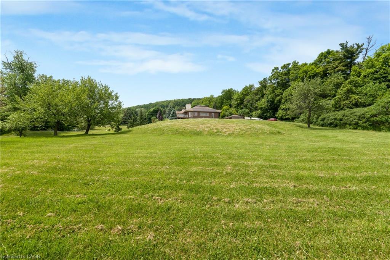
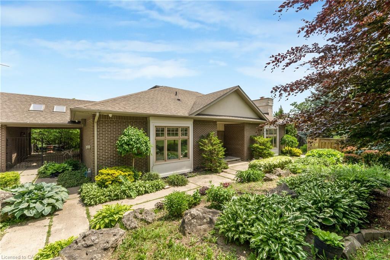
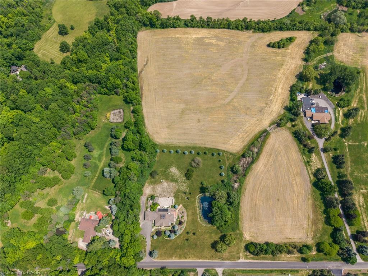
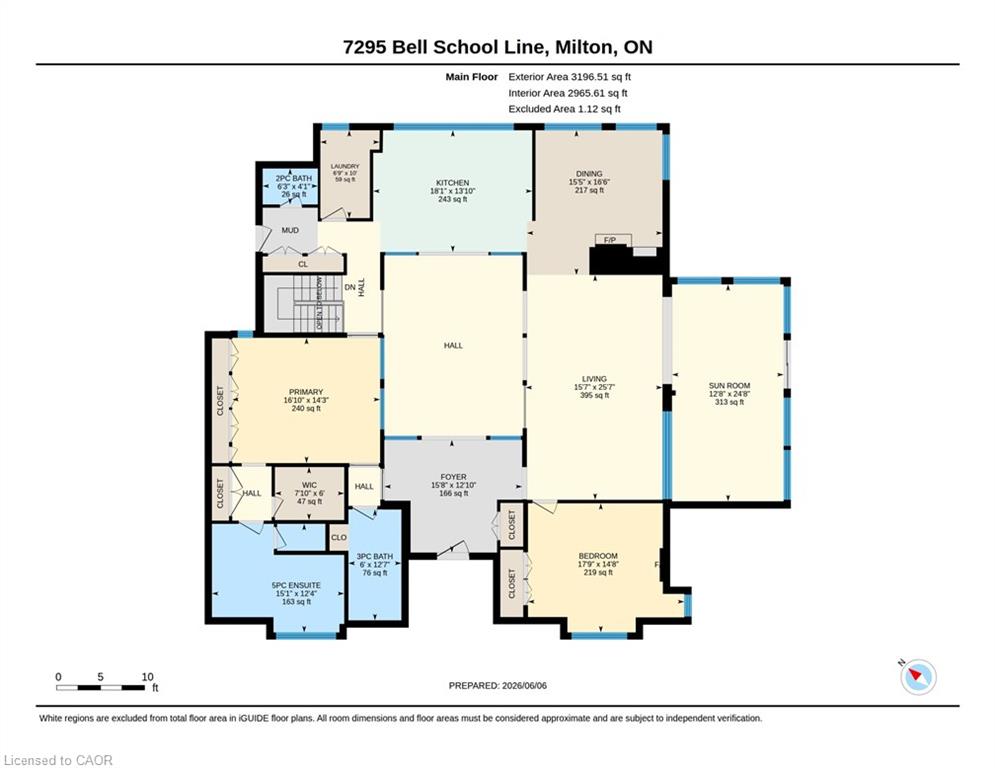
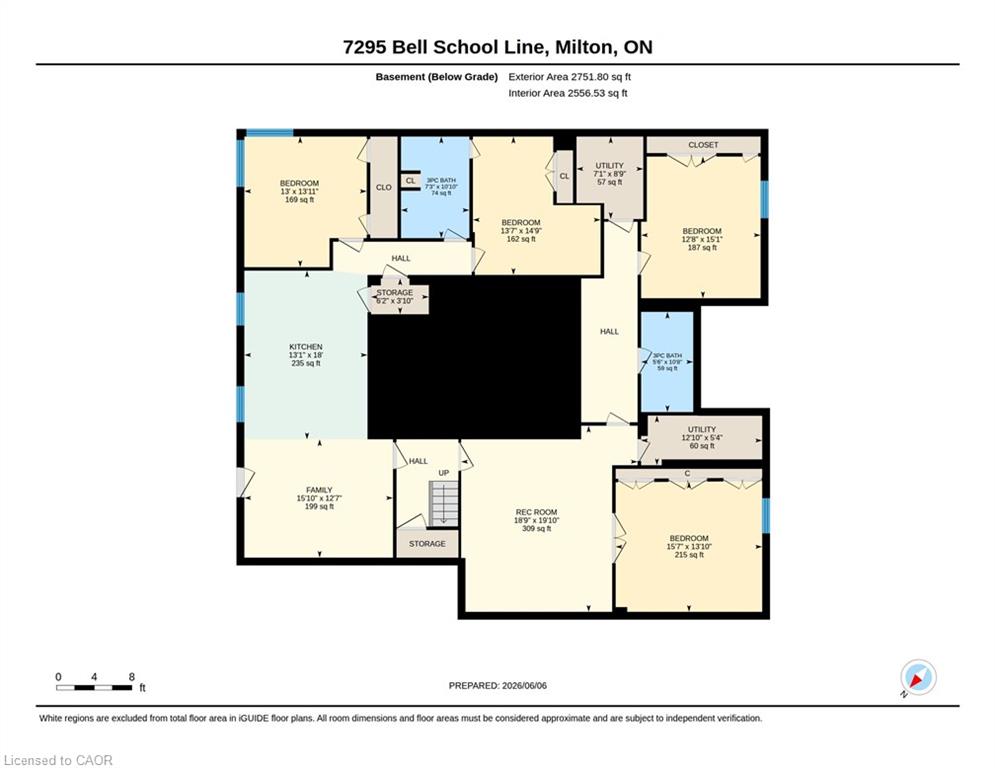
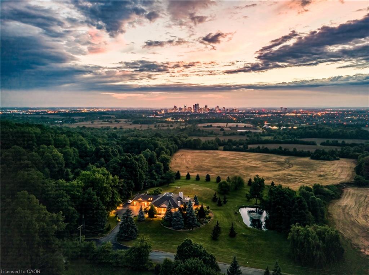
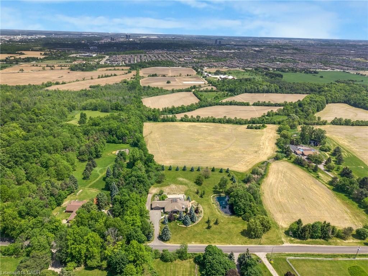
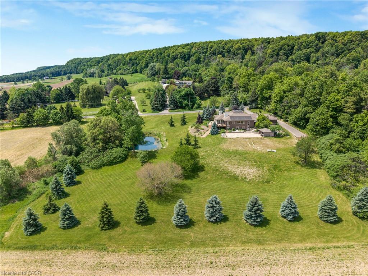
Perched atop the Niagara Escarpment, 7295 Bell School Line offers what may be the finest panoramic view in Southern Ontario, an uninterrupted sweep from the Milton skyline to the CN Tower that few properties anywhere in the province can rival. Set on 3.4 mostly level, private acres with a serene pond, mature landscaping, and a cabana with built-in grill perfect for alfresco entertaining, this exceptional bungalow presents 5,690 square feet of beautifully finished living across two thoughtfully designed levels. The main floor is anchored by a dramatic skylit atrium with soaring 20-foot ceilings, flowing into a chef’s kitchen, sunroom, and generous living and dining spaces, each oriented to capture the extraordinary vistas beyond. The primary suite offers a walk-in closet and fully renovated ensuite. The finished walkout lower level adds a second kitchen, three bedrooms, a den, a recreation room, and two bathrooms, providing exceptional flexibility for multigenerational living. Minutes to Hwy 401, downtown Milton, Kelso, Rattlesnake Point and the Bruce Trail. An irreplaceable landmark Escarpment property.

Additional Details

  • Property Sub Type: Single Family Residence
  • Zoning: NECAB
  • Transaction Type: Sale
  • Basement: Walk-Out Access, Full, Finished
  • Heating: Forced Air, Natural Gas
  • Cooling: Private Drive Triple+ Wide
  • Parking Space: 10
  • Virtual Tour: https://youriguide.com/7295_bell_school_line_milton_on/

Similar Properties

View Property

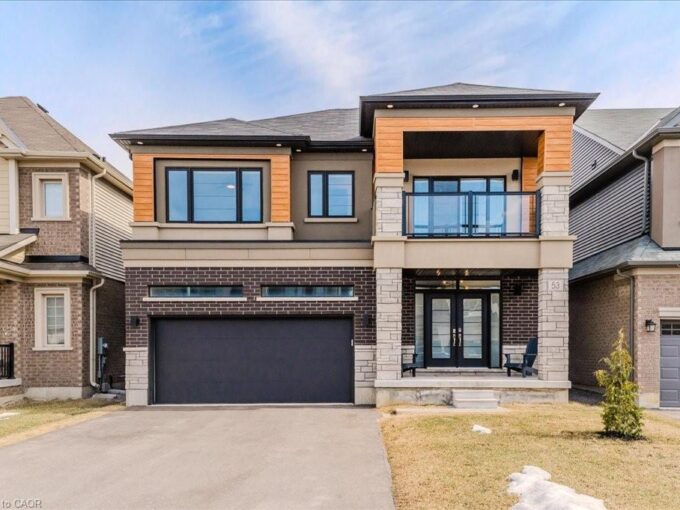
53 Scenic Ridge Gate, Paris ON N3L 0K4

Stunning 4-bedroom, 3.5-bathroom home in the heart of Paris, Ontario,…

Bedrooms
4
Bathrooms
3.5
Area
2646 Square Feet

$999,900
View Property

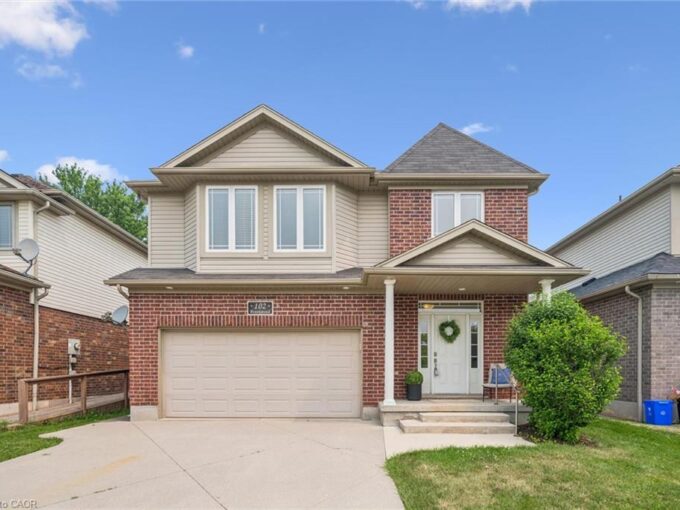
102 Brookmead Street, Elmira ON N3B 3L9

Welcome to this well maintained family home in one of…

Bedrooms
5
Bathrooms
3.5
Area
2969 Square Feet

$929,900
Debolender

Menu

  • Home
  • About
  • Buying Tips
  • Selling Tips
  • Testimonials
  • Contact

Contact Info

238 Speedvale Ave W, Guelph, ON N1L 1C9

+1 519 993 5656

deb@deboraholender.com

Find your new Home

  • All Listings
  • Guelph Listing
  • Kitchener Listing
  • Waterloo Listing
  • Cambridge Listing

Copyright © 2026, Deb Olender RE/MAX Guelph Real Estate Centre

|
621 Sprucehurst Crescent, Waterloo ON N2V 2E3 95 Berkley Road, Cambridge ON N1S 3G8

Owning a home is a keystone of wealth… both financial affluence and emotional security.

Suze Orman
July 27, 2026 Monday!
Debolender
  • Login
Forget Password?