Debolender
  • Home
  • About
    • Relocating
    • Testimonials
  • Real Estate Listings
    • Guelph
    • Kitchener
    • Waterloo
    • Cambridge
  • News and Advice
    • Deb’s Blog
    • Home Buying Advice
    • Home Selling Advice
    • Get Listings Sent To You
    • Get Your Free Home Evaluation
  • Contact
Debolender
  • Home
  • About
    • Relocating
    • Testimonials
  • Real Estate Listings
    • Guelph
    • Kitchener
    • Waterloo
    • Cambridge
  • News and Advice
    • Deb’s Blog
    • Home Buying Advice
    • Home Selling Advice
    • Get Listings Sent To You
    • Get Your Free Home Evaluation
  • Contact

63 Carrick Avenue, Hamilton ON L8M 2W4

  • Home
  • Hamilton

63 Carrick Avenue, Hamilton ON L8M 2W4

63 Carrick Avenue, Hamilton ON L8M 2W4

$499,999
  • 1b9353a28b8d28a5f37c9a21ae52eaf2-m1.jpeg
  • 1b9353a28b8d28a5f37c9a21ae52eaf2-m2.jpeg
  • 1b9353a28b8d28a5f37c9a21ae52eaf2-m3.jpeg
  • 1b9353a28b8d28a5f37c9a21ae52eaf2-m4.jpeg
  • 1b9353a28b8d28a5f37c9a21ae52eaf2-m5.jpeg
  • 1b9353a28b8d28a5f37c9a21ae52eaf2-m6.jpeg
  • 1b9353a28b8d28a5f37c9a21ae52eaf2-m7.jpeg
  • 1b9353a28b8d28a5f37c9a21ae52eaf2-m8.jpeg
  • 1b9353a28b8d28a5f37c9a21ae52eaf2-m9.jpeg
  • 1b9353a28b8d28a5f37c9a21ae52eaf2-m10.jpeg
  • 1b9353a28b8d28a5f37c9a21ae52eaf2-m11.jpeg
  • 1b9353a28b8d28a5f37c9a21ae52eaf2-m12.jpeg
  • 1b9353a28b8d28a5f37c9a21ae52eaf2-m13.jpeg
  • 1b9353a28b8d28a5f37c9a21ae52eaf2-m14.jpeg
  • 1b9353a28b8d28a5f37c9a21ae52eaf2-m15.jpeg
  • 1b9353a28b8d28a5f37c9a21ae52eaf2-m16.jpeg
  • 1b9353a28b8d28a5f37c9a21ae52eaf2-m17.jpeg
  • 1b9353a28b8d28a5f37c9a21ae52eaf2-m18.jpeg
  • 1b9353a28b8d28a5f37c9a21ae52eaf2-m19.jpeg
  • 1b9353a28b8d28a5f37c9a21ae52eaf2-m20.jpeg
  • 1b9353a28b8d28a5f37c9a21ae52eaf2-m21.jpeg
  • 1b9353a28b8d28a5f37c9a21ae52eaf2-m22.jpeg
  • 1b9353a28b8d28a5f37c9a21ae52eaf2-m23.jpeg
  • 1b9353a28b8d28a5f37c9a21ae52eaf2-m24.jpeg
  • 1b9353a28b8d28a5f37c9a21ae52eaf2-m25.jpeg
  • 1b9353a28b8d28a5f37c9a21ae52eaf2-m26.jpeg
  • 1b9353a28b8d28a5f37c9a21ae52eaf2-m27.jpeg
  • 1b9353a28b8d28a5f37c9a21ae52eaf2-m28.jpeg
  • 1b9353a28b8d28a5f37c9a21ae52eaf2-m29.jpeg
  • 1b9353a28b8d28a5f37c9a21ae52eaf2-m30.jpeg
  • 1b9353a28b8d28a5f37c9a21ae52eaf2-m31.jpeg
  • 1b9353a28b8d28a5f37c9a21ae52eaf2-m32.jpeg
  • 1b9353a28b8d28a5f37c9a21ae52eaf2-m33.jpeg
  • 1b9353a28b8d28a5f37c9a21ae52eaf2-m34.jpeg
  • 1b9353a28b8d28a5f37c9a21ae52eaf2-m35.jpeg
  • 1b9353a28b8d28a5f37c9a21ae52eaf2-m36.jpeg
  • 1b9353a28b8d28a5f37c9a21ae52eaf2-m37.jpeg
  • 1b9353a28b8d28a5f37c9a21ae52eaf2-m38.jpeg
  • 1b9353a28b8d28a5f37c9a21ae52eaf2-m39.jpeg
  • 1b9353a28b8d28a5f37c9a21ae52eaf2-m40.jpeg
  • 1b9353a28b8d28a5f37c9a21ae52eaf2-m41.jpeg
  • 1b9353a28b8d28a5f37c9a21ae52eaf2-m42.jpeg
  • 1b9353a28b8d28a5f37c9a21ae52eaf2-m43.jpeg
  • 1b9353a28b8d28a5f37c9a21ae52eaf2-m44.jpeg
  • 1b9353a28b8d28a5f37c9a21ae52eaf2-m45.jpeg
  • 1b9353a28b8d28a5f37c9a21ae52eaf2-m46.jpeg
  • 1b9353a28b8d28a5f37c9a21ae52eaf2-m47.jpeg
  • 1b9353a28b8d28a5f37c9a21ae52eaf2-m48.jpeg
  • 1b9353a28b8d28a5f37c9a21ae52eaf2-m49.jpeg
  • 1b9353a28b8d28a5f37c9a21ae52eaf2-m50.jpeg

Property ID:

 RH-1421588-property

Bedrooms
3
Bathrooms
1.5
Garage
Yes
Area
1501 Square Feet

Description

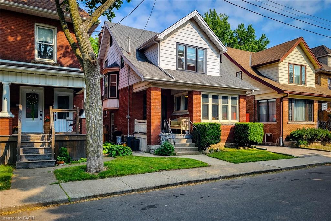
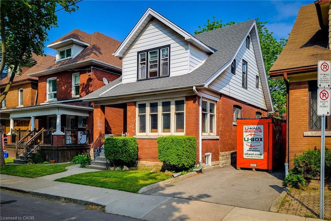
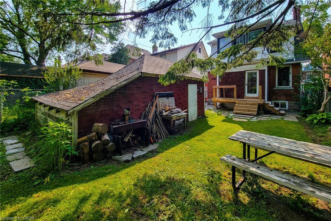
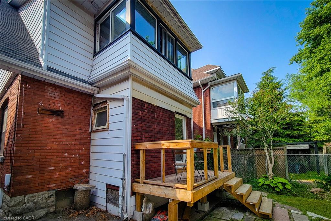
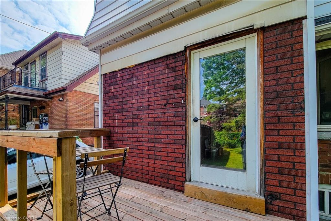
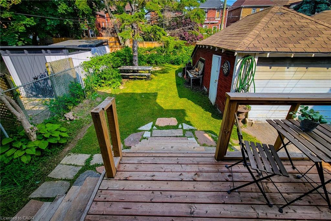
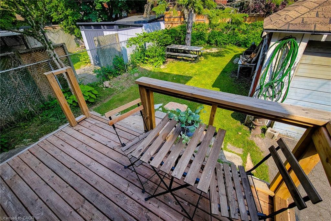
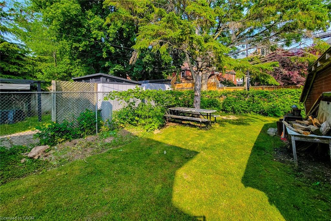
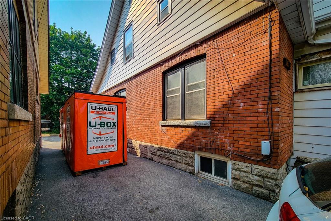
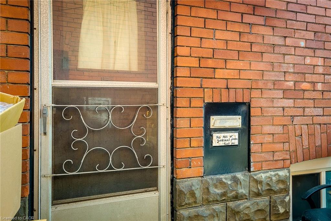
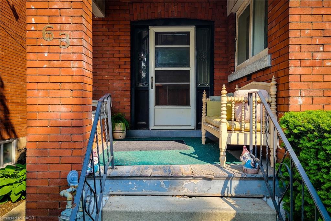
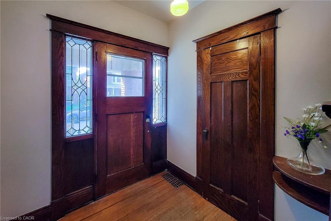
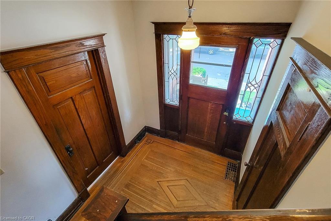
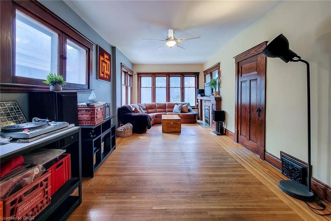
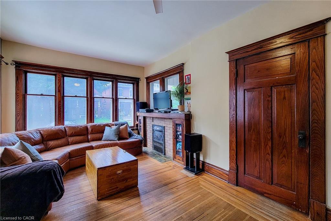
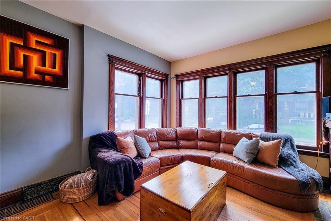
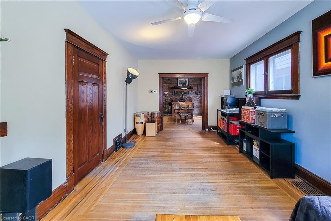
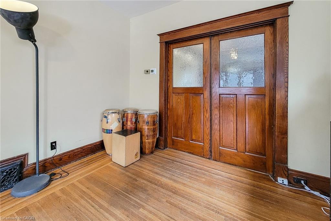
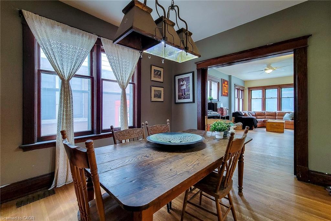
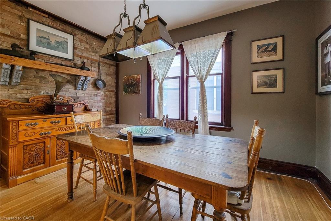
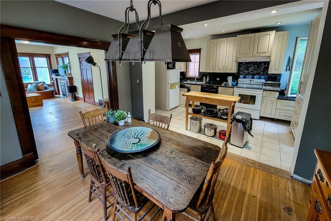
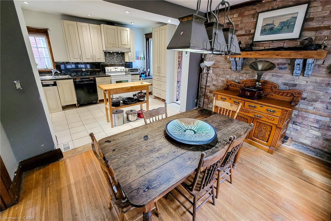
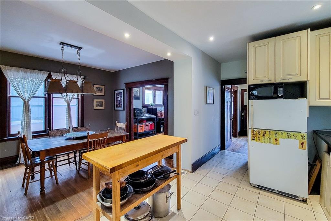
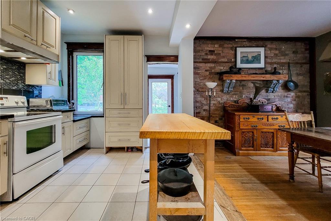
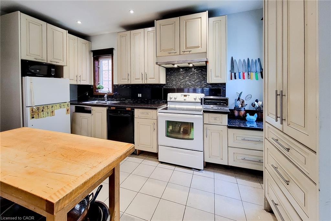
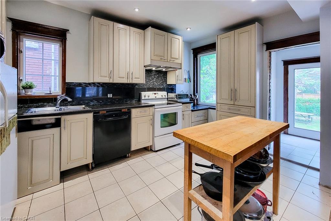
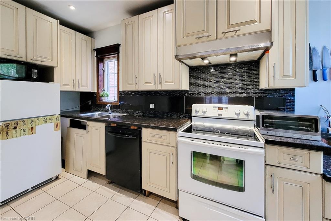
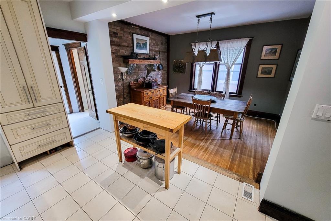
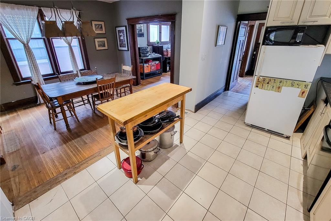
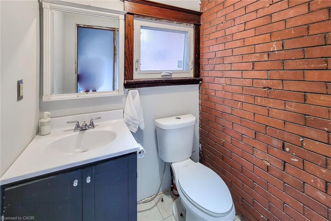
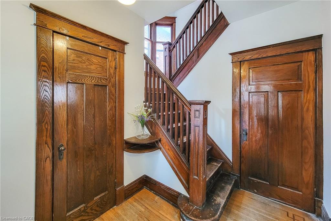
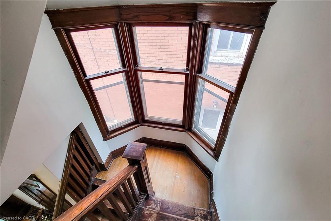
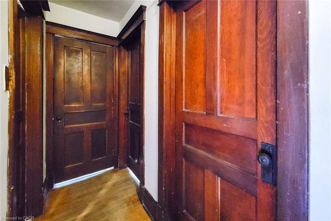
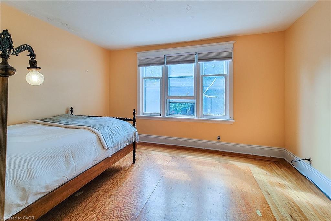
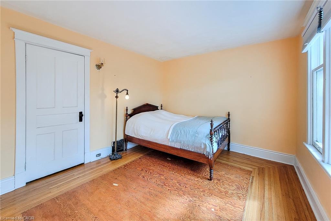
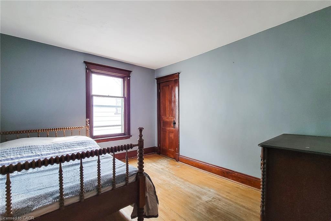
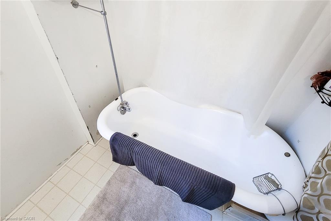
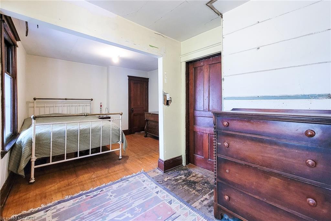
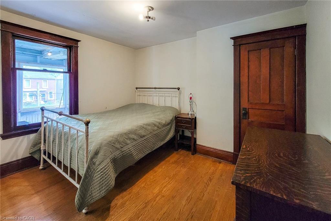
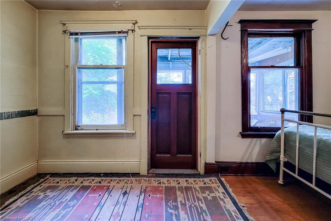
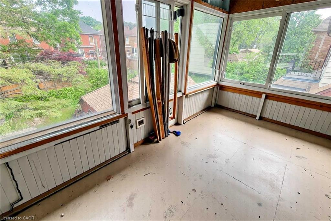
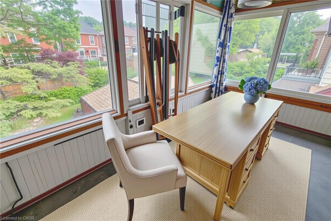
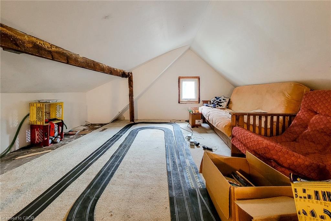
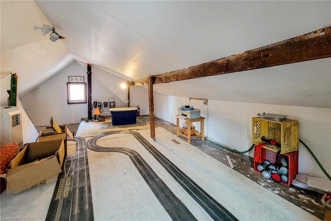
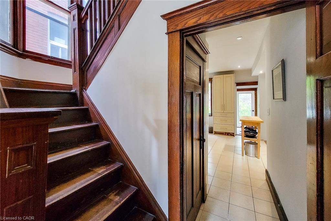
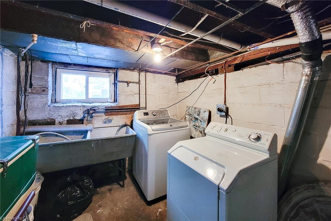
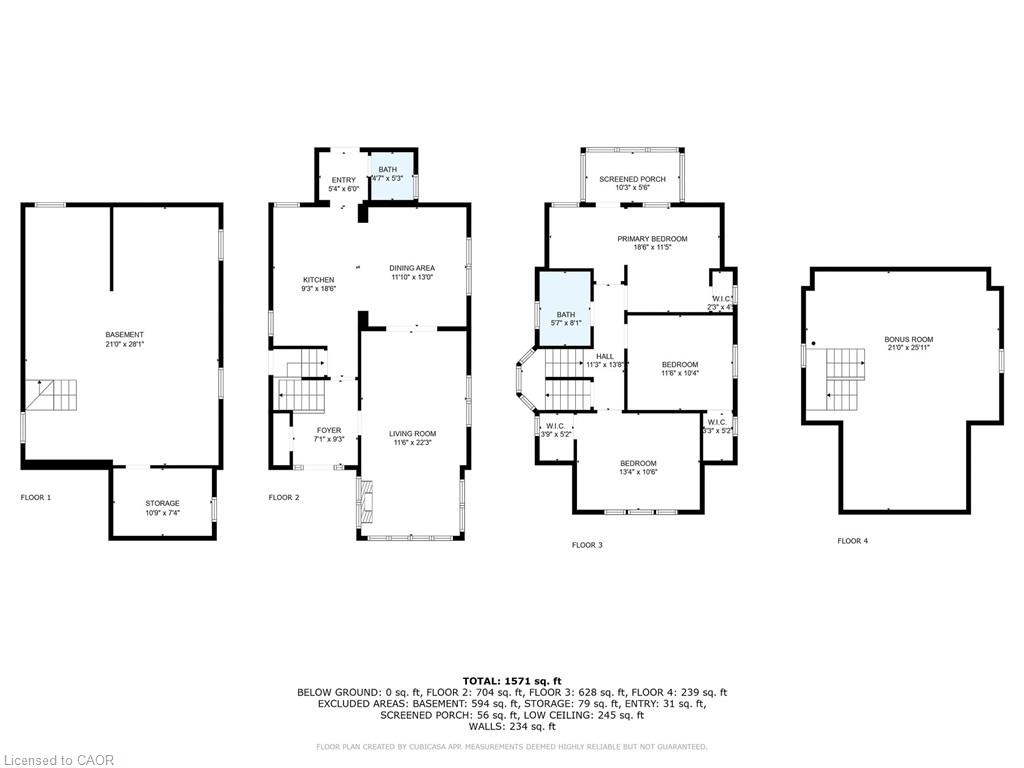
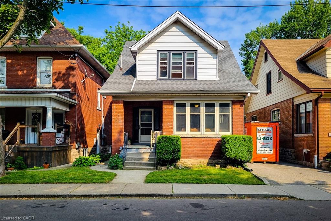
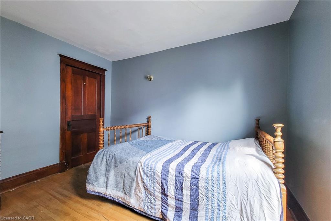
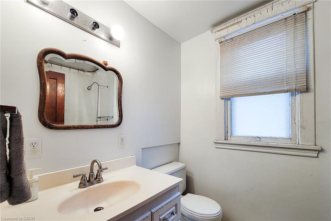
Welcome to 63 Carrick Avenue! Timeless Character in a Spacious 2.5-Story Home with Loft and Detached Garage. Full of warmth and original charm, this property offers generous living space, rich character details, and a versatile layout ideal for a range of lifestyles. Featuring three spacious bedrooms plus a bright third-floor loft, this home retains its historical appeal while providing everyday functionality. The main floor showcases original hardwood flooring and detailed wood trim, with ornate pocket doors leading from the living room to the formal dining room and an elegant original staircase anchoring the space. Exposed brick accents throughout the home add unique texture and visual interest. A thoughtfully updated kitchen blends seamlessly with the home’s character, while a main floor half bath adds convenience. The second level includes three bedrooms, sunroom at the rear and a full bath with clawfoot tub. The bonus loft space above offers the perfect retreat, studio, or workspace. The unfinished basement, accessible also from a separate side entrance, includes laundry and excellent potential for additional storage or workshop space. Outside, enjoy a spacious yard, detached garage, and shared driveway parking. Important infrastructure improvements include updated roof shingles and newer furnace. This home is a rare find, filled with preserved character and craftsmanship that’s becoming harder to come by. A must-see for those who value quality details and timeless style! Don’t miss out!!

Additional Details

  • Property Sub Type: Single Family Residence
  • Zoning: C
  • Transaction Type: Sale
  • Basement: Separate Entrance, Full, Unfinished
  • Heating: Forced Air, Natural Gas
  • Cooling: Private Drive Single Wide
  • Parking Space: 2

Similar Properties

View Property

1399 Whitney Terrace, Milton ON L9E 0B7
Stunning all-stone and brick 4-bedroom detached FOREVER HOME with almost…

Bedrooms
4
Bathrooms
2.5
Area
2401 Square Feet

$1,199,000

View Property

7575 Milburough Line, Milton ON L0R 1K0

A Private Slice of Paradise in Milton – Perfect for…

Bedrooms
5
Bathrooms
3.5
Area
3254.81 Square Feet

$1,677,777

Debolender

Menu

  • Home
  • About
  • Buying Tips
  • Selling Tips
  • Testimonials
  • Contact

Contact Info

238 Speedvale Ave W, Guelph, ON N1L 1C9
+1 519 993 5656

deb@deboraholender.com

Find your new Home

  • All Listings
  • Guelph Listing
  • Kitchener Listing
  • Waterloo Listing
  • Cambridge Listing

Copyright © 2026, Deb Olender RE/MAX Guelph Real Estate Centre

|
41 Griffiths Drive, Paris ON N3L 4B6 26 Lake Road, Puslinch ON N3C 2V4

Owning a home is a keystone of wealth… both financial affluence and emotional security.

Suze Orman
July 29, 2026 Wednesday!
Debolender
  • Login
Forget Password?