Debolender
  • Home
  • About
    • Relocating
    • Testimonials
  • Real Estate Listings
    • Guelph
    • Kitchener
    • Waterloo
    • Cambridge
  • News and Advice
    • Deb’s Blog
    • Home Buying Advice
    • Home Selling Advice
    • Get Listings Sent To You
    • Get Your Free Home Evaluation
  • Contact
Debolender
  • Home
  • About
    • Relocating
    • Testimonials
  • Real Estate Listings
    • Guelph
    • Kitchener
    • Waterloo
    • Cambridge
  • News and Advice
    • Deb’s Blog
    • Home Buying Advice
    • Home Selling Advice
    • Get Listings Sent To You
    • Get Your Free Home Evaluation
  • Contact

41 Griffiths Drive, Paris ON N3L 4B6

  • Home
  • Paris

41 Griffiths Drive, Paris ON N3L 4B6

41 Griffiths Drive, Paris ON N3L 4B6

$729,900
  • fb59161718e3b10897e165980e7fc3c6-m1.jpeg
  • fb59161718e3b10897e165980e7fc3c6-m2.jpeg
  • fb59161718e3b10897e165980e7fc3c6-m3.jpeg
  • fb59161718e3b10897e165980e7fc3c6-m4.jpeg
  • fb59161718e3b10897e165980e7fc3c6-m5.jpeg
  • fb59161718e3b10897e165980e7fc3c6-m6.jpeg
  • fb59161718e3b10897e165980e7fc3c6-m7.jpeg
  • fb59161718e3b10897e165980e7fc3c6-m8.jpeg
  • fb59161718e3b10897e165980e7fc3c6-m9.jpeg
  • fb59161718e3b10897e165980e7fc3c6-m10.jpeg
  • fb59161718e3b10897e165980e7fc3c6-m11.jpeg
  • fb59161718e3b10897e165980e7fc3c6-m12.jpeg
  • fb59161718e3b10897e165980e7fc3c6-m13.jpeg
  • fb59161718e3b10897e165980e7fc3c6-m14.jpeg
  • fb59161718e3b10897e165980e7fc3c6-m15.jpeg
  • fb59161718e3b10897e165980e7fc3c6-m16.jpeg
  • fb59161718e3b10897e165980e7fc3c6-m17.jpeg
  • fb59161718e3b10897e165980e7fc3c6-m18.jpeg
  • fb59161718e3b10897e165980e7fc3c6-m19.jpeg
  • fb59161718e3b10897e165980e7fc3c6-m20.jpeg
  • fb59161718e3b10897e165980e7fc3c6-m21.jpeg
  • fb59161718e3b10897e165980e7fc3c6-m22.jpeg
  • fb59161718e3b10897e165980e7fc3c6-m23.jpeg
  • fb59161718e3b10897e165980e7fc3c6-m24.jpeg
  • fb59161718e3b10897e165980e7fc3c6-m25.jpeg
  • fb59161718e3b10897e165980e7fc3c6-m26.jpeg
  • fb59161718e3b10897e165980e7fc3c6-m27.jpeg
  • fb59161718e3b10897e165980e7fc3c6-m28.jpeg
  • fb59161718e3b10897e165980e7fc3c6-m29.jpeg
  • fb59161718e3b10897e165980e7fc3c6-m30.jpeg
  • fb59161718e3b10897e165980e7fc3c6-m31.jpeg
  • fb59161718e3b10897e165980e7fc3c6-m32.jpeg
  • fb59161718e3b10897e165980e7fc3c6-m33.jpeg
  • fb59161718e3b10897e165980e7fc3c6-m34.jpeg
  • fb59161718e3b10897e165980e7fc3c6-m35.jpeg
  • fb59161718e3b10897e165980e7fc3c6-m36.jpeg
  • fb59161718e3b10897e165980e7fc3c6-m37.jpeg
  • fb59161718e3b10897e165980e7fc3c6-m38.jpeg
  • fb59161718e3b10897e165980e7fc3c6-m39.jpeg
  • fb59161718e3b10897e165980e7fc3c6-m40.jpeg

Property ID:

 RH-1421546-property

Bedrooms
3
Bathrooms
2
Garage
Yes
Year Built
2004
Area
2160 Square Feet

Description

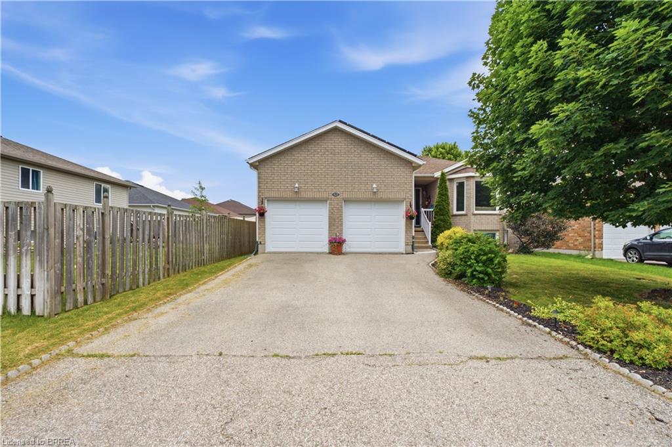
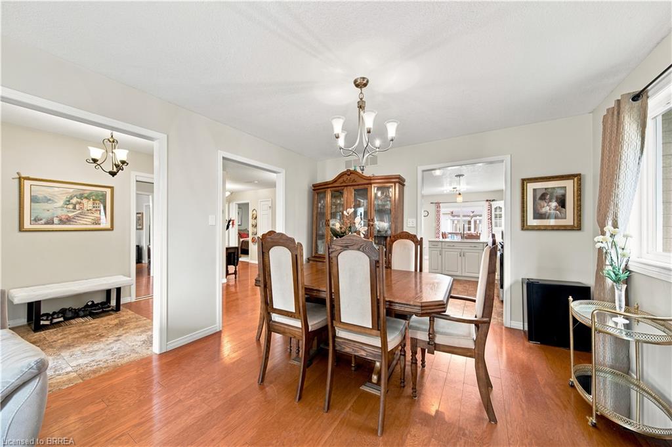
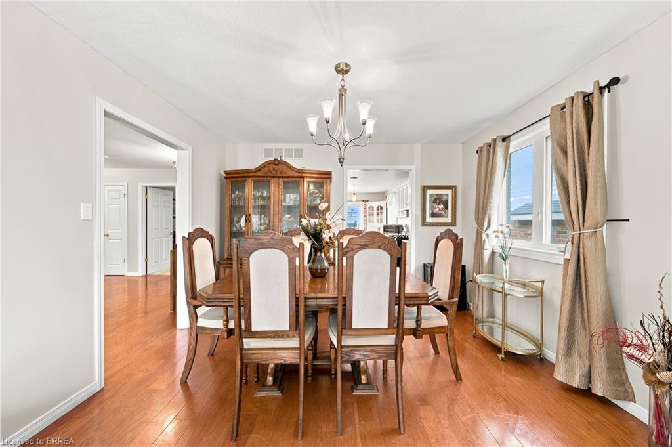
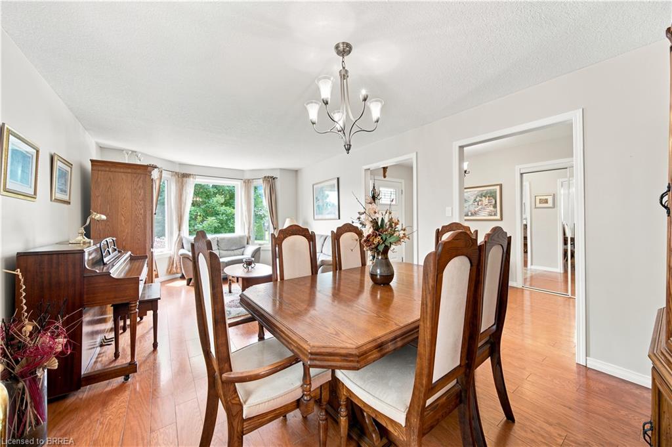
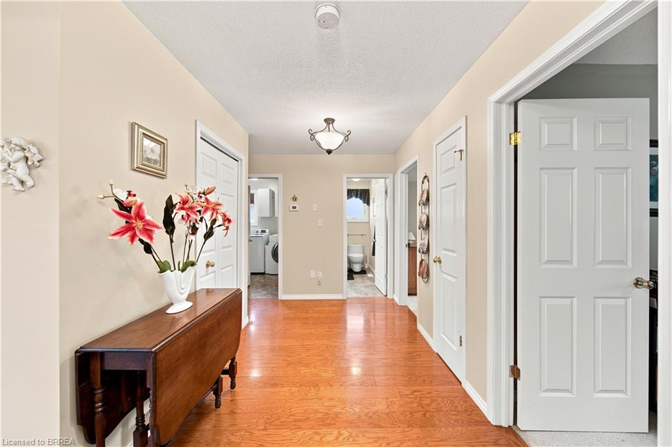
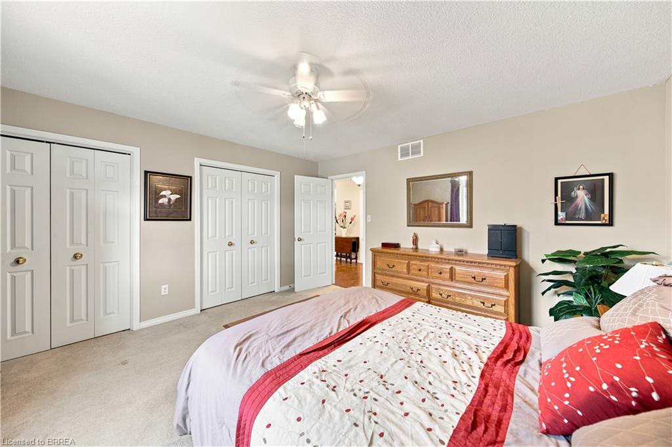
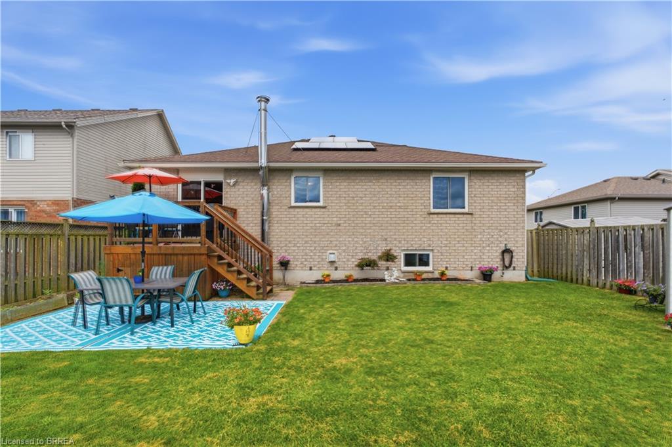
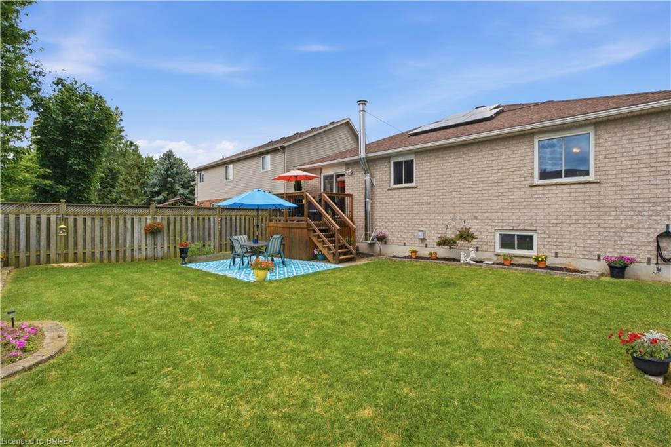
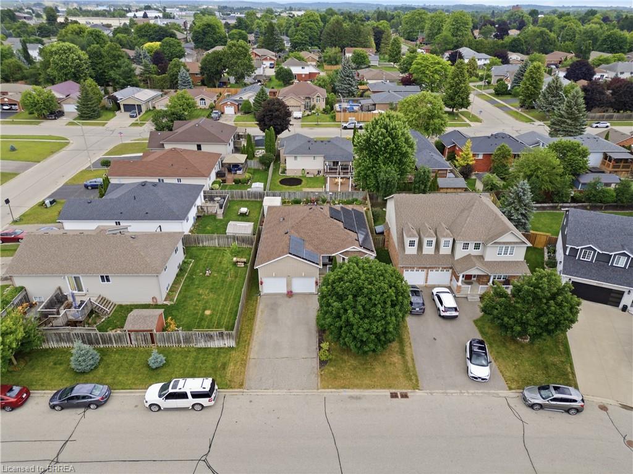
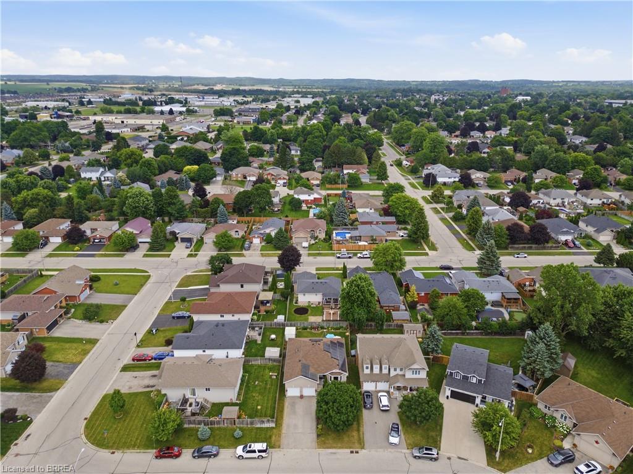
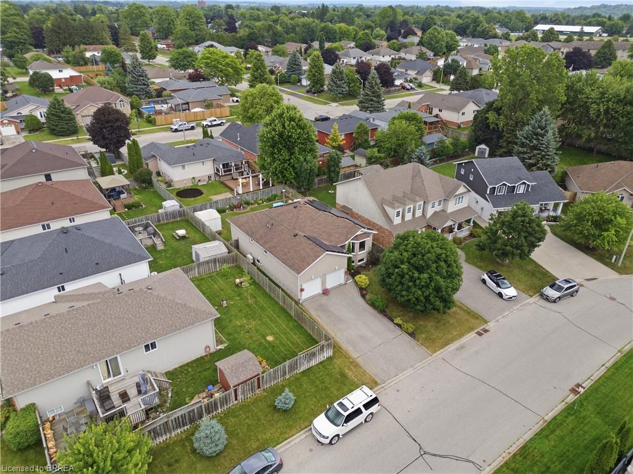
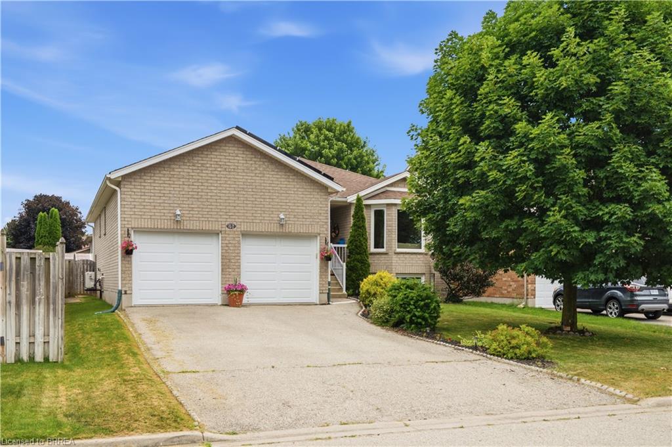
Welcome to this lovely raised bungalow with a double car garage, ideally located on a quiet street in Paris’ desirable north end. Situated on a quiet street within walking distance to primary and secondary schools, parks, shopping, and everyday amenities, this home offers an ideal location for families.

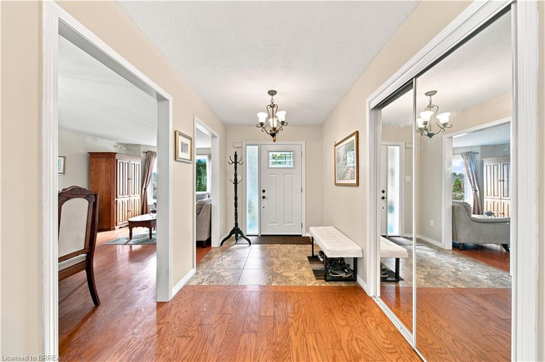
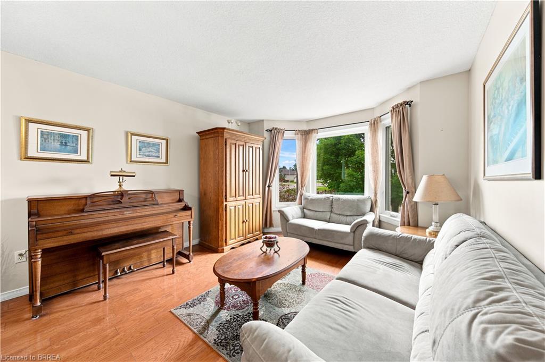
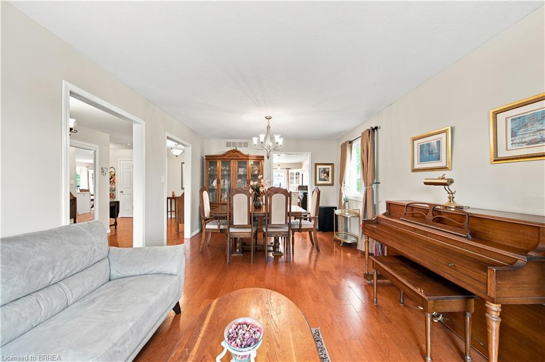
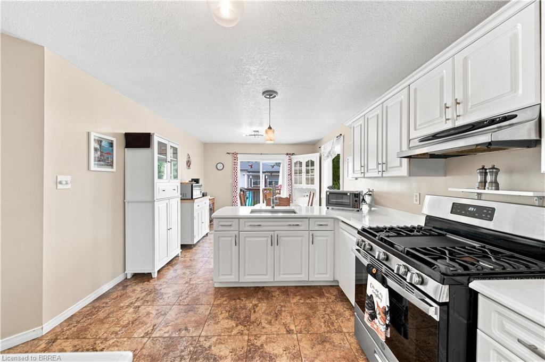
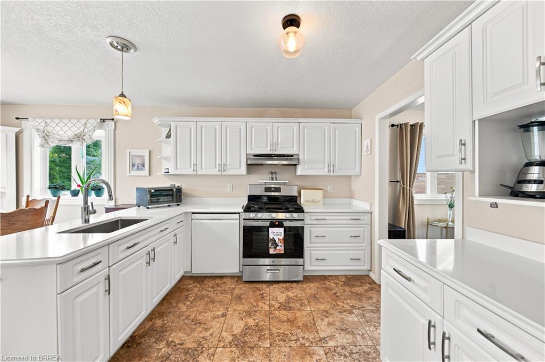
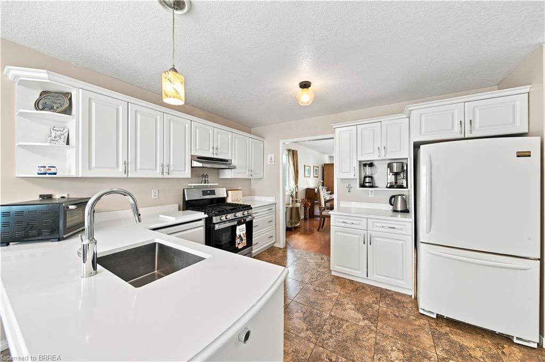
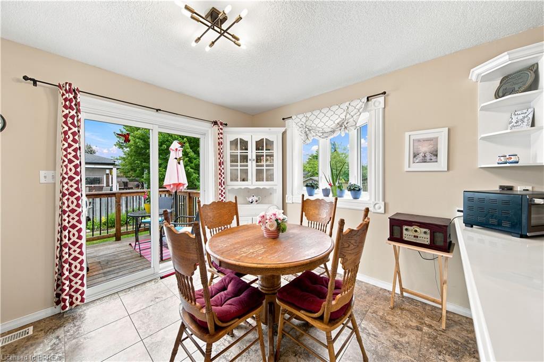
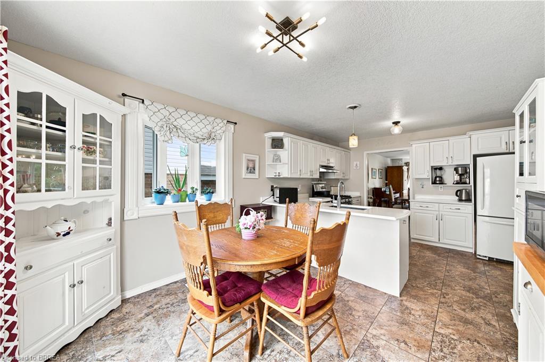
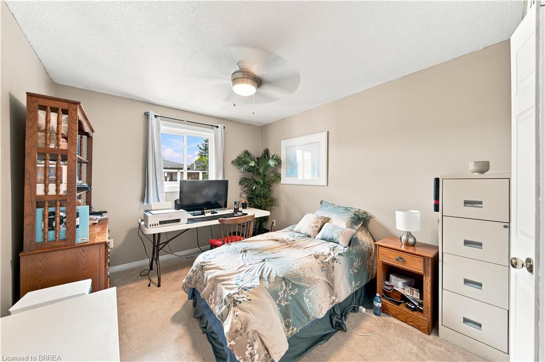
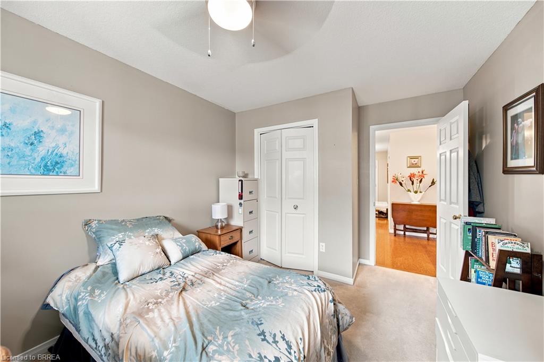
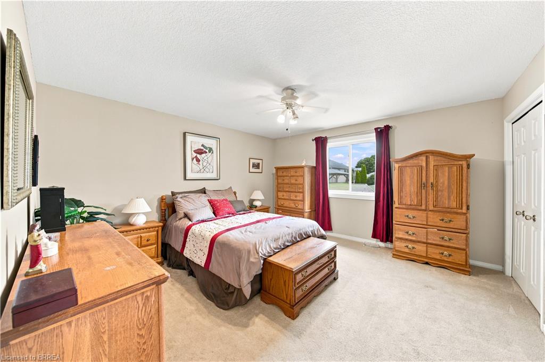
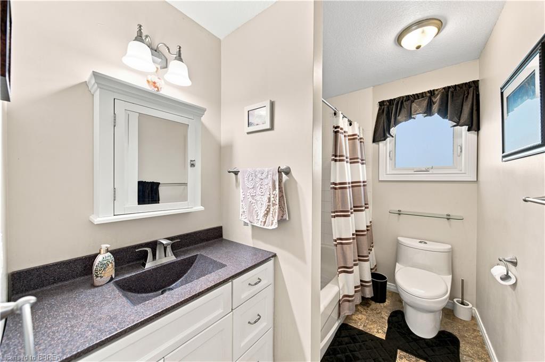
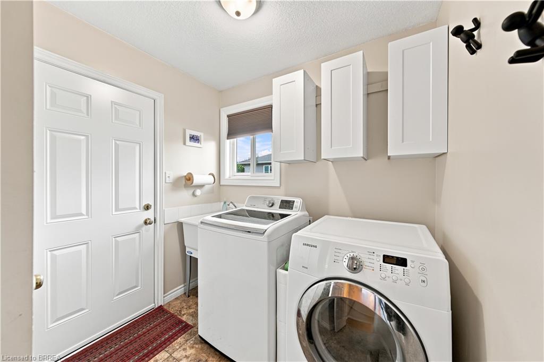
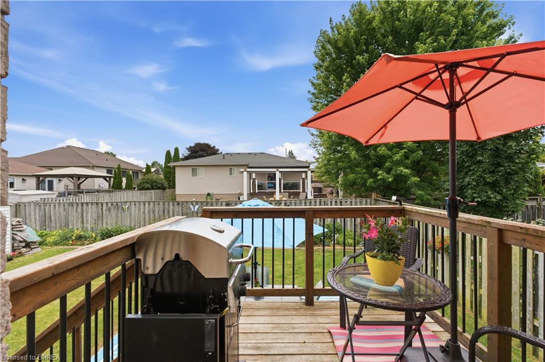
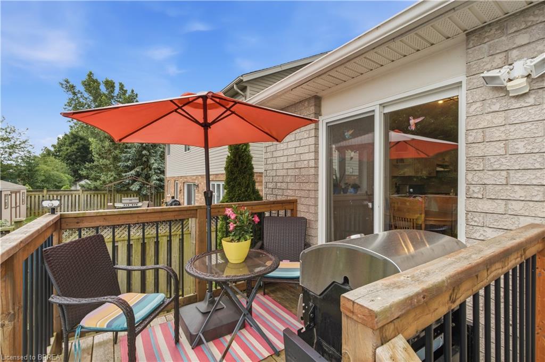
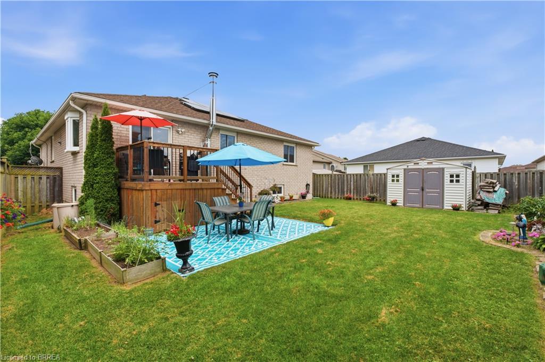
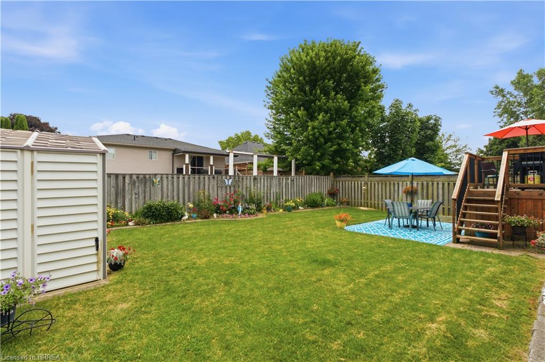
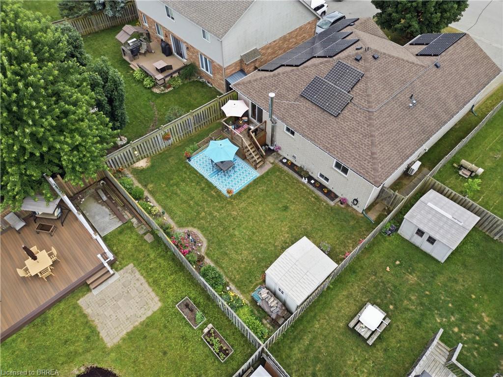
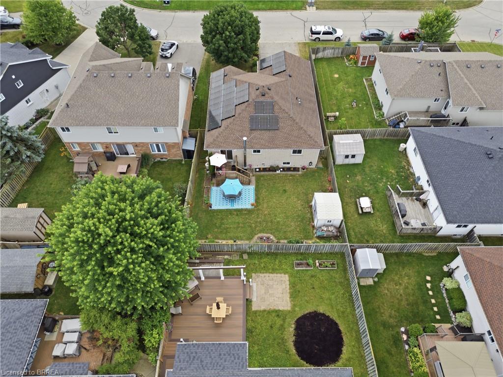
Designed for easy everyday living, the main level offers everything you need, including a spacious living and dining area, an eat in kitchen with sliding doors leading to the deck and fully fenced backyard, two generous bedrooms, a full bathroom, and the convenience of main floor laundry.

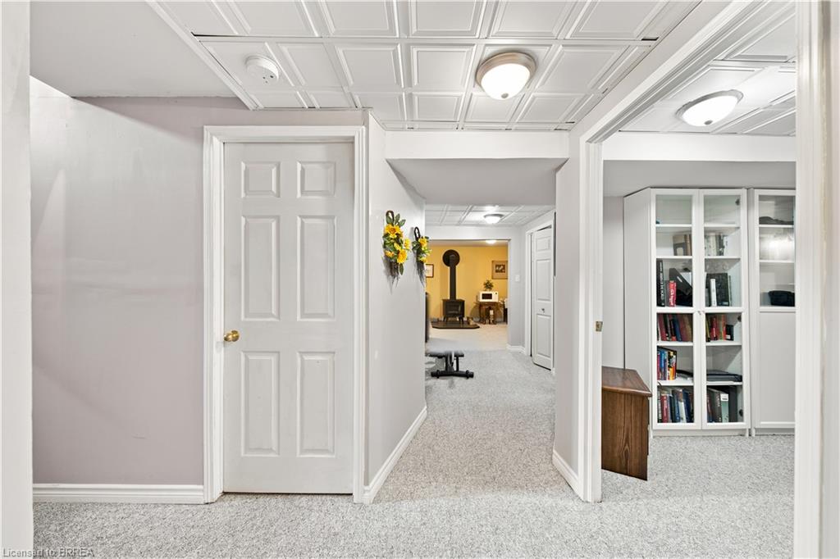
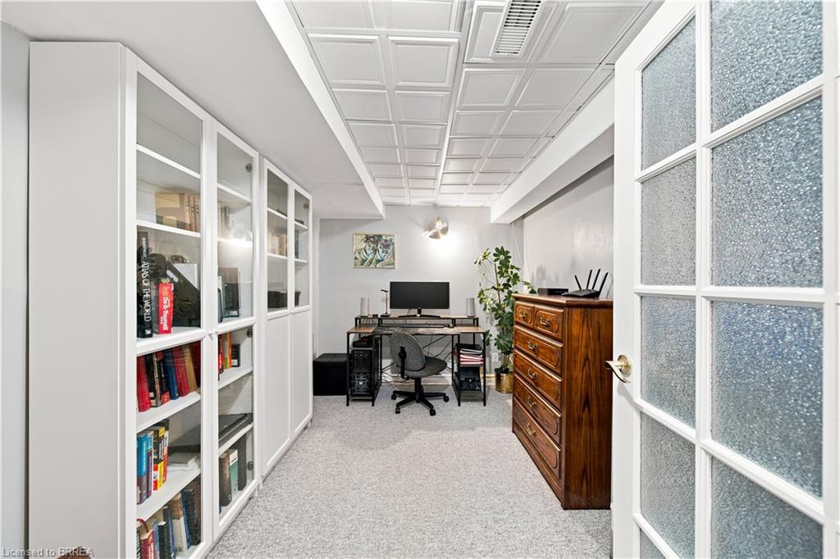
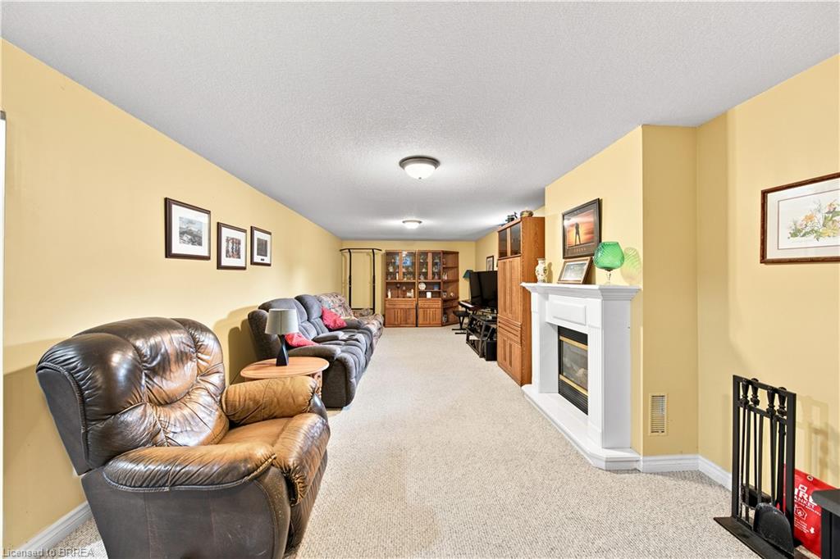
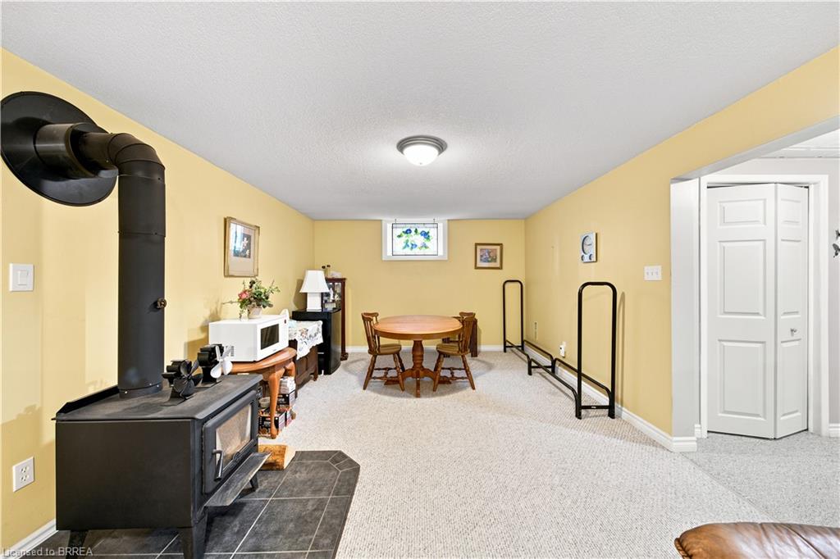
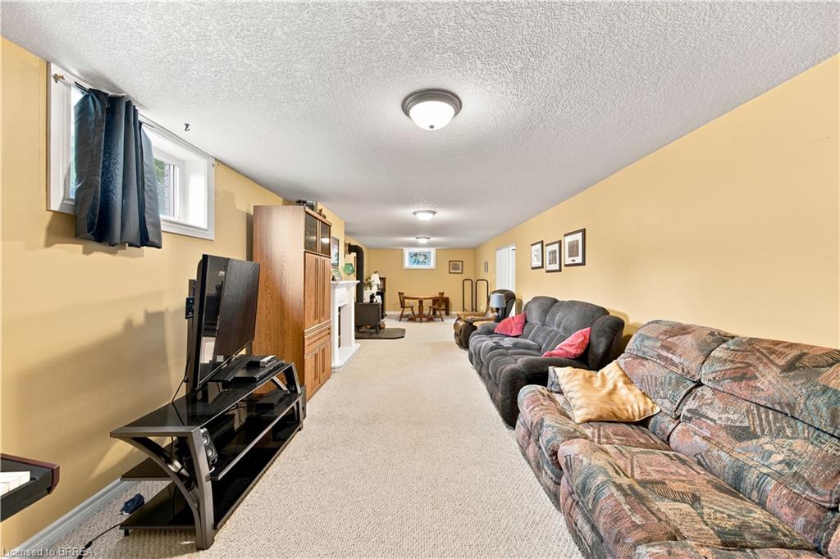
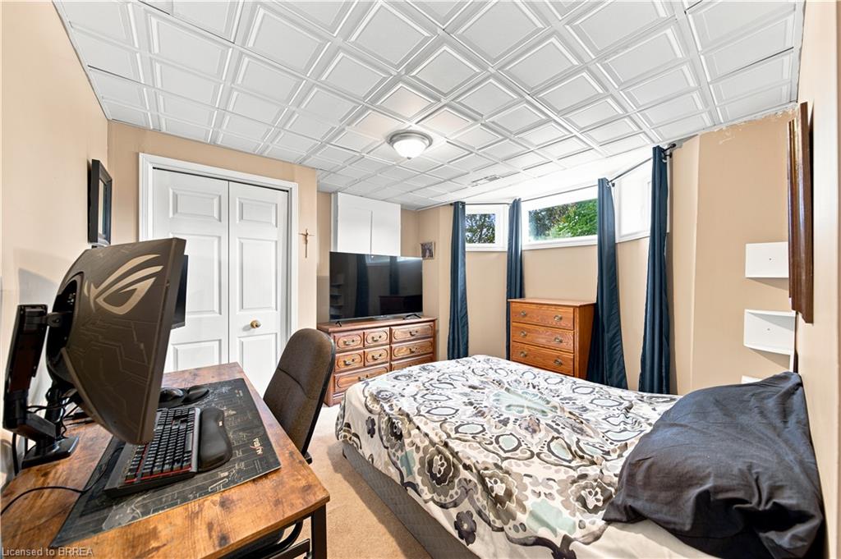
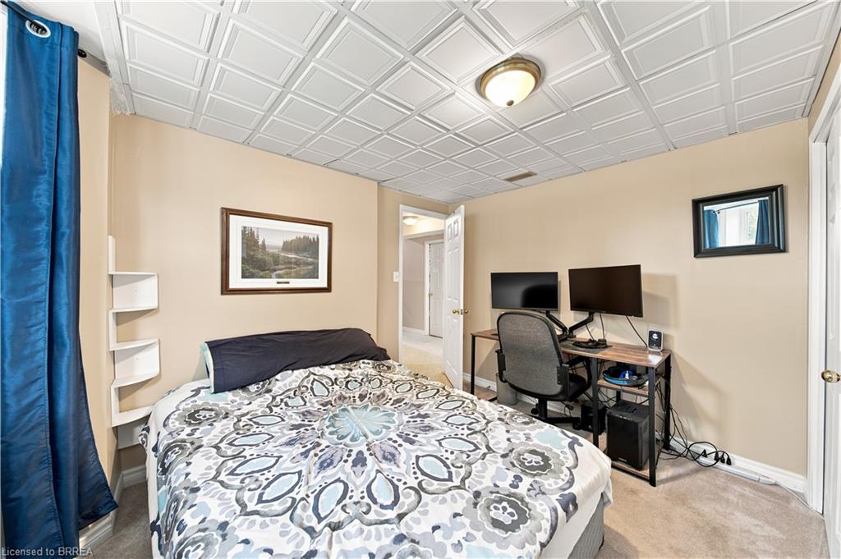
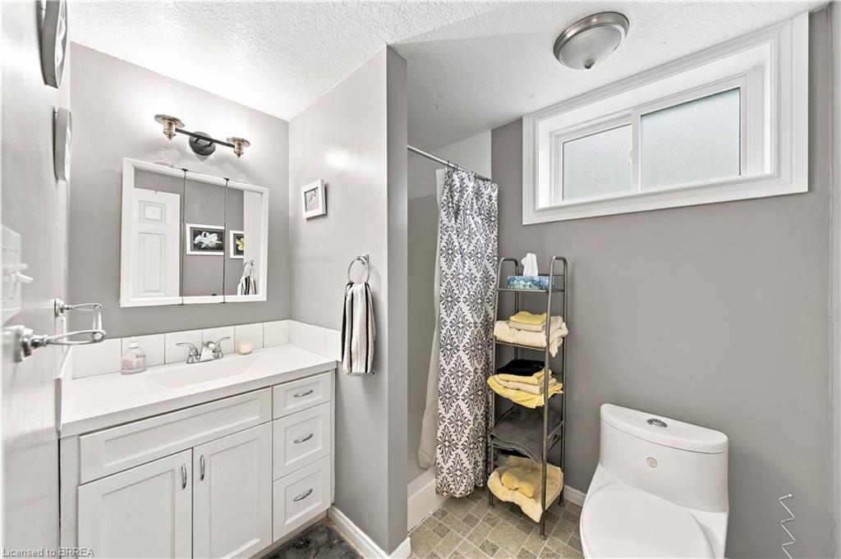
The finished lower level offers even more living space with a large recreation room featuring both a cozy wood stove and a gas fireplace, a third bedroom, a den that is perfect for a home office or hobby room, and a 3 piece bathroom.

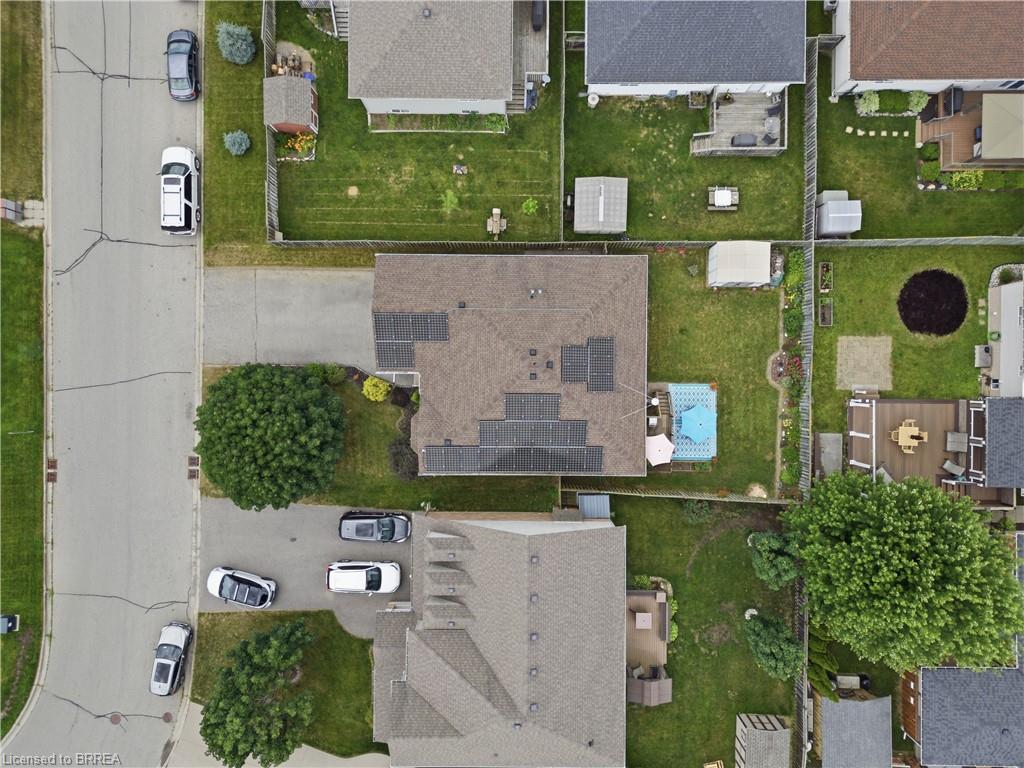
Updates include insulation (Aprox 3 years ago) , central ac (2026) , Gas stove (2026) all windows replaced in 2015 (dayside with transferrable warranty) , front door and garage door within a few years and roof shingles replaced in 2018. The roof replacement included the installation of microFIT solar panels.

Offering plenty of space, a family friendly layout, valuable updates, and exceptional value, this home is priced to sell and ready to welcome its next family. Don’t miss your opportunity to make it your own.

Additional Details

  • Property Age: 2004
  • Property Sub Type: Single Family Residence
  • Zoning: R1-5
  • Transaction Type: Sale
  • Basement: Full, Finished
  • Heating: Forced Air, Natural Gas
  • Cooling: Private Drive Double Wide
  • Parking Space: 4
  • Fire Places: 2
  • Virtual Tour: https://iframe.videodelivery.net/69703ad878efe114c057857d523df424

Similar Properties

View Property

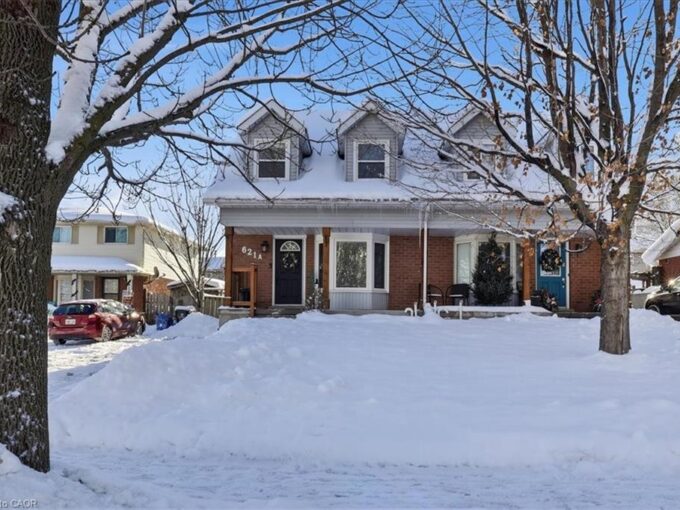
A-621 Pinerow Crescent, Waterloo ON N2T 2K8

Waterloo’s best and brightest! This smartly updated ‘ and lovingly…

Bedrooms
3
Bathrooms
1.5
Area
1216 Square Feet

$599,900
View Property

273 Carrington Drive, Guelph ON N1G 5H3

Beautifully updated Terra View former model home set on a…

Bedrooms
5
Bathrooms
3.5
Area
2517 Square Feet

$1,249,999

Debolender

Menu

  • Home
  • About
  • Buying Tips
  • Selling Tips
  • Testimonials
  • Contact

Contact Info

238 Speedvale Ave W, Guelph, ON N1L 1C9

+1 519 993 5656

deb@deboraholender.com

Find your new Home

  • All Listings
  • Guelph Listing
  • Kitchener Listing
  • Waterloo Listing
  • Cambridge Listing

Copyright © 2026, Deb Olender RE/MAX Guelph Real Estate Centre

|
1023 West River Road, Cambridge ON N1R 5S5 63 Carrick Avenue, Hamilton ON L8M 2W4

Owning a home is a keystone of wealth… both financial affluence and emotional security.

Suze Orman
July 29, 2026 Wednesday!
Debolender
  • Login
Forget Password?