Debolender
  • Home
  • About
    • Relocating
    • Testimonials
  • Real Estate Listings
    • Guelph
    • Kitchener
    • Waterloo
    • Cambridge
  • News and Advice
    • Deb’s Blog
    • Home Buying Advice
    • Home Selling Advice
    • Get Listings Sent To You
    • Get Your Free Home Evaluation
  • Contact
Debolender
  • Home
  • About
    • Relocating
    • Testimonials
  • Real Estate Listings
    • Guelph
    • Kitchener
    • Waterloo
    • Cambridge
  • News and Advice
    • Deb’s Blog
    • Home Buying Advice
    • Home Selling Advice
    • Get Listings Sent To You
    • Get Your Free Home Evaluation
  • Contact

208 Sienna Crescent, Kitchener ON N2R 1T4

  • Home
  • Kitchener

208 Sienna Crescent, Kitchener ON N2R 1T4

208 Sienna Crescent, Kitchener ON N2R 1T4

$699,000
  • 98f055662d20ca9b772a27e25ca501cc-m1.jpeg
  • 98f055662d20ca9b772a27e25ca501cc-m2.jpeg
  • 98f055662d20ca9b772a27e25ca501cc-m3.jpeg
  • 98f055662d20ca9b772a27e25ca501cc-m4.jpeg
  • 98f055662d20ca9b772a27e25ca501cc-m5.jpeg
  • 98f055662d20ca9b772a27e25ca501cc-m6.jpeg
  • 98f055662d20ca9b772a27e25ca501cc-m7.jpeg
  • 98f055662d20ca9b772a27e25ca501cc-m8.jpeg
  • 98f055662d20ca9b772a27e25ca501cc-m9.jpeg
  • 98f055662d20ca9b772a27e25ca501cc-m10.jpeg
  • 98f055662d20ca9b772a27e25ca501cc-m11.jpeg
  • 98f055662d20ca9b772a27e25ca501cc-m12.jpeg
  • 98f055662d20ca9b772a27e25ca501cc-m13.jpeg
  • 98f055662d20ca9b772a27e25ca501cc-m14.jpeg
  • 98f055662d20ca9b772a27e25ca501cc-m15.jpeg
  • 98f055662d20ca9b772a27e25ca501cc-m16.jpeg
  • 98f055662d20ca9b772a27e25ca501cc-m17.jpeg
  • 98f055662d20ca9b772a27e25ca501cc-m18.jpeg
  • 98f055662d20ca9b772a27e25ca501cc-m19.jpeg
  • 98f055662d20ca9b772a27e25ca501cc-m20.jpeg
  • 98f055662d20ca9b772a27e25ca501cc-m21.jpeg
  • 98f055662d20ca9b772a27e25ca501cc-m22.jpeg
  • 98f055662d20ca9b772a27e25ca501cc-m23.jpeg
  • 98f055662d20ca9b772a27e25ca501cc-m24.jpeg
  • 98f055662d20ca9b772a27e25ca501cc-m25.jpeg
  • 98f055662d20ca9b772a27e25ca501cc-m26.jpeg
  • 98f055662d20ca9b772a27e25ca501cc-m27.jpeg
  • 98f055662d20ca9b772a27e25ca501cc-m28.jpeg
  • 98f055662d20ca9b772a27e25ca501cc-m29.jpeg
  • 98f055662d20ca9b772a27e25ca501cc-m30.jpeg
  • 98f055662d20ca9b772a27e25ca501cc-m31.jpeg
  • 98f055662d20ca9b772a27e25ca501cc-m32.jpeg
  • 98f055662d20ca9b772a27e25ca501cc-m33.jpeg
  • 98f055662d20ca9b772a27e25ca501cc-m34.jpeg
  • 98f055662d20ca9b772a27e25ca501cc-m35.jpeg
  • 98f055662d20ca9b772a27e25ca501cc-m36.jpeg
  • 98f055662d20ca9b772a27e25ca501cc-m37.jpeg

Property ID:

 RH-1424260-property

Bedrooms
3
Bathrooms
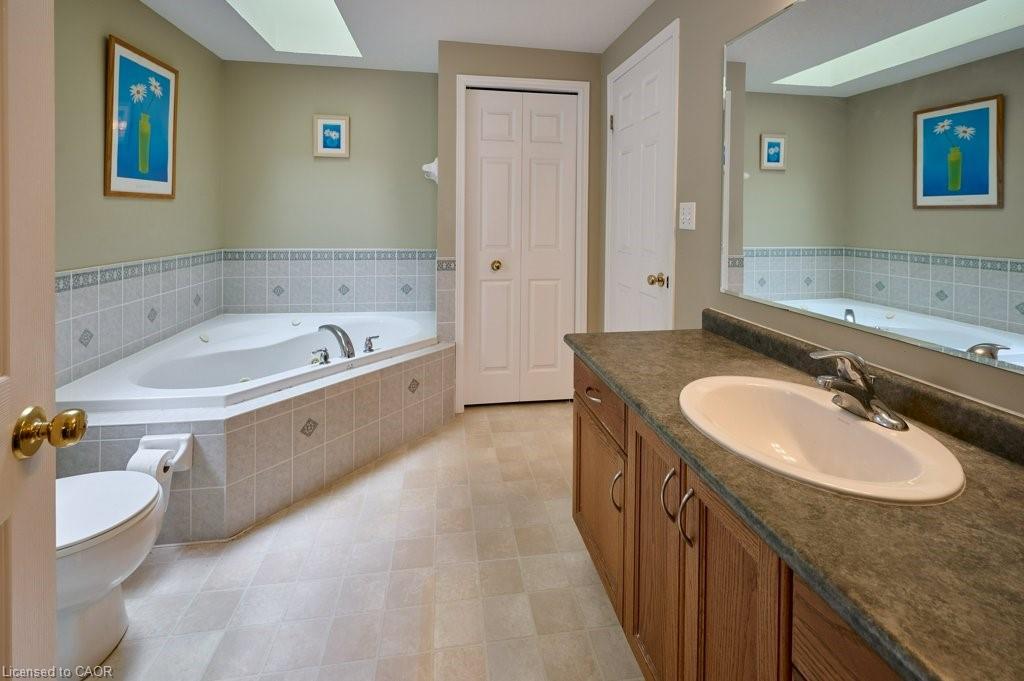
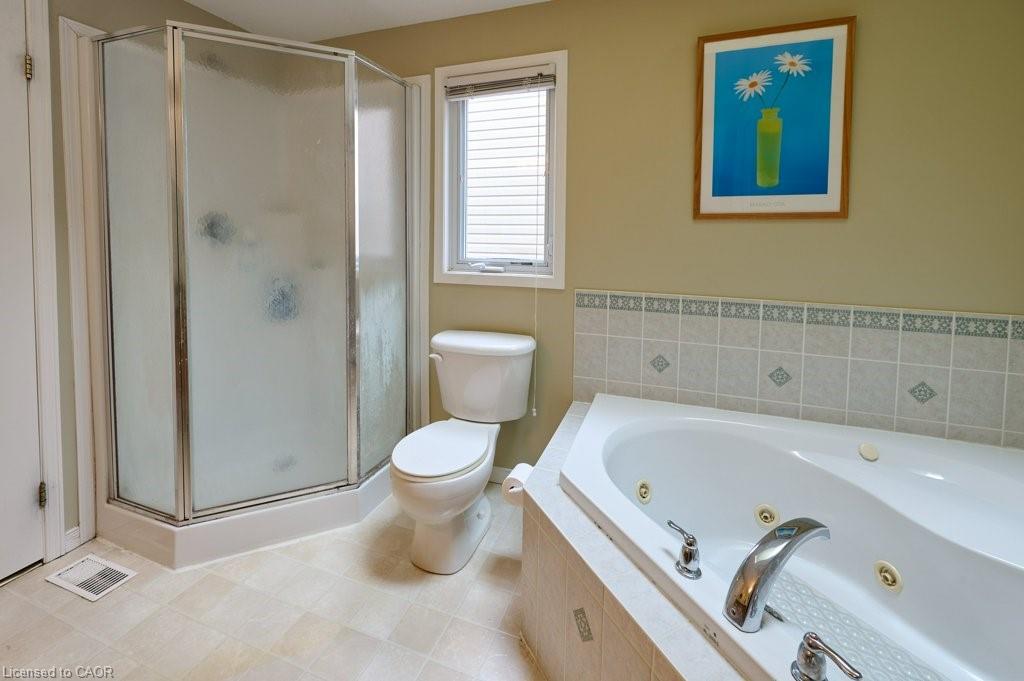
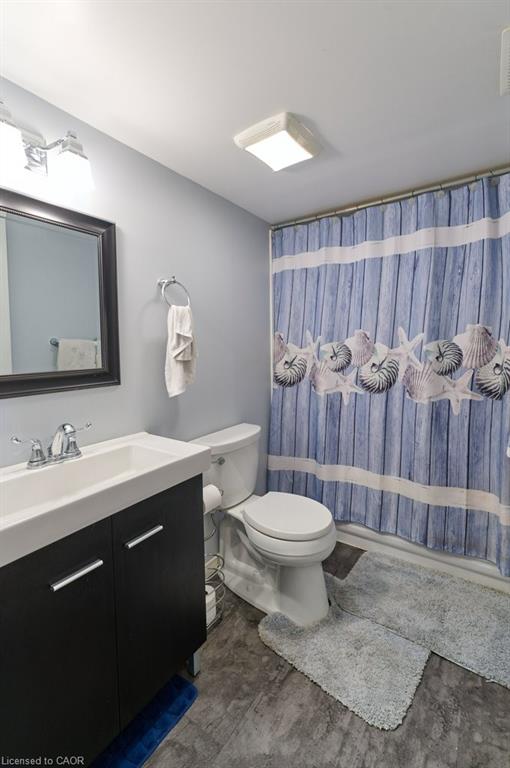
2.5
Garage
Yes
Year Built
2004
Area
1660 Square Feet

Description

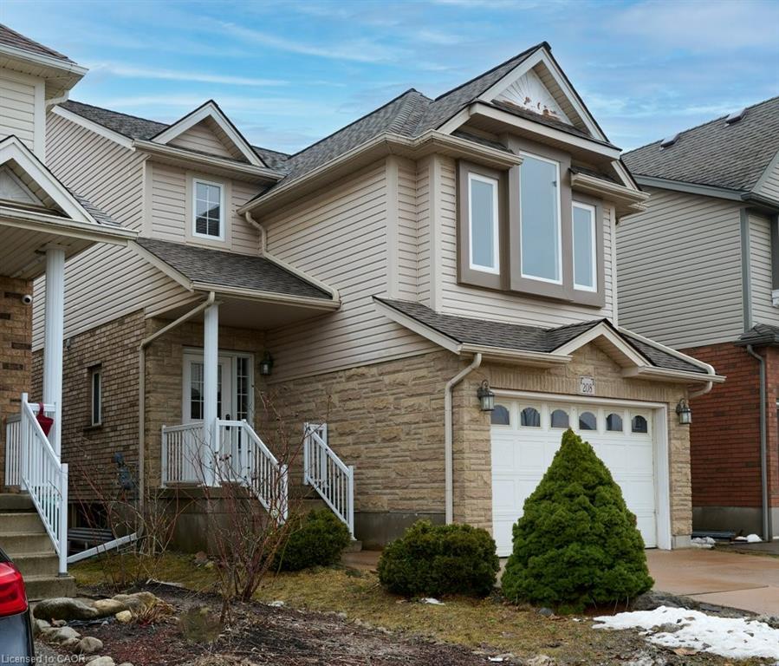
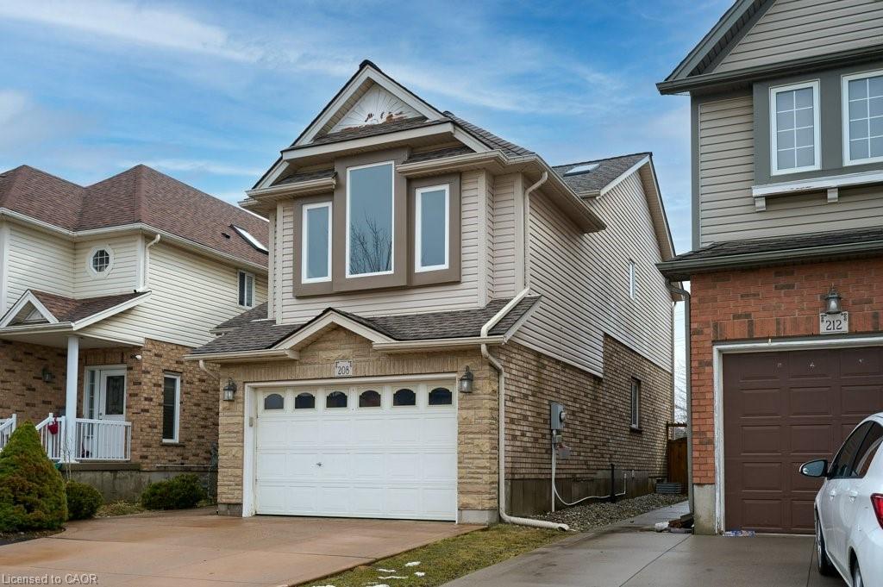
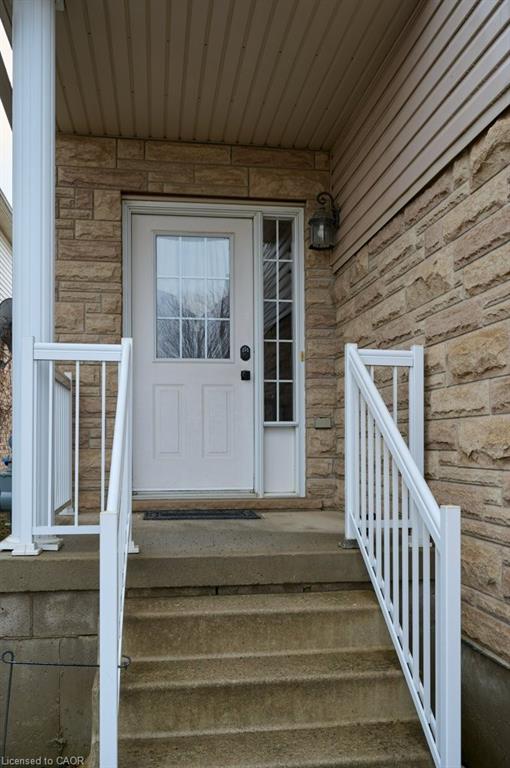
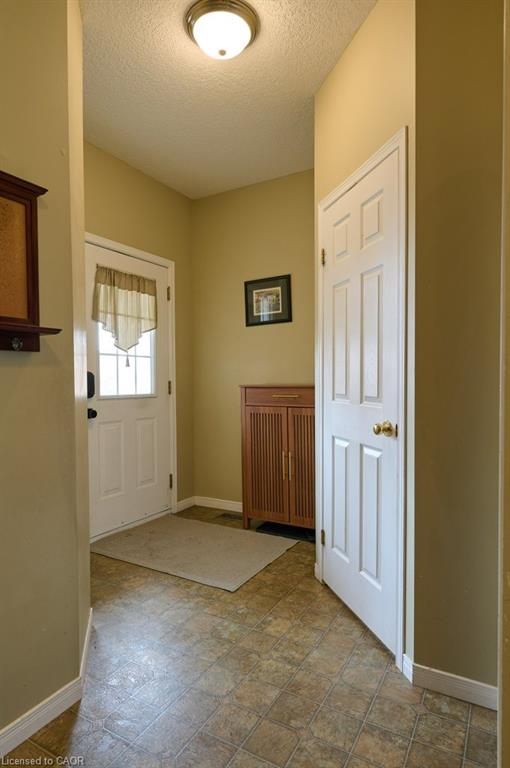
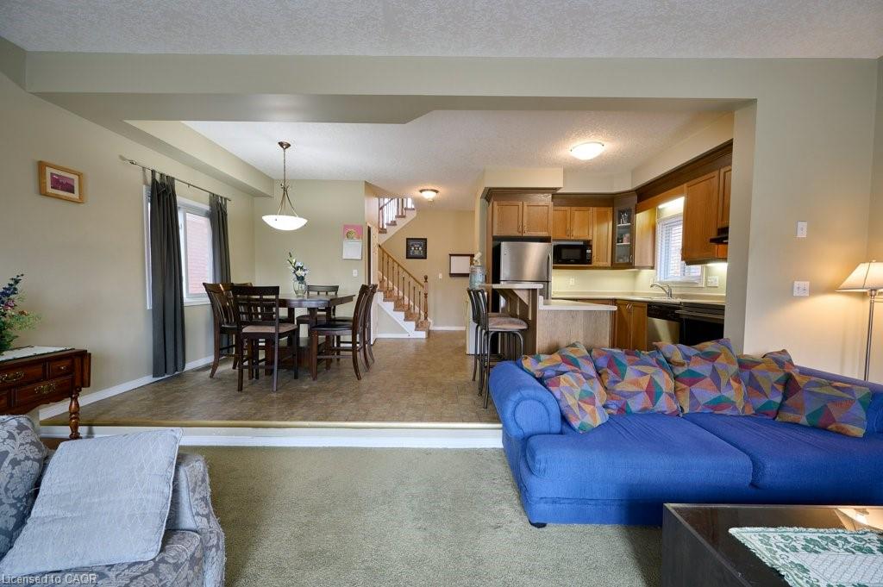
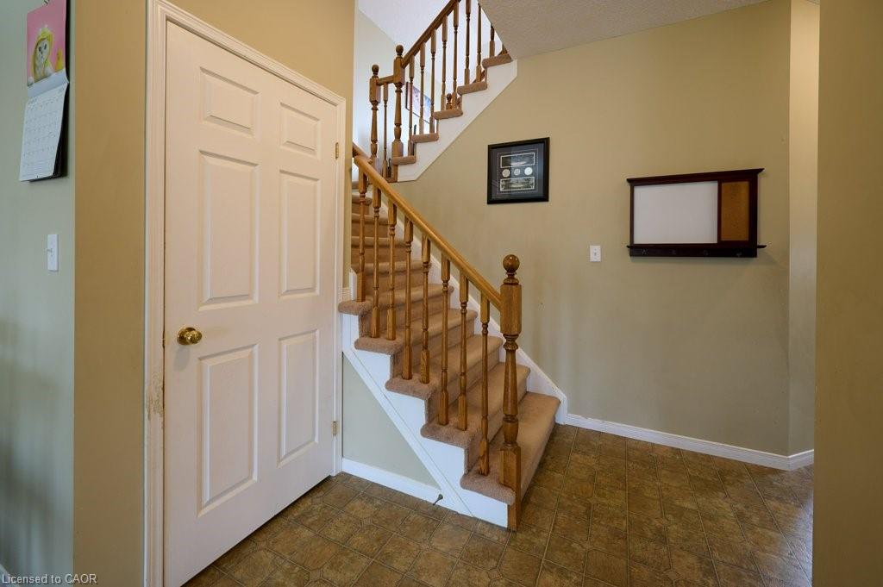
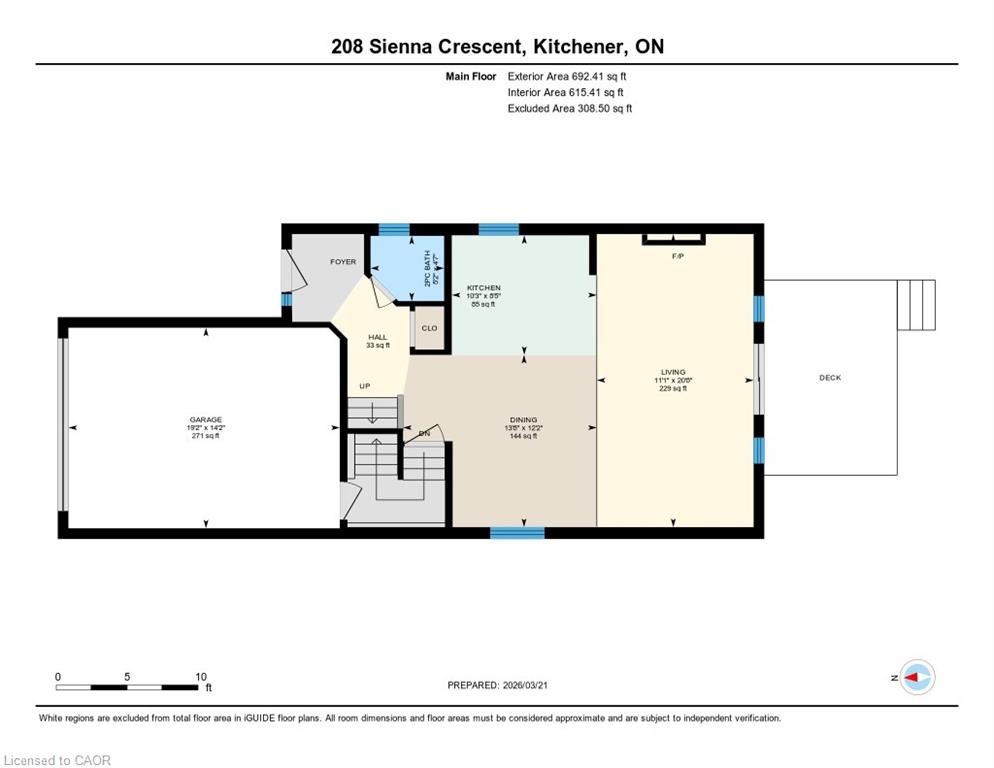
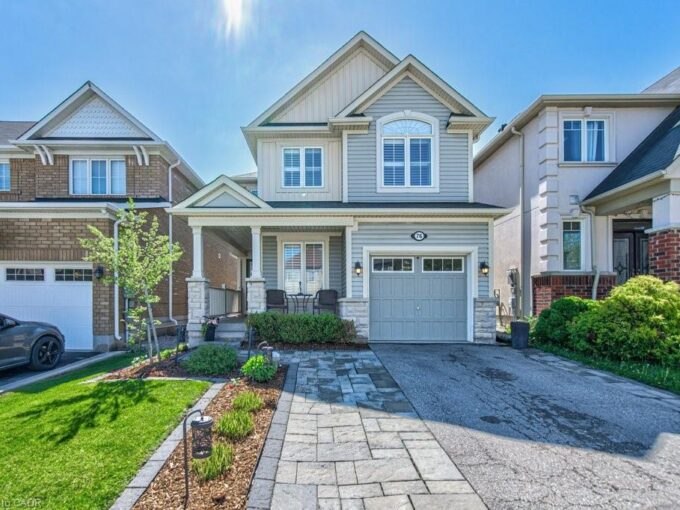
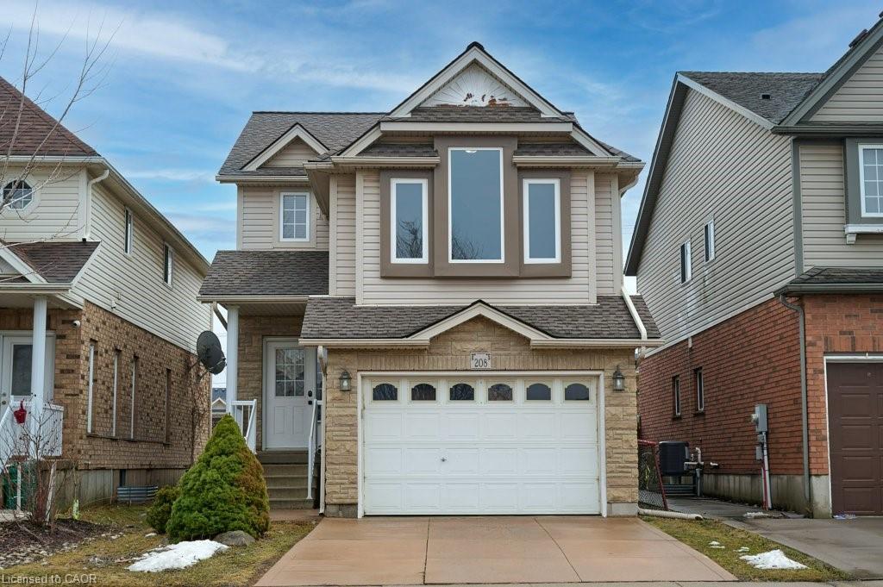
Welcome to 208 Sienna Crescent, located in one of Kitchener’s rapidly developing neighbourhoods where convenience, growth, and everyday living come together. Surrounded by newer homes, expanding amenities, schools, and easy commuter access, this is an ideal location for buyers looking to get into an evolving community with long-term upside.

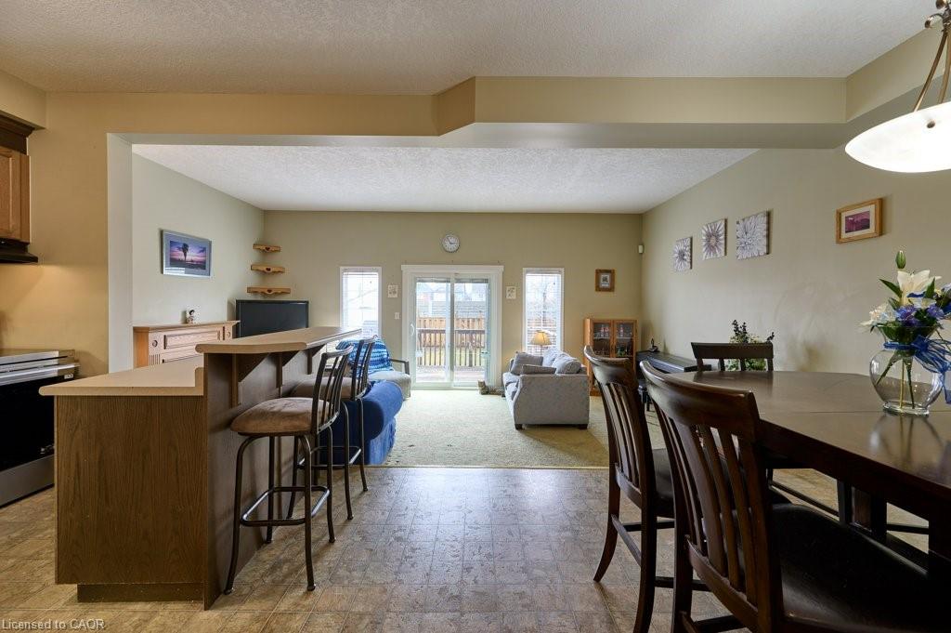
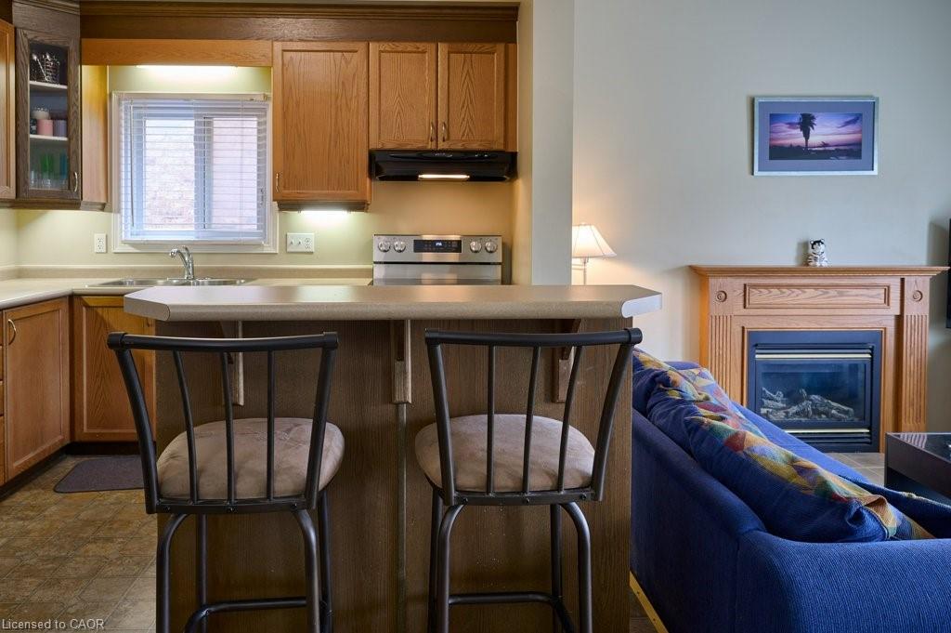
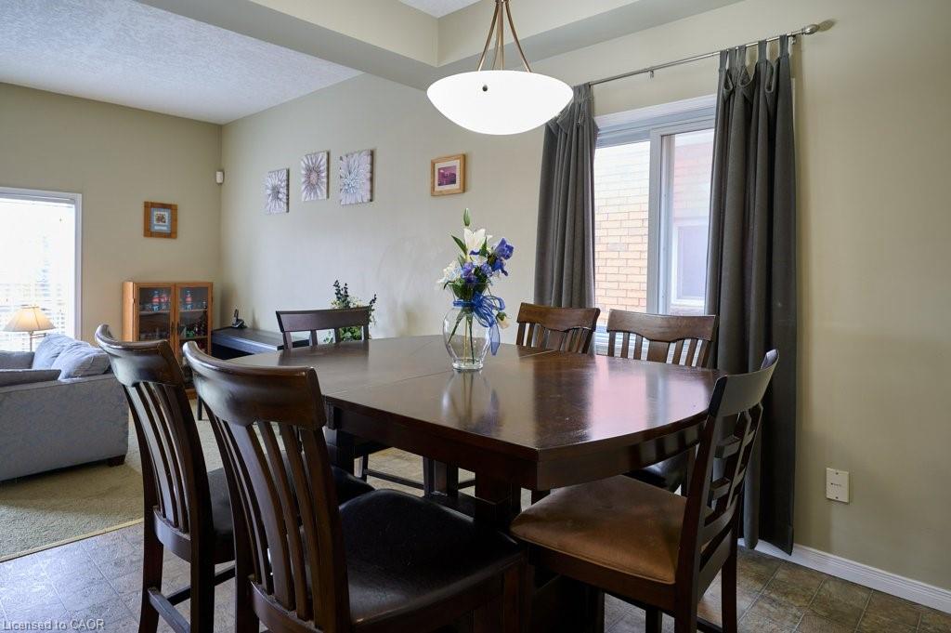
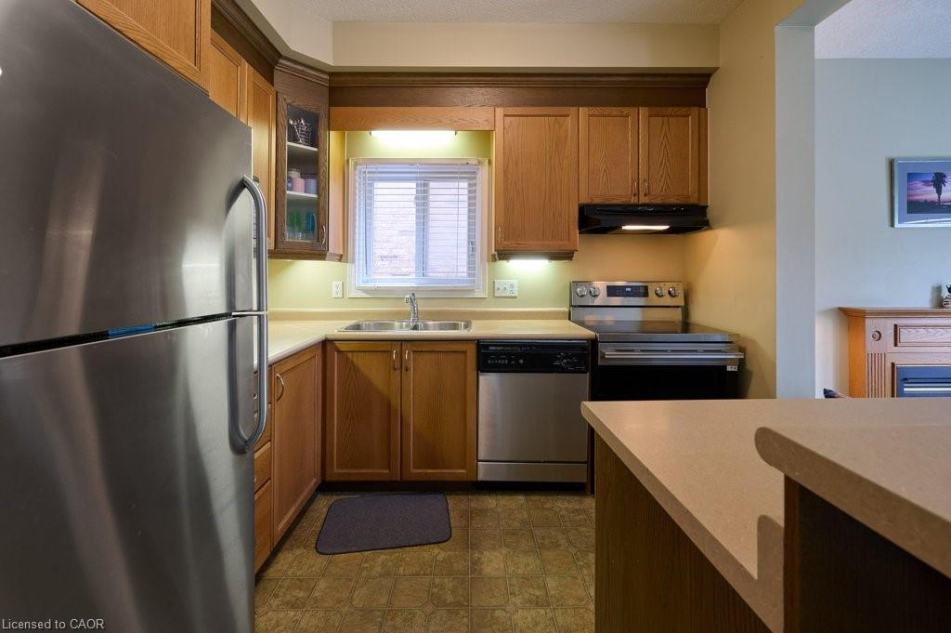
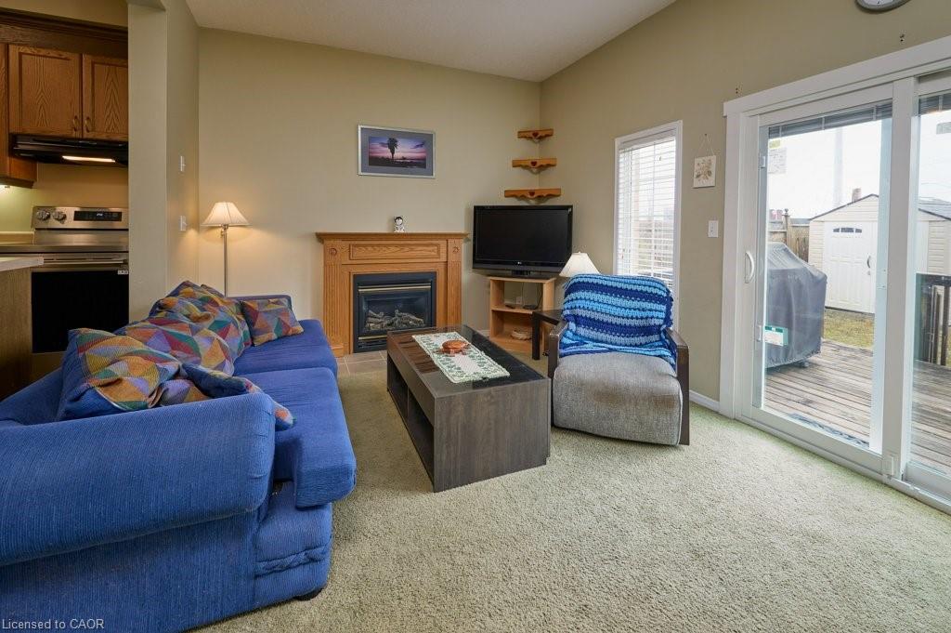
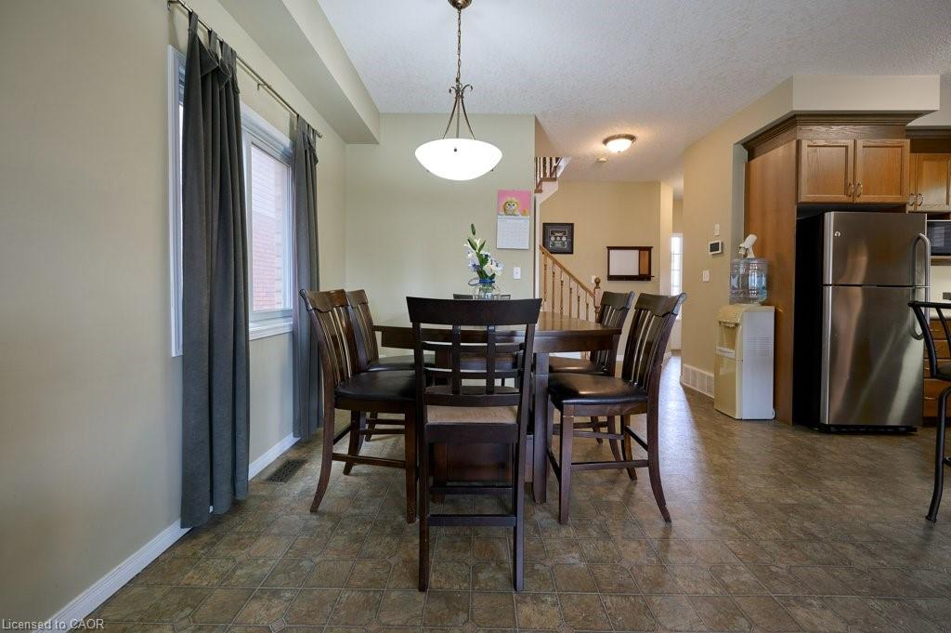
This former show home offers a bright, open-concept layout with high ceilings and large, recently replaced windows that flood the space with natural light. The kitchen is designed for both function and connection, featuring a central island that opens seamlessly into the main living area, perfect for entertaining or keeping an eye on family life.

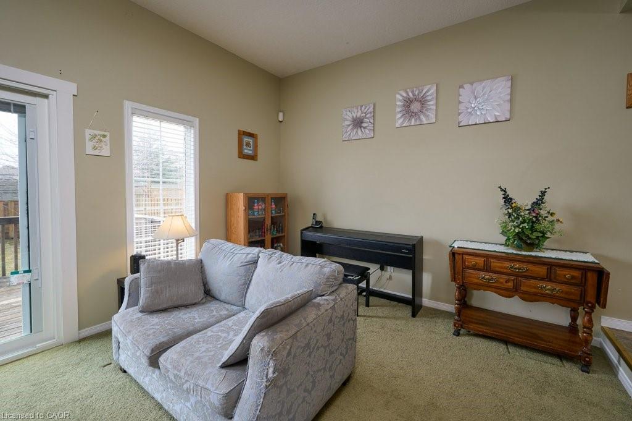
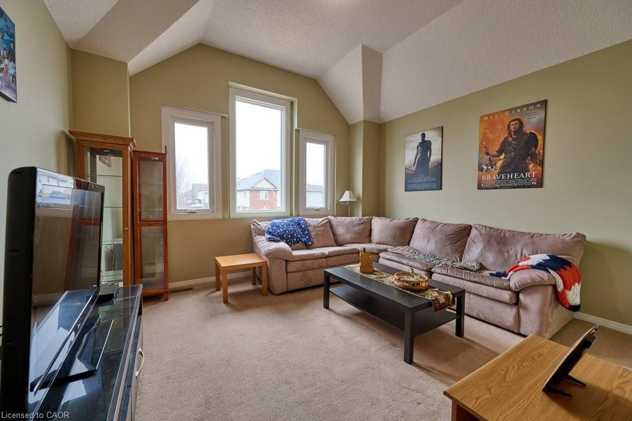
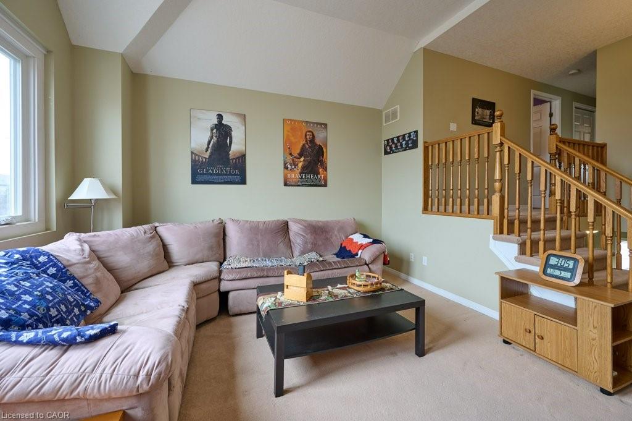
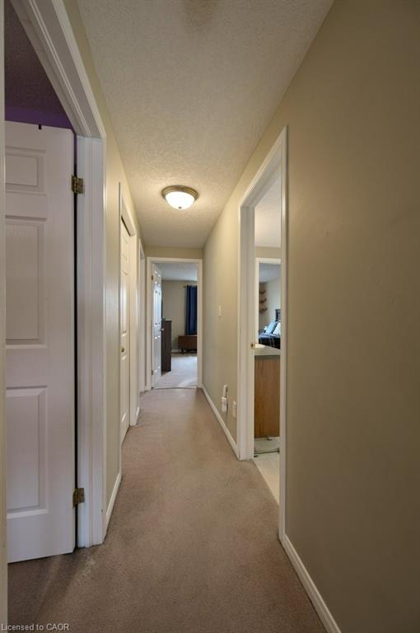
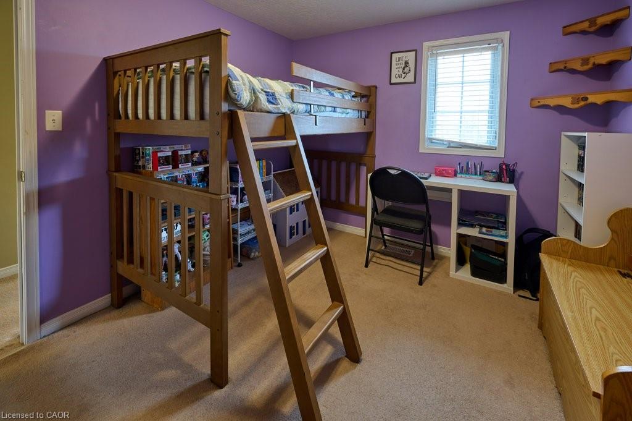
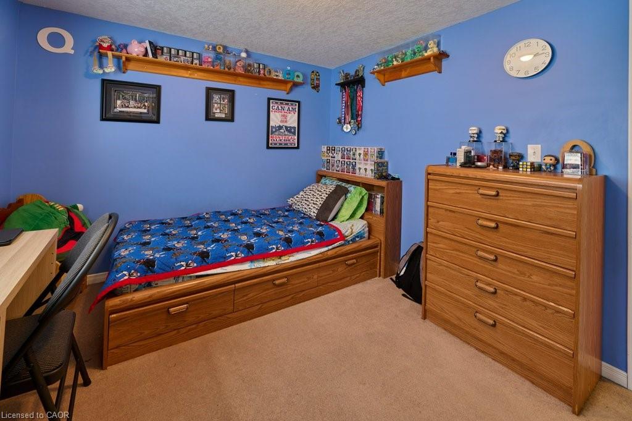
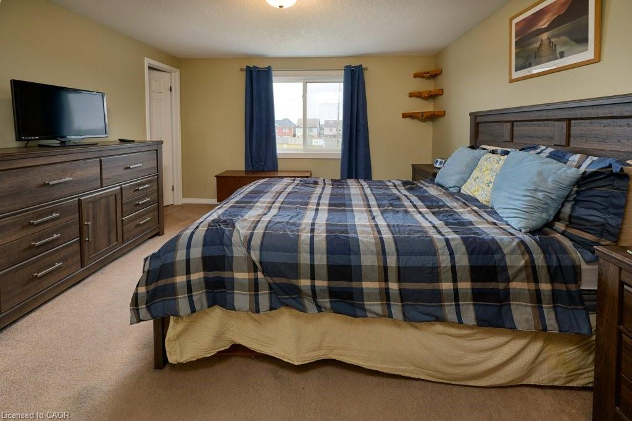
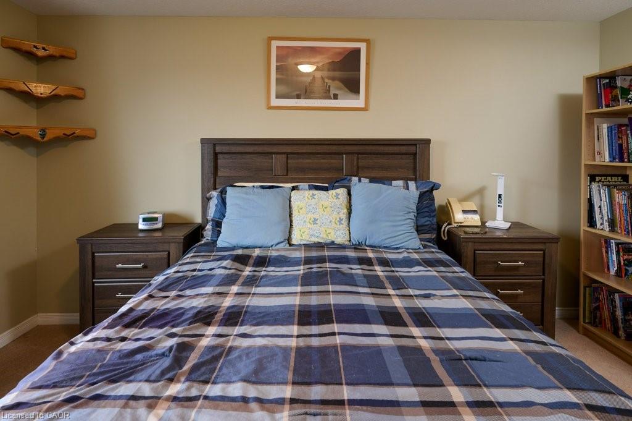
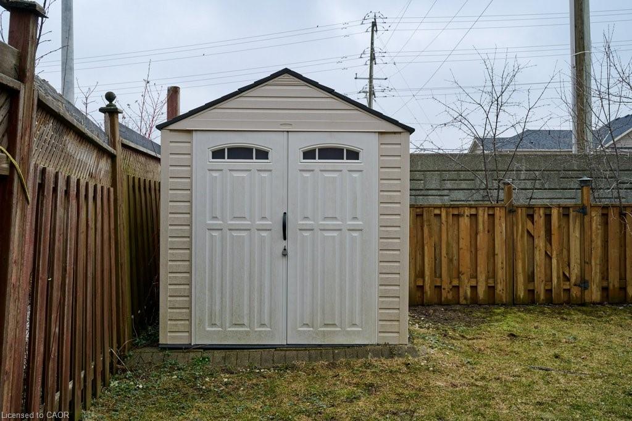
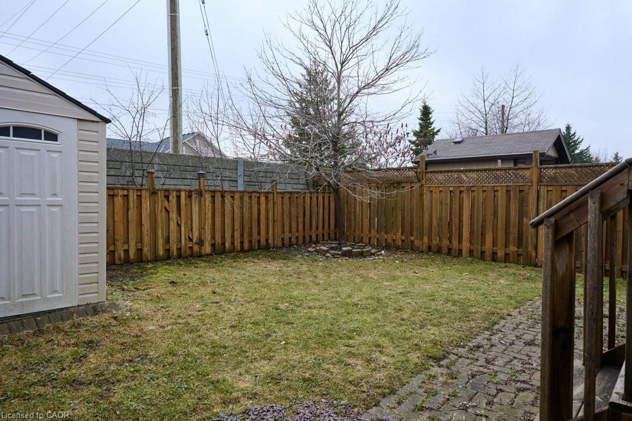
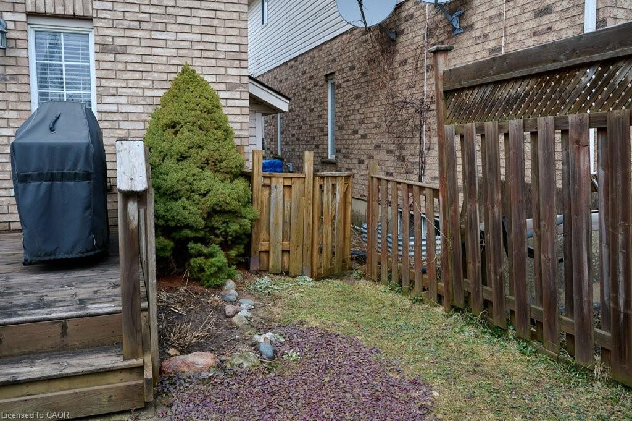
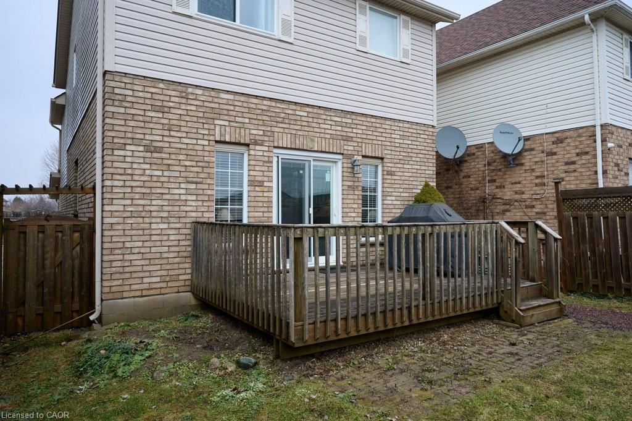
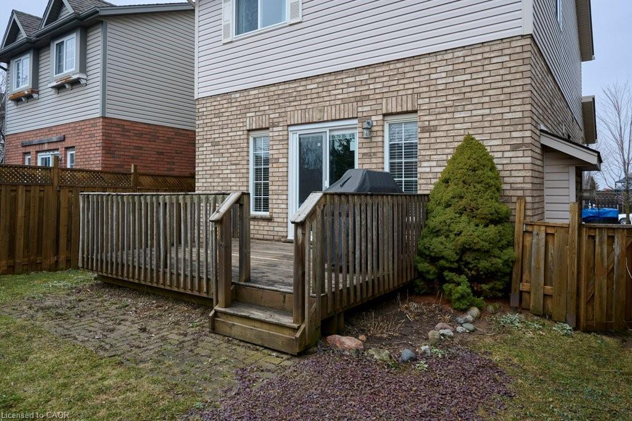
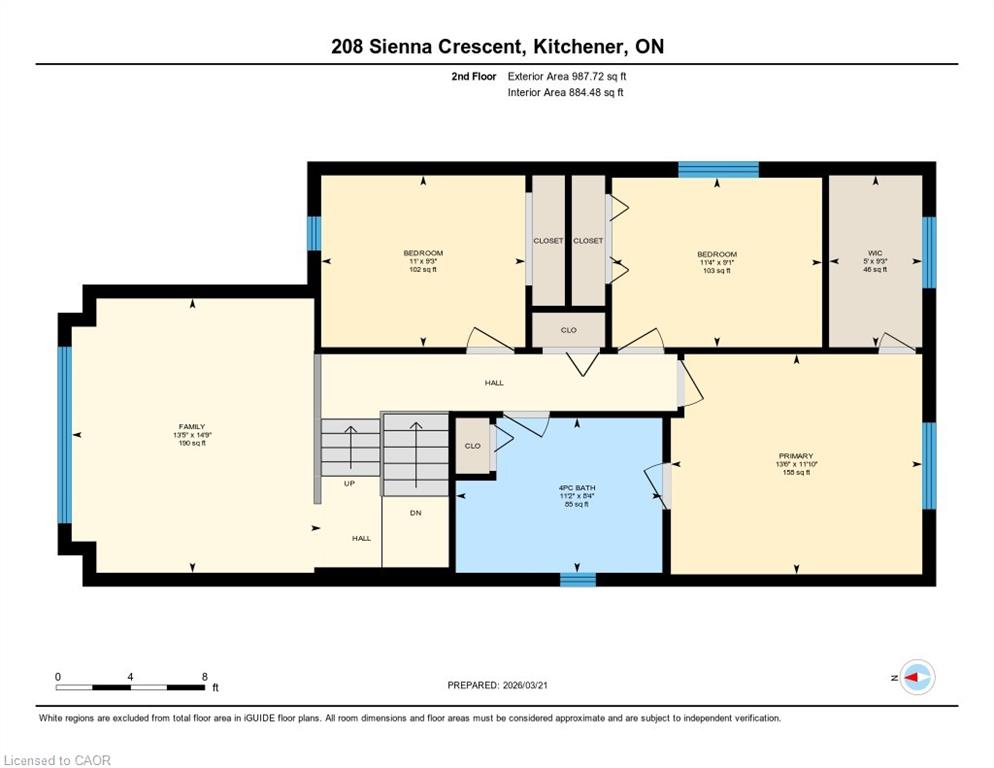
Step out from the living room onto a large south-facing deck overlooking a fully fenced yard, creating an ideal outdoor space for relaxing or hosting. Inside, the home continues to impress with a spacious primary bedroom, generously sized additional bedrooms, and a versatile bonus family room over the garage, perfect for a media space, home office, or kids’ retreat.

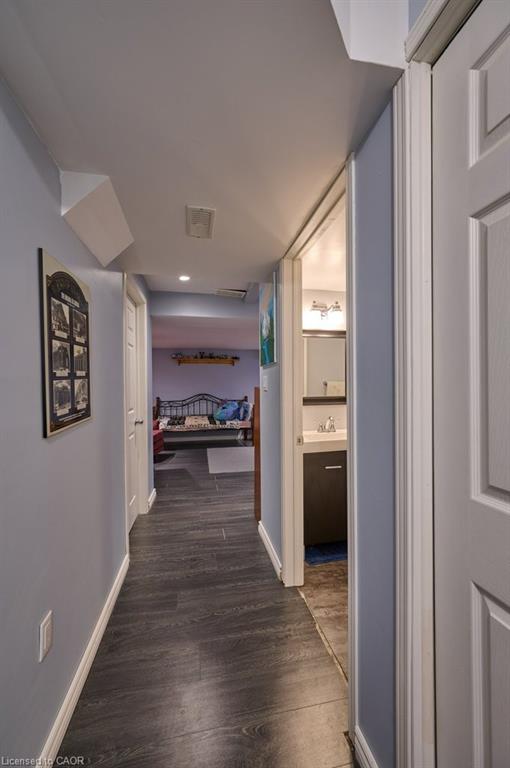
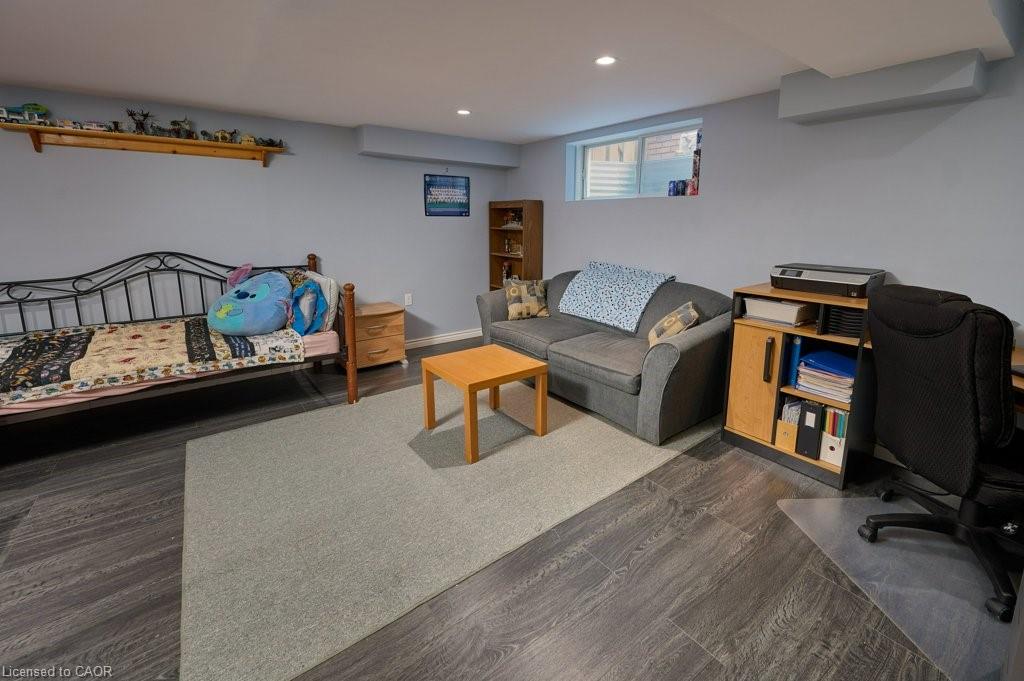
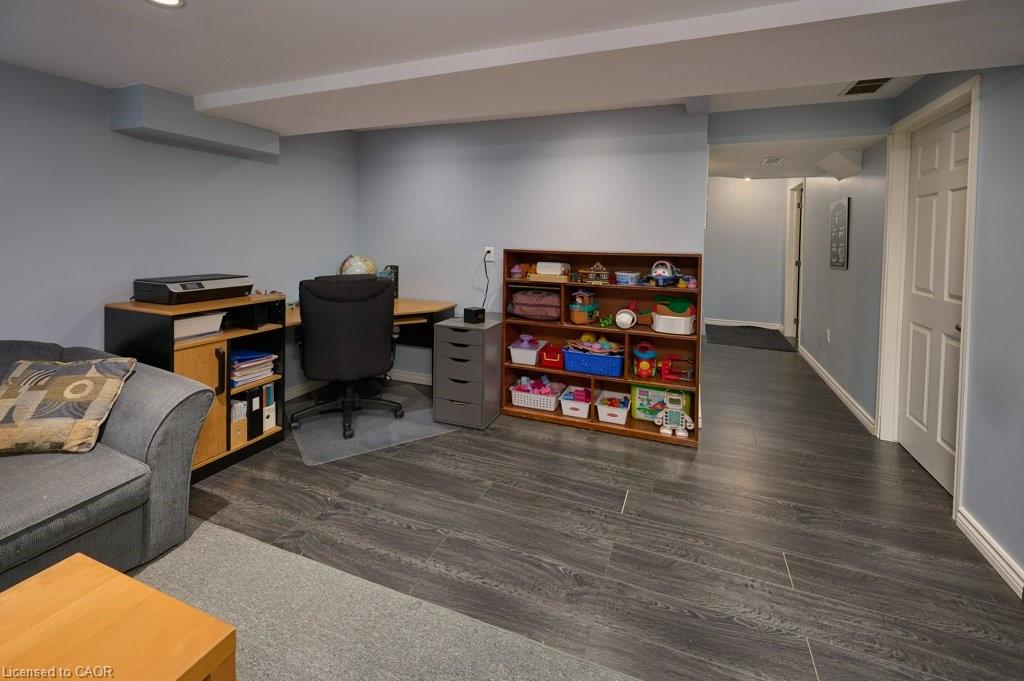
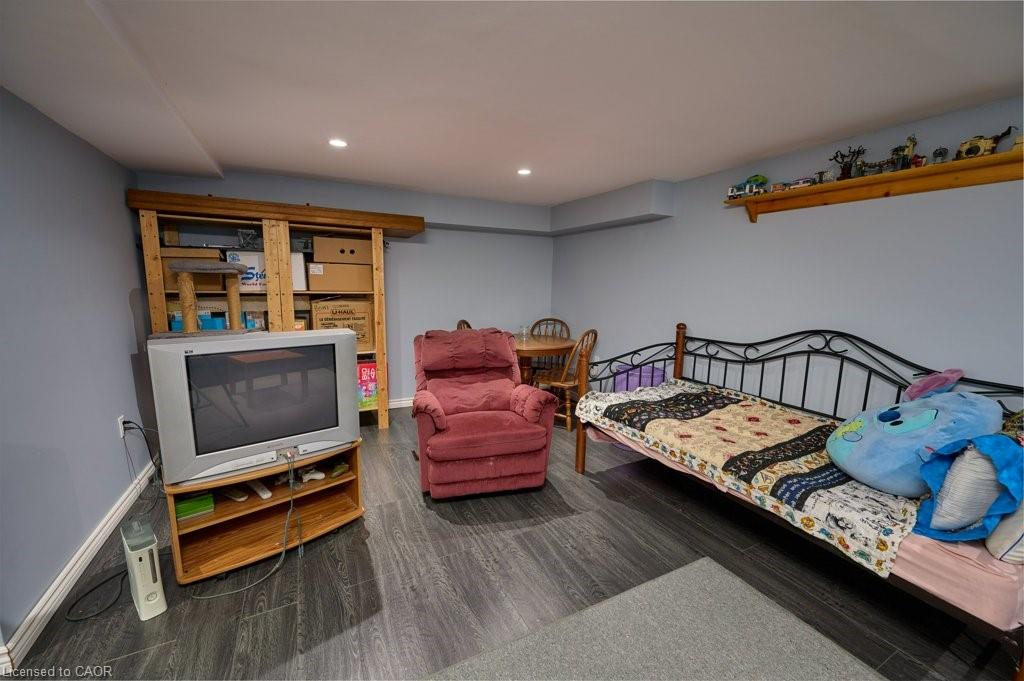
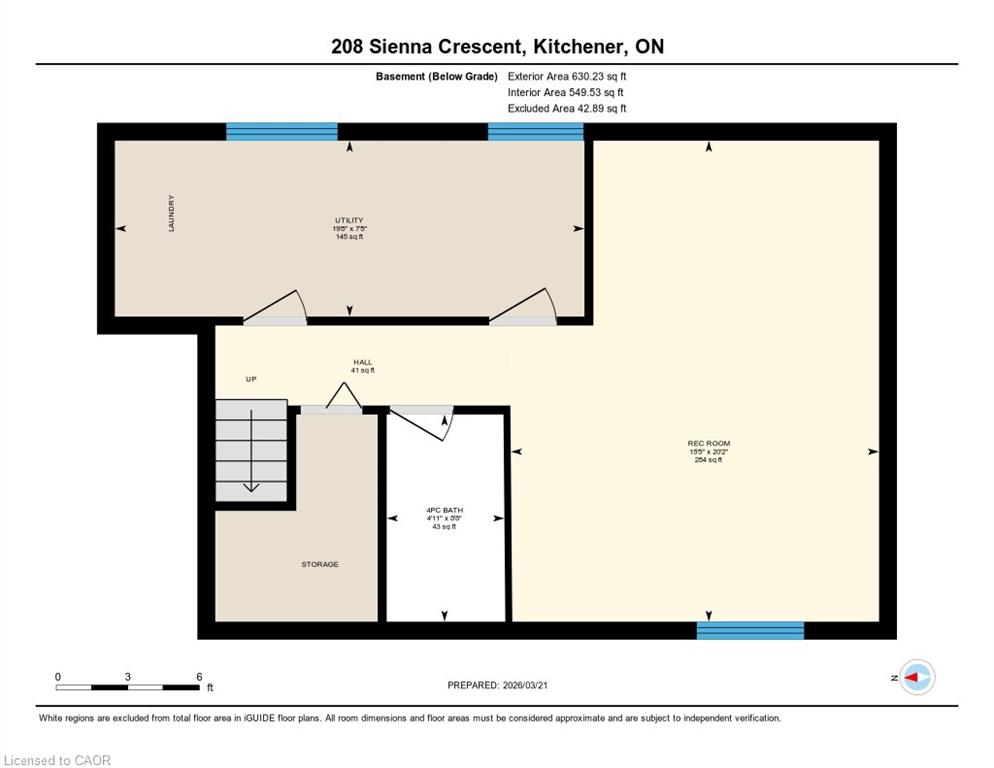
The finished basement adds even more usable living space, while the oversized single garage offers extra room for storage, hobbies, or a workshop setup.

This home offers incredible potential for buyers willing to add their own touches. With solid fundamentals, a desirable layout, and a location on the rise, 208 Sienna Crescent is perfectly positioned for those looking to build equity while creating a home that reflects their style.

Additional Details

  • Property Age: 2004
  • Property Sub Type: Single Family Residence
  • Zoning: R6
  • Transaction Type: Sale
  • Basement: Full, Partially Finished, Sump Pump
  • Heating: Forced Air, Natural Gas
  • Cooling: Front Yard Parking, Private Drive Double Wide
  • Parking Space: 3
  • Fire Places: 1

Similar Properties

View Property

123 Rea Drive, Fergus ON N1M 0J8

Set in the charming community of Fergus, this impressive 3,000+…

Bedrooms
4
Bathrooms
3.5
Area
3044 Square Feet

$1,079,000

View Property

76 Ruhl Drive S, Milton ON L9T 8S4

Welcome to 76 Ruhl Drive in one of Milton’s most…

Bedrooms
4
Bathrooms
3.5
Area
1842.45 Square Feet

$1,099,000
Debolender

Menu

  • Home
  • About
  • Buying Tips
  • Selling Tips
  • Testimonials
  • Contact

Contact Info

238 Speedvale Ave W, Guelph, ON N1L 1C9

+1 519 993 5656

deb@deboraholender.com

Find your new Home

  • All Listings
  • Guelph Listing
  • Kitchener Listing
  • Waterloo Listing
  • Cambridge Listing

Copyright © 2026, Deb Olender RE/MAX Guelph Real Estate Centre

|
304-741 King Street, Kitchener ON N2G 0E9 74 Shanley Street, Kitchener ON N2H 5P2

Owning a home is a keystone of wealth… both financial affluence and emotional security.

Suze Orman
August 1, 2026 Saturday!
Debolender
  • Login
Forget Password?