Debolender
  • Home
  • About
    • Relocating
    • Testimonials
  • Real Estate Listings
    • Guelph
    • Kitchener
    • Waterloo
    • Cambridge
  • News and Advice
    • Deb’s Blog
    • Home Buying Advice
    • Home Selling Advice
    • Get Listings Sent To You
    • Get Your Free Home Evaluation
  • Contact
Debolender
  • Home
  • About
    • Relocating
    • Testimonials
  • Real Estate Listings
    • Guelph
    • Kitchener
    • Waterloo
    • Cambridge
  • News and Advice
    • Deb’s Blog
    • Home Buying Advice
    • Home Selling Advice
    • Get Listings Sent To You
    • Get Your Free Home Evaluation
  • Contact

74 Shanley Street, Kitchener ON N2H 5P2

  • Home
  • Kitchener

74 Shanley Street, Kitchener ON N2H 5P2

74 Shanley Street, Kitchener ON N2H 5P2

$835,000
  • 4ee4e33c153a8e6566cec7f6a69a060c-m1.jpeg
  • 4ee4e33c153a8e6566cec7f6a69a060c-m2.jpeg
  • 4ee4e33c153a8e6566cec7f6a69a060c-m3.jpeg
  • 4ee4e33c153a8e6566cec7f6a69a060c-m4.jpeg
  • 4ee4e33c153a8e6566cec7f6a69a060c-m5.jpeg
  • 4ee4e33c153a8e6566cec7f6a69a060c-m6.jpeg
  • 4ee4e33c153a8e6566cec7f6a69a060c-m7.jpeg
  • 4ee4e33c153a8e6566cec7f6a69a060c-m8.jpeg
  • 4ee4e33c153a8e6566cec7f6a69a060c-m9.jpeg
  • 4ee4e33c153a8e6566cec7f6a69a060c-m10.jpeg
  • 4ee4e33c153a8e6566cec7f6a69a060c-m11.jpeg
  • 4ee4e33c153a8e6566cec7f6a69a060c-m12.jpeg
  • 4ee4e33c153a8e6566cec7f6a69a060c-m13.jpeg
  • 4ee4e33c153a8e6566cec7f6a69a060c-m14.jpeg
  • 4ee4e33c153a8e6566cec7f6a69a060c-m15.jpeg
  • 4ee4e33c153a8e6566cec7f6a69a060c-m16.jpeg
  • 4ee4e33c153a8e6566cec7f6a69a060c-m17.jpeg
  • 4ee4e33c153a8e6566cec7f6a69a060c-m18.jpeg
  • 4ee4e33c153a8e6566cec7f6a69a060c-m19.jpeg
  • 4ee4e33c153a8e6566cec7f6a69a060c-m20.jpeg
  • 4ee4e33c153a8e6566cec7f6a69a060c-m21.jpeg
  • 4ee4e33c153a8e6566cec7f6a69a060c-m22.jpeg
  • 4ee4e33c153a8e6566cec7f6a69a060c-m23.jpeg
  • 4ee4e33c153a8e6566cec7f6a69a060c-m24.jpeg
  • 4ee4e33c153a8e6566cec7f6a69a060c-m25.jpeg
  • 4ee4e33c153a8e6566cec7f6a69a060c-m26.jpeg
  • 4ee4e33c153a8e6566cec7f6a69a060c-m27.jpeg
  • 4ee4e33c153a8e6566cec7f6a69a060c-m28.jpeg
  • 4ee4e33c153a8e6566cec7f6a69a060c-m29.jpeg
  • 4ee4e33c153a8e6566cec7f6a69a060c-m30.jpeg
  • 4ee4e33c153a8e6566cec7f6a69a060c-m31.jpeg
  • 4ee4e33c153a8e6566cec7f6a69a060c-m32.jpeg
  • 4ee4e33c153a8e6566cec7f6a69a060c-m33.jpeg
  • 4ee4e33c153a8e6566cec7f6a69a060c-m34.jpeg
  • 4ee4e33c153a8e6566cec7f6a69a060c-m35.jpeg
  • 4ee4e33c153a8e6566cec7f6a69a060c-m36.jpeg
  • 4ee4e33c153a8e6566cec7f6a69a060c-m37.jpeg
  • 4ee4e33c153a8e6566cec7f6a69a060c-m38.jpeg
  • 4ee4e33c153a8e6566cec7f6a69a060c-m39.jpeg
  • 4ee4e33c153a8e6566cec7f6a69a060c-m40.jpeg
  • 4ee4e33c153a8e6566cec7f6a69a060c-m41.jpeg
  • 4ee4e33c153a8e6566cec7f6a69a060c-m42.jpeg

Property ID:

 RH-1424298-property

Featured
Bedrooms
3
Bathrooms
2
Garage
Yes
Year Built
1909
Area
1647 Square Feet

Description

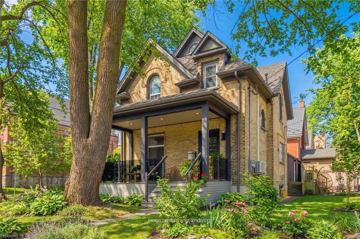
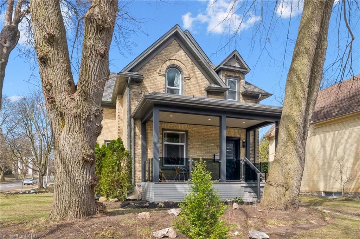
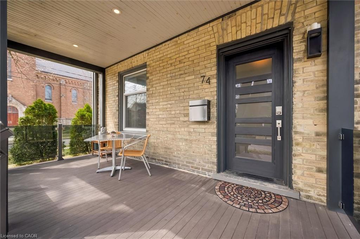
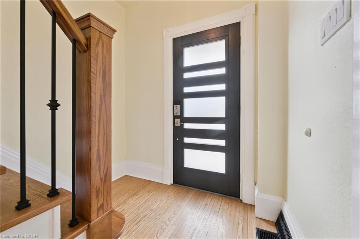
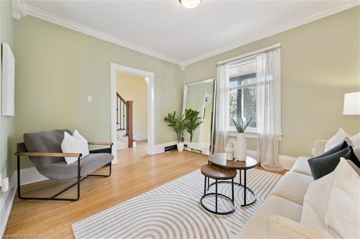
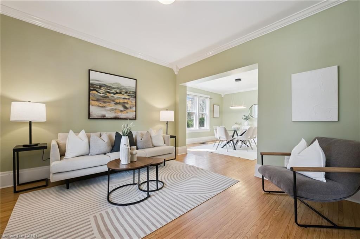
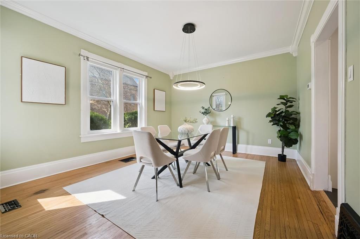
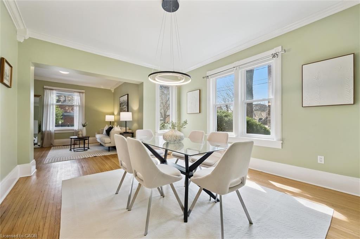
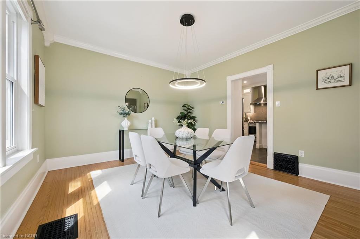
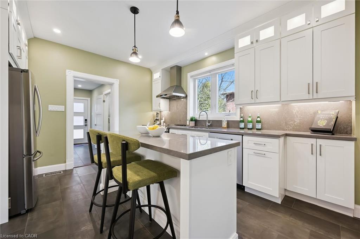
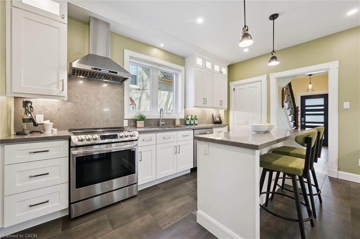
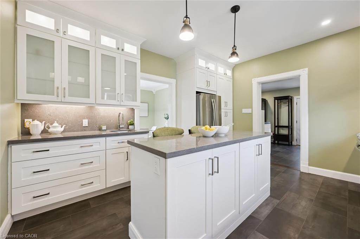
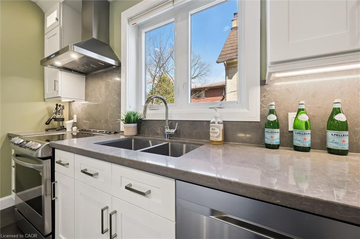
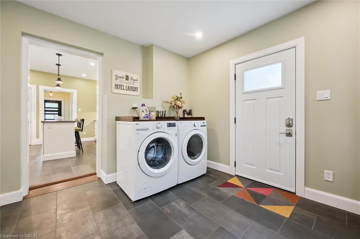
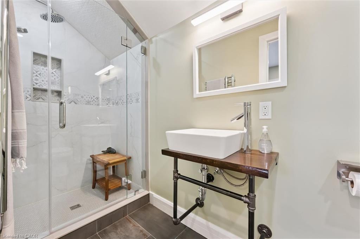
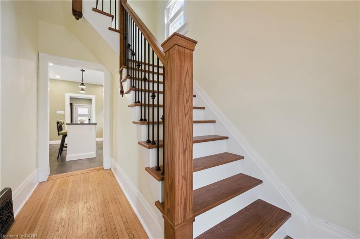
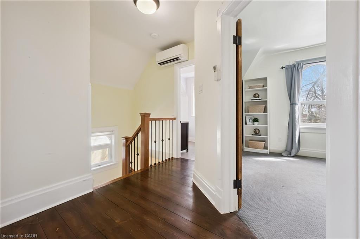
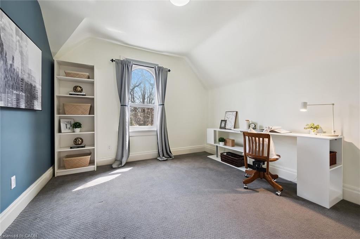
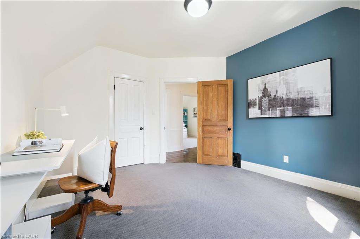
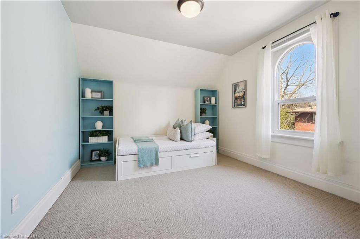
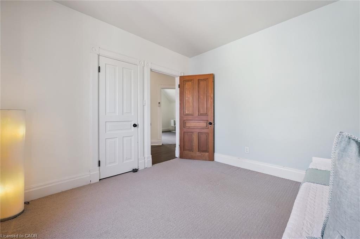
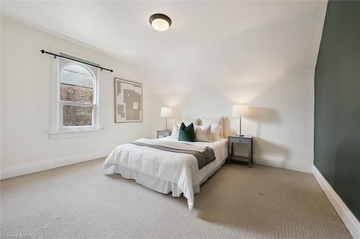
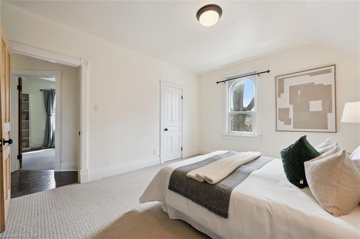
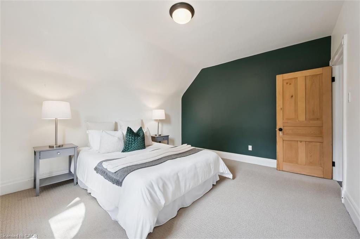
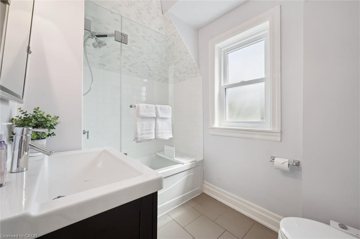
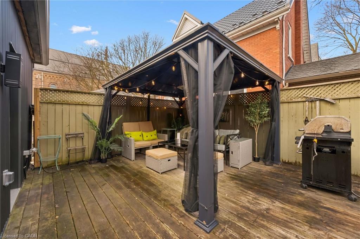
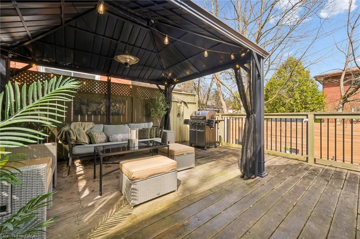
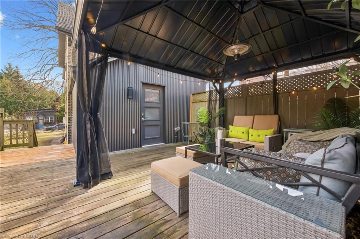
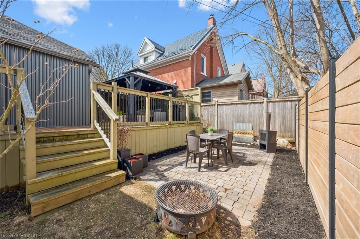
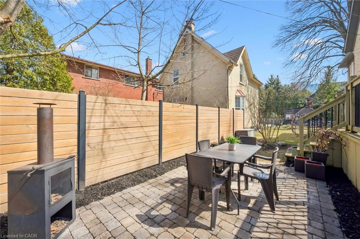
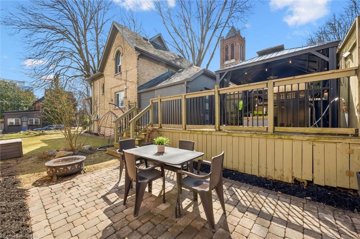
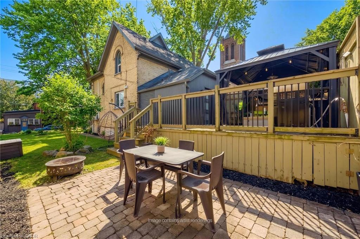
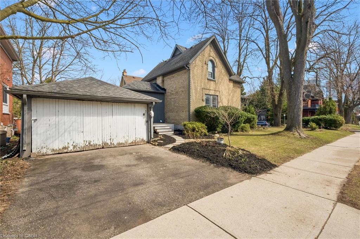
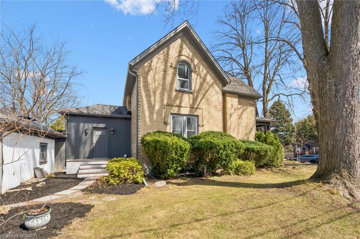
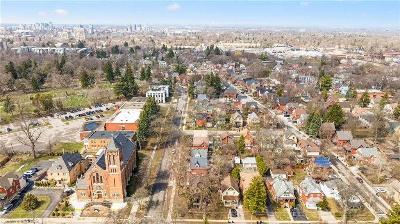
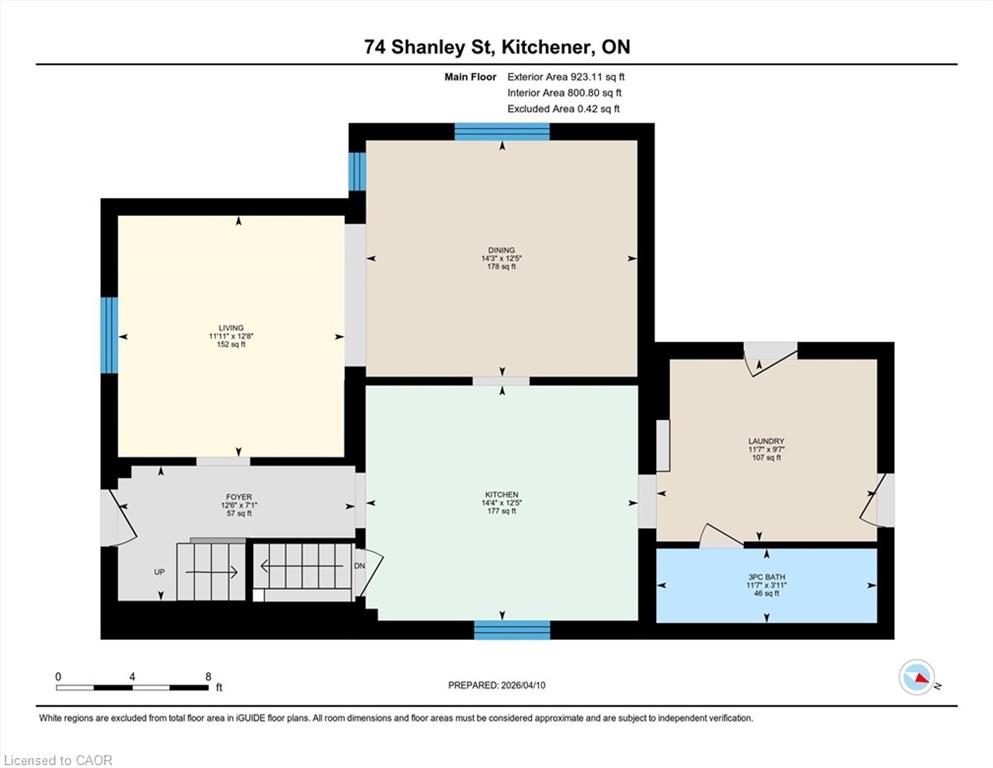
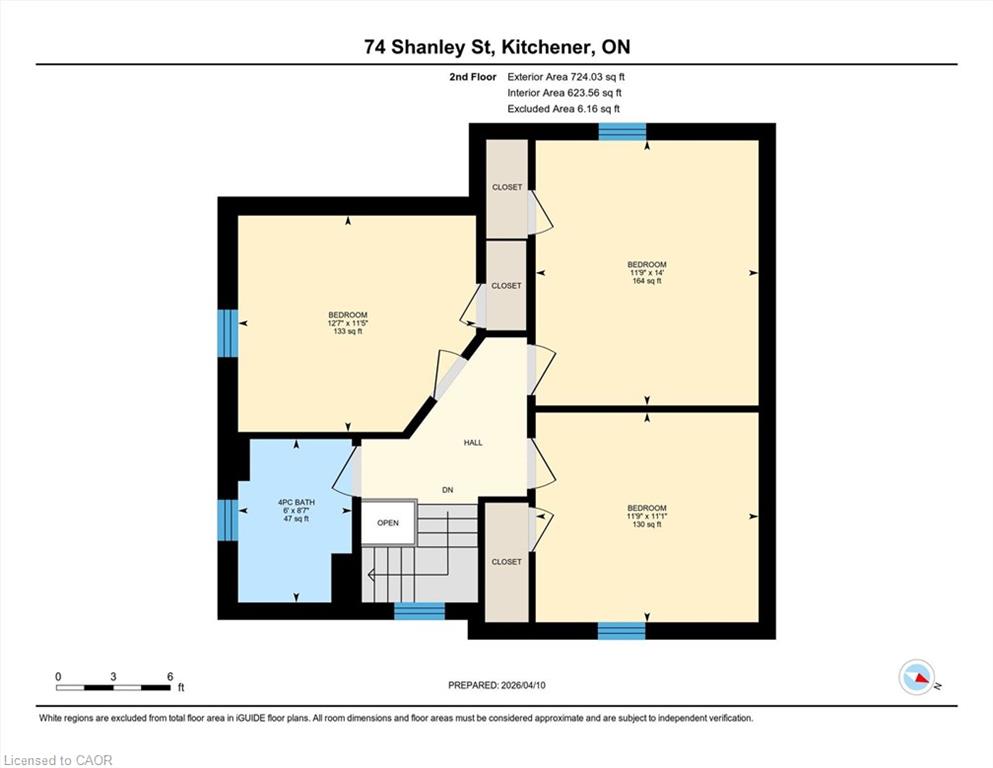
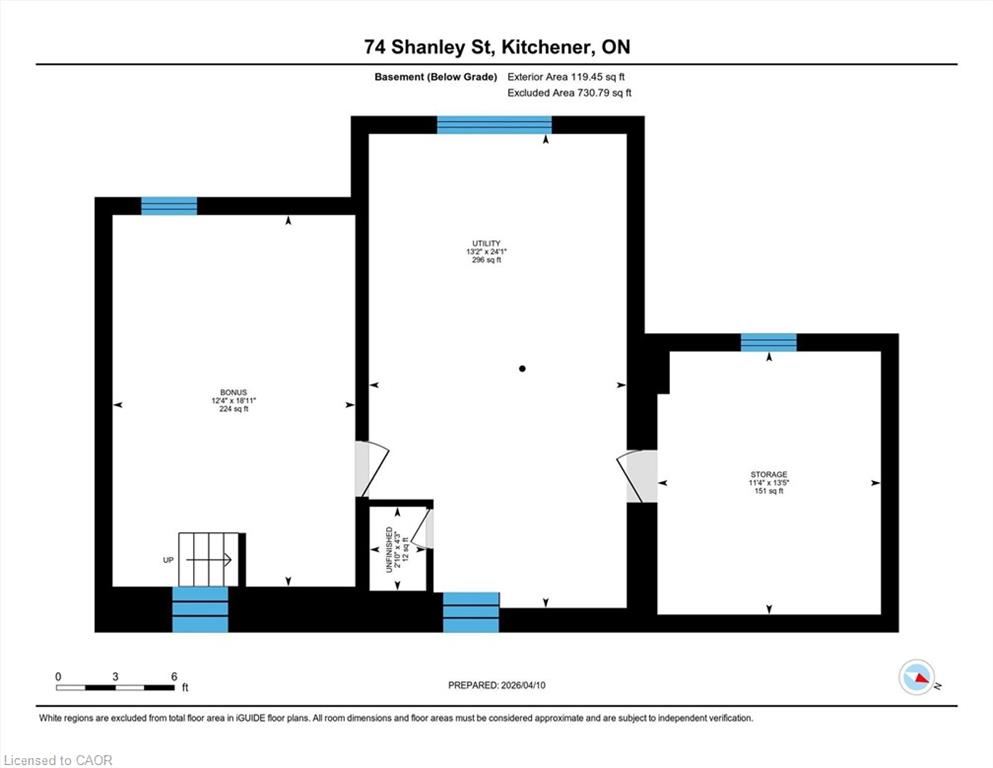
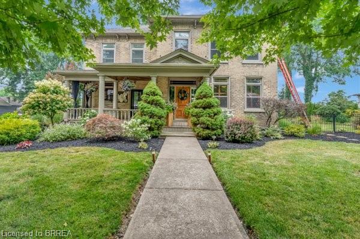
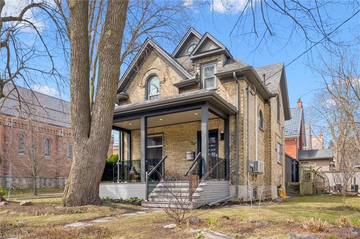
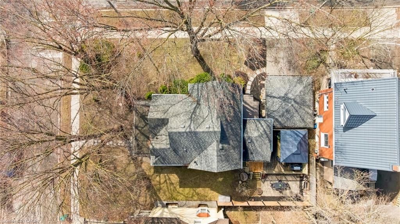
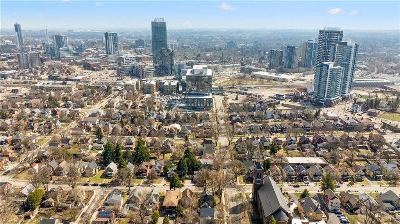
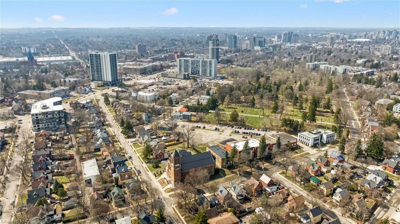
Welcome home to 74 Shanley Street. This updated all-brick century home blends timeless craftsmanship with modern comfort. Set on a beautifully landscaped 66’ wide lot, the home welcomes you with a rebuilt front veranda(2020) and new front door(2023), leading into a charming foyer. The impressive main floor features 9’ ceilings and spacious living and dining rooms filled with natural light, complemented by refinished original hardwood floors. At the heart of the home is a stunning fully renovated chef’s kitchen (2023), showcasing a centre island, stone countertops & backsplash, a second sink, stainless steel appliances (dishwasher 2026, range hood 2023, stove 2022, fridge 2019), and an abundance of solid wood white cabinets by J&K Cabinetry. The back addition was reimagined (2023), offering convenience of main floor living for all ages with a 3 piece spa style bathroom w/ walk in tiled shower & heater towel rack, laundry(washer2019/dryer2023), a spacious entry from the driveway/garage & back deck, with heated floors through the entire space. The second level hosts three generous bedrooms and a full bathroom featuring a tiled soaker tub/shower & heated towel rack. The lower level is clean and dry, offering a toilet rough-in, ample storage, and flexible potential for a workshop, studio, or bonus space, along with all mechanicals. Step outside to a private backyard retreat with a deck, gazebo, and stone patio with fountain feature – ideal for relaxing or entertaining. Located in a prime, friendly midtown neighbourhood just steps to Google and the new transit hub, with easy access to Downtown Kitchener & Uptown Waterloo, excellent schools, shopping, all amenities and transit. Notable updates include windows (2014-2023) & exterior doors (2023) by Beingessner, ductless mini-split A/C & heating unit (2019), owned on-demand water heater & softener (2025), plumbing, wiring, 200 amp service, incoming water line filter, and more. This exceptional home is one not to be missed.

Additional Details

  • Property Age: 1909
  • Property Sub Type: Single Family Residence
  • Zoning: R2B
  • Transaction Type: Sale
  • Basement: Full, Unfinished
  • Heating: Forced Air, Natural Gas
  • Cooling: Private Drive Double Wide
  • Parking Space: 3

Similar Properties

View Property

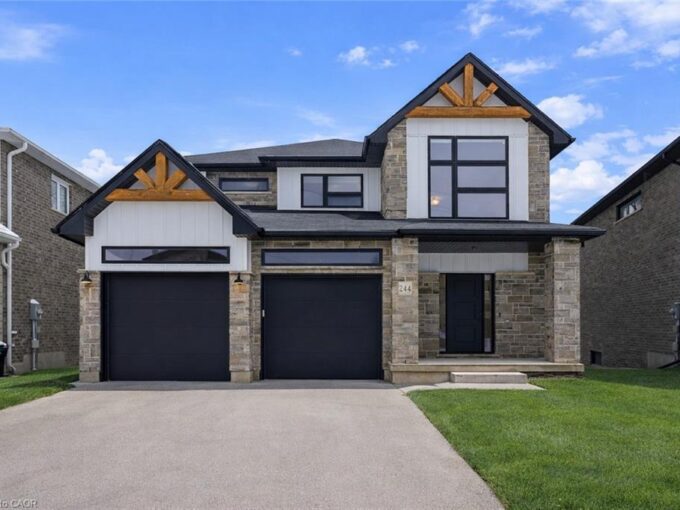
244 Otterbein Road, Kitchener ON N2B 0A7

Welcome to 244 Otterbein Road: Luxury Living with a Style…

Bedrooms
4
Bathrooms
3.5
Area
3822 Square Feet

$1,250,000
View Property

66 Banfield Street, Paris ON N3L 2Z1

Step into timeless elegance with this exquisite 1879 century home…

Bedrooms
4
Bathrooms
2.5
Area
3074 Square Feet

$999,900
Debolender

Menu

  • Home
  • About
  • Buying Tips
  • Selling Tips
  • Testimonials
  • Contact

Contact Info

238 Speedvale Ave W, Guelph, ON N1L 1C9

+1 519 993 5656

deb@deboraholender.com

Find your new Home

  • All Listings
  • Guelph Listing
  • Kitchener Listing
  • Waterloo Listing
  • Cambridge Listing

Copyright © 2026, Deb Olender RE/MAX Guelph Real Estate Centre

|
208 Sienna Crescent, Kitchener ON N2R 1T4 29-120 Court Drive, Paris ON N3L 0N2
Owning a home is a keystone of wealth… both financial affluence and emotional security.

Suze Orman
August 1, 2026 Saturday!
Debolender
  • Login
Forget Password?