Debolender
  • Home
  • About
    • Relocating
    • Testimonials
  • Real Estate Listings
    • Guelph
    • Kitchener
    • Waterloo
    • Cambridge
  • News and Advice
    • Deb’s Blog
    • Home Buying Advice
    • Home Selling Advice
    • Get Listings Sent To You
    • Get Your Free Home Evaluation
  • Contact
Debolender
  • Home
  • About
    • Relocating
    • Testimonials
  • Real Estate Listings
    • Guelph
    • Kitchener
    • Waterloo
    • Cambridge
  • News and Advice
    • Deb’s Blog
    • Home Buying Advice
    • Home Selling Advice
    • Get Listings Sent To You
    • Get Your Free Home Evaluation
  • Contact

133 Cook’s Mill Road, Puslinch ON N0B 2J0

  • Home
  • Puslinch

133 Cook’s Mill Road, Puslinch ON N0B 2J0

133 Cook's Mill Road, Puslinch ON N0B 2J0

$2,674,999
  • 2bd6361d66de9609883a82a08fae9283-m1.jpeg
  • 2bd6361d66de9609883a82a08fae9283-m2.jpeg
  • 2bd6361d66de9609883a82a08fae9283-m3.jpeg
  • 2bd6361d66de9609883a82a08fae9283-m4.jpeg
  • 2bd6361d66de9609883a82a08fae9283-m5.jpeg
  • 2bd6361d66de9609883a82a08fae9283-m6.jpeg
  • 2bd6361d66de9609883a82a08fae9283-m7.jpeg
  • 2bd6361d66de9609883a82a08fae9283-m8.jpeg
  • 2bd6361d66de9609883a82a08fae9283-m9.jpeg
  • 2bd6361d66de9609883a82a08fae9283-m10.jpeg
  • 2bd6361d66de9609883a82a08fae9283-m11.jpeg
  • 2bd6361d66de9609883a82a08fae9283-m12.jpeg
  • 2bd6361d66de9609883a82a08fae9283-m13.jpeg
  • 2bd6361d66de9609883a82a08fae9283-m14.jpeg
  • 2bd6361d66de9609883a82a08fae9283-m15.jpeg
  • 2bd6361d66de9609883a82a08fae9283-m16.jpeg
  • 2bd6361d66de9609883a82a08fae9283-m17.jpeg
  • 2bd6361d66de9609883a82a08fae9283-m18.jpeg
  • 2bd6361d66de9609883a82a08fae9283-m19.jpeg
  • 2bd6361d66de9609883a82a08fae9283-m20.jpeg
  • 2bd6361d66de9609883a82a08fae9283-m21.jpeg
  • 2bd6361d66de9609883a82a08fae9283-m22.jpeg
  • 2bd6361d66de9609883a82a08fae9283-m23.jpeg
  • 2bd6361d66de9609883a82a08fae9283-m24.jpeg
  • 2bd6361d66de9609883a82a08fae9283-m25.jpeg
  • 2bd6361d66de9609883a82a08fae9283-m26.jpeg
  • 2bd6361d66de9609883a82a08fae9283-m27.jpeg
  • 2bd6361d66de9609883a82a08fae9283-m28.jpeg
  • 2bd6361d66de9609883a82a08fae9283-m29.jpeg
  • 2bd6361d66de9609883a82a08fae9283-m30.jpeg
  • 2bd6361d66de9609883a82a08fae9283-m31.jpeg
  • 2bd6361d66de9609883a82a08fae9283-m32.jpeg
  • 2bd6361d66de9609883a82a08fae9283-m33.jpeg
  • 2bd6361d66de9609883a82a08fae9283-m34.jpeg
  • 2bd6361d66de9609883a82a08fae9283-m35.jpeg
  • 2bd6361d66de9609883a82a08fae9283-m36.jpeg

Property ID:

 RH-1428160-property

Bedrooms
4
Bathrooms
3.5
Garage
Yes
Area
3601 Square Feet

Description

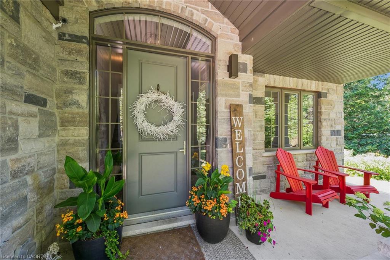
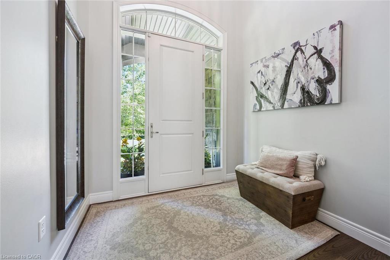
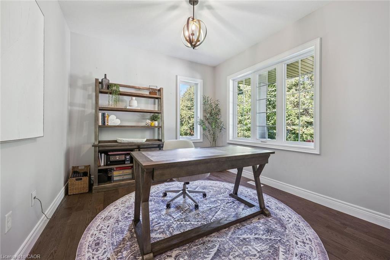
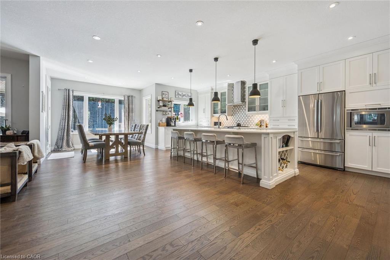
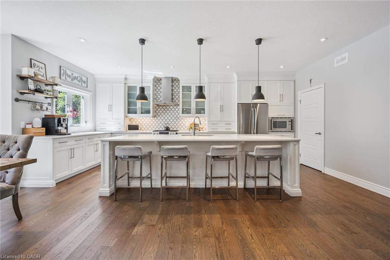
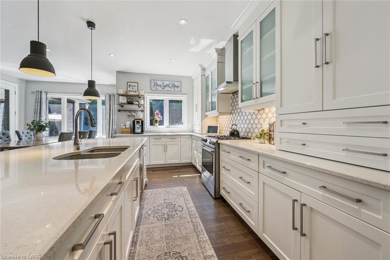
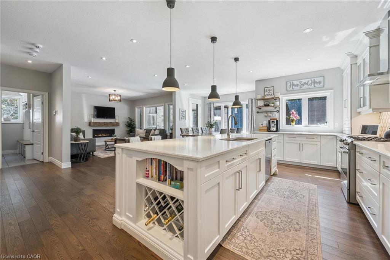
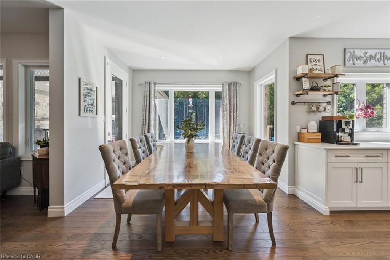

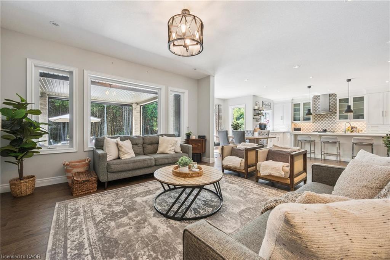
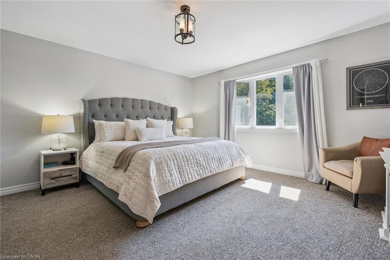
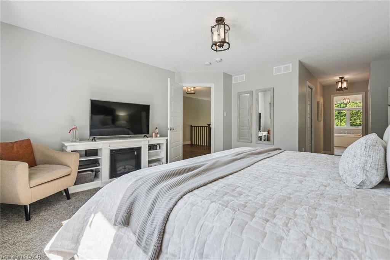
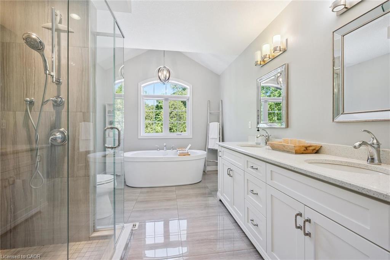
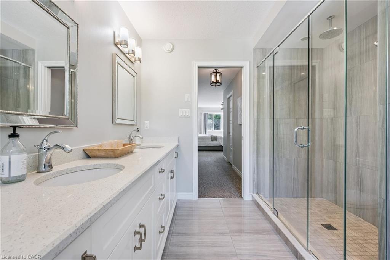
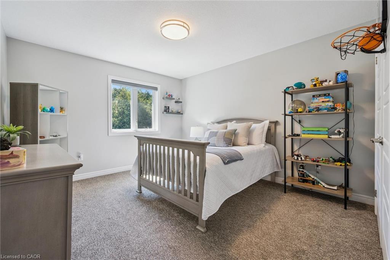
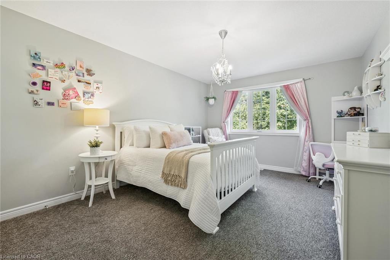
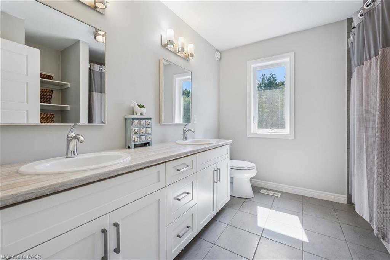
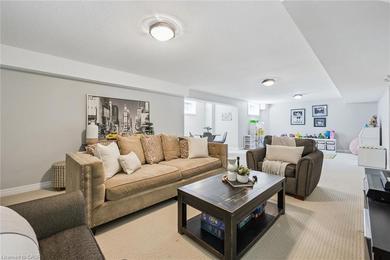
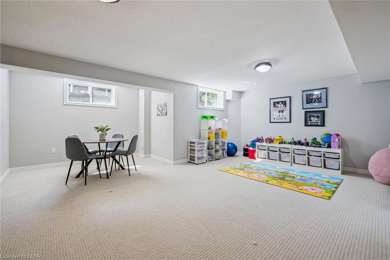
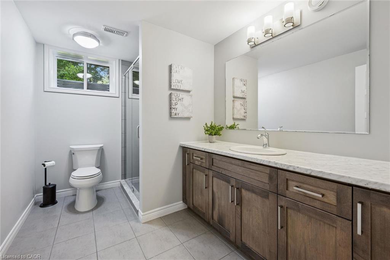
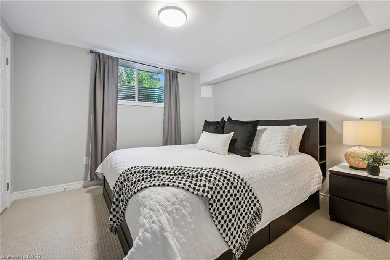
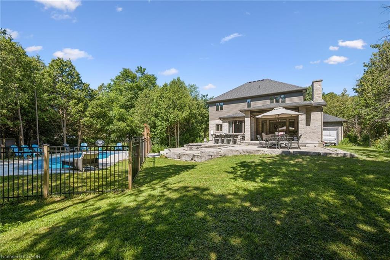
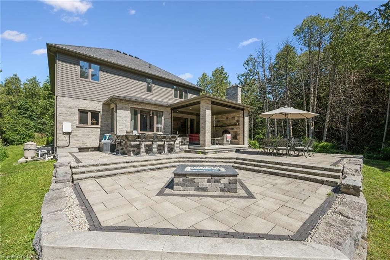
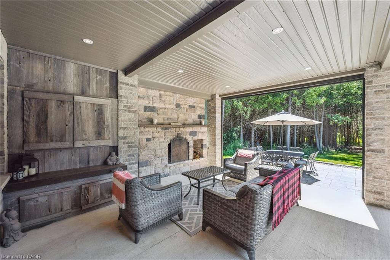
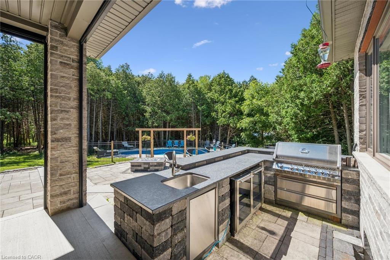
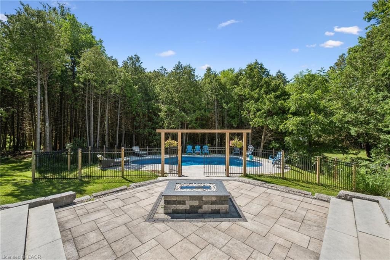
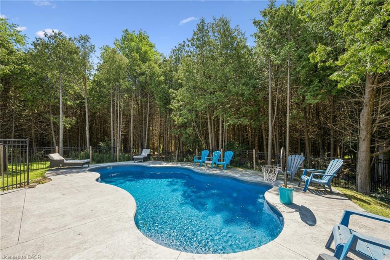
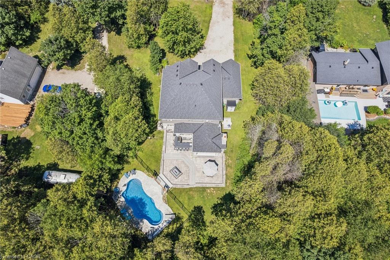
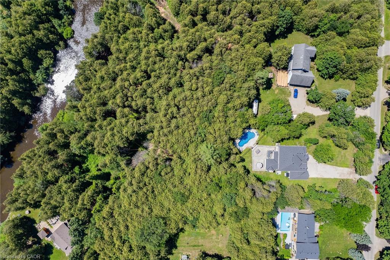
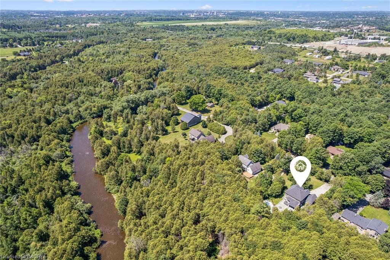
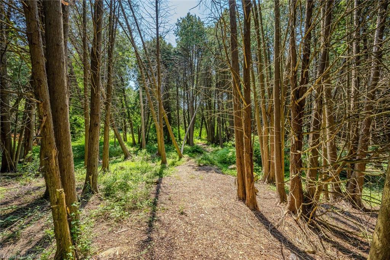
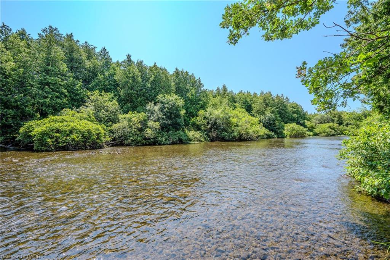
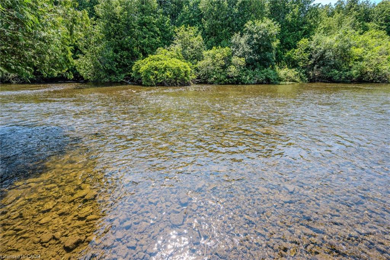
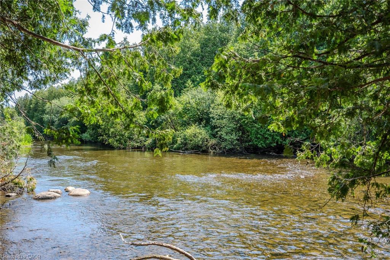
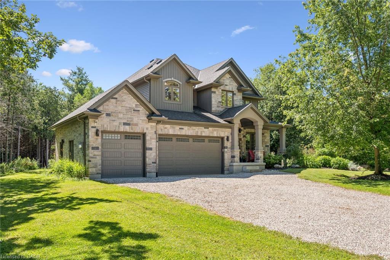
Welcome to an exceptional riverside retreat, unlike anything else on the market. Set on 2 private acres with direct access and water frontage on the Eramosa River, this custom-built home offers a rare blend of elegant design, resort-style outdoor living, and true tranquility — all in one of the area’s most sought-after school districts. Step inside to soaring 9ft ceilings, solid wood staircases, and high-end finishes throughout. The chef’s kitchen is made for gathering, with quartz counters, custom cabinetry, high-end Bosch appliances, a massive centre island, a built-in wine rack, and a huge pantry. The adjoining morning room is warm and welcoming, with hardwood floors, a modern gas fireplace, pot lighting, and oversized windows that flood the space with natural light. A glass door opens to your private covered porch, complete with a custom four-season wood-burning fireplace — the perfect spot to unwind and take in the view of soaring first-growth cedars and untouched shoreline. Outside, the resort feel continues with a beautiful pool and a cozy fire pit, ideal for summer days and evening gatherings alike. The primary suite is a true retreat, with a huge walk-in closet, a second double closet, and a spa-like ensuite featuring cathedral ceilings, marble floors, double sinks, quartz counters, a free-standing soaker tub, and an oversized rain shower. Two additional generously sized bedrooms offer double closets and large windows, alongside a 5-piece main bathroom with double sinks and a dedicated laundry room. The fully finished basement adds even more living space, with a bedroom, a large rec room, and a 3-piece bathroom. Enjoy the peace and privacy of riverside country living, just minutes from all amenities and close to the 401. With direct river frontage, two full acres, a pool, and a location that simply can’t be replicated, this is a rare opportunity to own something truly one of a kind.

Additional Details

  • Property Sub Type: Single Family Residence
  • Zoning: R.20
  • Transaction Type: Sale
  • Basement: Full, Finished
  • Heating: Forced Air, Natural Gas
  • Cooling: Private Drive Triple+ Wide
  • Parking Space: 13
  • Fire Places: 2
  • Virtual Tour: https://youriguide.com/0507y_133_cooks_mill_rd_puslinch_on

Similar Properties

View Property

176 Wissler Road, Waterloo ON N2K 2X4

A truly great location and an even better opportunity for…

Bedrooms
2
Bathrooms
2
Area
1970 Square Feet

$599,900

View Property

116 Kerwood Drive, Cambridge ON N3C 4E3

Welcome to this beautifully maintained home nestled in one of…

Bedrooms
3
Bathrooms
1.5
Area
1963.48 Square Feet

$749,000

Debolender

Menu

  • Home
  • About
  • Buying Tips
  • Selling Tips
  • Testimonials
  • Contact

Contact Info

238 Speedvale Ave W, Guelph, ON N1L 1C9

+1 519 993 5656

deb@deboraholender.com

Find your new Home

  • All Listings
  • Guelph Listing
  • Kitchener Listing
  • Waterloo Listing
  • Cambridge Listing

Copyright © 2026, Deb Olender RE/MAX Guelph Real Estate Centre

|
10 Sparrow Crescent, Grand Valley ON L9W 0R7

Owning a home is a keystone of wealth… both financial affluence and emotional security.

Suze Orman
August 5, 2026 Wednesday!
Debolender
  • Login
Forget Password?