Debolender
  • Home
  • About
    • Relocating
    • Testimonials
  • Real Estate Listings
    • Guelph
    • Kitchener
    • Waterloo
    • Cambridge
  • News and Advice
    • Deb’s Blog
    • Home Buying Advice
    • Home Selling Advice
    • Get Listings Sent To You
    • Get Your Free Home Evaluation
  • Contact
Debolender
  • Home
  • About
    • Relocating
    • Testimonials
  • Real Estate Listings
    • Guelph
    • Kitchener
    • Waterloo
    • Cambridge
  • News and Advice
    • Deb’s Blog
    • Home Buying Advice
    • Home Selling Advice
    • Get Listings Sent To You
    • Get Your Free Home Evaluation
  • Contact

10 Sparrow Crescent, Grand Valley ON L9W 0R7

  • Home
  • Grand Valley

10 Sparrow Crescent, Grand Valley ON L9W 0R7

10 Sparrow Crescent, Grand Valley ON L9W 0R7

$699,900
  • 1a87c467351c17835d4afa8a3f480a96-m1.jpeg
  • 1a87c467351c17835d4afa8a3f480a96-m2.jpeg
  • 1a87c467351c17835d4afa8a3f480a96-m3.jpeg
  • 1a87c467351c17835d4afa8a3f480a96-m4.jpeg
  • 1a87c467351c17835d4afa8a3f480a96-m5.jpeg
  • 1a87c467351c17835d4afa8a3f480a96-m6.jpeg
  • 1a87c467351c17835d4afa8a3f480a96-m7.jpeg
  • 1a87c467351c17835d4afa8a3f480a96-m8.jpeg
  • 1a87c467351c17835d4afa8a3f480a96-m9.jpeg
  • 1a87c467351c17835d4afa8a3f480a96-m10.jpeg
  • 1a87c467351c17835d4afa8a3f480a96-m11.jpeg
  • 1a87c467351c17835d4afa8a3f480a96-m12.jpeg
  • 1a87c467351c17835d4afa8a3f480a96-m13.jpeg
  • 1a87c467351c17835d4afa8a3f480a96-m14.jpeg
  • 1a87c467351c17835d4afa8a3f480a96-m15.jpeg
  • 1a87c467351c17835d4afa8a3f480a96-m16.jpeg
  • 1a87c467351c17835d4afa8a3f480a96-m17.jpeg
  • 1a87c467351c17835d4afa8a3f480a96-m18.jpeg
  • 1a87c467351c17835d4afa8a3f480a96-m19.jpeg
  • 1a87c467351c17835d4afa8a3f480a96-m20.jpeg
  • 1a87c467351c17835d4afa8a3f480a96-m21.jpeg
  • 1a87c467351c17835d4afa8a3f480a96-m22.jpeg
  • 1a87c467351c17835d4afa8a3f480a96-m23.jpeg
  • 1a87c467351c17835d4afa8a3f480a96-m24.jpeg
  • 1a87c467351c17835d4afa8a3f480a96-m25.jpeg
  • 1a87c467351c17835d4afa8a3f480a96-m26.jpeg
  • 1a87c467351c17835d4afa8a3f480a96-m27.jpeg
  • 1a87c467351c17835d4afa8a3f480a96-m28.jpeg
  • 1a87c467351c17835d4afa8a3f480a96-m29.jpeg
  • 1a87c467351c17835d4afa8a3f480a96-m30.jpeg
  • 1a87c467351c17835d4afa8a3f480a96-m31.jpeg
  • 1a87c467351c17835d4afa8a3f480a96-m32.jpeg
  • 1a87c467351c17835d4afa8a3f480a96-m33.jpeg
  • 1a87c467351c17835d4afa8a3f480a96-m34.jpeg
  • 1a87c467351c17835d4afa8a3f480a96-m35.jpeg
  • 1a87c467351c17835d4afa8a3f480a96-m36.jpeg
  • 1a87c467351c17835d4afa8a3f480a96-m37.jpeg
  • 1a87c467351c17835d4afa8a3f480a96-m38.jpeg
  • 1a87c467351c17835d4afa8a3f480a96-m39.jpeg
  • 1a87c467351c17835d4afa8a3f480a96-m40.jpeg
  • 1a87c467351c17835d4afa8a3f480a96-m41.jpeg
  • 1a87c467351c17835d4afa8a3f480a96-m42.jpeg
  • 1a87c467351c17835d4afa8a3f480a96-m43.jpeg

Property ID:

 RH-1428115-property

Bedrooms
3
Bathrooms
2.5
Garage
Yes
Year Built
2018
Area
1796 Square Feet

Description

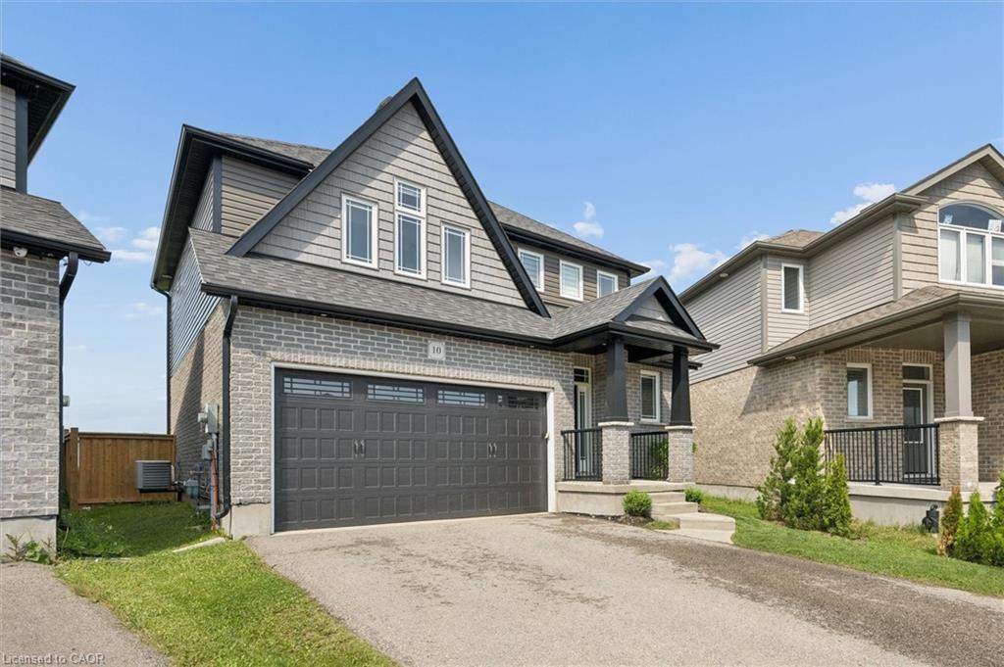
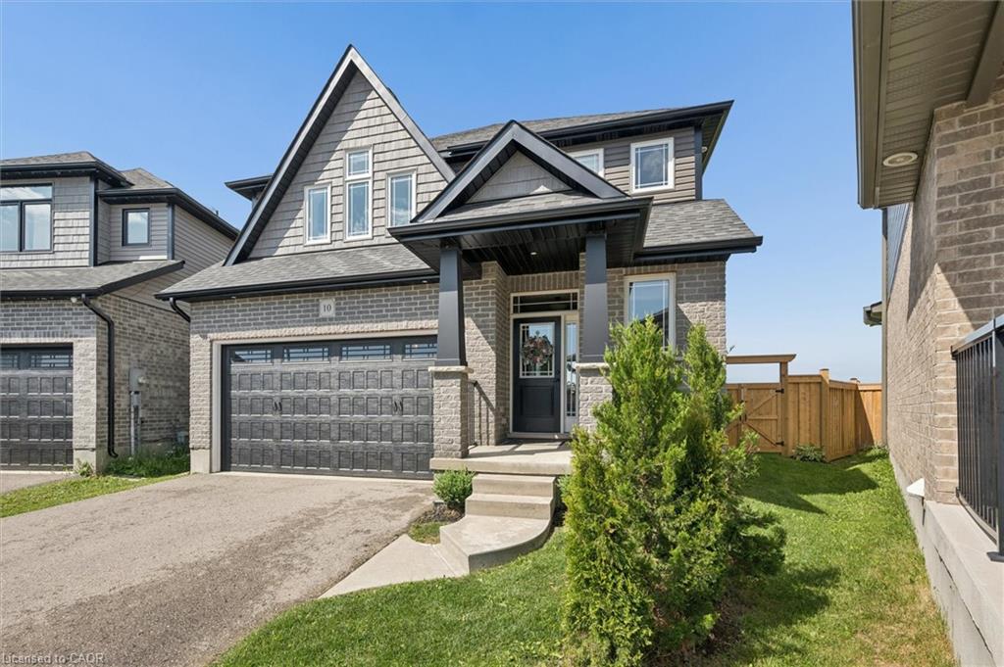
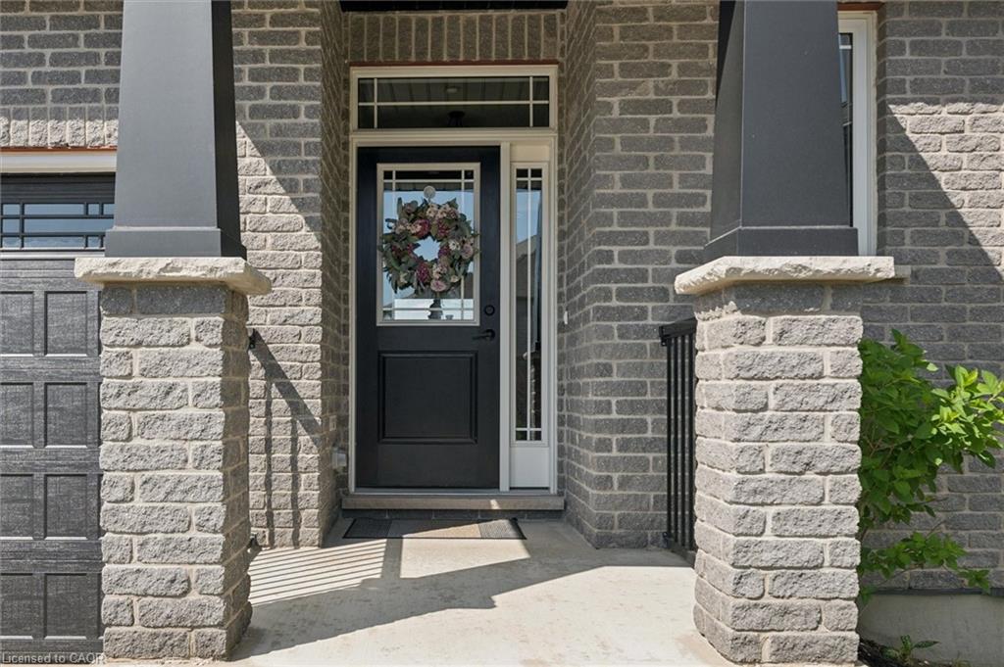
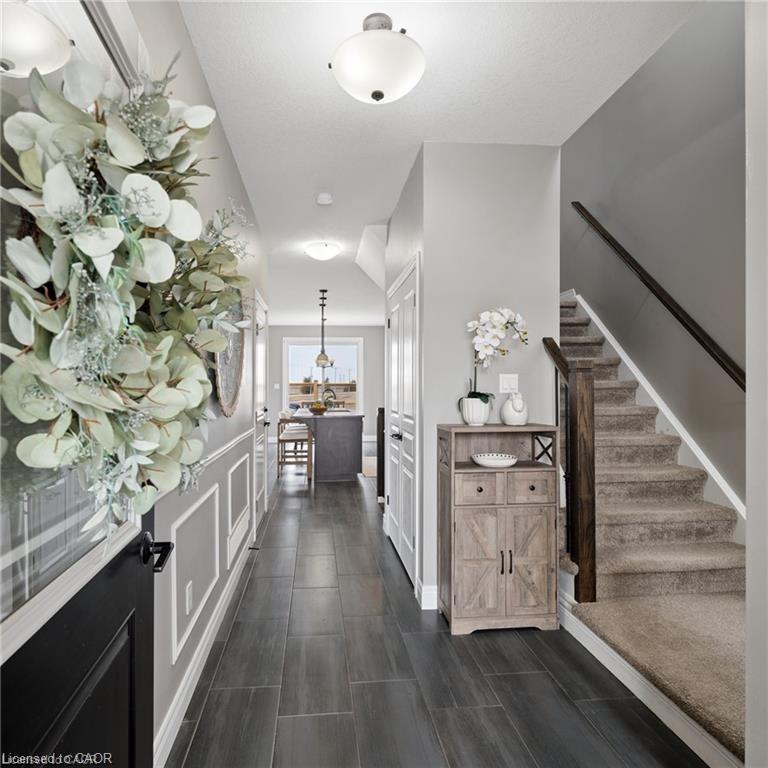
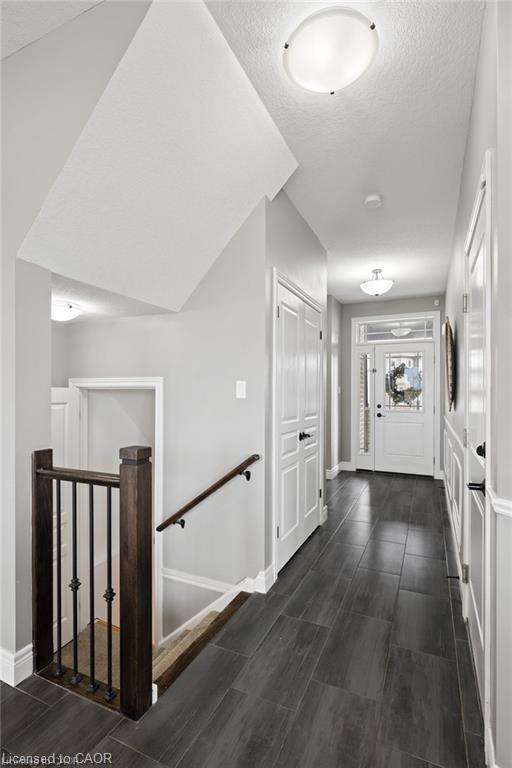
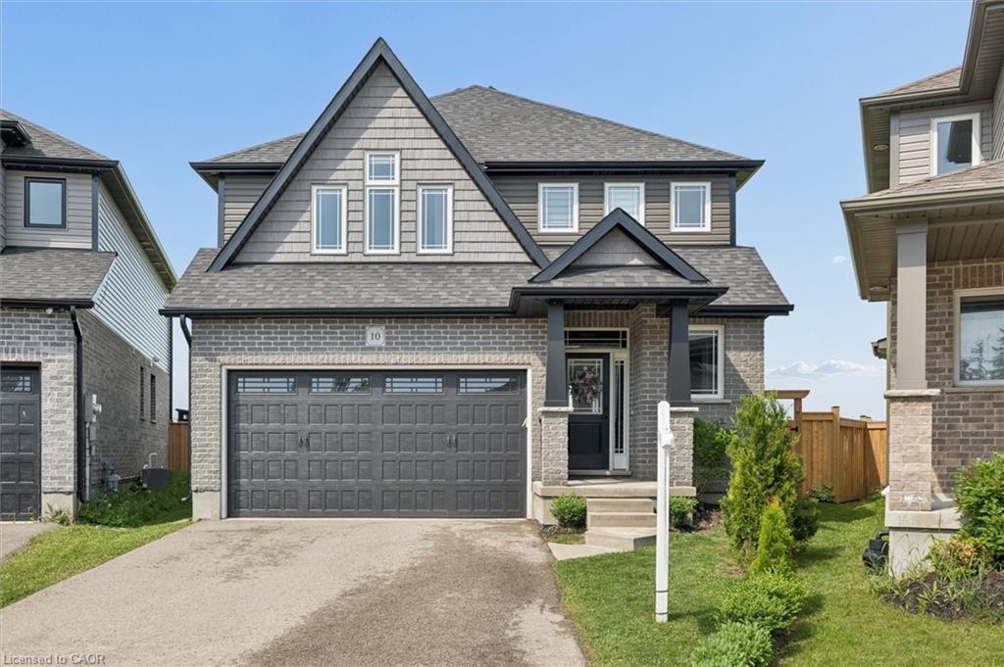
Welcome to 10 Sparrow Crescent-set on a premium lot backing onto open green space, this beautifully maintained 3-bedroom home offers the
perfect blend of modern design and everyday functionality in the growing community of Grand Valley. Built with quality craftsmanship and
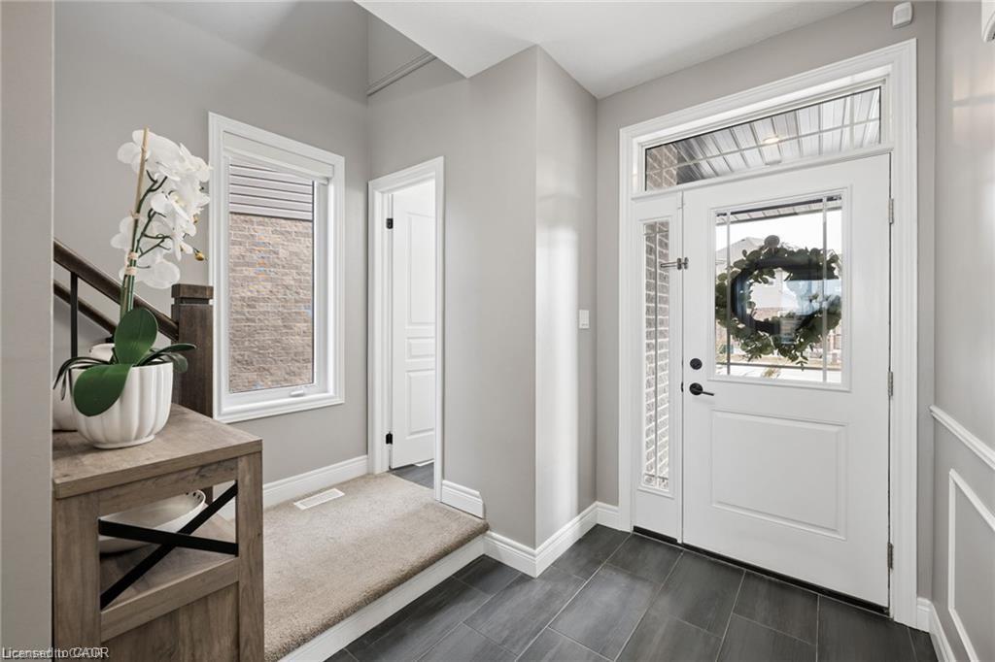
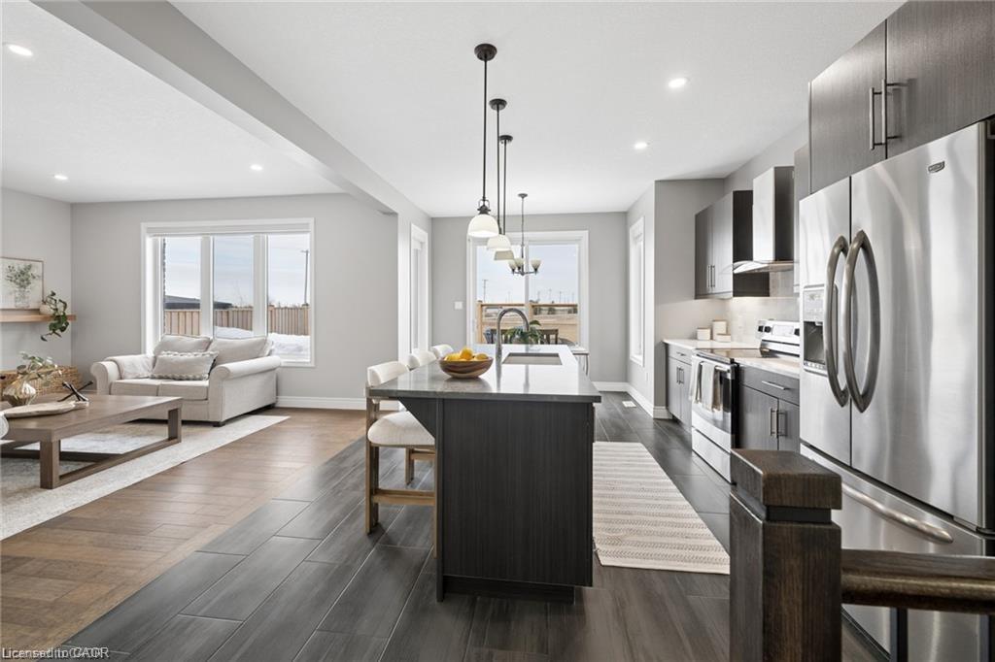
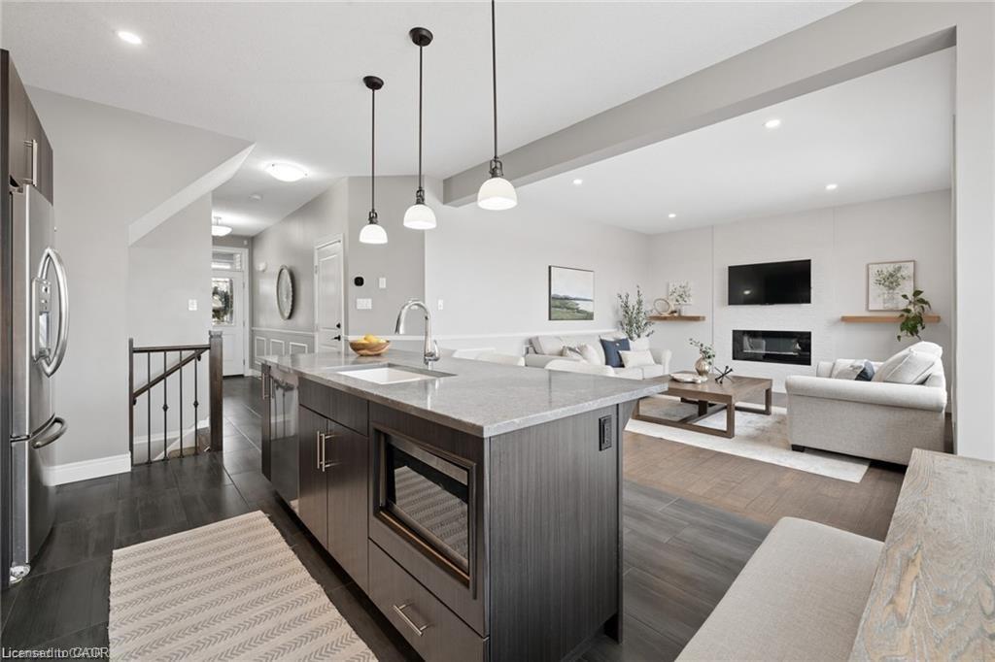
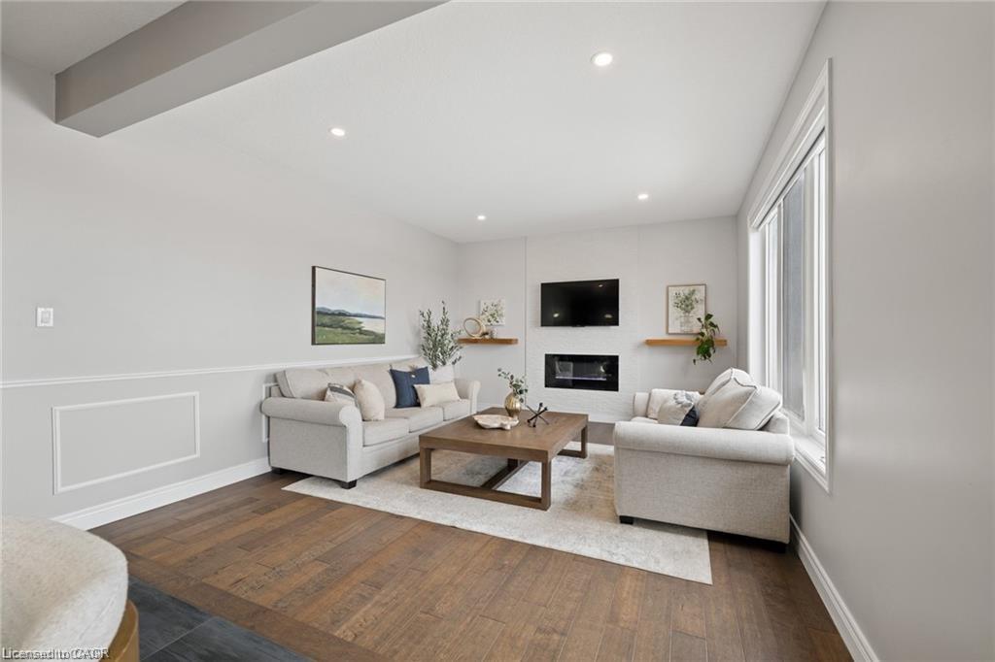
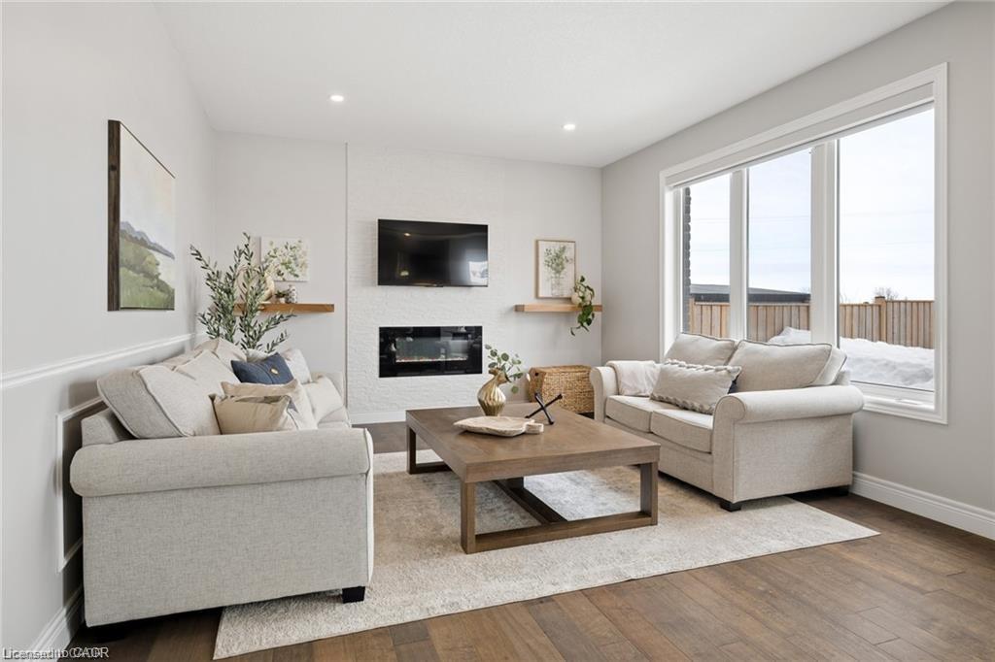
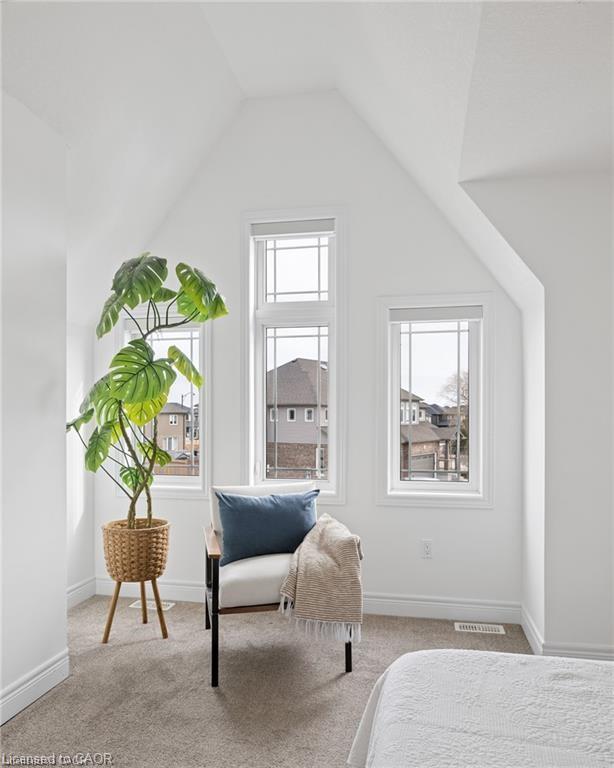
thoughtfully upgraded throughout, the home features a bright, open-concept main floor with 9-foot ceilings and large windows that fill the space
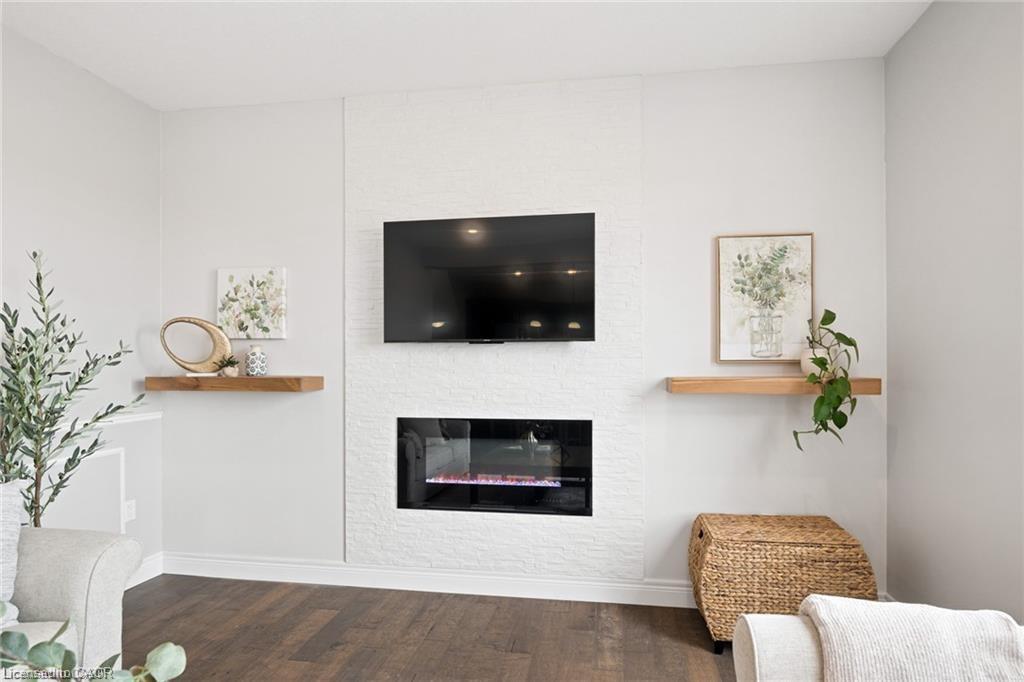
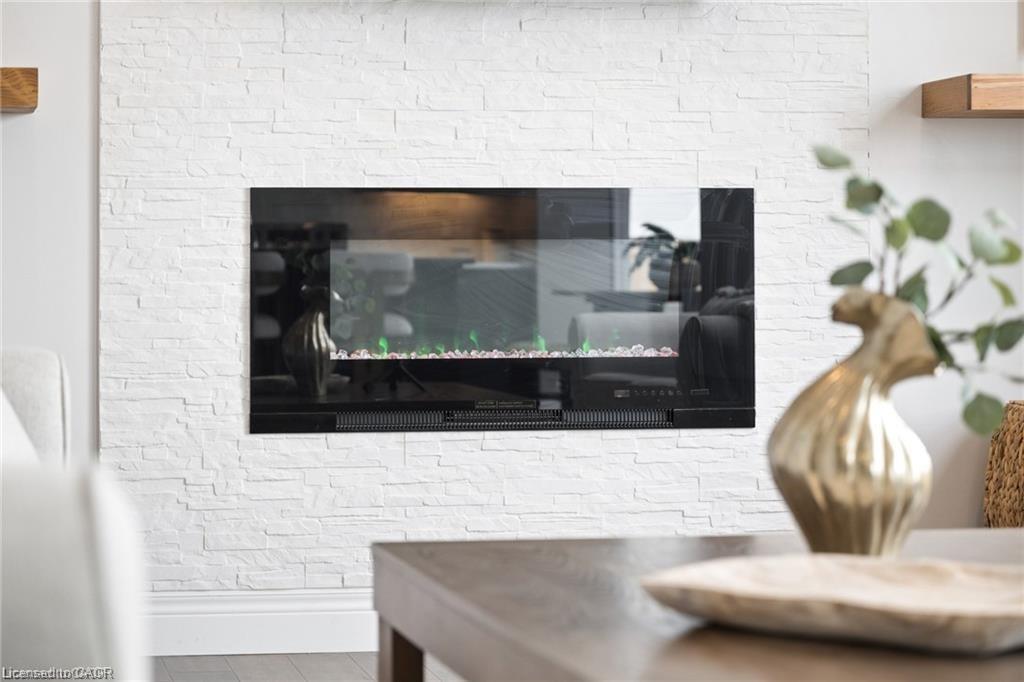
with natural light. The living area is anchored by a stylish built-in fireplace, creating a warm and inviting atmosphere ideal for both relaxing and
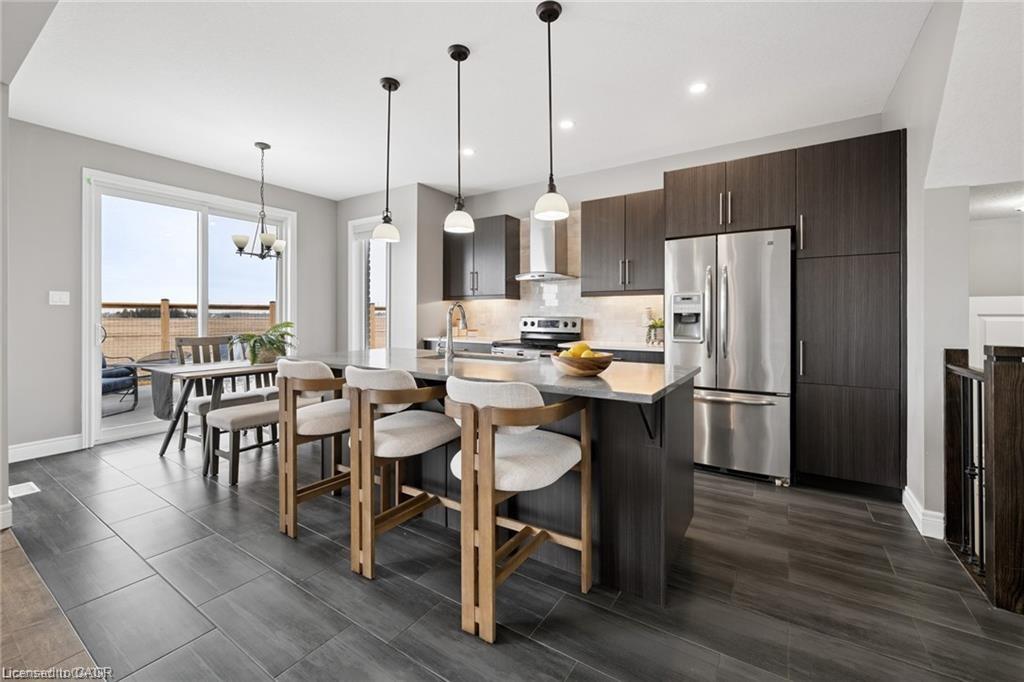
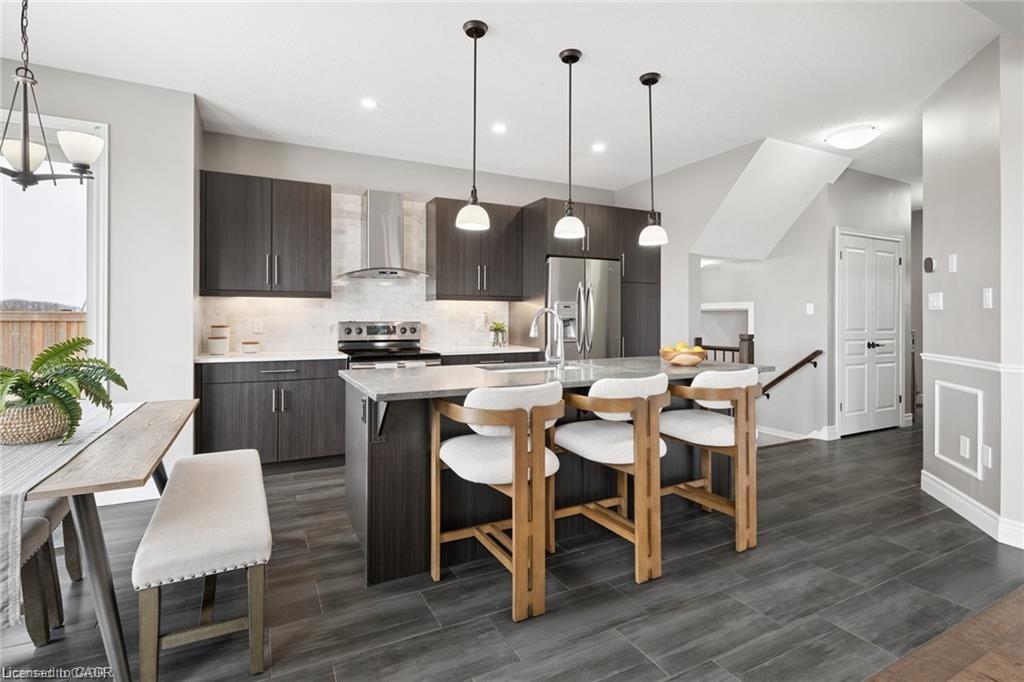
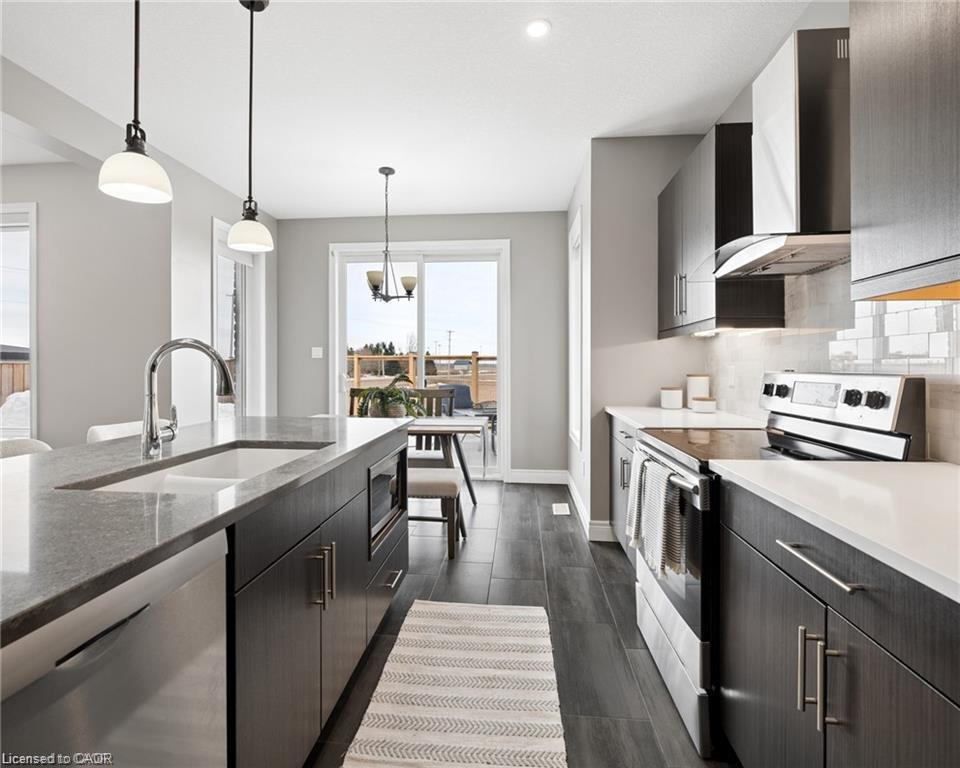
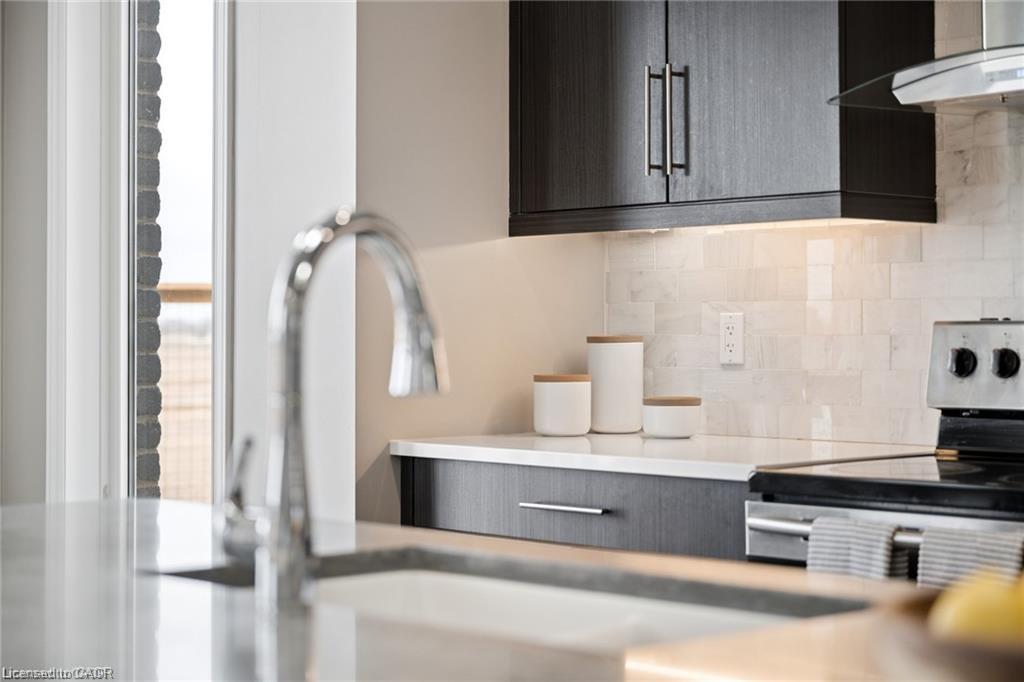
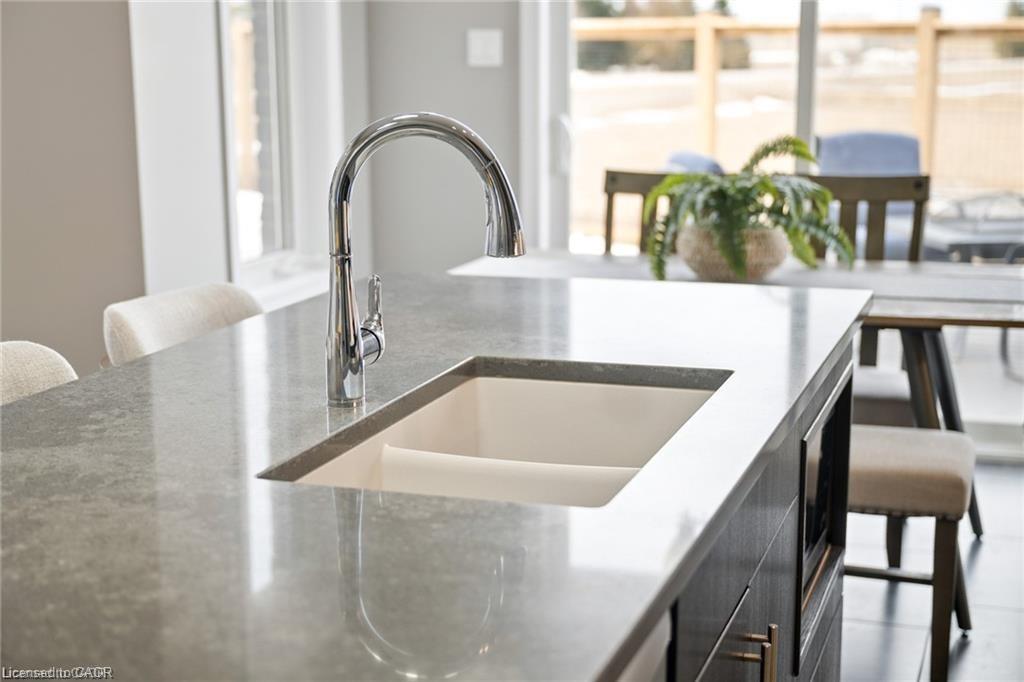
entertaining. The kitchen is designed to impress, complete with quartz countertops, stainless steel appliances, a marble backsplash, and an
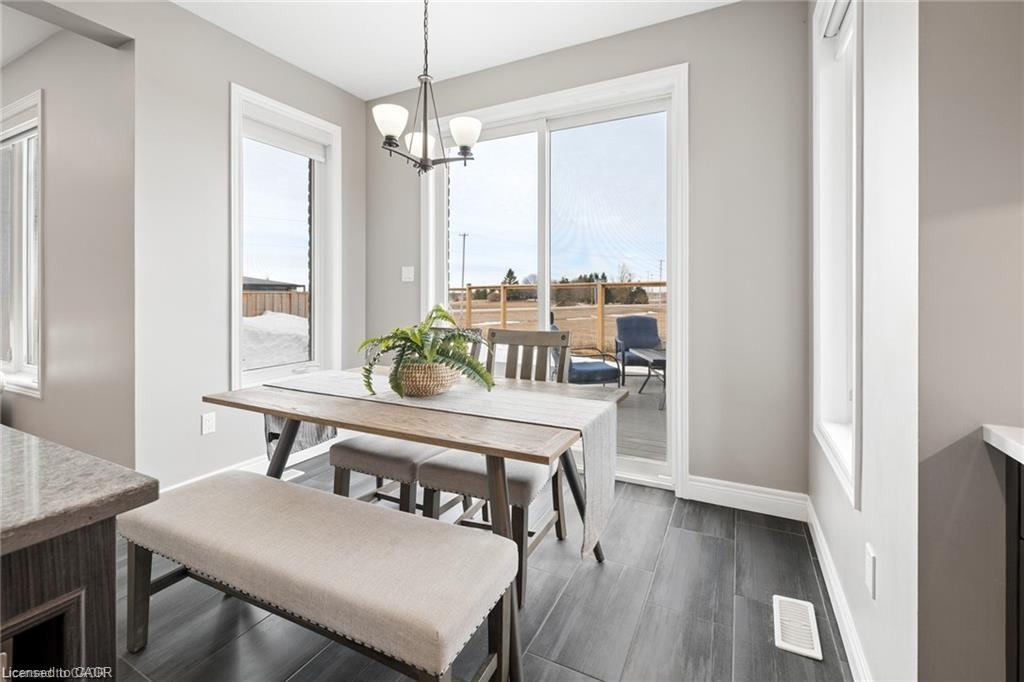
oversized island that offers ample prep space and seating. The layout flows seamlessly into the dining and living areas, making it perfect for
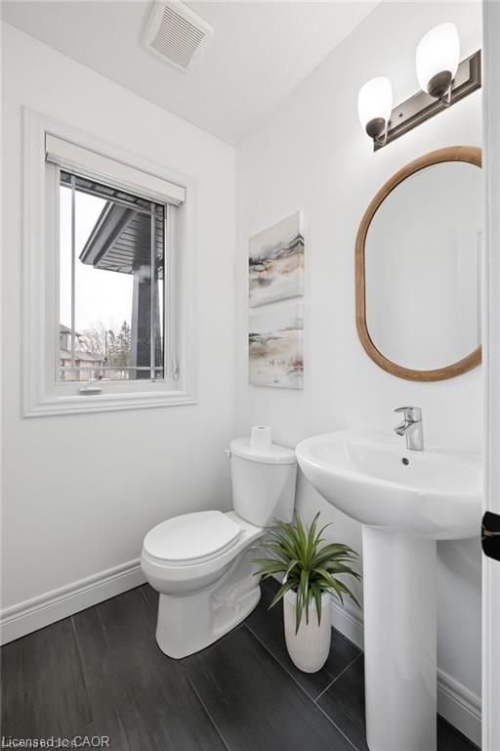
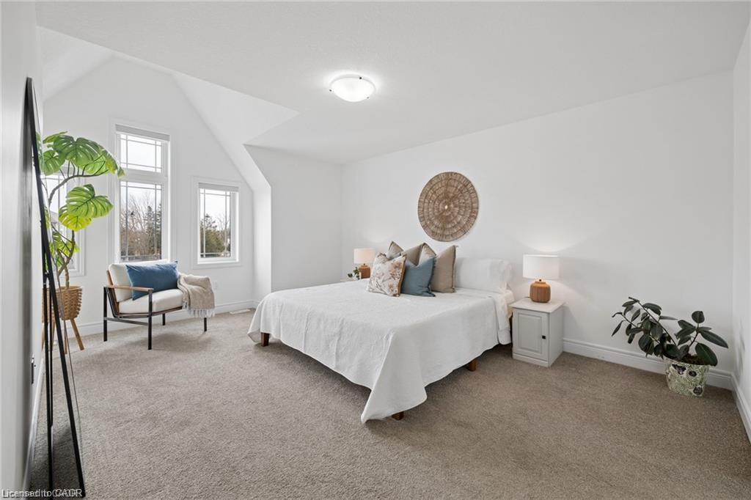
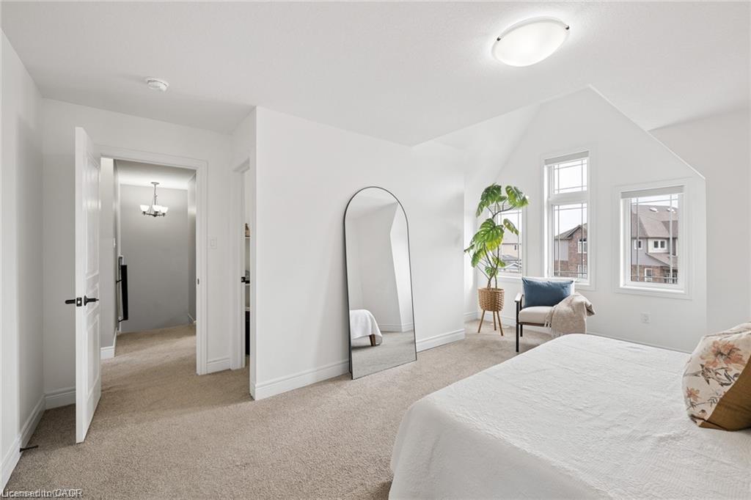
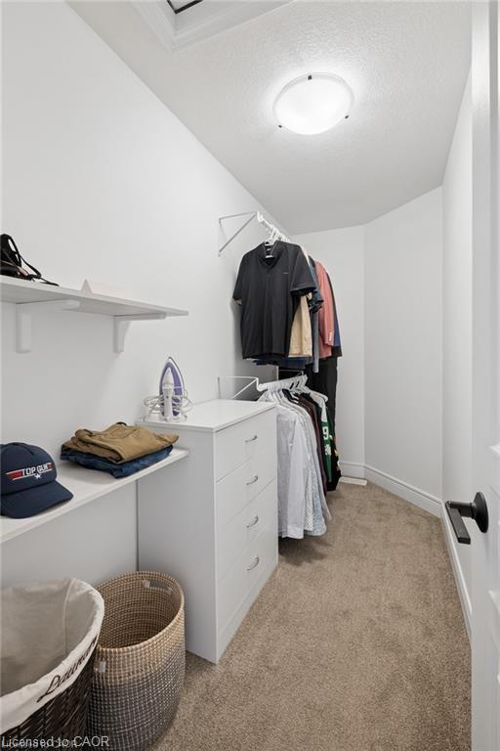
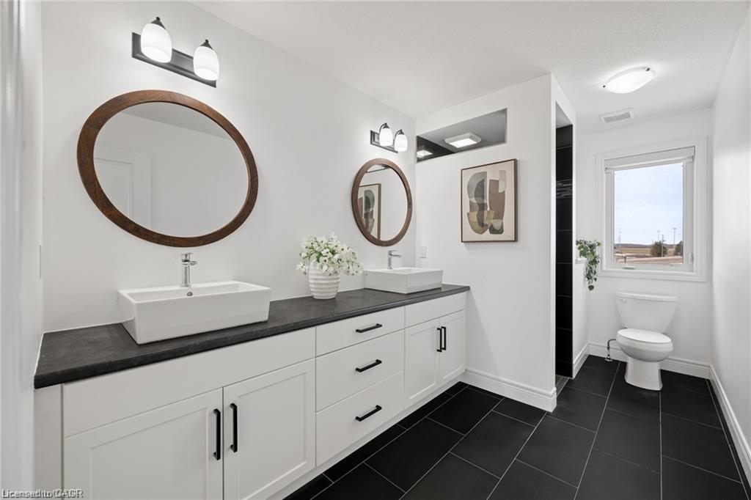
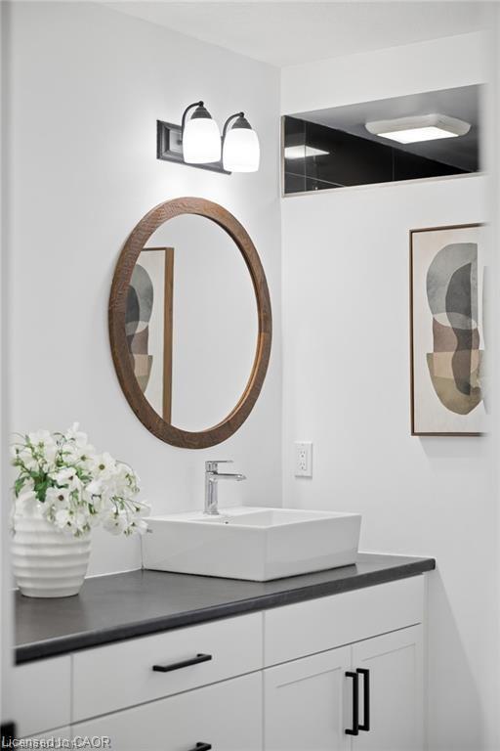
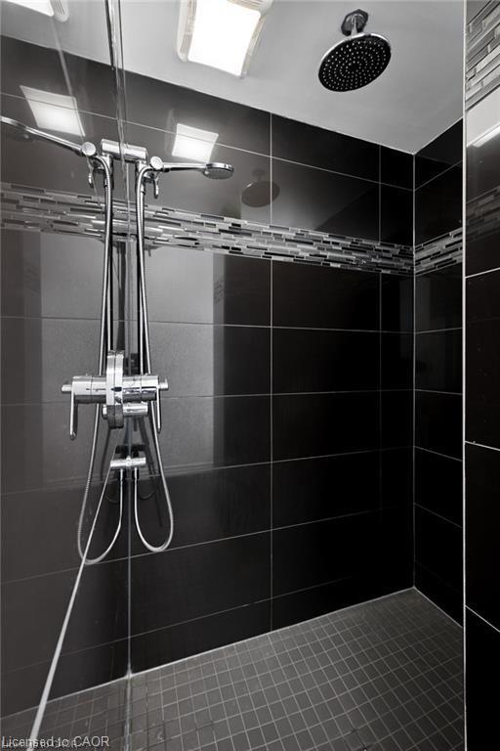
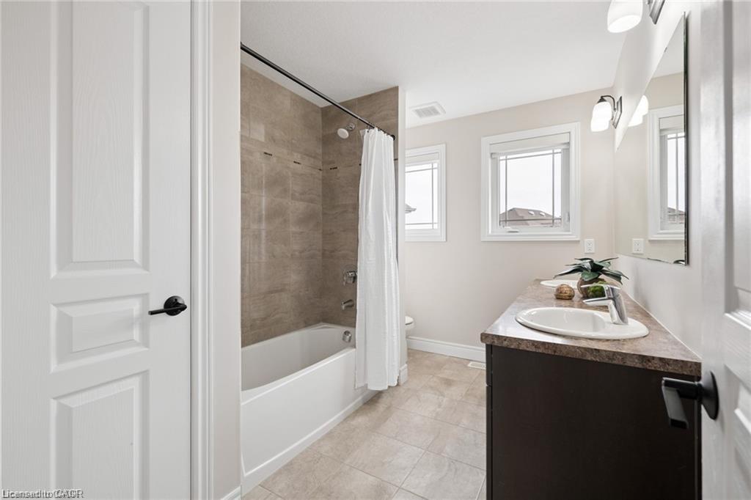
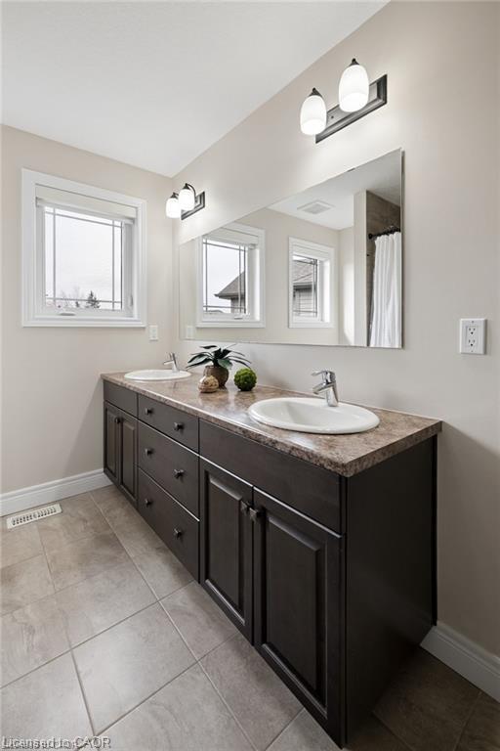
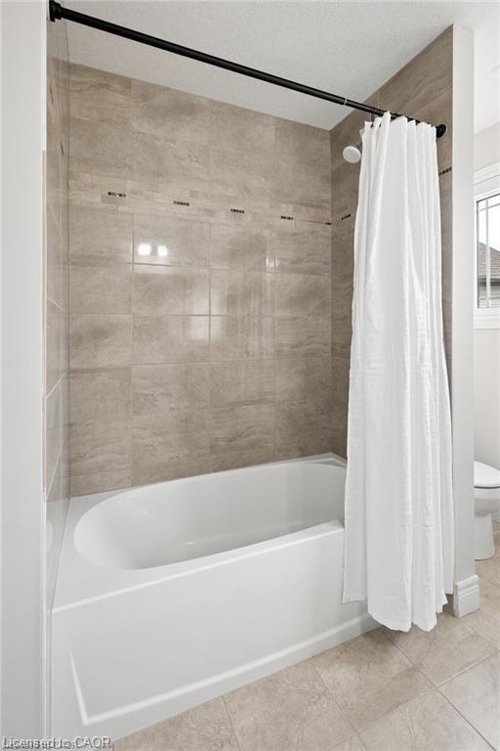
hosting. Upstairs, you’ll find well-appointed bedrooms including a spacious primary suite with a double-sink ensuite, along with upgraded
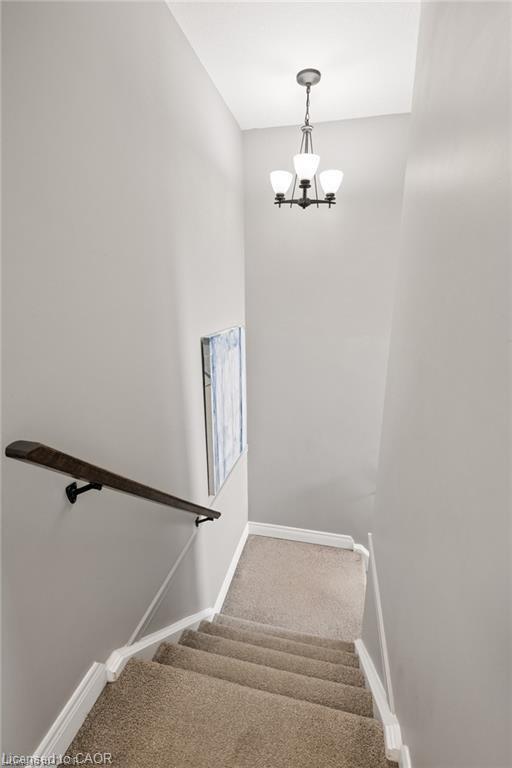
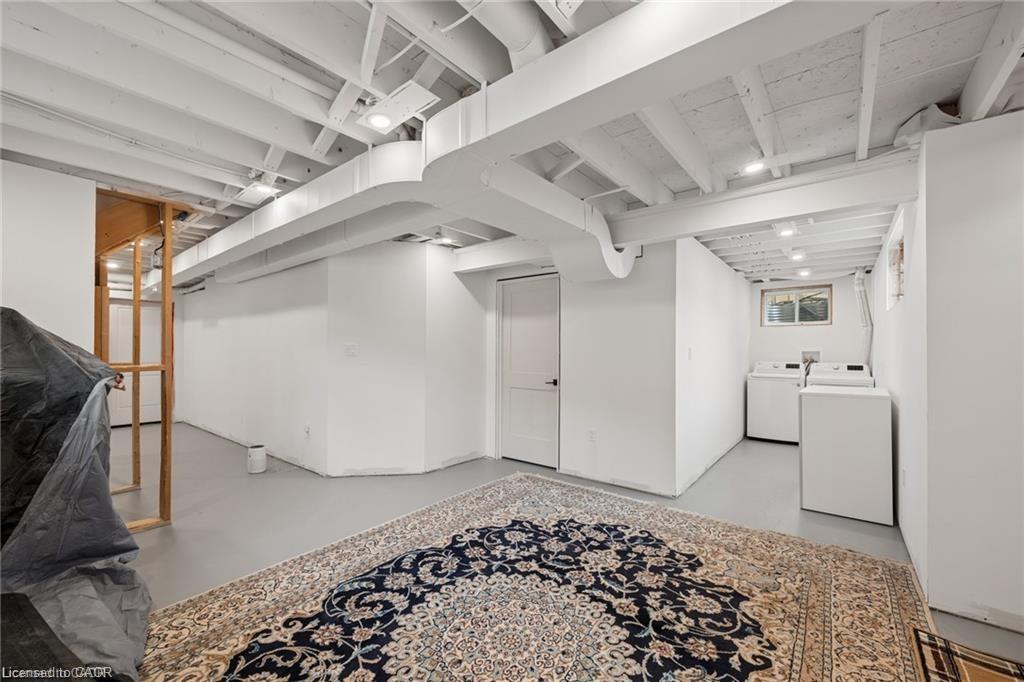
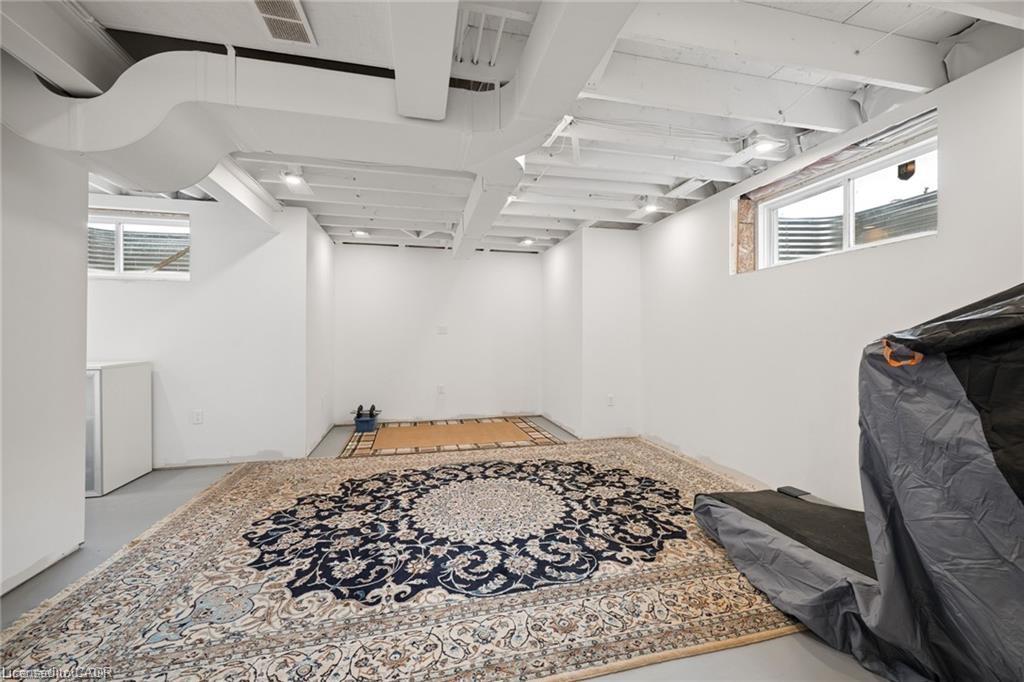
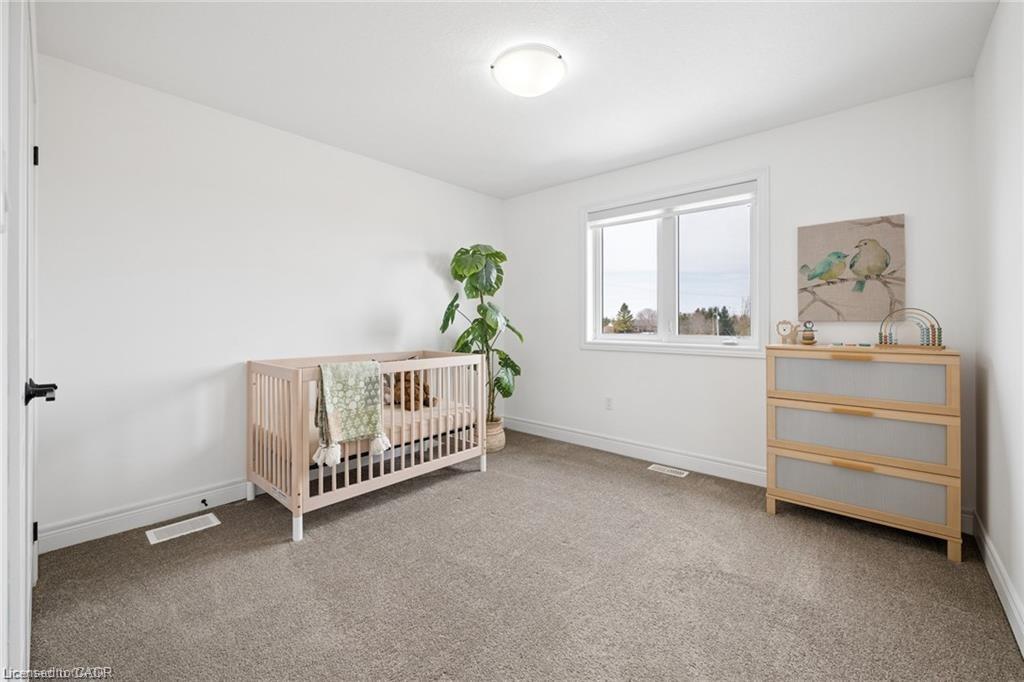
bathrooms throughout the home. The thoughtful layout offers both comfort and functionality for everyday living. The partially finished basement
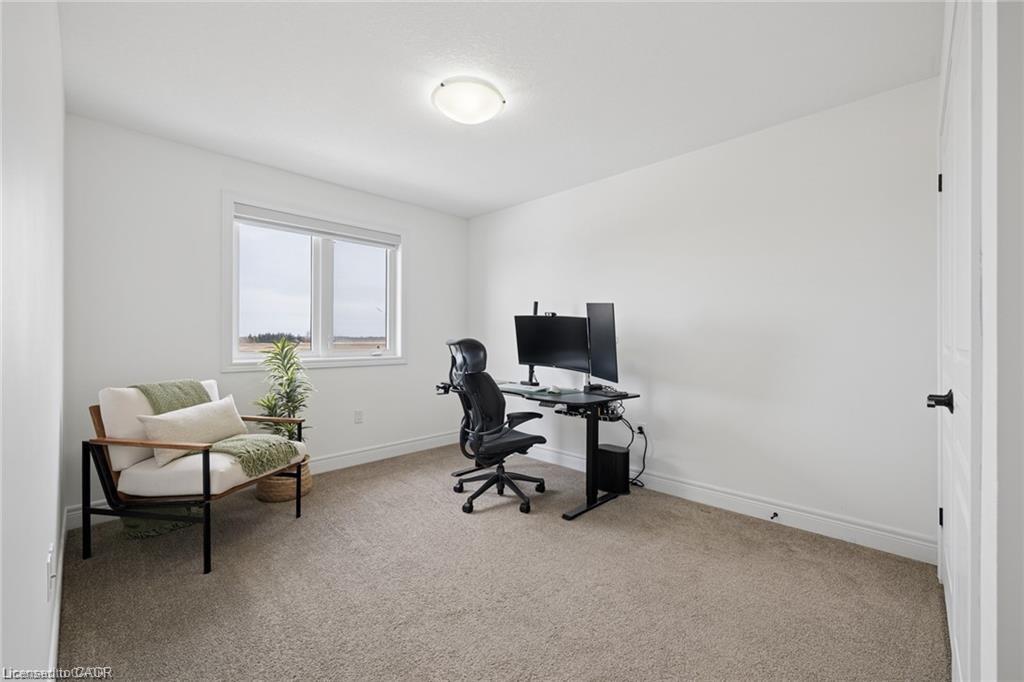
provides additional living space with the opportunity to customize and complete it to suit your needs-ideal for a recreation area, home office, or
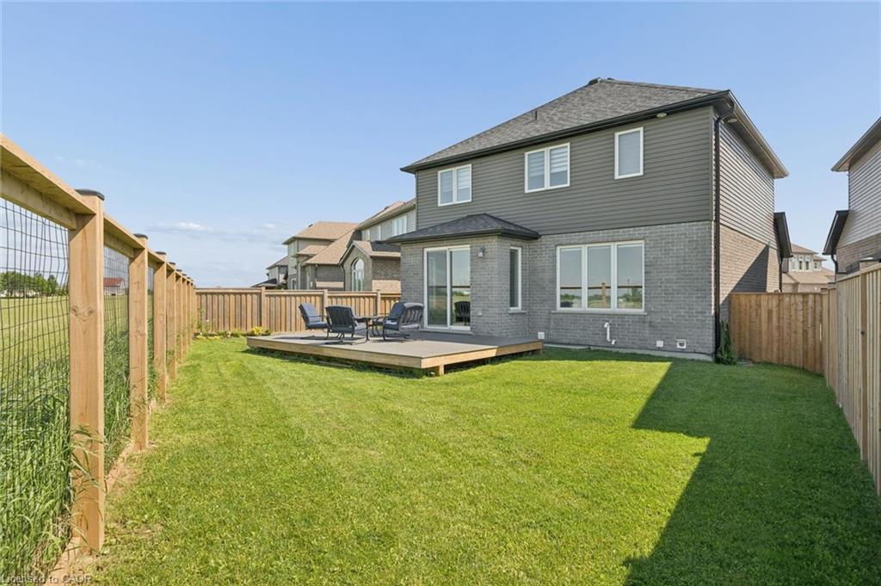
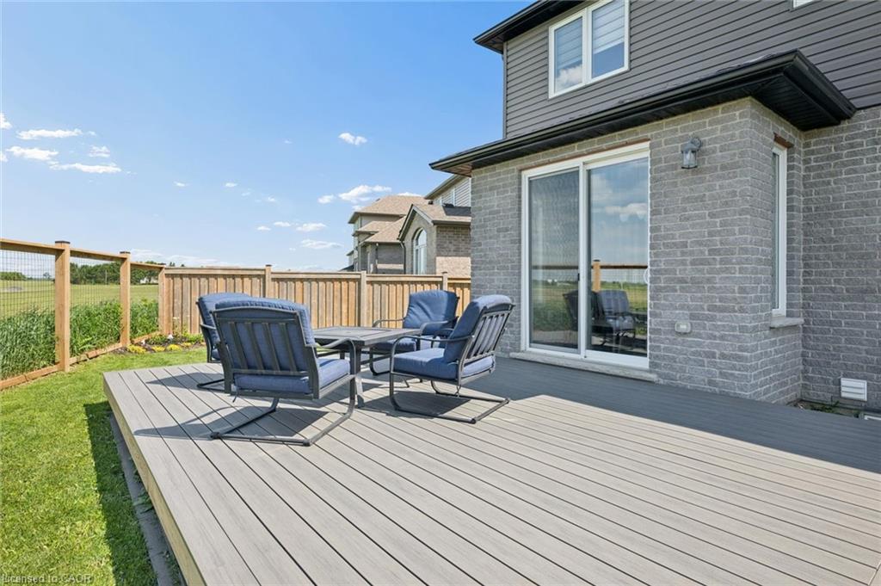
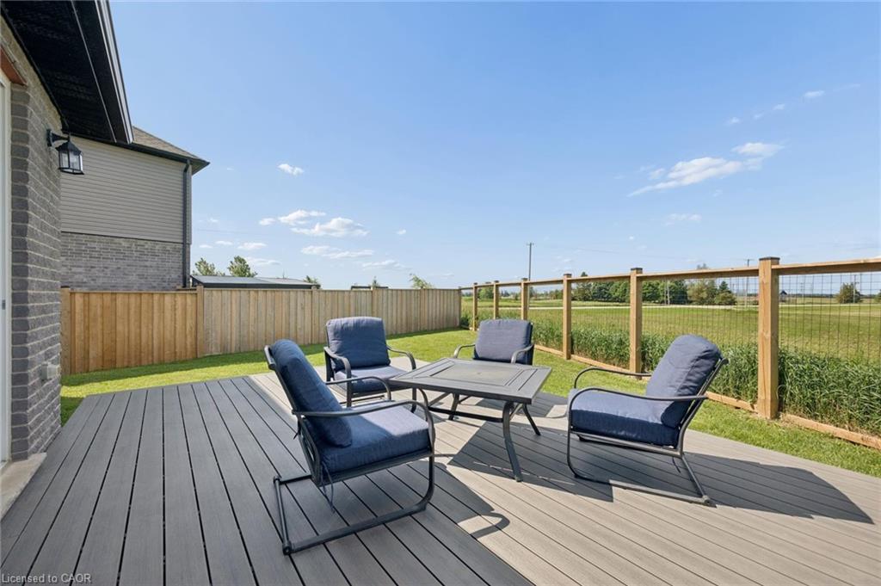
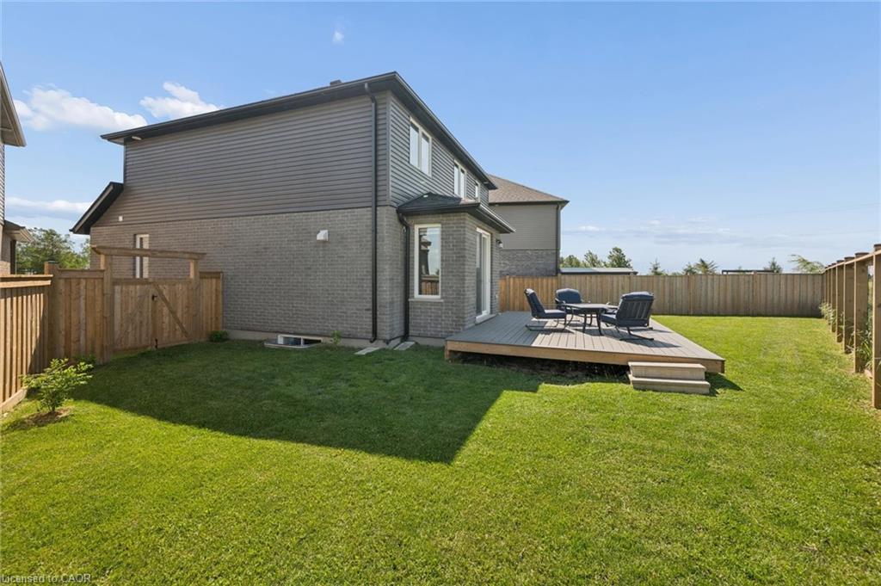
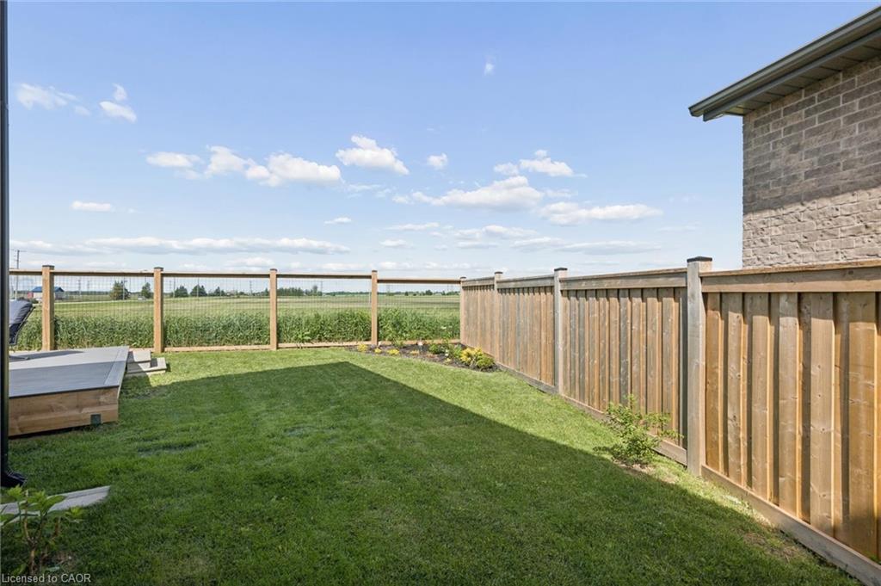
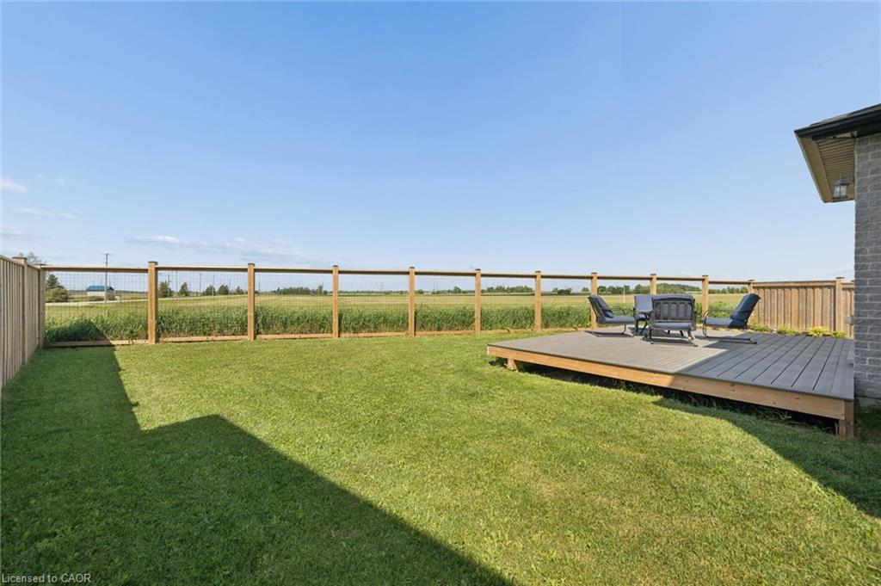
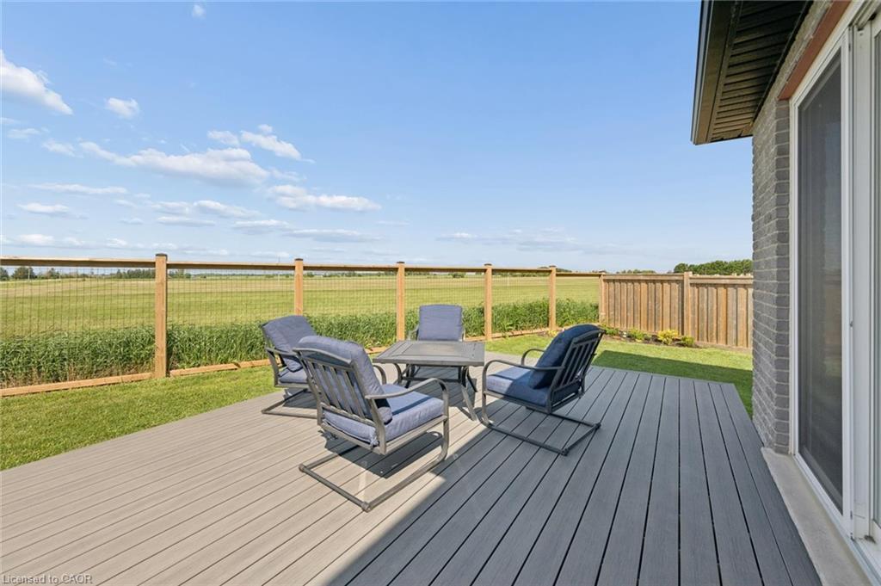
guest space. Outside, enjoy a large backyard with no rear neighbours, offering privacy and unobstructed views-an ideal setting for outdoor living.
With parking for up to 4 vehicles and located in a quiet, family-friendly neighbourhood close to local amenities, this home checks all the boxes. A/C (2026)

Additional Details

  • Property Age: 2018
  • Property Sub Type: Single Family Residence
  • Zoning: RV
  • Transaction Type: Sale
  • Basement: Full, Partially Finished
  • Heating: Forced Air, Natural Gas
  • Cooling: Private Drive Double Wide
  • Parking Space: 4
  • Virtual Tour: https://youriguide.com/10_sparrow_cres_grand_valley_on/

Similar Properties

View Property

41 Hilltop Drive, Cambridge ON N1R 1T2

Welcome to 41 Hilltop Drive, a charming bungalow nestled in…

Bedrooms
2
Bathrooms
2
Area
1130 Square Feet

$475,000

View Property

393 Shallmar Court, Waterloo ON N2K 2G6

Tucked away on a quiet court in the family-friendly Lincoln…

Bedrooms
3
Bathrooms
2.5
Area
2291 Square Feet

$699,900
Debolender

Menu

  • Home
  • About
  • Buying Tips
  • Selling Tips
  • Testimonials
  • Contact

Contact Info

238 Speedvale Ave W, Guelph, ON N1L 1C9

+1 519 993 5656

deb@deboraholender.com

Find your new Home

  • All Listings
  • Guelph Listing
  • Kitchener Listing
  • Waterloo Listing
  • Cambridge Listing

Copyright © 2026, Deb Olender RE/MAX Guelph Real Estate Centre

|
292 Huxley Avenue S, Hamilton ON L8K 2R4 133 Cook’s Mill Road, Puslinch ON N0B 2J0
Owning a home is a keystone of wealth… both financial affluence and emotional security.

Suze Orman
August 5, 2026 Wednesday!
Debolender
  • Login
Forget Password?