Debolender
  • Home
  • About
    • Relocating
    • Testimonials
  • Real Estate Listings
    • Guelph
    • Kitchener
    • Waterloo
    • Cambridge
  • News and Advice
    • Deb’s Blog
    • Home Buying Advice
    • Home Selling Advice
    • Get Listings Sent To You
    • Get Your Free Home Evaluation
  • Contact
Debolender
  • Home
  • About
    • Relocating
    • Testimonials
  • Real Estate Listings
    • Guelph
    • Kitchener
    • Waterloo
    • Cambridge
  • News and Advice
    • Deb’s Blog
    • Home Buying Advice
    • Home Selling Advice
    • Get Listings Sent To You
    • Get Your Free Home Evaluation
  • Contact

11 Edminston Drive, Centre Wellington, ON N1M 0J3

  • Home
  • Centre Wellington

11 Edminston Drive, Centre Wellington, ON N1M 0J3

11 Edminston Drive, Centre Wellington, ON N1M 0J3

$659,000
  • 7ac9b385-8ae5-4127-bf3c-5816870a99e9-l.jpeg
  • bb4620f0-8774-4b6f-ad82-05231d45c6f2-l.jpeg
  • ed16e7d2-3175-4dc3-864a-2e128134aac7-l.jpeg
  • c4a6489c-db26-4e2c-82be-ac32a3e036a3-l.jpeg
  • ea84a9b7-e602-4b4c-9574-c830f80d2344-l.jpeg
  • 80c8c244-990a-4ead-8d87-5a0c503f5219-l.jpeg
  • dab8c14b-211f-4fef-af62-9ee52c58a9c3-l.jpeg
  • 5bcee928-88c4-43a7-a1ae-c995ba4939e3-l.jpeg
  • 6c4a152a-7959-4081-b90d-f2b6cf4b13f0-l.jpeg
  • 47671af7-c282-4d55-81d5-027fc075310e-l.jpeg
  • 8a172bc8-fbd8-4fc6-b24f-c02f47a35640-l.jpeg
  • c44d17b0-577b-4f01-b289-296c34184e22-l.jpeg
  • bebc6543-a9f9-4f7c-8c73-d26908e2d9d6-l.jpeg
  • af003a07-fe59-4f26-b6bd-6e020aa64f64-l.jpeg
  • 0813f03d-4ba9-4df2-b14a-e5648fa52771-l.jpeg
  • f2e87b12-c6e4-4a6e-8bba-db6e14554c24-l.jpeg
  • 25f8d352-2285-438a-8ca4-fd182443aa6e-l.jpeg
  • dcf1d74d-4900-4645-b7fd-387b50f8cf46-l.jpeg
  • db7599ed-2e79-4b17-80cf-d805c3a97bf4-l.jpeg
  • 85b470ea-f36a-455f-8cb6-baef72fd7b19-l.jpeg
  • 7a4310de-7366-4106-b523-15668867b8cb-l.jpeg
  • e18c4605-d7e4-4802-a08f-e67ebe5ab031-l.jpeg
  • 6ec3d296-fcda-4160-8f50-fa9954abca68-l.jpeg

Property ID:

 RH-1429470-property

Bedrooms
3
Bathrooms
3
Garage
No

Description

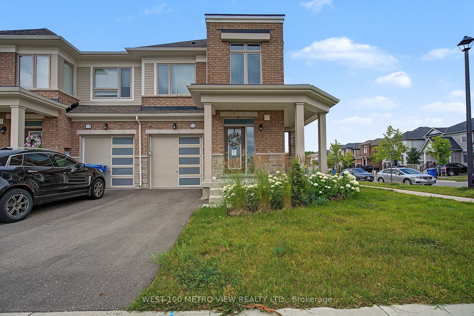
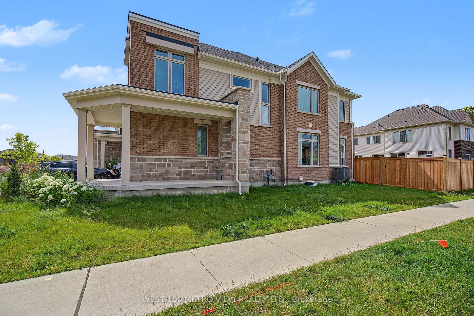
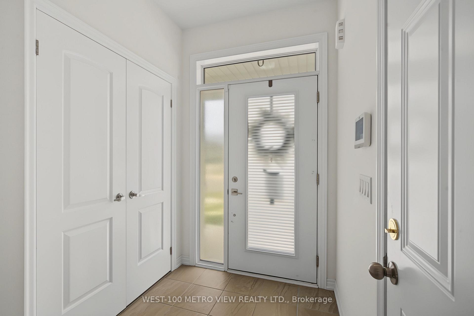
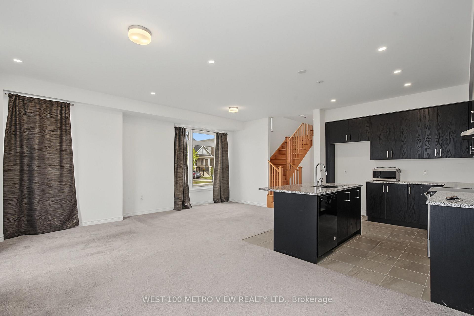
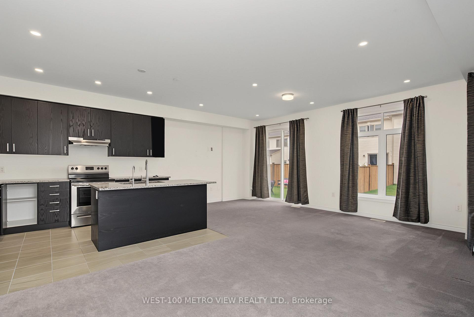
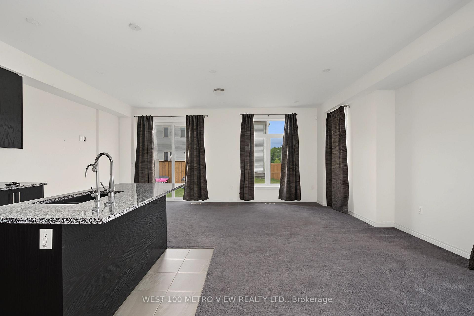
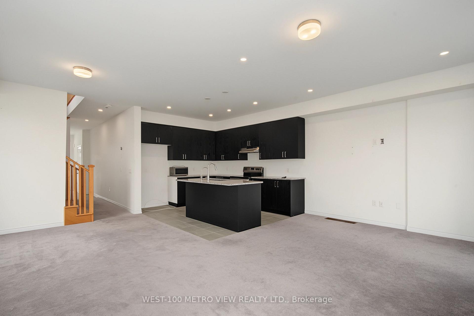
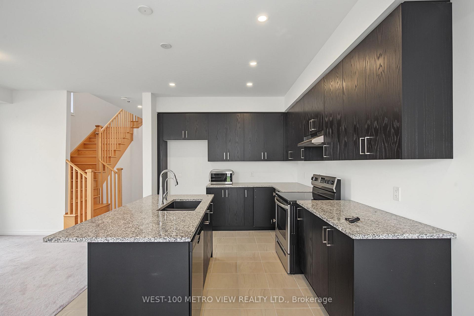
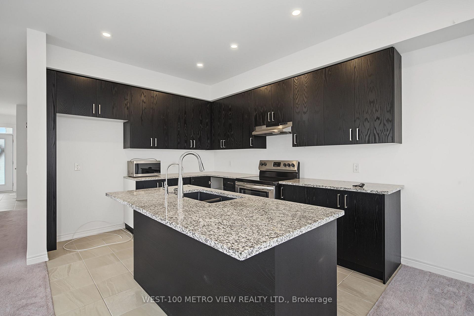
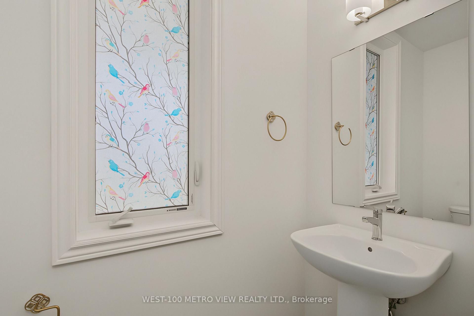
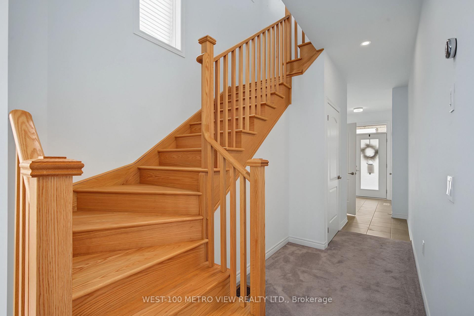
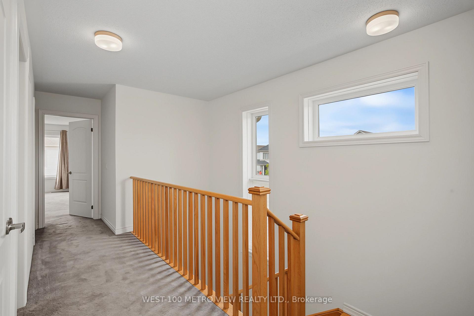
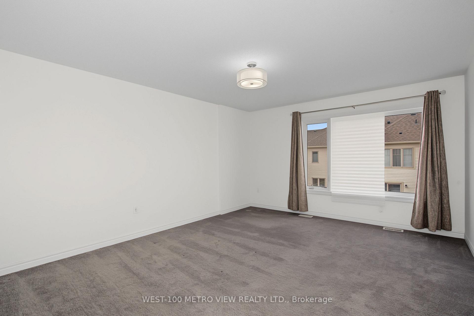
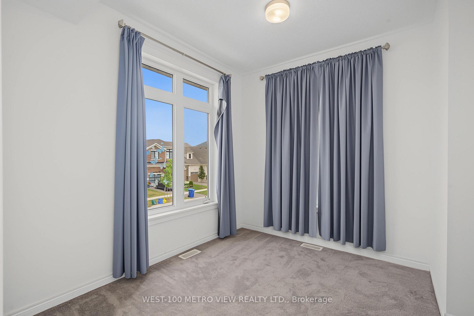
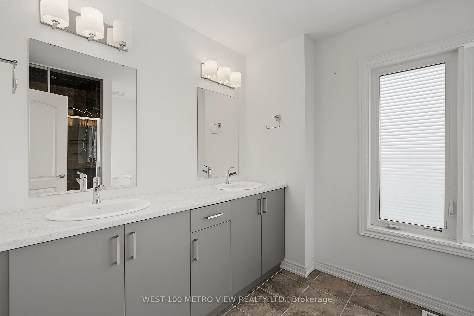
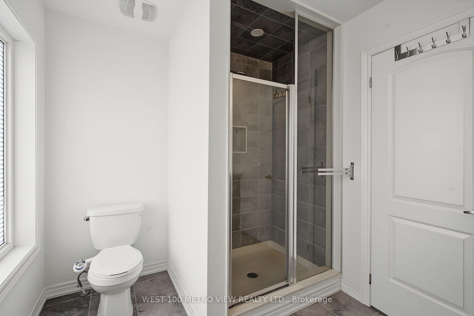
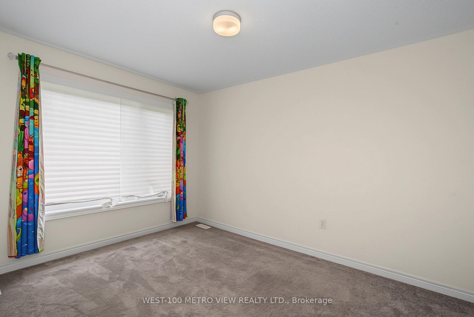
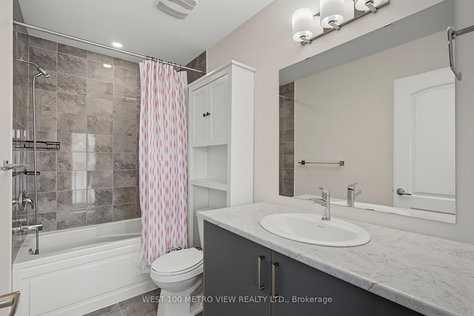
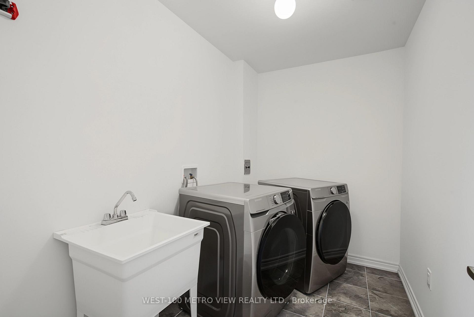
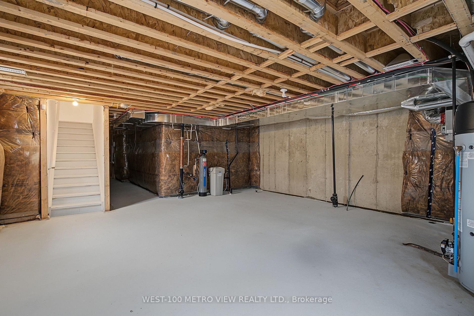
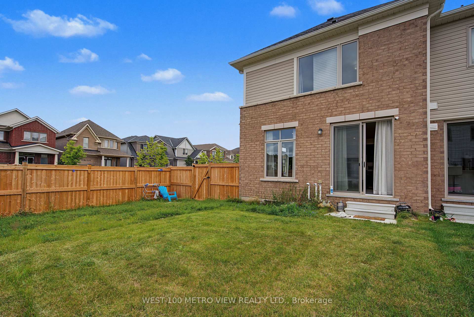
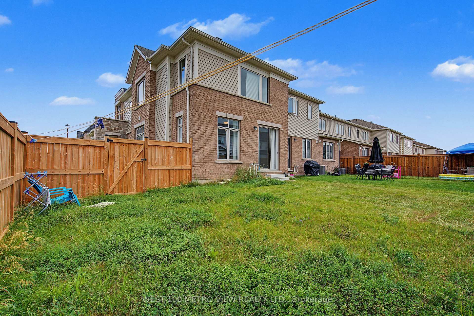
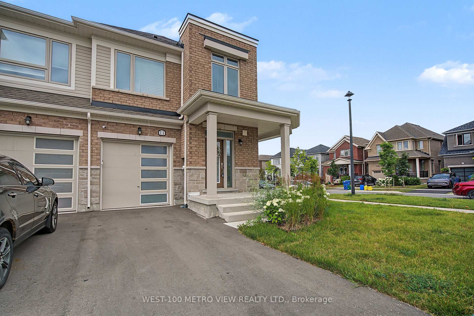
Freehold End Unit Townhome with 3 bedrooms and 3 bathrooms in prime Fergus! Built in 2023, this 2-storey, 1744 square foot home, offers modern comfort and style throughout. The Open-concept main floor offers a spacious layout creating the perfect space for entertaining, while sliding doors lead to the backyard. A convenient 2-piece bathroom completes the main floor. Upstairs, you’ll find 3 generously sized bedrooms, 2 full bathrooms, and a laundry room for added convenience. The unfinished lower level offers plenty of storage space and future potential. Located close to many amenities it is the perfect home to settle into. Just Move-In and Enjoy!

Additional Details

  • Property Age: 0-5
  • Property Sub Type: Att/Row/Townhouse
  • Transaction Type: For Sale
  • Basement: Unfinished
  • Heating Source: Gas
  • Heating Type: Forced Air
  • Parking Space: 2
  • Virtual Tour: https://view.advirtours.com/order/61b1bd3a-15f5-4e72-7f51-08dee251c305?branding=false

Similar Properties

View Property

246 Septimus Heights, Milton, ON L9T 8N6

Spotless, bright, and well maintained, this upgraded end unit 100%…

Bedrooms
3
Bathrooms
2

$838,800

View Property

197 Farley Road, Centre Wellington, ON N1M 0J2

Welcome to 197 Farley Road, a well-designed freehold townhome located…

Bedrooms
3
Bathrooms
3

$639,900

Debolender

Menu

  • Home
  • About
  • Buying Tips
  • Selling Tips
  • Testimonials
  • Contact

Contact Info

238 Speedvale Ave W, Guelph, ON N1L 1C9

+1 519 993 5656

deb@deboraholender.com

Find your new Home

  • All Listings
  • Guelph Listing
  • Kitchener Listing
  • Waterloo Listing
  • Cambridge Listing

Copyright © 2026, Deb Olender RE/MAX Guelph Real Estate Centre

|
25 Badenoch Street, Puslinch, ON N0B 2C0 7459 Boyce Drive, Puslinch, ON N1H 6H9

Owning a home is a keystone of wealth… both financial affluence and emotional security.

Suze Orman
August 6, 2026 Thursday!
Debolender
  • Login
Forget Password?