Debolender
  • Home
  • About
    • Relocating
    • Testimonials
  • Real Estate Listings
    • Guelph
    • Kitchener
    • Waterloo
    • Cambridge
  • News and Advice
    • Deb’s Blog
    • Home Buying Advice
    • Home Selling Advice
    • Get Listings Sent To You
    • Get Your Free Home Evaluation
  • Contact
Debolender
  • Home
  • About
    • Relocating
    • Testimonials
  • Real Estate Listings
    • Guelph
    • Kitchener
    • Waterloo
    • Cambridge
  • News and Advice
    • Deb’s Blog
    • Home Buying Advice
    • Home Selling Advice
    • Get Listings Sent To You
    • Get Your Free Home Evaluation
  • Contact

6089 First Line, Erin, ON L0N 1N0

  • Home
  • Erin

6089 First Line, Erin, ON L0N 1N0

6089 First Line, Erin, ON L0N 1N0

$4,799,000
  • 06d24a9b-0a7e-41ec-a67e-63b7a6806390-l.jpeg
  • 0d7bc7e3-3093-45b9-87a1-015c5137d95c-l.jpeg
  • 13cec0d5-77db-4da6-9e2c-362e41d84a8b-l.jpeg
  • 14f15bd1-9e94-4e71-b4d2-71c64f3f7d67-l.jpeg
  • 17c6b4e3-6ea6-4131-86db-4a2c0afc9a0e-l.jpeg
  • 1c478ab0-2a2a-47bd-80ab-8f3e579b67cb-l.jpeg
  • 1d8b0293-7c7b-4ba4-a2fd-6bf67982e7bc-l.jpeg
  • 25ba91b9-d876-449f-8c98-c9e1a9cc5e9c-l.jpeg
  • 2815cd21-b6f7-4b5f-a9a2-f7c50da9145e-l.jpeg
  • 2e3ebfc1-3d8d-4a90-b601-1abfd2bc9220-l.jpeg
  • 30825894-d6f7-4cc2-8c5f-e6c72d058ceb-l.jpeg
  • 3309f60f-d4ad-44ec-8288-3db71b5ade89-l.jpeg
  • 42fb581d-1636-45de-8ea1-358eb7da935d-l.jpeg
  • 4e54fe35-f462-4a2c-86c5-a43582d03f27-l.jpeg
  • 58acc475-5a15-4275-8f7b-178dd278d385-l.jpeg
  • 657094d9-4f25-4cdd-861f-d3a27dfa1327-l.jpeg
  • 673afd79-f4a0-4388-9d4e-66ef1c116ce6-l.jpeg
  • 6a4684a4-27b9-4c3c-8243-89a22f541fca-l.jpeg
  • 779b7193-ee99-41e6-afe0-6b218c1dfc05-l.jpeg
  • 78fc5825-e024-4463-9ef8-18dbcb3e8800-l.jpeg
  • 7b25019b-a0f3-47c2-870e-36a565f9823a-l.jpeg
  • 8f0ec74e-751d-482d-90e3-1d9e060cd2e6-l.jpeg
  • 9084fb94-d1ee-49e0-93f3-37bea0d7509a-l.jpeg
  • 993c5c60-0866-4bcf-a11d-c3c9cee2c75c-l.jpeg
  • a6b3aaf5-209d-47c3-8be0-622c6f0154e8-l.jpeg
  • a8b1b1c3-103b-451b-8a76-7a5b60c2e496-l.jpeg
  • aa6ec83d-c774-4acf-926d-37be01c95c8a-l.jpeg
  • b60c73e3-c2ae-469f-80d4-74d96340ff33-l.jpeg
  • ba003334-d39d-401a-aac5-ffc67ff3c01a-l.jpeg
  • bd717d41-e31b-4652-8808-8bed2723ec95-l.jpeg
  • bf8e82b0-0e8e-4b1a-aa1e-68765eabaadf-l.jpeg
  • c72277cc-c87e-4245-9ac9-a0d1e334ab4f-l.jpeg
  • cf3e2539-7be9-40ce-b5e4-6a574bb50b06-l.jpeg
  • e28ca43d-6604-4032-9c4a-648d58734a26-l.jpeg
  • ed8a3752-1f81-4a53-bd89-e00e361ffb0a-l.jpeg
  • ede5b205-6e79-4eaf-a356-2d865ce74168-l.jpeg
  • f44f312a-c695-42d1-afca-2fb68bf2c63c-l.jpeg

Property ID:

 RH-1430043-property

Bedrooms
7
Bathrooms
6
Garage
No

Description

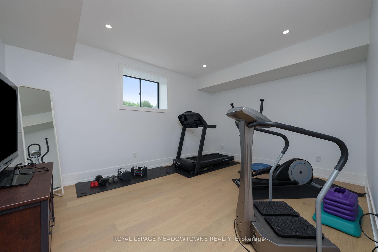
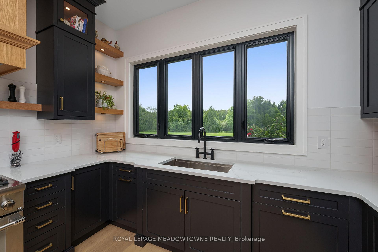
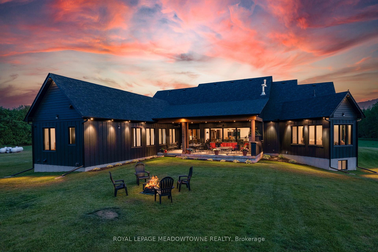
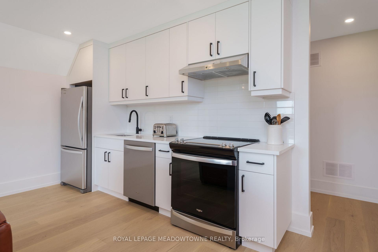
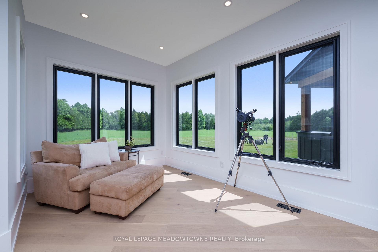
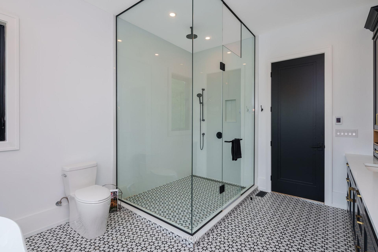
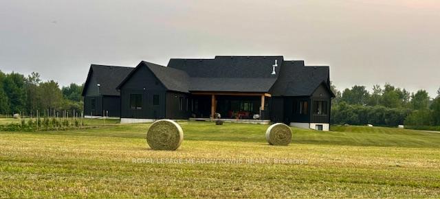
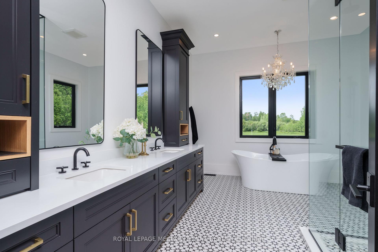
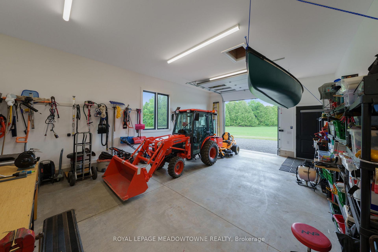
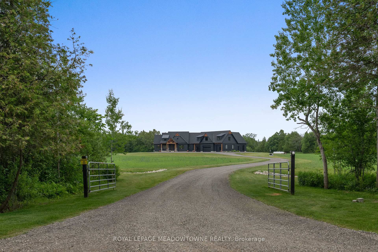
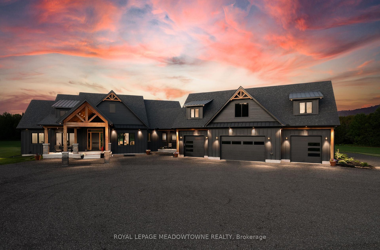
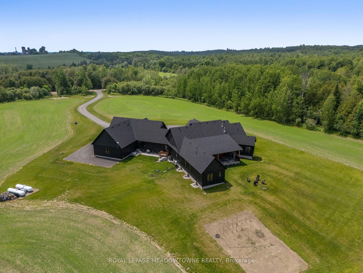
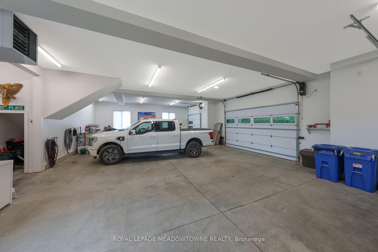
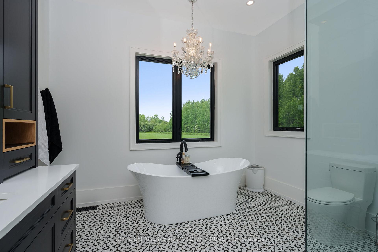
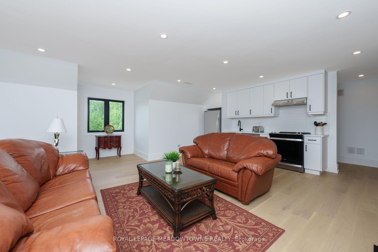
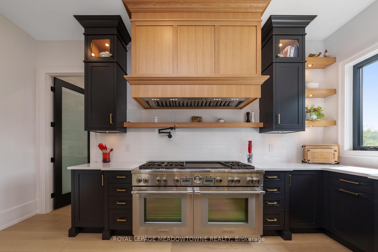
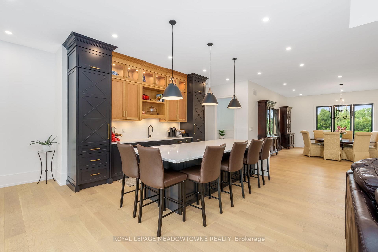
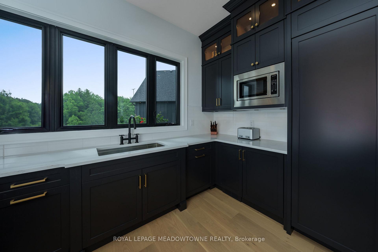
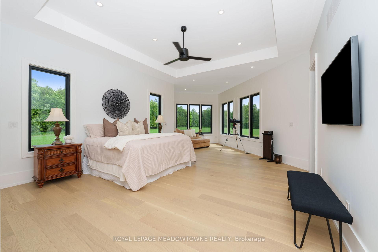
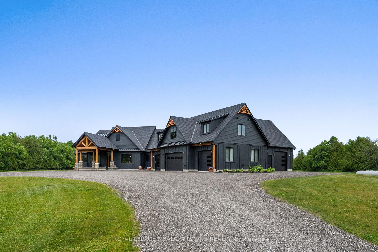
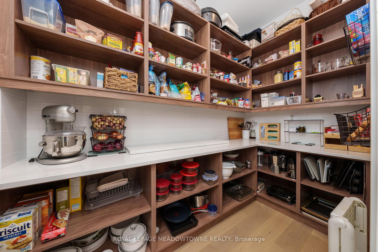
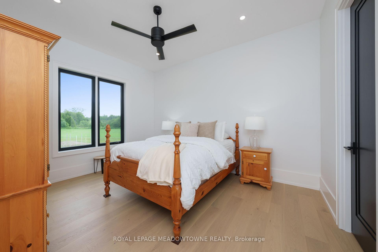
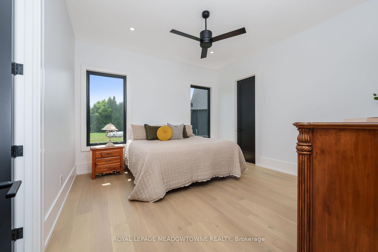
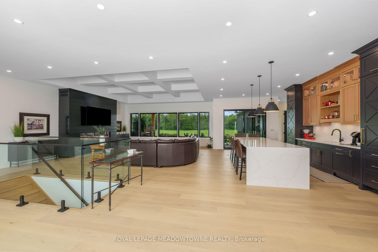
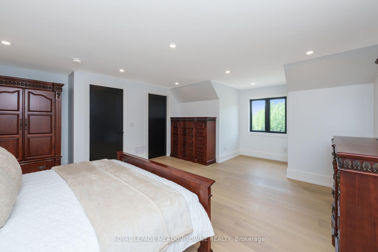
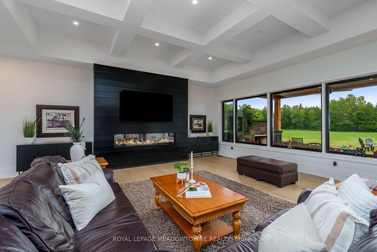
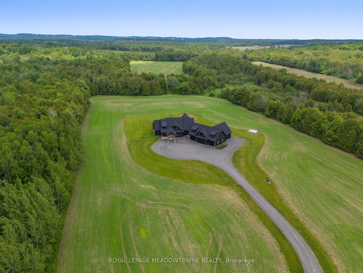
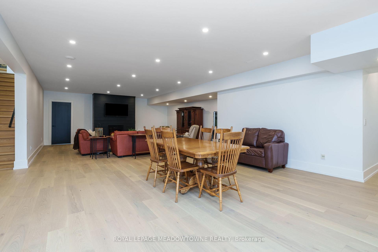
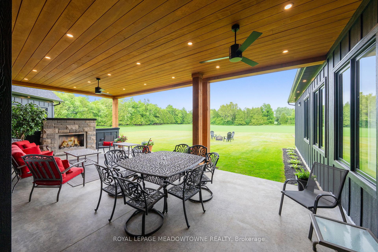
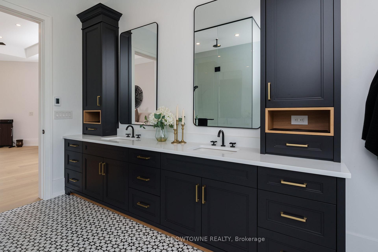
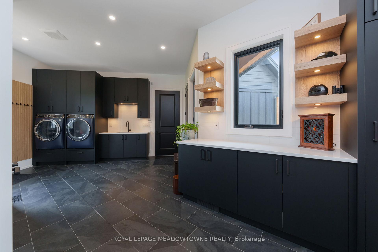
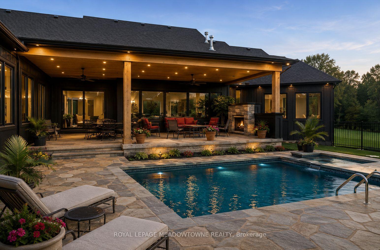
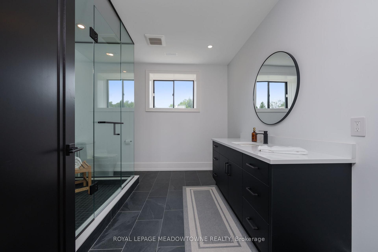
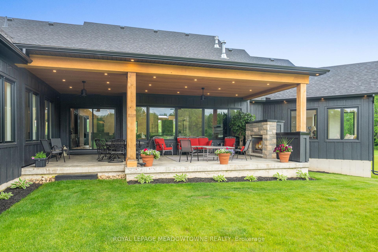
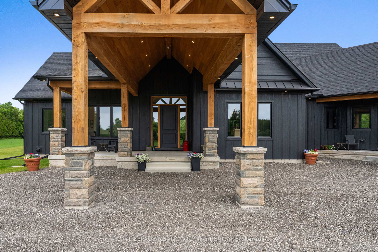
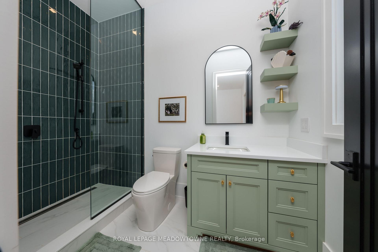
Welcome to this extraordinary custom-built country home offering over 9,000 sq.ft. of luxurious living space, perfectly positioned on 41 private acres of picturesque farmland and woods – just one hour north of downtown Oakville. A long private driveway leads to a stunning residence where craftsmanship meets comfort. Step into the dramatic great room with soaring ceilings, white oak flooring, a grand fireplace, and open-concept dining and entertaining spaces. Glass doors open to a covered outdoor living area with a second fireplace, ideal for year-round enjoyment. The gourmet kitchen is a chef’s dream, featuring top-tier appliances, an expansive walk-in pantry, and elegant finishes. The primary suite is a private retreat with two walk-in closets, uninterrupted country views, and a spa-like ensuite. Three additional main-floor bedrooms each feature their own luxury ensuite bathrooms. The massive finished lower level offers incredible flexibility for extended family living or entertaining. A separate self-contained 1-bedroom apartment with separate entrance.2,500 sq.ft. heated and insulated garage/workshop is a dream for hobbyists, car enthusiasts, or entrepreneurs – with space for multiple vehicles or equipment.
Additional Details

  • Property Age: 0-5
  • Property Sub Type: Detached
  • Transaction Type: For Sale
  • Basement: Partially Finished, Walk-Up
  • Heating Source: Propane
  • Heating Type: Forced Air
  • Cooling: Central Air
  • Parking Space: 20
  • Fire Places:
  • Virtual Tour: https://media.virtualgta.com/sites/6089-first-line-orton-on-l0n-1n0-16673027/branded?owner=1

Similar Properties

View Property

120 Arrowhead Crescent, Kitchener, ON N2P 1B9

Welcome to 120 Arrowhead Crescent, a well-maintained brick backsplit backing…

Bedrooms
5
Bathrooms
2

$549,900

View Property

113 Southwood Drive, Kitchener, ON N2E 2J1

Welcome to 113 Southwood Drive. This bright and cozy raised…

Bedrooms
3
Bathrooms
2

$688,000
Debolender

Menu

  • Home
  • About
  • Buying Tips
  • Selling Tips
  • Testimonials
  • Contact

Contact Info

238 Speedvale Ave W, Guelph, ON N1L 1C9

+1 519 993 5656

deb@deboraholender.com

Find your new Home

  • All Listings
  • Guelph Listing
  • Kitchener Listing
  • Waterloo Listing
  • Cambridge Listing

Copyright © 2026, Deb Olender RE/MAX Guelph Real Estate Centre

|
123 FOREST EDGE Trail, Kitchener, ON N2P 2L8 40 Beattie Crescent, Cambridge, ON N3C 0E8

Owning a home is a keystone of wealth… both financial affluence and emotional security.

Suze Orman
August 6, 2026 Thursday!
Debolender
  • Login
Forget Password?