Debolender
  • Home
  • About
    • Relocating
    • Testimonials
  • Real Estate Listings
    • Guelph
    • Kitchener
    • Waterloo
    • Cambridge
  • News and Advice
    • Deb’s Blog
    • Home Buying Advice
    • Home Selling Advice
    • Get Listings Sent To You
    • Get Your Free Home Evaluation
  • Contact
Debolender
  • Home
  • About
    • Relocating
    • Testimonials
  • Real Estate Listings
    • Guelph
    • Kitchener
    • Waterloo
    • Cambridge
  • News and Advice
    • Deb’s Blog
    • Home Buying Advice
    • Home Selling Advice
    • Get Listings Sent To You
    • Get Your Free Home Evaluation
  • Contact

13 Ellen Crescent, Erin, ON N0B 1Z0

  • Home
  • Erin

13 Ellen Crescent, Erin, ON N0B 1Z0

13 Ellen Crescent, Erin, ON N0B 1Z0

$729,900
  • a1aefee5-d121-4bef-8a7f-82ae33a757c2-l.jpeg
  • 961ec42b-6793-46e3-87fd-cafef692d682-l.jpeg
  • 634c4278-61b9-4ad7-9af6-ef6e81d173a2-l.jpeg
  • 07514274-fcee-4410-b930-f3b20dc3a6bc-l.jpeg
  • d09ddefd-1f7e-4206-b482-5ff2074572cc-l.jpeg
  • eee953bb-00b1-4adc-9945-14d79290292b-l.jpeg
  • 1d9bb21f-7e08-4f48-836d-eda5d220498f-l.jpeg
  • 17698e98-e350-42bd-91fd-fe4201ce396b-l.jpeg
  • 12d2f4e1-235b-4482-9301-f69471f20a8d-l.jpeg
  • 9017be94-4865-46d6-9fb3-e19ce93079bc-l.jpeg
  • 7efc687c-68d4-4a0f-85f7-fc733e7aef67-l.jpeg
  • 7904b690-7bdd-4a5a-a14b-83857d773573-l.jpeg
  • b371447b-babe-463a-9c3d-64e657745c65-l.jpeg
  • 44cf9892-8870-4f1a-a890-366226cacbc4-l.jpeg
  • 4d55f2fb-b05d-498c-8ad6-398af1b03344-l.jpeg
  • 2cca854a-4efc-4013-8bee-543729767f17-l.jpeg
  • c580fca7-bc6c-4827-bb07-9cf4c81e09d9-l.jpeg
  • 94d93a51-b703-4013-8a84-673ae4dc4f7b-l.jpeg
  • 1fb93a11-e1cd-4fce-8cd1-a3cfc856c4c0-l.jpeg
  • 91184303-0f7c-4492-9098-feb257e22804-l.jpeg
  • 8d543c40-e038-4da8-b2f6-5af5a6c14057-l.jpeg
  • 7c7fc1ef-2ef0-4c15-996c-17064d246151-l.jpeg
  • e20cf542-deae-4952-b416-7027f252ad23-l.jpeg
  • d785c745-6103-4869-ab97-75e0ac975e9a-l.jpeg
  • d58d88d4-387b-41c8-aec5-49b69d2bf6a4-l.jpeg
  • 18fec338-e1d0-4c4e-9459-28af4b3433a7-l.jpeg
  • 7307fc5d-7030-4603-8326-9db01e205561-l.jpeg
  • 0dc174d3-9072-4cb9-a774-05f6b4ec02b2-l.jpeg
  • 8901a5bb-2d4b-4e90-8f1a-bb6d160b0e52-l.jpeg
  • 731bbf91-418a-405b-87bd-39fcd4a6cd02-l.jpeg
  • 8d065e0e-22d6-4ea8-976d-c7e375b115be-l.jpeg
  • bb4d1752-5fd3-4671-b1eb-cd1888d5e815-l.jpeg
  • 4947c3e7-2d4e-4397-a2d4-2b0f6d650e00-l.jpeg
  • 8612095a-454b-40e9-871c-972de092d11b-l.jpeg
  • ca1a151d-665d-4507-9cad-24daf93e7128-l.jpeg
  • d67af911-5d69-48ff-914c-2da3862efb3a-l.jpeg
  • f52d1bdb-e166-41a2-a5f7-6cf417253b9c-l.jpeg
  • 4a59d760-c7f3-406b-8307-aeebb7e984b2-l.jpeg
  • e943e131-710f-4926-9e8b-e5a8d0c9d8c3-l.jpeg
  • bdb4f84f-d785-47e6-98fe-858f004f6650-l.jpeg
  • 44606a49-3325-4ccb-9ac2-6d015f4025d0-l.jpeg
  • ef28adf6-e606-4dd4-9aff-bb8bb4aaed47-l.jpeg
  • 701559d8-99cd-46d0-b1d8-753434cd15dd-l.jpeg
  • 77c152d5-a532-45d9-b9df-8d8fb0781da9-l.jpeg
  • e0668389-2b09-425c-a08a-ddf16b40a114-l.jpeg
  • 3096989d-5d0b-4249-812a-9c2d544a67c8-l.jpeg
  • 5370fea6-5b45-4e7a-92b5-8bafeb5e7109-l.jpeg

Property ID:

 RH-1430374-property

Bedrooms
4
Bathrooms
2
Garage
No

Description

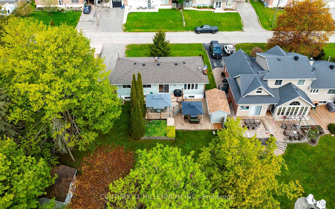
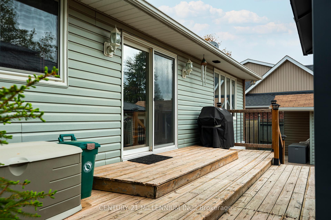
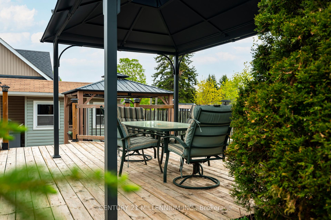
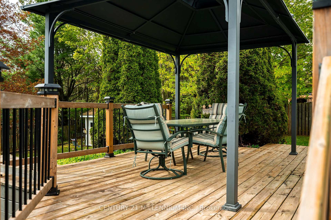
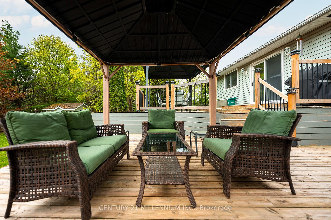
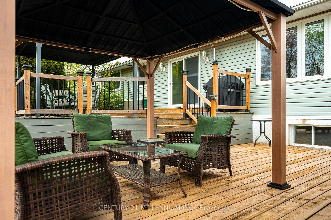
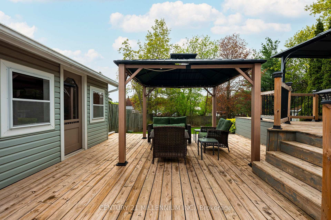
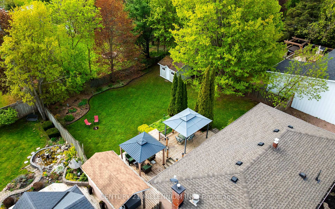
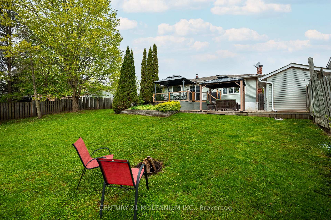
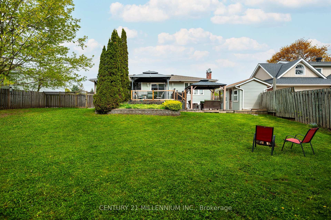
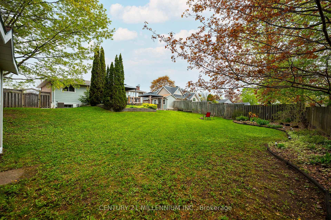
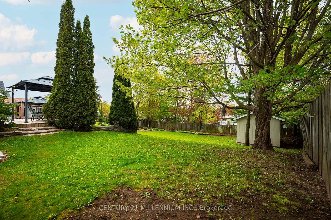
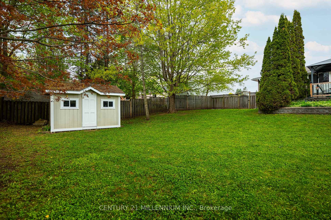
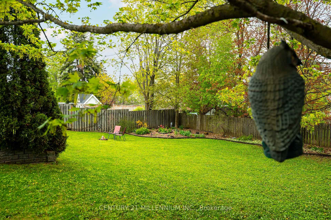
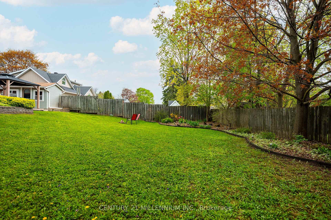
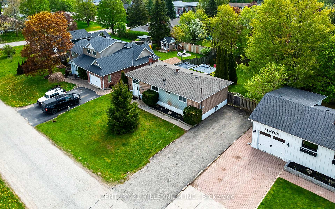
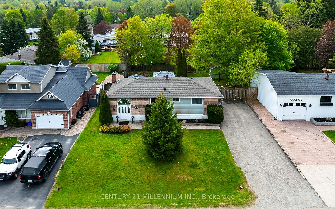
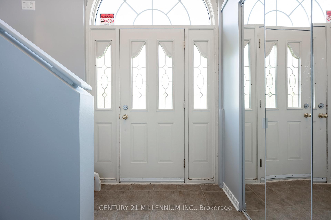
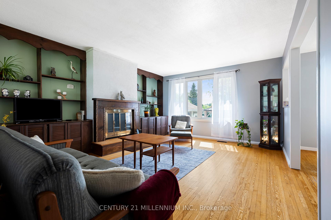
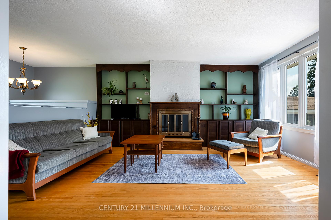
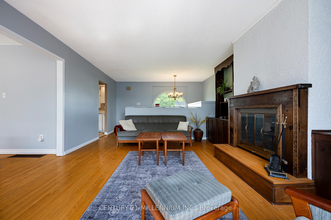
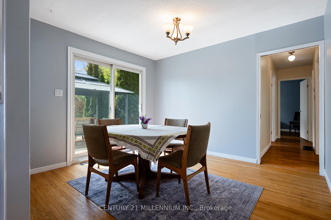
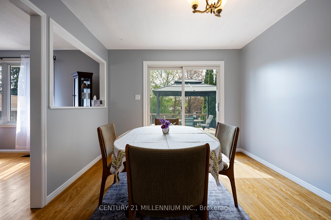
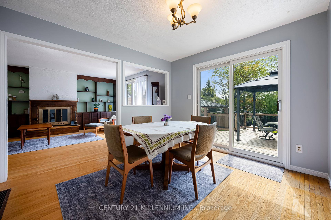
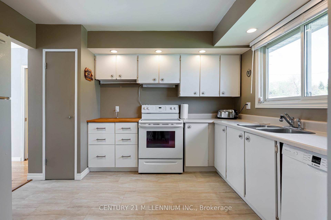
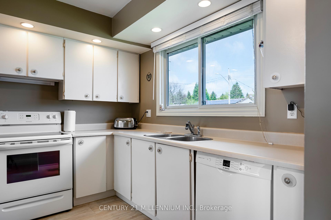
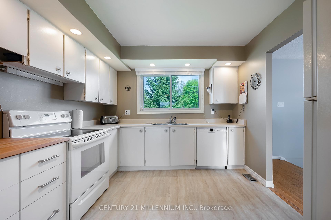
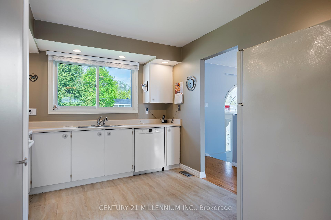
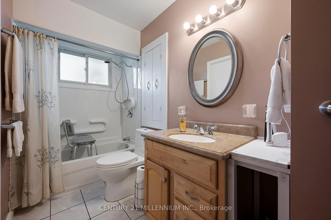
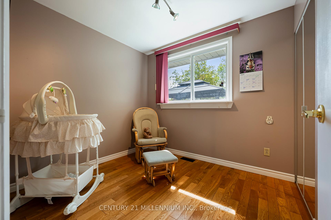
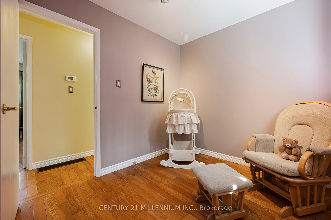
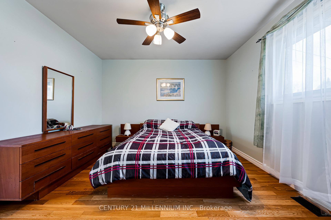
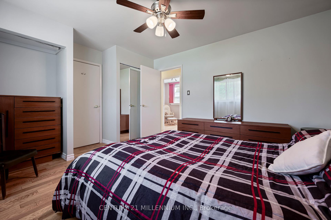
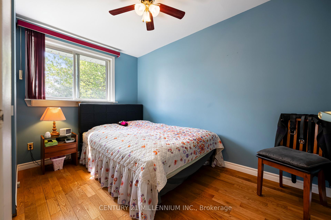
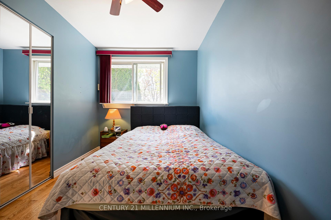
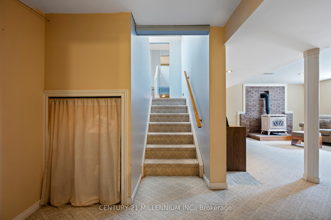
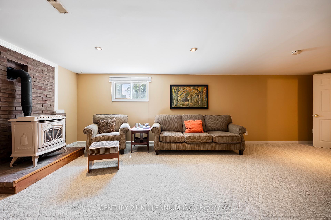
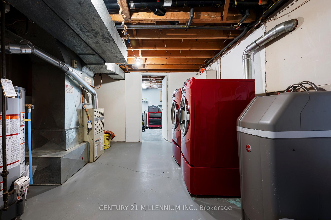
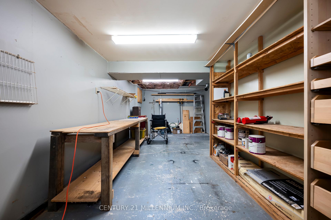
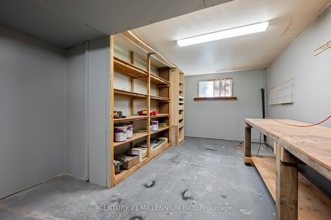
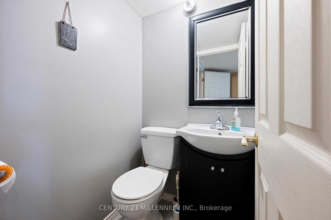
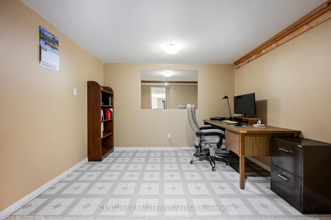
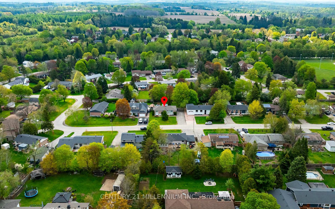
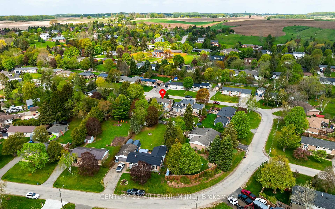
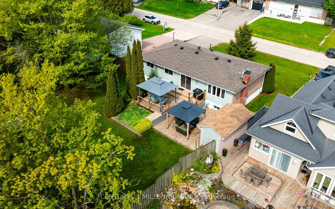
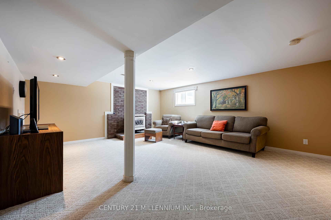
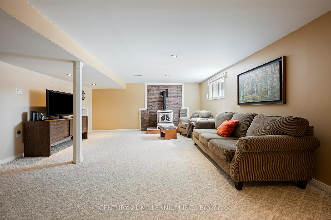
Say goodbye to cramped city living and welcome to this affordable, detached 3+1 bedroom raised bungalow in the family-friendly community of Hillsburgh. This home offers the ideal peaceful escape to plant your roots. The standout feature is the exceptionally large, park-like lot, showcasing a massive, quiet backyard, wrapped in mature trees for ultimate privacy. Designed for maximum outdoor enjoyment with minimal effort, the fully fenced property boasts beautiful, established gardens, two storage sheds, and a spectacular two-tiered deck with dual gazebos, giving you a private sanctuary to relax, unwind, and entertain. Step inside to a bright, functional main floor layout featuring a spacious living room, a distinct dining area with a seamless walkout to the deck, and a practical kitchen. This level has three comfortable bedrooms, including a primary bedroom with a convenient 4-piece semi-ensuite washroom. The finished basement significantly expands your living space with a fantastic, oversized recreation room, centred around a cozy gas fireplace and illuminated by a bright above grade window. Perfect for a growing family’s needs, the lower level also features a dedicated home office for a quiet work-from-home setup, a 2-piece washroom, a laundry room with a built-in sink, and a flexible 4th bedroom (or workshop) with a bright, above grade window, just awaiting your custom finishing touches. Complete with an expansive driveway providing hassle-free parking for up to 6 vehicles. A wonderful, move-in-ready detached opportunity in a premier community!

Additional Details

  • Property Sub Type: Detached
  • Transaction Type: For Sale
  • Basement: Finished
  • Heating Source: Gas
  • Heating Type: Forced Air
  • Cooling: Central Air
  • Parking Space: 6
  • Fire Places: Natural Gas

Similar Properties

View Property

153 FISHER MILLS Road, Cambridge, ON N3C 1E1

Welcome to 153 Fisher Mills Road, a charming bungalow in…

Bedrooms
5
Bathrooms
2

$799,000
View Property

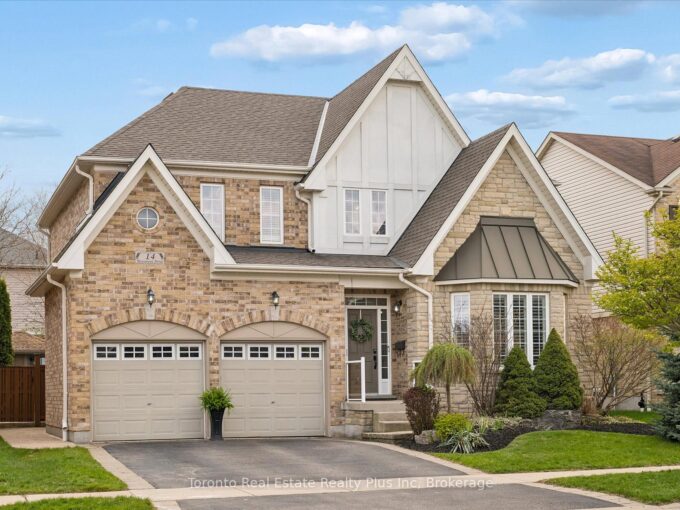
14 Mossgrove Drive, Kitchener, ON N2P 2Y8

Welcome to 14 Mossgrove Drive – where your family’s next…

Bedrooms
5
Bathrooms
4

$1,100,000
Debolender

Menu

  • Home
  • About
  • Buying Tips
  • Selling Tips
  • Testimonials
  • Contact

Contact Info

238 Speedvale Ave W, Guelph, ON N1L 1C9

+1 519 993 5656

deb@deboraholender.com

Find your new Home

  • All Listings
  • Guelph Listing
  • Kitchener Listing
  • Waterloo Listing
  • Cambridge Listing

Copyright © 2026, Deb Olender RE/MAX Guelph Real Estate Centre

|
4 Spruce Avenue, Puslinch, ON N1H 6H9 1338 ELEANOR Avenue, Cambridge, ON N3H 4N2

Owning a home is a keystone of wealth… both financial affluence and emotional security.

Suze Orman
August 6, 2026 Thursday!
Debolender
  • Login
Forget Password?