Debolender
  • Home
  • About
    • Relocating
    • Testimonials
  • Real Estate Listings
    • Guelph
    • Kitchener
    • Waterloo
    • Cambridge
  • News and Advice
    • Deb’s Blog
    • Home Buying Advice
    • Home Selling Advice
    • Get Listings Sent To You
    • Get Your Free Home Evaluation
  • Contact
Debolender
  • Home
  • About
    • Relocating
    • Testimonials
  • Real Estate Listings
    • Guelph
    • Kitchener
    • Waterloo
    • Cambridge
  • News and Advice
    • Deb’s Blog
    • Home Buying Advice
    • Home Selling Advice
    • Get Listings Sent To You
    • Get Your Free Home Evaluation
  • Contact

10 Conboy Drive, Erin, ON N0B 1T0

  • Home
  • Erin

10 Conboy Drive, Erin, ON N0B 1T0

10 Conboy Drive, Erin, ON N0B 1T0

$789,900
  • 0213c037-42cd-4853-94fe-6308fd00003e-l.jpeg
  • 0492adb9-26d7-4df4-811a-0f40e1ab1ded-l.jpeg
  • 0645f5ea-b63a-411a-95d7-984b501659ec-l.jpeg
  • 18f2e474-bb93-4984-90b2-abd4974d25e9-l.jpeg
  • 1d6405e0-3375-41e8-b59c-3a799772305c-l.jpeg
  • 1e8e47e7-a7c4-4f56-b9d9-dae44f19b3fd-l.jpeg
  • 2377dcb5-5ccb-46e3-8ff9-32a913eb5322-l.jpeg
  • 27399fdd-60d3-4d44-9876-a9c000643ca9-l.jpeg
  • 27c9c684-5582-4763-b2e9-10f515ebbf4e-l.jpeg
  • 32cfe2f0-d4f7-4518-ba43-e902c310899b-l.jpeg
  • 3382e01d-3ff5-4fc2-b73a-b0ca985a1441-l.jpeg
  • 4b9d706d-db55-4892-aeca-58d7189627ad-l.jpeg
  • 535748d1-ed58-441f-a7fd-9d12397211b4-l.jpeg
  • 56f07fc8-8893-40d5-9df0-5cea5f0c5e26-l.jpeg
  • 5c05505a-9c65-4b71-915e-1adbc57981d2-l.jpeg
  • 5fa8ae50-5769-4be4-8360-9c55486cd658-l.jpeg
  • 6d1120c9-0b3c-4ef8-a18f-e8bbba1dfa1e-l.jpeg
  • 74d1be7c-4e87-4385-b941-9777b4ffa2c4-l.jpeg
  • 7649dc7d-0267-40c2-83f4-6a4fdac410b1-l.jpeg
  • 7a4d900b-422b-4670-bf3c-c09c62274524-l.jpeg
  • 84253cf5-f31f-401b-8fdb-ee89fd7fe135-l.jpeg
  • 8469b823-bc26-4e65-836f-dc18736ce596-l.jpeg
  • 85732689-a681-4339-b61f-21b64d1c57c4-l.jpeg
  • 86bb9f08-71d4-4fa4-bb2b-9d73cb64ec27-l.jpeg
  • 88d610eb-9139-436c-9c94-009b52b25d13-l.jpeg
  • 89da0fb1-bd23-4245-bd3d-fecdd13e8106-l.jpeg
  • 8e919dfc-aecd-4242-a7e9-4c9b798a9220-l.jpeg
  • 8ef7b77f-de2b-4e46-a16c-2a5f31fb1380-l.jpeg
  • 918057c8-de75-4ac7-8117-9941ee9a7f46-l.jpeg
  • 94eb0c42-f214-4aa1-9d71-100a802a8eb3-l.jpeg
  • 98cd518e-621d-4a77-a3fe-6516d232202e-l.jpeg
  • 9e5645a1-1c68-4eaf-a471-1860443c5b74-l.jpeg
  • a947c957-ce9d-410a-875d-cd4d504aa4d3-l.jpeg
  • aa90315e-c039-4690-aef8-736db85a7267-l.jpeg
  • ae4e78d6-ed25-42f8-86ea-d57b6eaaefa1-l.jpeg
  • afb8e8e9-682b-4af3-810a-102347a9bed7-l.jpeg
  • b4e8a367-e9af-490d-9203-1b94841de917-l.jpeg
  • bbcacd58-6470-4984-8a53-0fda1b1fc01a-l.jpeg
  • c5ad490d-d4b9-41a7-9cea-019c5ee90f84-l.jpeg
  • d14e2365-a1f8-4f8a-8e62-3ebffd065d3e-l.jpeg
  • d1d20a72-e7f6-459a-be3c-aa5a4181865d-l.jpeg
  • d22f9f1c-9564-4584-ba51-db58d4842e83-l.jpeg
  • d8ff71b6-cc77-42df-9a2e-4865ac0a0631-l.jpeg
  • d9b5da0a-5a30-4f64-b9a4-dc843cf270fe-l.jpeg
  • de3827e9-6673-4d3f-9135-20802c2d137a-l.jpeg
  • e4c95301-b6eb-4f19-abc7-bc0be8fff38f-l.jpeg
  • e8df9969-3d47-4517-b5c8-b6d3f4e10750-l.jpeg
  • f0aae7c0-2edb-409f-a5d5-d817cad53512-l.jpeg
  • f2570cd6-1961-4463-b90c-688c3217c0e4-l.jpeg
  • f4fb5be1-bcff-46a1-b06a-e6e87696d301-l.jpeg

Property ID:

 RH-1431900-property

Bedrooms
3
Bathrooms
4
Garage
No

Description

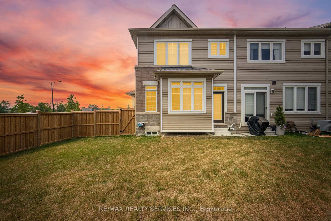
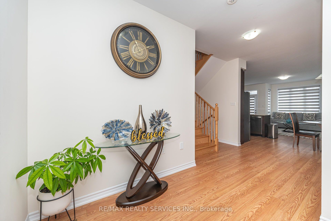
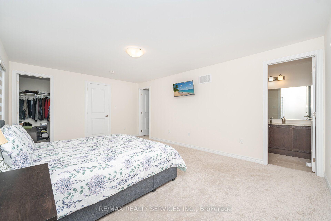
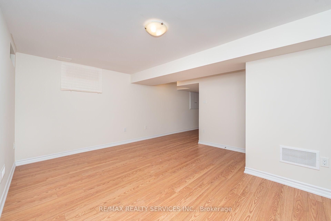
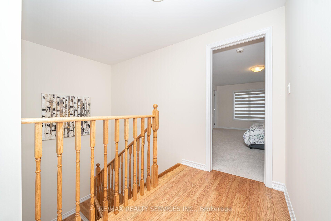
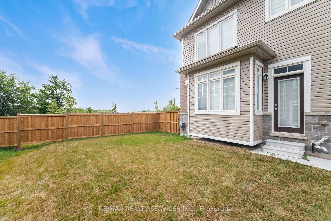
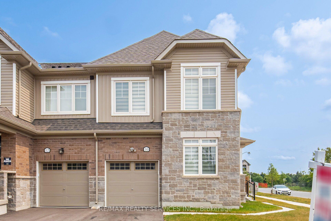
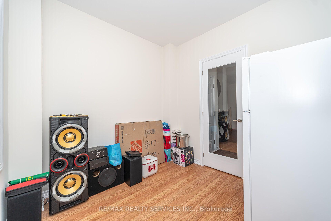
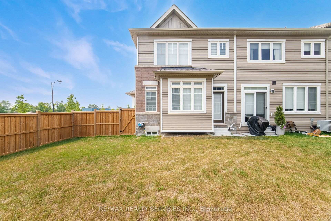
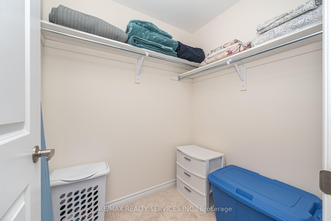
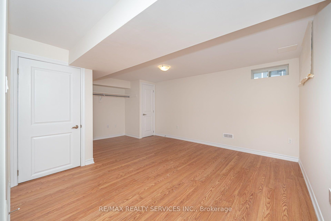
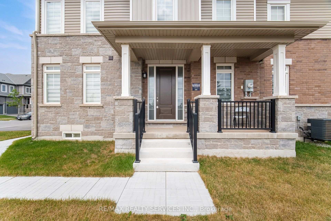
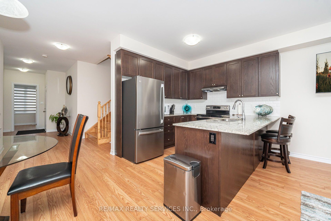
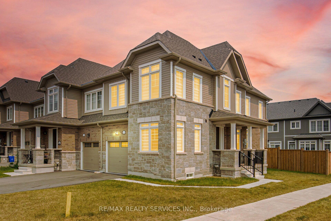
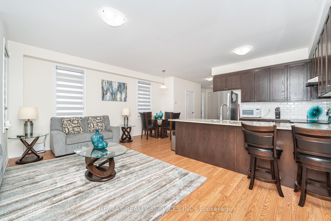
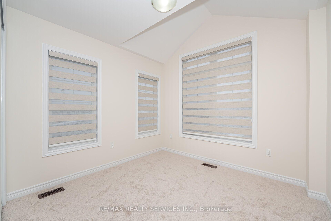
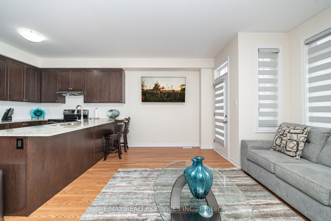
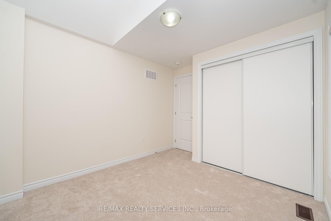
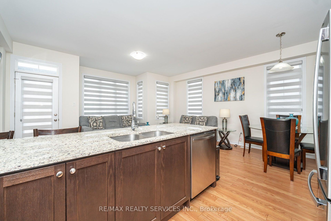
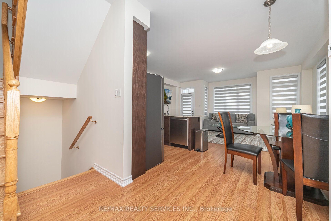
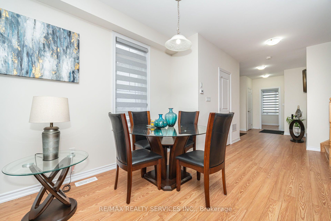
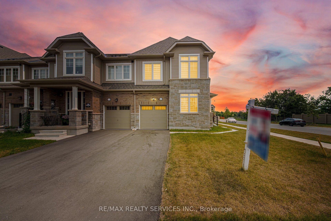
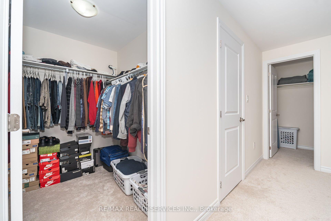
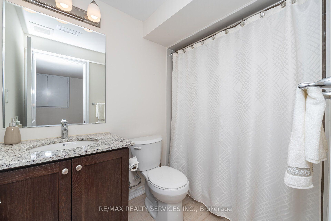
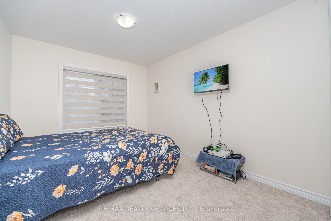
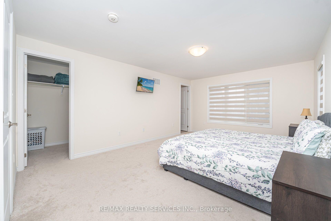
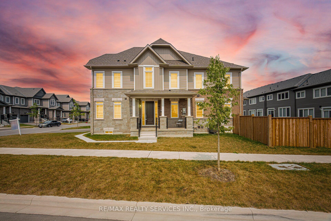
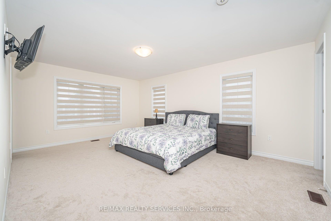
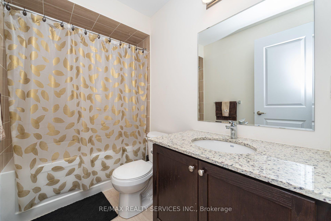
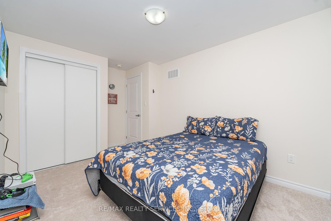
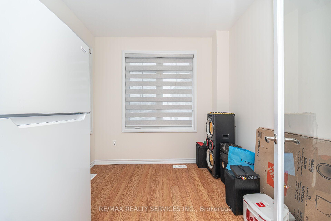
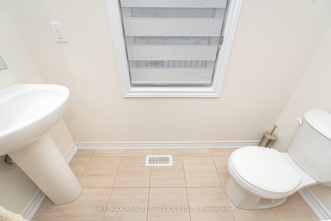
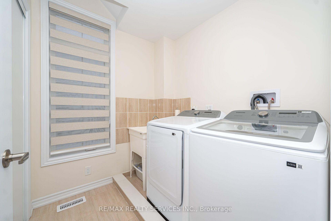
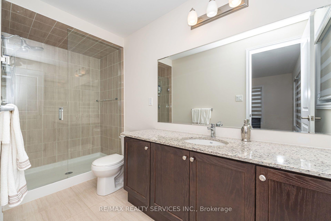
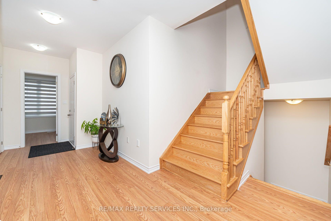
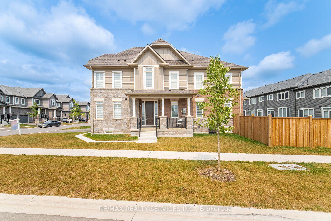
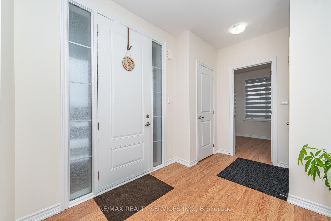
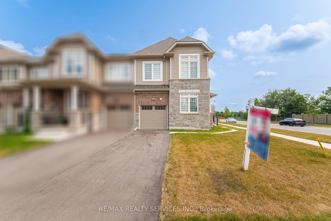
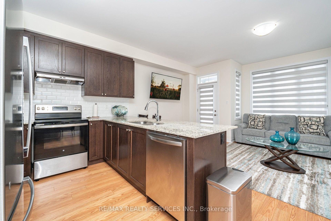
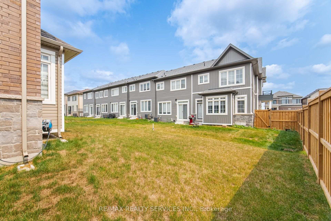
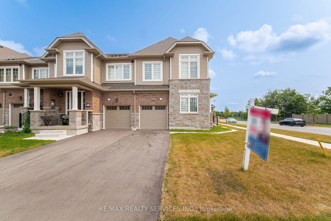
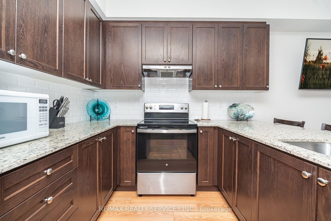
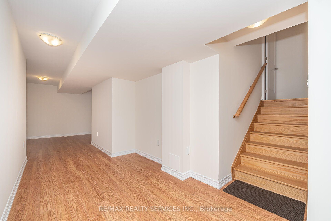
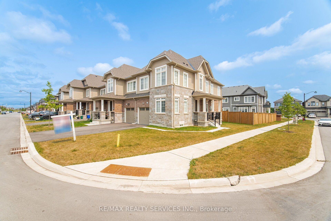
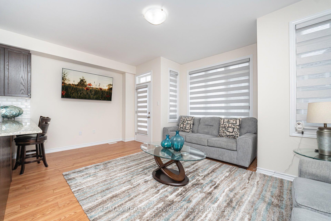
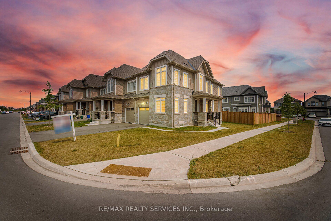
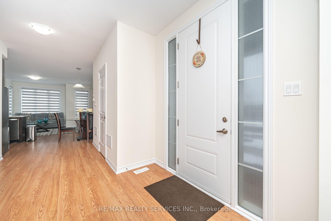
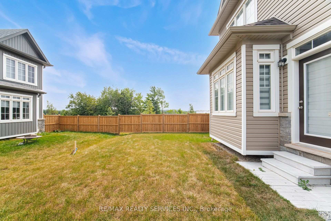
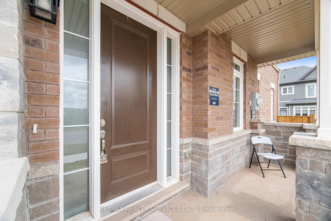
//Premium Corner Lot House With Finished Basement// Totally Freehold 3+1 Bedrooms & 4 Washrooms House In New Community Of Erin Glen! Luxury Brick & Stone Elevation House! 9 Feet High Ceiling In Main Floor With Plenty Of Windows – Sun Filled House! Office Room In Main Floor With French Door & Overlooking Front Yard* Hardwood Flooring In Main Floor & Hallway Upstairs! Living Room With Walk-Out To Oversize Backyard* Family Size Kitchen With Granite Counter-Top, S/S Appliances & Backsplash! Primary Bedroom With 4 Pcs Ensuite & 2 Walk-In Closets! 2 Full Washrooms In 2nd Floor! Laundry Is Conveniently Located In 2nd Floor! Finished Basement With Bedroom & Full Washroom! No Side Walk Driveway To Accommodate Extra Parking [Total 3 Cars Parking] Erin Glen Is A New And Vibrant Master-Planned Community Located In The Town Of Erin, Only 12 Minutes West Of Caledon Village And Only 25 Mins Drive To Brampton, Orangeville And Georgetown**

Additional Details

  • Property Sub Type: Att/Row/Townhouse
  • Transaction Type: For Sale
  • Basement: Finished
  • Heating Source: Gas
  • Heating Type: Forced Air
  • Cooling: Central Air
  • Parking Space: 2
  • Virtual Tour: https://unbranded.mediatours.ca/property/10-conboy-drive-erin

Similar Properties

View Property

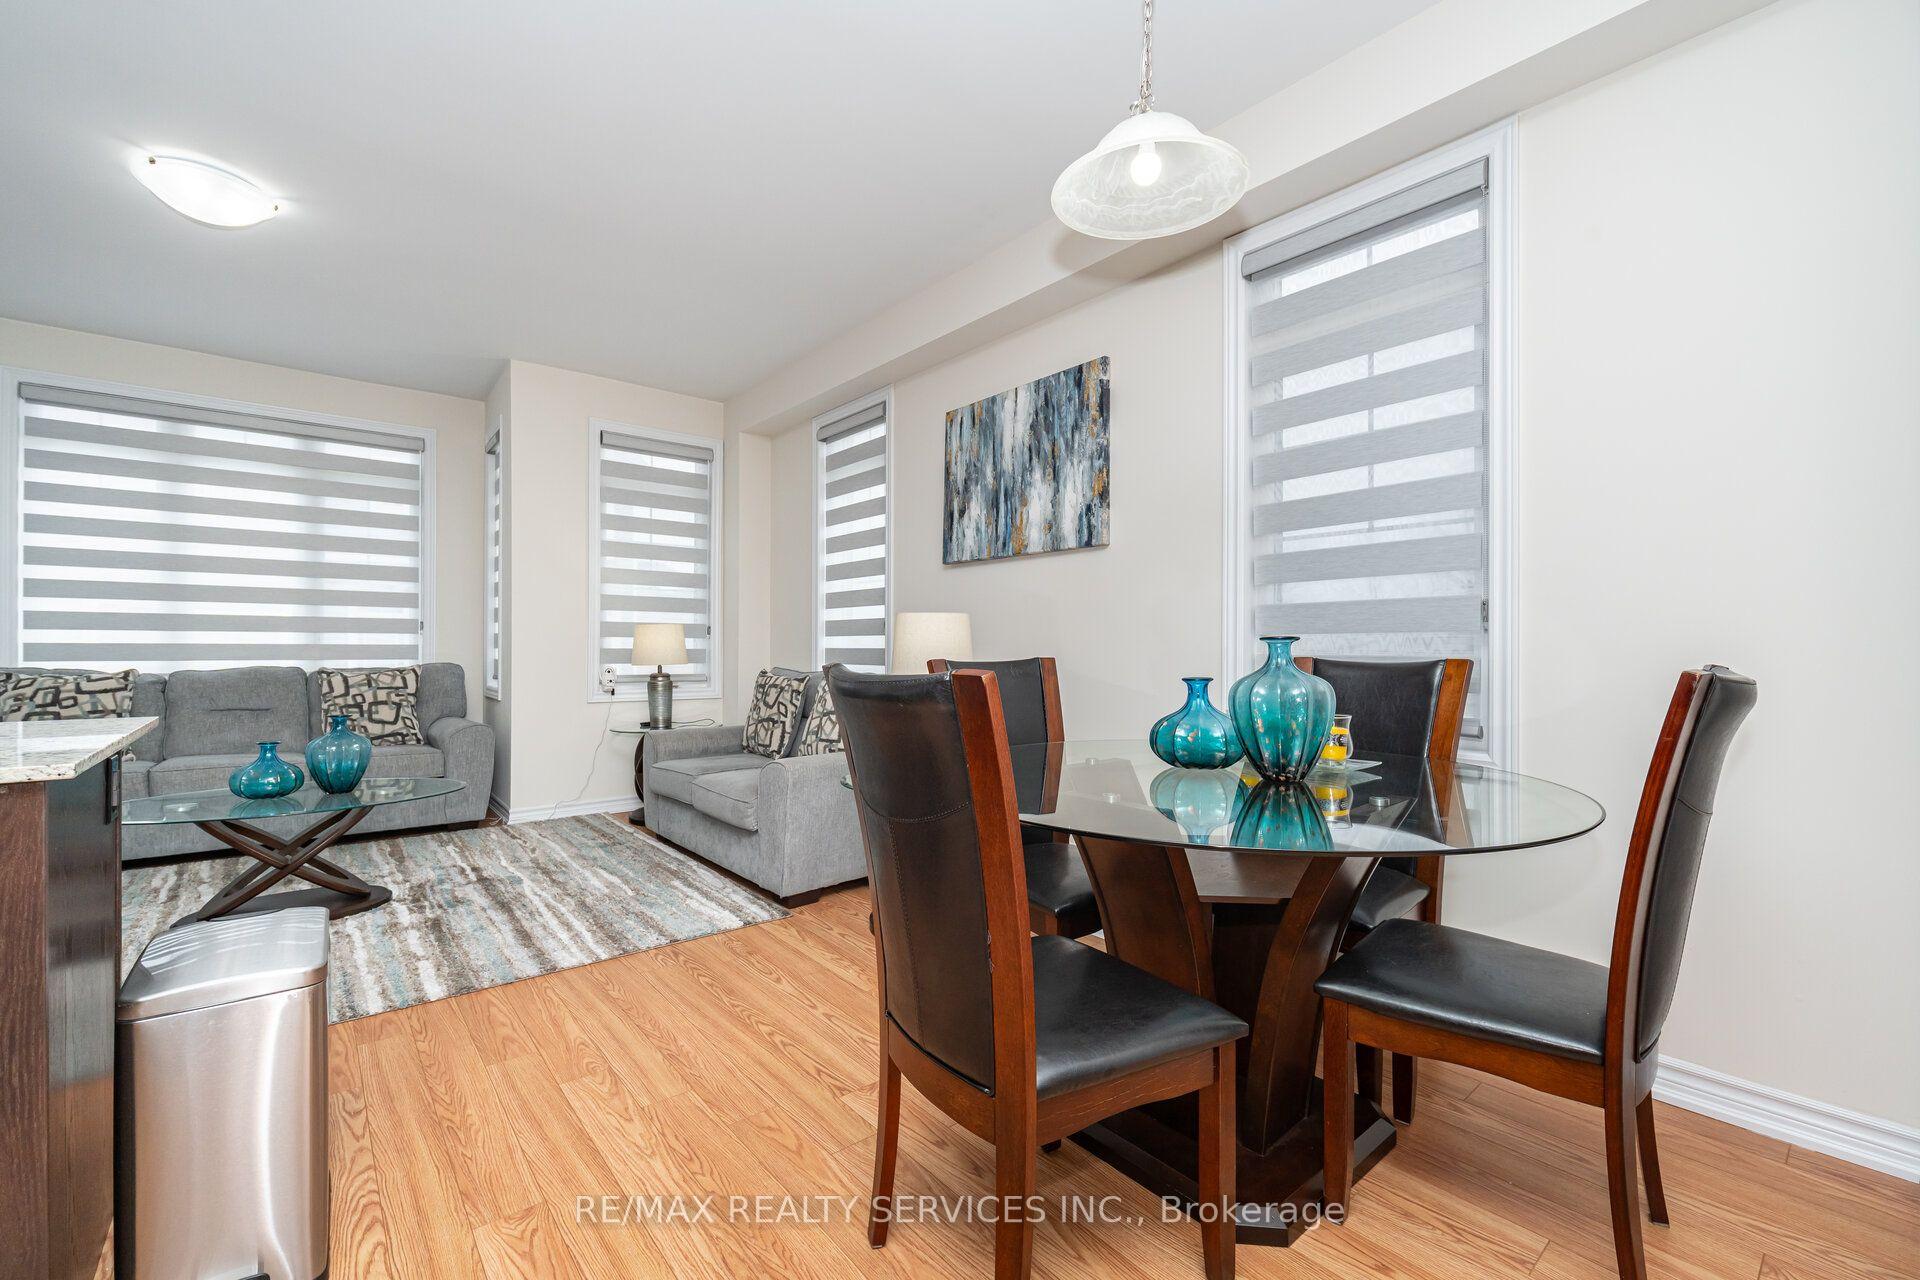
155 Equestrian Way 26, Cambridge, ON N3E 0E8

Welcome to this stunning townhome nestled in an upscale community.…

Bedrooms
3
Bathrooms
4

$699,900
View Property

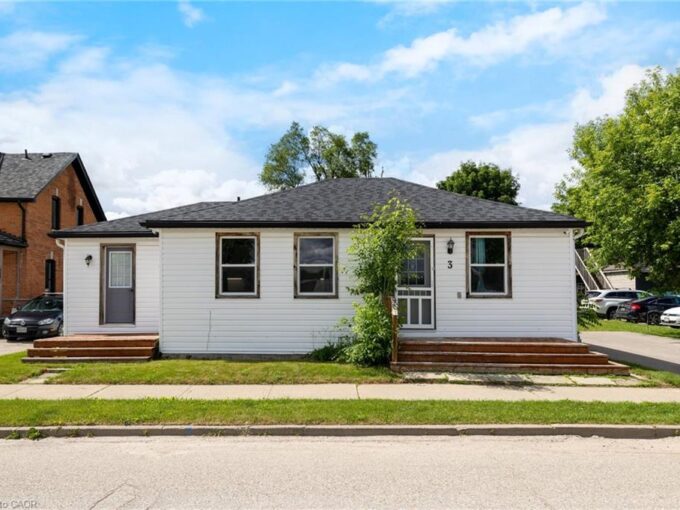
3 Church Boulevard, Erin ON N0B 1T0

This fully renovated 2 bedroom, 2 bathroom home has mixed…

Bedrooms
2
Bathrooms
2
Area
969 Square Feet

$650,000
Debolender

Menu

  • Home
  • About
  • Buying Tips
  • Selling Tips
  • Testimonials
  • Contact

Contact Info

238 Speedvale Ave W, Guelph, ON N1L 1C9

+1 519 993 5656

deb@deboraholender.com

Find your new Home

  • All Listings
  • Guelph Listing
  • Kitchener Listing
  • Waterloo Listing
  • Cambridge Listing

Copyright © 2026, Deb Olender RE/MAX Guelph Real Estate Centre

|
132 Gamble Lane, Guelph/Eramosa, ON N0B 2K0 294 Farley Drive, Guelph, ON N1L 1N6
Owning a home is a keystone of wealth… both financial affluence and emotional security.

Suze Orman
August 6, 2026 Thursday!
Debolender
  • Login
Forget Password?