Debolender
  • Home
  • About
    • Relocating
    • Testimonials
  • Real Estate Listings
    • Guelph
    • Kitchener
    • Waterloo
    • Cambridge
  • News and Advice
    • Deb’s Blog
    • Home Buying Advice
    • Home Selling Advice
    • Get Listings Sent To You
    • Get Your Free Home Evaluation
  • Contact
Debolender
  • Home
  • About
    • Relocating
    • Testimonials
  • Real Estate Listings
    • Guelph
    • Kitchener
    • Waterloo
    • Cambridge
  • News and Advice
    • Deb’s Blog
    • Home Buying Advice
    • Home Selling Advice
    • Get Listings Sent To You
    • Get Your Free Home Evaluation
  • Contact

132 Gamble Lane, Guelph/Eramosa, ON N0B 2K0

  • Home
  • Guelph/Eramosa

132 Gamble Lane, Guelph/Eramosa, ON N0B 2K0

132 Gamble Lane, Guelph/Eramosa, ON N0B 2K0

$1,199,000
  • 03551e0f-2662-40cd-8242-2d3c8457bad7-l.jpeg
  • 04213732-3f33-4b0b-ae05-da1e784df534-l.jpeg
  • 0d9e59a2-be74-45e8-85eb-650b5043307a-l.jpeg
  • 11747a4a-2946-46d3-bf74-8e4c2bb92b4b-l.jpeg
  • 15b8d9ac-3107-4893-a53d-d4a2ab071cc3-l.jpeg
  • 1e3dc41c-bd69-4d07-9e32-140808527dc6-l.jpeg
  • 22eb684c-1677-4c04-ba19-12cf4c5b001a-l.jpeg
  • 2cca82a5-19c2-4248-8190-dde75ca9f916-l.jpeg
  • 3d7693cb-1e3c-4e21-8f17-b4b7df91657b-l.jpeg
  • 6161a48d-48da-4902-b120-88f4a3db1c1f-l.jpeg
  • 6197b501-cb9c-466f-845d-963a6bd64c3d-l.jpeg
  • 6b3f1a94-a837-49b6-a021-0514706c8f96-l.jpeg
  • 6caf43bc-00f7-40e6-926d-30c02098ad71-l.jpeg
  • 72ffb30e-533a-499a-92b6-3aa943050449-l.jpeg
  • 7307b5c3-937a-4e2c-a498-889b351e2efb-l.jpeg
  • 7e4b99a5-137d-48bf-8e90-f5e6338448e6-l.jpeg
  • 8105ab80-d8d2-4607-9d56-89787ec5c8e0-l.jpeg
  • 86c37ffd-068c-482c-a395-05f369b65751-l.jpeg
  • 88fc5bf9-ec75-4beb-8b61-541b25525f19-l.jpeg
  • 8ea2304a-9a70-474e-a1fd-4e154c964105-l.jpeg
  • 8ff3cf49-a56a-4e05-8c7c-b9d38ce1d992-l.jpeg
  • 961fffaf-e788-4f72-8a90-53a5612116f4-l.jpeg
  • 9a8b5285-1951-4b3f-a8de-2d960c2fbc04-l.jpeg
  • 9cdb18ec-fbe3-4a4d-a3d2-e3106abfa039-l.jpeg
  • 9df88efc-0e57-426d-9232-4fba57bd54d7-l.jpeg
  • 9e873936-c623-4a85-89f2-16a6a4bdd1b0-l.jpeg
  • b6659119-8b1f-465f-aa70-5b8144d4214c-l.jpeg
  • b8d42a11-388d-42b6-abdc-92516f721094-l.jpeg
  • c0733209-1747-49de-8124-6a58ffa610b1-l.jpeg
  • e19cb857-852f-4b1c-9e6d-e4c58e9ac3fb-l.jpeg
  • e6af2ea3-8c4a-4db1-9fd2-3575763a80fb-l.jpeg
  • eb947b14-abda-4246-9aaf-60bd09d6c7d4-l.jpeg
  • ee58ee8a-de60-4c04-8352-de4b44273837-l.jpeg
  • f8e96d32-a9a5-45f8-b65e-951401cc5b6c-l.jpeg
  • fb978762-4fa3-4392-b7ac-dc12bd106fb3-l.jpeg

Property ID:

 RH-1431863-property

Bedrooms
4
Bathrooms
3
Garage
No

Description

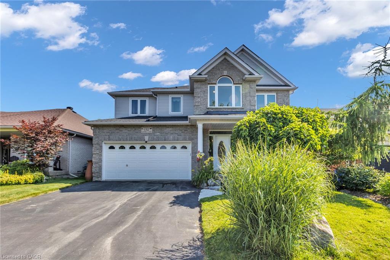
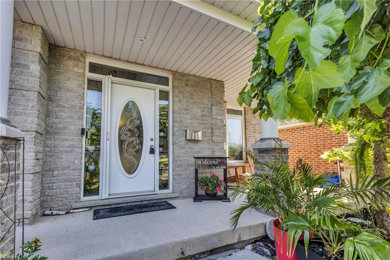
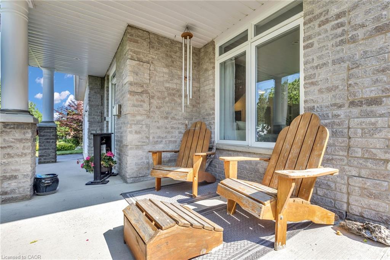
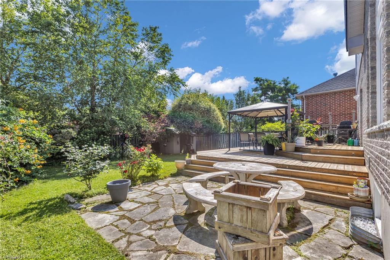
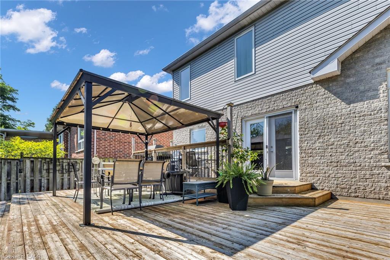
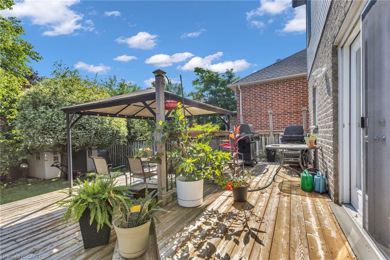
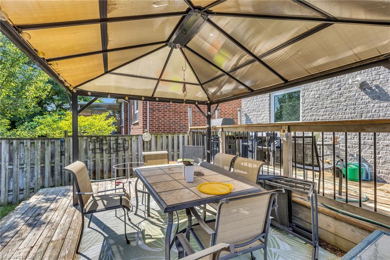
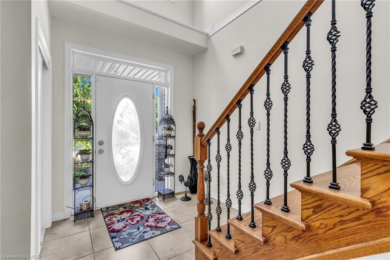
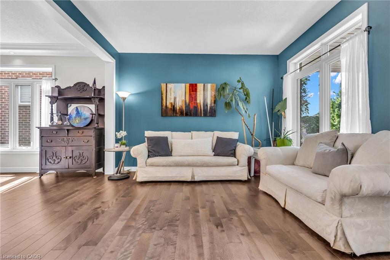
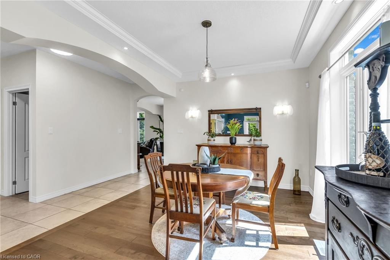
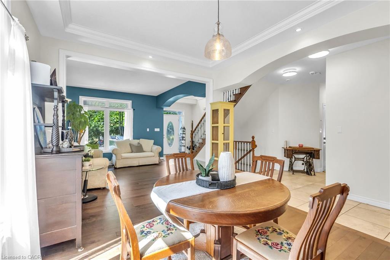
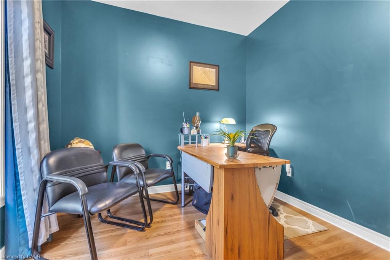
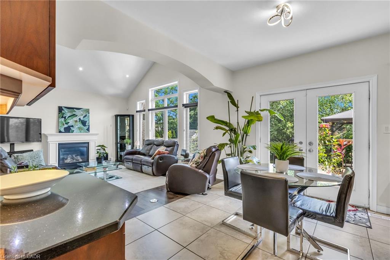
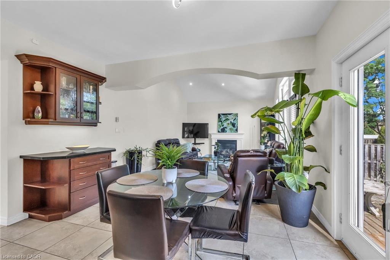
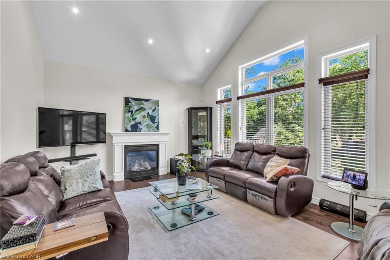
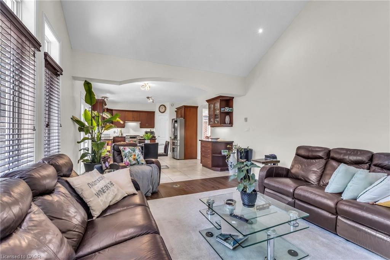
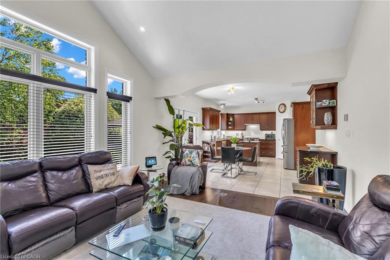
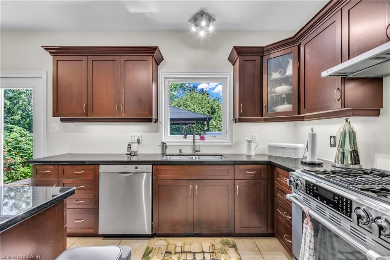
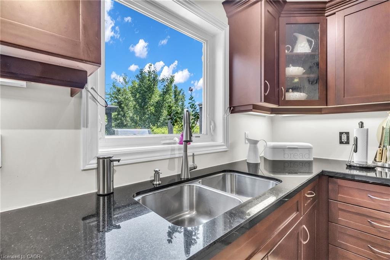
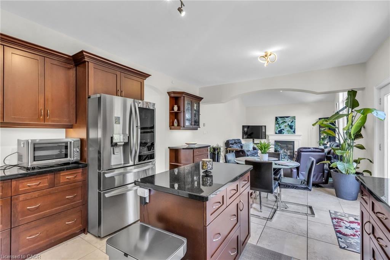
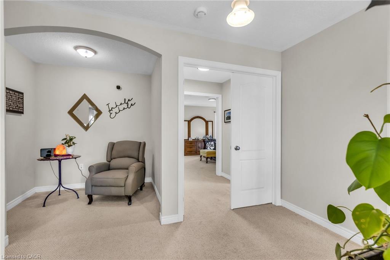
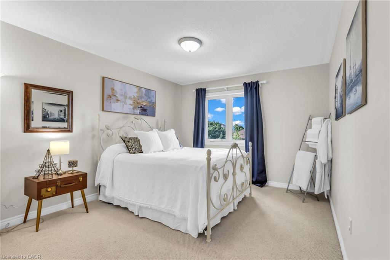
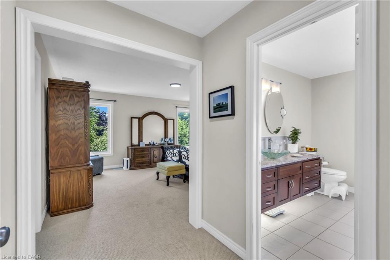
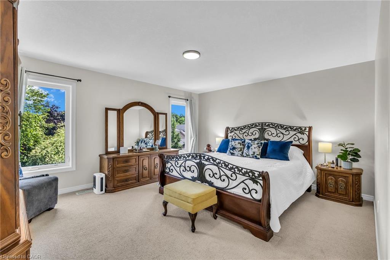
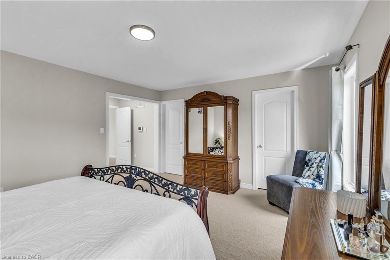
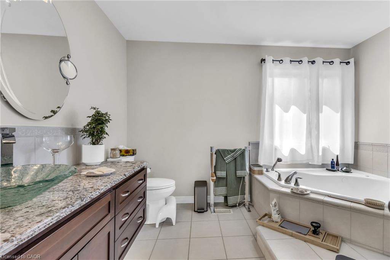
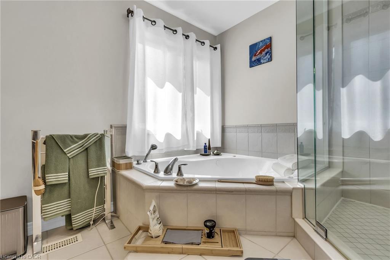
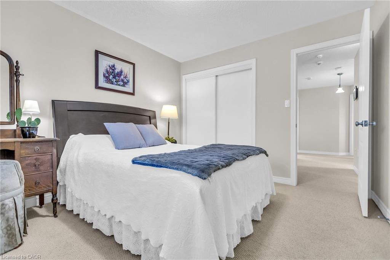
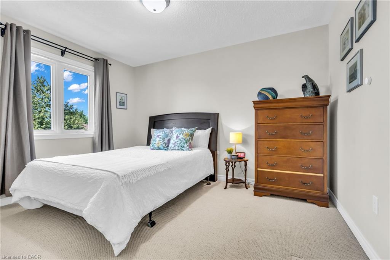
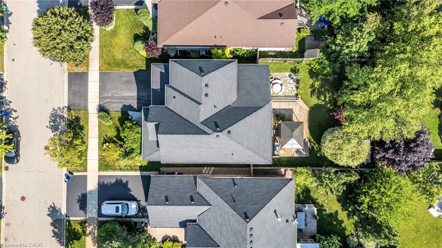
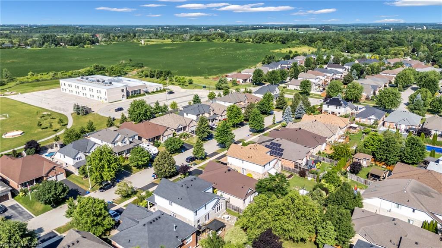
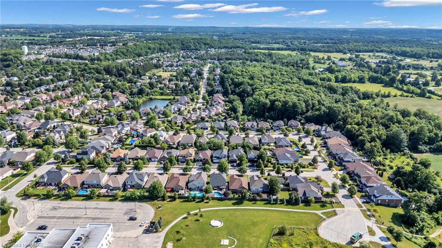
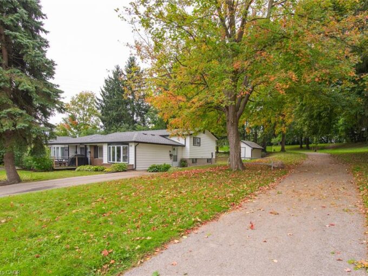
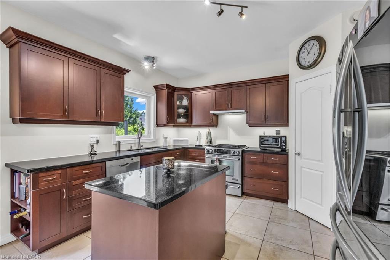
The curb appeal is just the start, as it leads you into this meticulously maintained gem through a gorgeous custom front door. Perfect family home. Steps to Harris Mill Public School. This 4 bed, 3 bath, two-storey home in one of Rockwood’s most established neighbourhoods is being offered for sale for the first time. Ready for its next family, it is 2,782 sq ft of thoughtfully laid out living space in a fabulous floor plan that maximizes every square inch. Charleston Homes, one of Ontario’s most desired builders, knocked this one out of the park. Vaulted ceilings and a wall of windows in the family room with a Gas fireplace. Rich chef’s kitchen with centre island, large walk in pantry, granite counter tops, additional servery and soft close drawers. Walkout from breakfast area to a multi-tier cedar deck built for entertaining and ample green space which features professional landscaping and ultra low maintenance perennials and mature trees. Yard is fully fenced with two gates for easy entry. Main floor office with a French door allows for work from home space in a quiet corner of the home. Convenient main floor laundry. Primary retreat features his/her closets and 5-piece ensuite with heated floors and extended shower. 2nd floor study is perfect for a homework nook or additional work from home space. Additional three spacious and bright bedrooms on the upper level have large closets. Custom arches throughout, rod iron spindles lead you up the stairs, floating vanities in bathrooms with undercount lighting and . Motion sensor lighting in laundry and all bathrooms. Double car garage, parking for 4. Designer paint and tastefully updated. Roughed in bathroom in partially framed basement makes it easy to create even more functional living space. One family owned. Impeccably cared for. Fantastic neighbours. Move in ready.

Additional Details

  • Property Sub Type: Detached
  • Transaction Type: For Sale
  • Basement: Full, Partially Finished
  • Heating Source: Gas
  • Heating Type: Forced Air
  • Cooling: Central Air
  • Parking Space: 2
  • Fire Places:
  • Virtual Tour: https://estate-shutter-portal.aryeo.com/videos/019fa8c8-140d-70c9-833e-c2601ec1ec65

Similar Properties

View Property

378 West Acres Drive, Guelph, ON N1H 7A8

Welcome to 378 West Acres Dr – the kind of…

Bedrooms
4
Bathrooms
2

$775,000

View Property

304 Broadway N/A, Orangeville, ON L9W 1L3

Welcome to this newly renovated duplex in the heart of…

Bedrooms
3
Bathrooms
2

$899,000

Debolender

Menu

  • Home
  • About
  • Buying Tips
  • Selling Tips
  • Testimonials
  • Contact

Contact Info

238 Speedvale Ave W, Guelph, ON N1L 1C9

+1 519 993 5656

deb@deboraholender.com

Find your new Home

  • All Listings
  • Guelph Listing
  • Kitchener Listing
  • Waterloo Listing
  • Cambridge Listing

Copyright © 2026, Deb Olender RE/MAX Guelph Real Estate Centre

|
10 Birmingham Drive 82, Cambridge, ON N1R 0C6 10 Conboy Drive, Erin, ON N0B 1T0

Owning a home is a keystone of wealth… both financial affluence and emotional security.

Suze Orman
August 6, 2026 Thursday!
Debolender
  • Login
Forget Password?