Debolender
  • Home
  • About
    • Relocating
    • Testimonials
  • Real Estate Listings
    • Guelph
    • Kitchener
    • Waterloo
    • Cambridge
  • News and Advice
    • Deb’s Blog
    • Home Buying Advice
    • Home Selling Advice
    • Get Listings Sent To You
    • Get Your Free Home Evaluation
  • Contact
Debolender
  • Home
  • About
    • Relocating
    • Testimonials
  • Real Estate Listings
    • Guelph
    • Kitchener
    • Waterloo
    • Cambridge
  • News and Advice
    • Deb’s Blog
    • Home Buying Advice
    • Home Selling Advice
    • Get Listings Sent To You
    • Get Your Free Home Evaluation
  • Contact

5 Cheltonwood Avenue, Guelph, ON N1E 4E1

  • Home
  • Guelph

5 Cheltonwood Avenue, Guelph, ON N1E 4E1

5 Cheltonwood Avenue, Guelph, ON N1E 4E1

$879,900
  • 0bd5e921-d85f-4181-8a52-acef86d7eb15-l.jpeg
  • 0d296f43-1979-46fd-9013-d687b5ec48bd-l.jpeg
  • 18c27745-8352-4665-b1f5-c04fb0998e18-l.jpeg
  • 273ee3fb-f0bf-4338-86da-066597fcd5cc-l.jpeg
  • 285df7ed-c8d5-4790-b1f4-1036390a2917-l.jpeg
  • 31decc13-90a0-458d-b931-b3a726e166ea-l.jpeg
  • 39dfb537-4ab4-45a1-870e-5b7a2adbe7de-l.jpeg
  • 3ffb4f63-d5df-4e59-b433-082e2ba2dfb7-l.jpeg
  • 4375f625-64b2-4455-b3dd-1aa340e06aca-l.jpeg
  • 4de9fd7c-8202-4356-bc18-bbde5ee85a47-l.jpeg
  • 5b215051-b3d2-4707-b257-c0db9f450206-l.jpeg
  • 6a710dcc-68b8-4e4e-b4bc-b72dc5d931f9-l.jpeg
  • 72c85466-33b5-4fdb-bead-7677034b7037-l.jpeg
  • 74bf22b9-15ac-4ead-9c49-c2449737ceec-l.jpeg
  • 78bd4830-cdb5-48b3-a028-00e8f5ce695c-l.jpeg
  • 7bb692a1-030f-4be5-8382-315d788a62c6-l.jpeg
  • 8097dfb3-0c76-4dbb-843b-4ec6c147ca0f-l.jpeg
  • 8a539664-c9de-4b8c-8148-c2c01af5eb39-l.jpeg
  • 8e870797-4150-4696-92a9-afdbcb5c7dd4-l.jpeg
  • 92e5c851-ebaf-4998-b62e-4d7ff0a0ac9d-l.jpeg
  • 9699f3f4-2e59-45d7-951b-a45847129c4e-l.jpeg
  • a91278b0-e709-4f5b-bc81-b9f1948a32a7-l.jpeg
  • afde0387-6f89-492c-bea7-d862bf70578b-l.jpeg
  • b09c1dd0-9628-4f47-b394-d7dd89d875c5-l.jpeg
  • b0f69a71-8563-4510-8fb4-4f96825906bd-l.jpeg
  • b406c0dd-6d24-447e-9e16-ea1bc41a4e64-l.jpeg
  • c63f0e8d-1781-423d-83b7-d0f1870a6e13-l.jpeg
  • cdc6da80-a033-4e81-878b-99443235580f-l.jpeg
  • ce07b12c-71ae-49db-a253-ad40d1c69df5-l.jpeg
  • cf8169c6-dedb-49be-b9c1-570eac433eb4-l.jpeg
  • dbd8d249-a94a-4594-8f7f-02e1019da653-l.jpeg
  • de3949b3-5f5b-4371-9f70-4537b3dd03f6-l.jpeg
  • df0f3aae-59f1-46b8-9112-313338a99752-l.jpeg
  • e204548f-e193-4cbc-b32e-3835fdbc558f-l.jpeg
  • e5fd6ef7-9a81-4e23-ad80-254ecf473945-l.jpeg
  • e6eede23-7bfa-487e-b748-0aa8009be44b-l.jpeg
  • e8ae5c3e-c4f5-41f2-a820-775ca8f86076-l.jpeg
  • e9505504-39bb-454a-ad48-a5b3859940f0-l.jpeg
  • f09ae304-cca0-4a01-bfc4-982dd6a963b4-l.jpeg
  • f54d96e1-89dd-475a-b2b3-43536ae40ef9-l.jpeg

Property ID:

 RH-1435757-property

Bedrooms
3
Bathrooms
3
Garage
No
Year Built
2025

Description

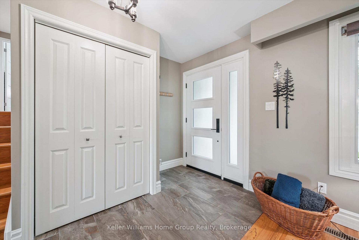
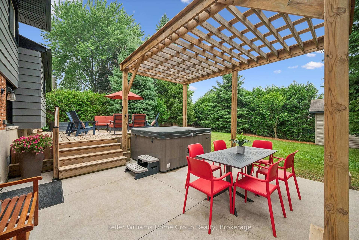
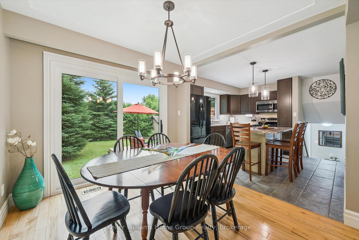
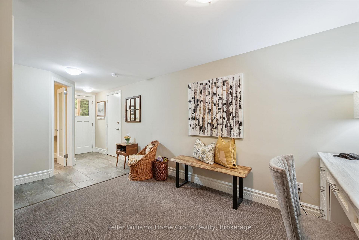
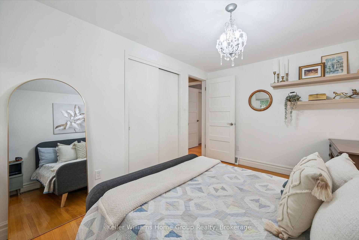
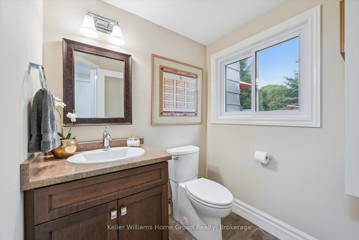
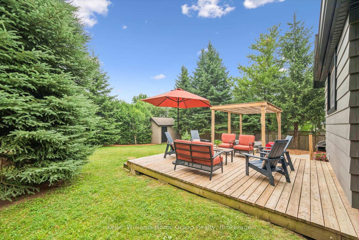
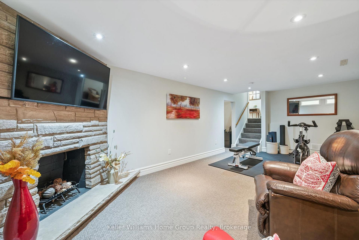
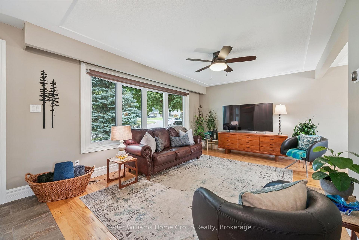
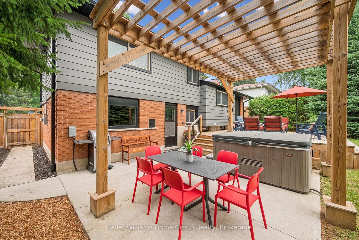
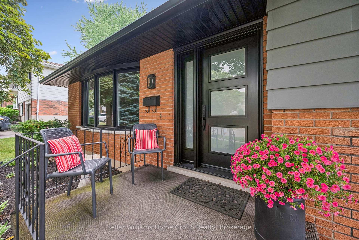
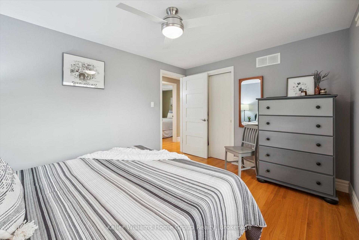
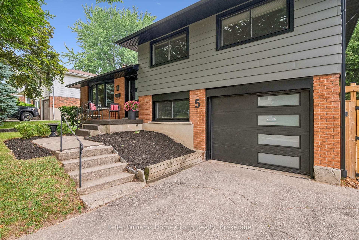
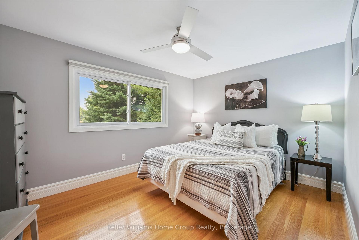
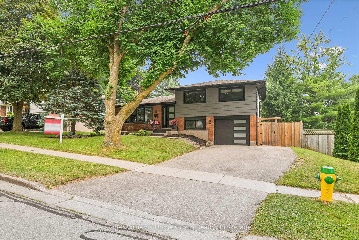
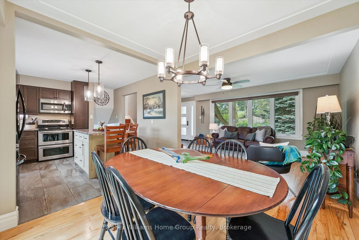
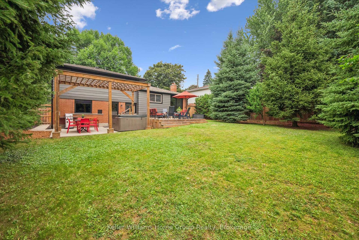
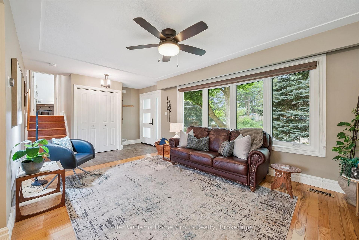
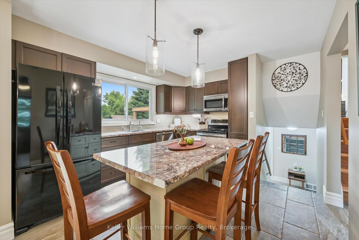
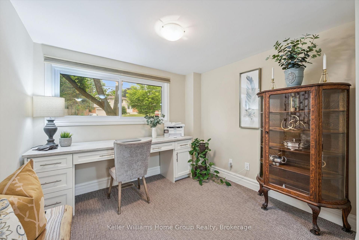
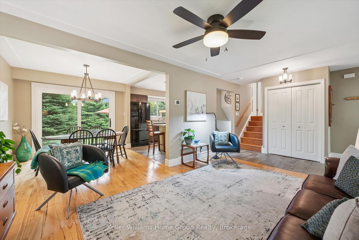
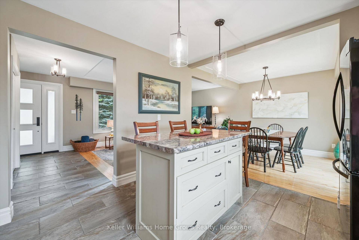
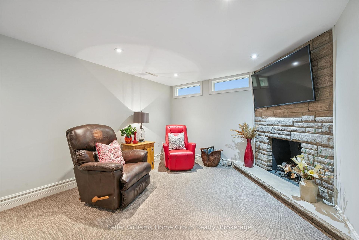
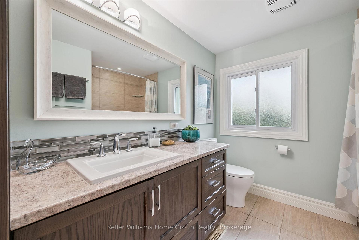
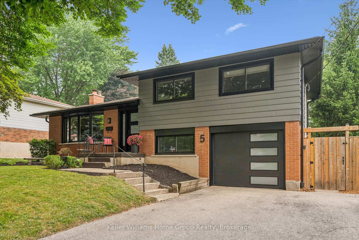
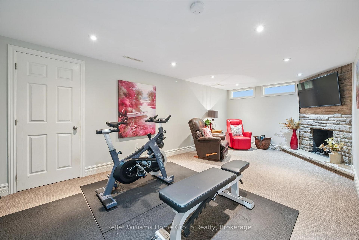
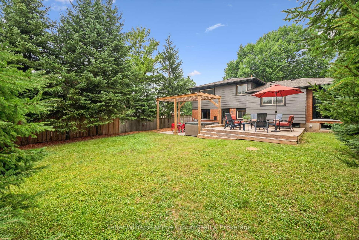
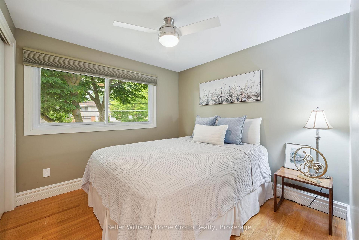
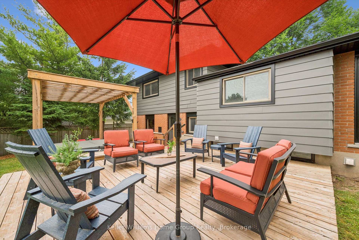
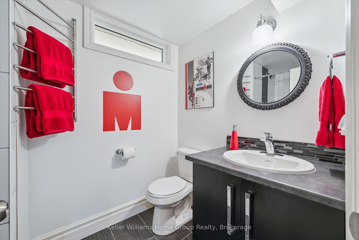
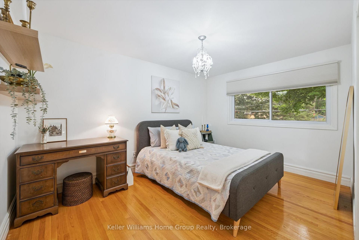
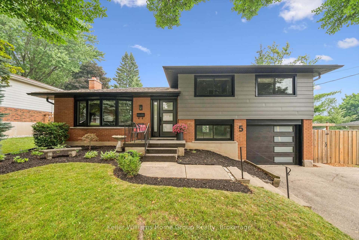
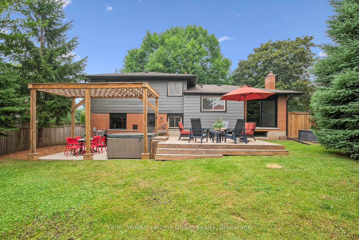
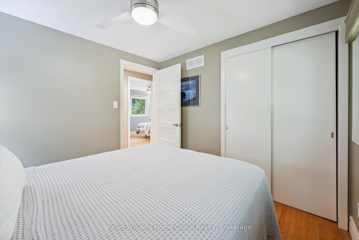
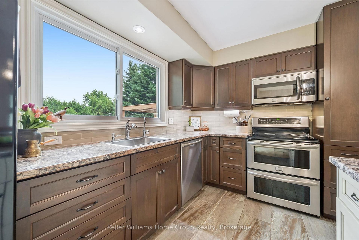
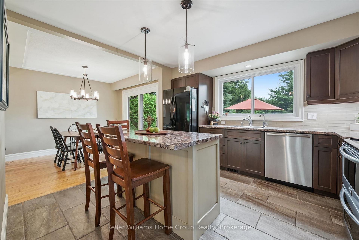
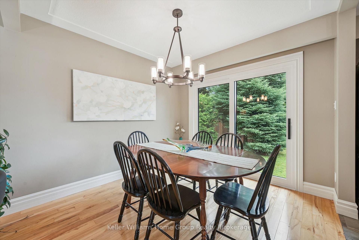
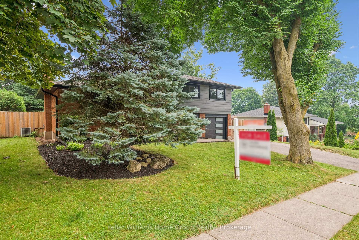
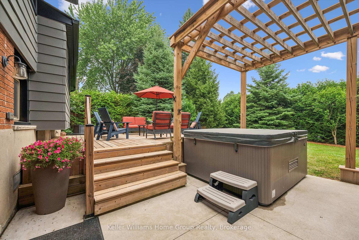
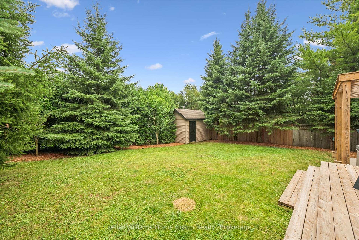
The Kind of Street People Don’t Leave. Everything’s done. Not “mostly” done – done. 5 Cheltonwood Avenue sits in a quiet pocket of Guelph’s east end, near Victoria and Eastview – an established older neighbourhood where the trees are tall, the lots are generous, and homes rarely come up. Schools, shopping, and Victor Davis Recreation Complex are all an easy walk away. This 1967 sidesplit has been cared for the way people care for a place they never planned to leave. Every year brought another improvement, chosen thoughtfully and done properly – and the result is a home that simply feels finished. The backyard is what you’ll still be thinking about on the drive home. Step through the custom slider, and the world goes quiet. The yard is fully fenced and wrapped in towering evergreens. A hot tub – included – sits tucked beneath a pergola, where evenings stretch a little longer than you meant them to. A raised deck for that first cup of coffee. A separate patio dining area for the friends who stay late. A custom 12×8 shed, sided and shingled to match. It’s private, it’s peaceful, and it’s the reason the current owners will miss this place most. Inside, the quality holds up. Maple cabinetry in a rich espresso finish, a breakfast bar island beneath pendant lighting, and stainless appliances. Kohler fixtures and oak cabinetry in the upstairs bath. New flooring, new lighting, new interior doors and new baseboards throughout. Three bedrooms, a dedicated office, 2.5 baths, and an attached garage – room to work, room to gather, room to get away from it all. And the important work is already handled: 200-amp service and upgraded electrical, R-60 attic insulation, furnace and roof in 2019, the deck, pergola, patio and hot tub in 2018-19, exterior paint in 2023, front and basement windows, chimney rebricked, front door and custom slider in 2024, soffits, fascia and eavestroughs in 2024, and a brand-new garage door in 2026. Nothing left to do but unpack.

Additional Details

  • Property Sub Type: Detached
  • Transaction Type: For Sale
  • Basement: Finished
  • Heating Source: Gas
  • Heating Type: Forced Air
  • Cooling: Central Air
  • Parking Space: 2
  • Fire Places: Wood
  • Virtual Tour: https://unbranded.youriguide.com/9jk4x_5_cheltonwood_ave_guelph_on/

Similar Properties

View Property

53-426 Grange Road, Guelph ON N1E 7E4

Beautifully Updated End-Unit Townhome with Exceptional Outdoor Space! This move-in-ready…

Bedrooms
3
Bathrooms
2.5
Area
1250 Square Feet

$550,000
View Property

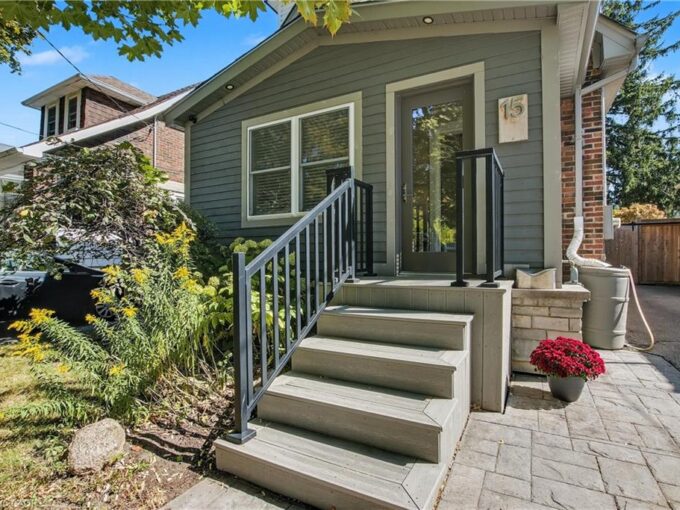
15 Stull Avenue, Guelph ON N1H 1N2

Built in the 1920s and thoughtfully reimagined, 15 Stull Ave…

Bedrooms
3
Bathrooms
2
Area
1203 Square Feet

$699,970
Debolender

Menu

  • Home
  • About
  • Buying Tips
  • Selling Tips
  • Testimonials
  • Contact

Contact Info

238 Speedvale Ave W, Guelph, ON N1L 1C9

+1 519 993 5656

deb@deboraholender.com

Find your new Home

  • All Listings
  • Guelph Listing
  • Kitchener Listing
  • Waterloo Listing
  • Cambridge Listing

Copyright © 2026, Deb Olender RE/MAX Guelph Real Estate Centre

|
7 Quincy Court, Hamilton, ON L8W 2T4 130 Hudson Crescent, Kitchener, ON N2B 2V9

Owning a home is a keystone of wealth… both financial affluence and emotional security.

Suze Orman
August 6, 2026 Thursday!
Debolender
  • Login
Forget Password?