Debolender
  • Home
  • About
    • Relocating
    • Testimonials
  • Real Estate Listings
    • Guelph
    • Kitchener
    • Waterloo
    • Cambridge
  • News and Advice
    • Deb’s Blog
    • Home Buying Advice
    • Home Selling Advice
    • Get Listings Sent To You
    • Get Your Free Home Evaluation
  • Contact
Debolender
  • Home
  • About
    • Relocating
    • Testimonials
  • Real Estate Listings
    • Guelph
    • Kitchener
    • Waterloo
    • Cambridge
  • News and Advice
    • Deb’s Blog
    • Home Buying Advice
    • Home Selling Advice
    • Get Listings Sent To You
    • Get Your Free Home Evaluation
  • Contact

147 Broadacre Drive, Kitchener, ON N2R 0S5

  • Home
  • Kitchener

147 Broadacre Drive, Kitchener, ON N2R 0S5

147 Broadacre Drive, Kitchener, ON N2R 0S5

$689,900
  • 057b94ad-a4f4-4d50-b912-f7e4838990d6-l.jpeg
  • b8aa7d27-c7ea-424b-a00b-a47dba918e91-l.jpeg
  • 6254745c-ed37-4917-80f8-a0c6105c78df-l.jpeg
  • c66756f7-5bf5-4335-b254-d2815253a51d-l.jpeg
  • dbd5d88f-1194-41f1-9418-6f00974d8ecb-l.jpeg
  • 7d40e3c7-dbe7-4e19-a123-7ff6e5f58cd6-l.jpeg
  • 9a89e0a0-35f5-49ed-b4ae-3c5e68bc5a01-l.jpeg
  • 9efac50a-3f9a-4b6f-94ba-e1bc601ae321-l.jpeg
  • f3d01229-cc87-4b6d-b911-3745c0a9a58a-l.jpeg
  • 1e4f47e9-471a-4f6a-809a-ef556dda0661-l.jpeg
  • ee5204b4-8c09-45ad-b8e0-918d52fdd28b-l.jpeg
  • 6c098412-fa31-4d41-aa5b-f1821a816fe9-l.jpeg
  • ae941aed-4dd3-4781-a84b-66055e3ef8f4-l.jpeg
  • 84e4a0d7-1ebf-4f36-b5ce-57cea8410033-l.jpeg
  • bded1bad-3b06-4c41-9fe4-ddd86cf86926-l.jpeg
  • acb1f3ad-7402-4559-b3d1-d6e0ee008ec4-l.jpeg
  • ba13e002-6eed-4f38-bad9-4f6156044a7e-l.jpeg
  • de4354ef-4f0a-4dc9-a5da-1b47bed2b321-l.jpeg
  • 898d3b36-910d-4e40-8ef0-fa7f4a4f0854-l.jpeg
  • 1b069fd8-51a4-420d-b04e-6ec6ba6a5edc-l.jpeg
  • 2405fa01-fe97-48e1-81b9-975945cc0f01-l.jpeg
  • 7eea497b-8f4e-4613-ae40-14be85a9c301-l.jpeg
  • 58fe40f2-dd35-44b3-80e7-ba148ef17aaf-l.jpeg
  • e68ee18b-c047-4b50-9bff-043d2a1b2dd8-l.jpeg
  • 1c6a6f83-8133-40cc-a720-3f143a64d91a-l.jpeg
  • 3f50382d-40c8-4f88-a95d-c160159da39e-l.jpeg
  • f1f16e29-4cd5-4d5a-ba03-2c5ff097363c-l.jpeg
  • 012d08ec-1d33-462d-b474-f10d35aa986f-l.jpeg
  • 66cfe115-9db1-4feb-ac84-10d90959bfef-l.jpeg
  • 879ad398-7955-4809-bdcc-38c271fcc87a-l.jpeg
  • e3218493-1596-4cfc-8123-006afd891251-l.jpeg
  • 31c008cb-6044-411b-a9cd-e568d033bddb-l.jpeg
  • 1201081a-426b-4109-a801-129e34ead269-l.jpeg
  • 470a4309-a6c3-4b66-b85d-27eda89c9a5f-l.jpeg
  • f31e47ca-20b9-4193-98b8-586f47dcd301-l.jpeg
  • 908f784c-392c-4b9c-84fe-03fd5c4e0670-l.jpeg
  • 73ea0194-b3be-4f5d-9efc-0892516e39a8-l.jpeg
  • 6a69b8ad-5a6a-4419-b7af-b6f40c1e1887-l.jpeg
  • c3cfa3ff-4fed-4f88-8757-f38253f76d61-l.jpeg
  • 7f198593-a56b-4c0e-bff6-8ea9b99607c9-l.jpeg
  • 64e0f163-d1ad-41c7-8f95-66c7f1480347-l.jpeg
  • 03910f63-a510-4136-92d0-4f7fb493f14c-l.jpeg
  • ecc6cf6a-fb7b-4c79-966a-d5fa6d7ebcdc-l.jpeg
  • ed985b4c-be95-4f6f-b255-e9457ca9748c-l.jpeg
  • 8a5cfead-fea5-42f7-917d-14933573ec13-l.jpeg
  • f09da973-c8ec-4c2f-8764-b74298e10c28-l.jpeg
  • f89d59c9-9e4a-4869-83bb-c56a7b281ff6-l.jpeg
  • 97496f78-cad1-4f6e-a439-7a7098101c12-l.jpeg
  • 11316f07-7074-462a-87d0-ba0cf1559084-l.jpeg
  • e9c38e09-2647-4f0c-bfe4-4ed44d51af15-l.jpeg

Property ID:

 RH-1436167-property

Bedrooms
4
Bathrooms
4
Garage
No

Description

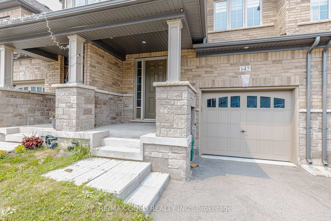
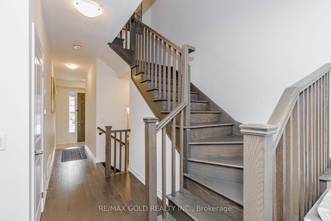
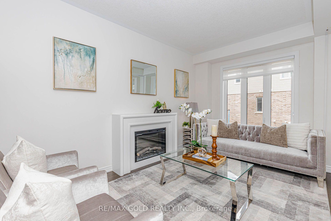
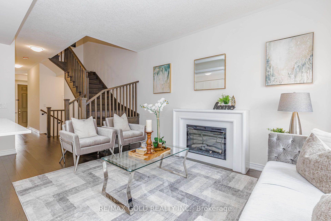
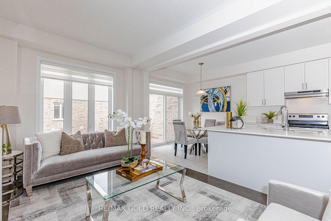
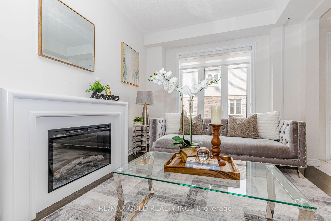
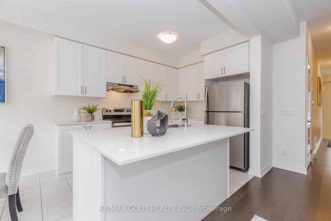
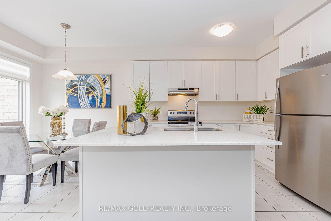
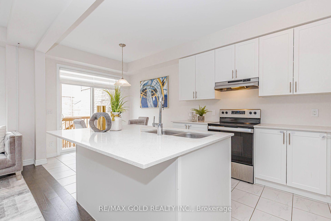
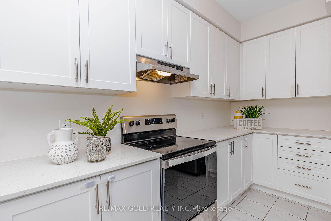
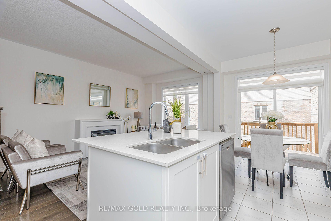
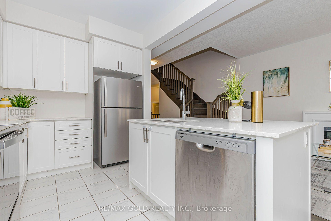
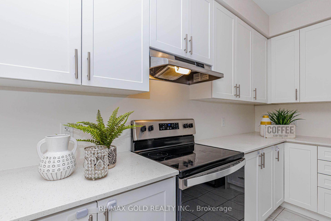
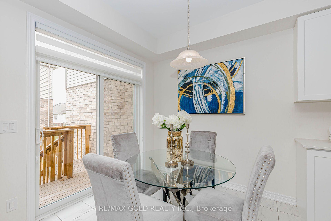
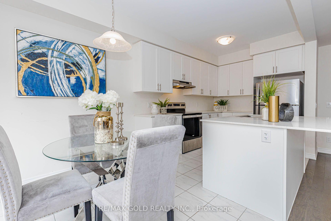
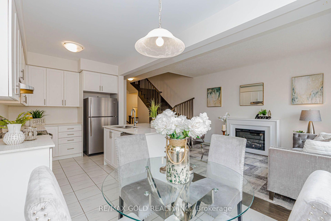
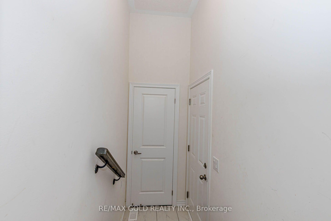
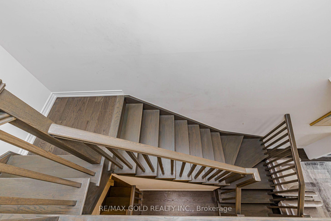
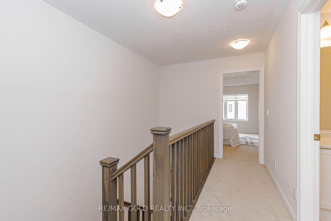
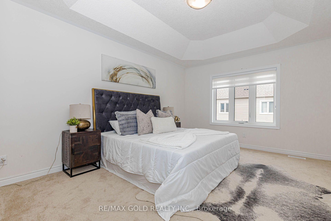
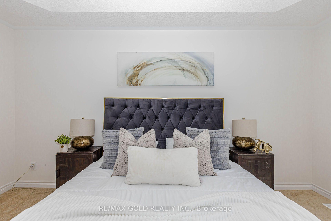
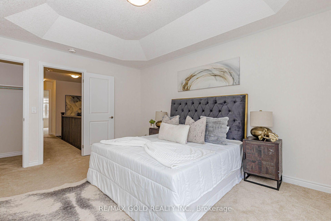
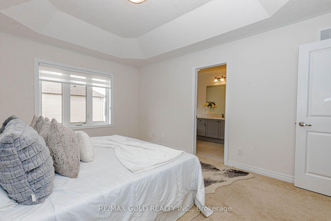
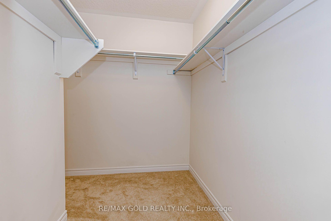
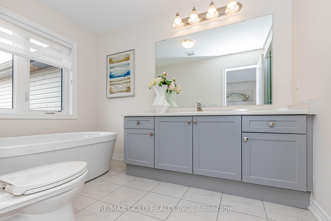
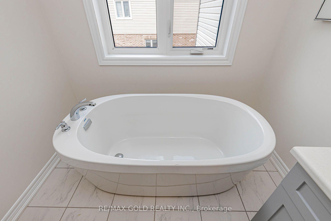
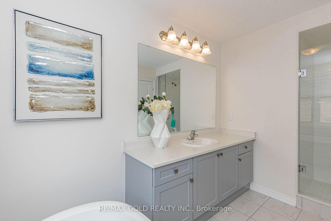
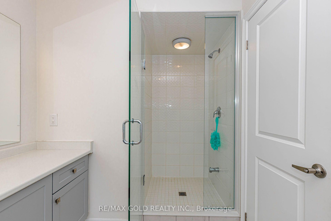
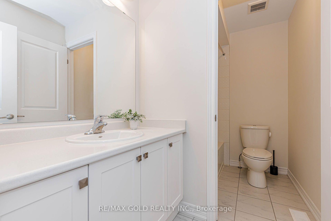
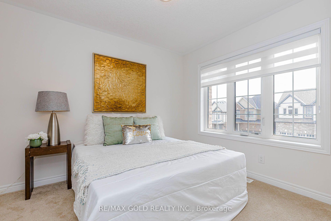
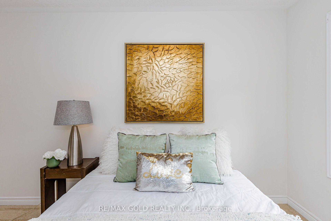
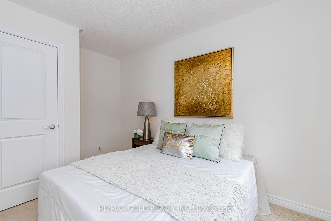
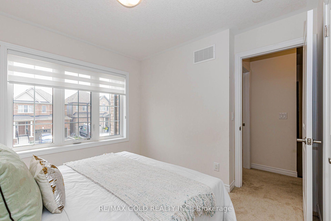
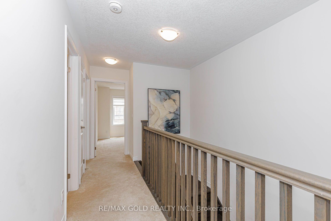
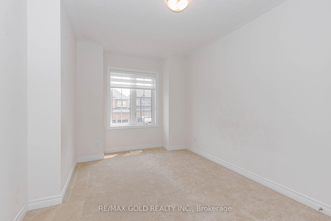
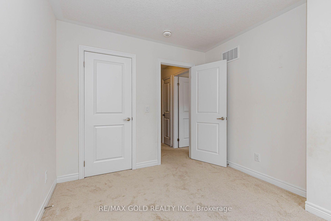
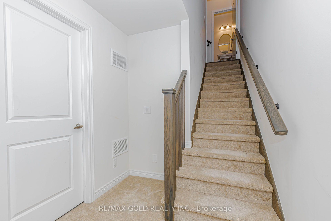
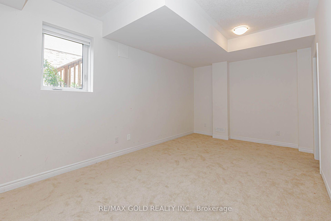
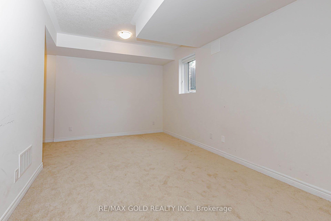
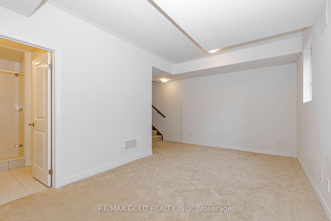
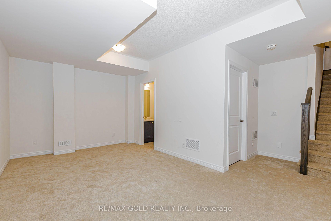
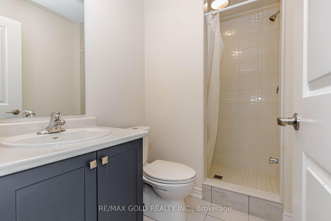
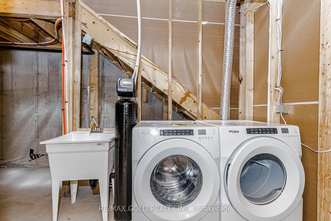
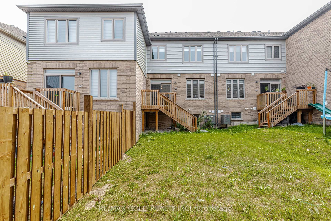
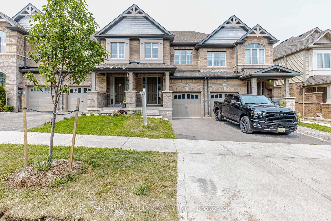
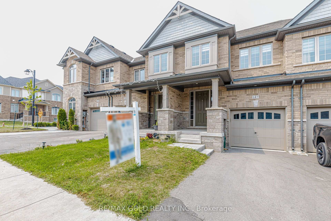
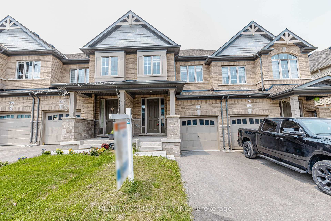
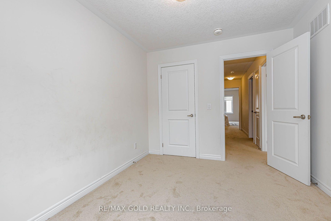
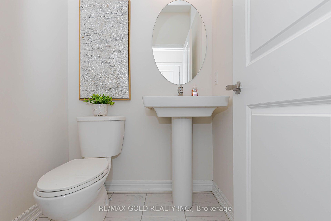
Nestled in a quiet and desirable neighborhood, this modern 3-bedroom home with 3.5 washroom offers the perfect blend of comfort, convenience, and style. There is a finished recreation room in the basement along with a full washroom. Featuring two-car parking and a garage with interior access, it ensures ease and practicality year-round. The partially finished basement includes a cozy carpeted rec room and a 3-piece bathroom, ideal for use as an additional bedroom or living space. Upstairs, you’ll find three spacious bedrooms, including a primary suite with a large walk-in closet and a beautifully designed 4-piece ensuite. Conveniently located close to shopping centres, schools, public transit, parks, and a fire station, this home is perfect for families seeking both comfort and accessibility.

Additional Details

  • Property Sub Type: Att/Row/Townhouse
  • Transaction Type: For Sale
  • Basement: Partially Finished
  • Heating Source: Gas
  • Heating Type: Forced Air
  • Cooling: Central Air
  • Parking Space: 1
  • Fire Places:
  • Virtual Tour: https://hdvirtualtours.ca/147-broadacre-dr-kitchener/mls/

Similar Properties

View Property

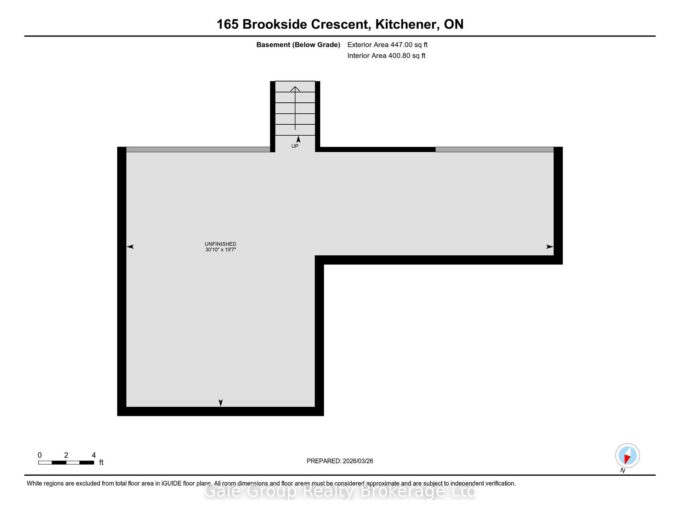
165 Brookside Crescent, Kitchener, ON N2N 1G9

Situated in one of Kitchener’s most established and sought-after neighbourhoods,…

Bedrooms
3
Bathrooms
3

$875,000
View Property

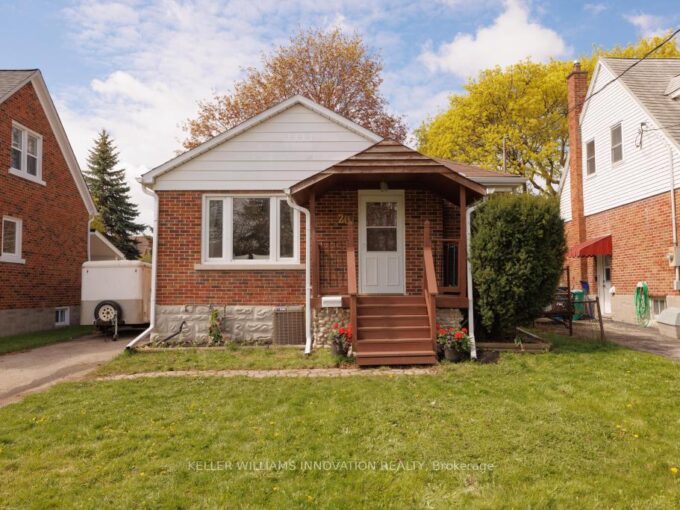
201 Bedford Road, Kitchener, ON N2G 3A5

Amazing detached 3 bedroom 2 bathroom bungalow on a beautiful…

Bedrooms
3
Bathrooms
2

$525,000
Debolender

Menu

  • Home
  • About
  • Buying Tips
  • Selling Tips
  • Testimonials
  • Contact

Contact Info

238 Speedvale Ave W, Guelph, ON N1L 1C9

+1 519 993 5656

deb@deboraholender.com

Find your new Home

  • All Listings
  • Guelph Listing
  • Kitchener Listing
  • Waterloo Listing
  • Cambridge Listing

Copyright © 2026, Deb Olender RE/MAX Guelph Real Estate Centre

|
96 Beaumont Crescent, Guelph, ON N1E 6B1 56 Winston Crescent, Guelph, ON N1E 2K2

Owning a home is a keystone of wealth… both financial affluence and emotional security.

Suze Orman
August 6, 2026 Thursday!
Debolender
  • Login
Forget Password?