Debolender
  • Home
  • About
    • Relocating
    • Testimonials
  • Real Estate Listings
    • Guelph
    • Kitchener
    • Waterloo
    • Cambridge
  • News and Advice
    • Deb’s Blog
    • Home Buying Advice
    • Home Selling Advice
    • Get Listings Sent To You
    • Get Your Free Home Evaluation
  • Contact
Debolender
  • Home
  • About
    • Relocating
    • Testimonials
  • Real Estate Listings
    • Guelph
    • Kitchener
    • Waterloo
    • Cambridge
  • News and Advice
    • Deb’s Blog
    • Home Buying Advice
    • Home Selling Advice
    • Get Listings Sent To You
    • Get Your Free Home Evaluation
  • Contact

22 John Street, Orangeville, ON L9W 2P1

  • Home
  • Orangeville

22 John Street, Orangeville, ON L9W 2P1

22 John Street, Orangeville, ON L9W 2P1

$1,249,999
  • 006f6d20-90d7-4c04-8f4f-1ace4ca588b5-l.jpeg
  • 029cc2c9-401c-41d4-b82d-4f2dd1b6ee23-l.jpeg
  • 0e112400-0837-4e87-b7ae-39ae6702427e-l.jpeg
  • 0fcc98ba-e53d-4ab3-aee5-e31794563f1f-l.jpeg
  • 17e5ca84-3619-4db9-bd12-b5af815e0517-l.jpeg
  • 18e6f3ac-1682-4081-ab6e-059346c0655d-l.jpeg
  • 27be14bc-0bfc-4a42-8e56-1f02c115c750-l.jpeg
  • 27ee8827-4f2a-4961-8032-c86772783e8f-l.jpeg
  • 28610562-fc67-4b20-8cf5-3ca5d7d5288b-l.jpeg
  • 28b9d82f-7313-4780-8d6d-4c7344a0f5c4-l.jpeg
  • 2cd1b687-20fb-47b8-a18e-f4bd1e8c0346-l.jpeg
  • 32016e22-d5dd-4fa9-9902-4669a0edf4a5-l.jpeg
  • 33136f43-07f9-4519-b732-8be3908108bf-l.jpeg
  • 360c2d00-73bc-404a-aa33-7820d2f70cc8-l.jpeg
  • 39ed6b08-0fd7-4c1b-9959-e4bedc46a855-l.jpeg
  • 3aeb7078-30a3-4a35-9645-129178e4f2d2-l.jpeg
  • 3e2f5d67-c48d-429d-b663-5e0fe7324ed1-l.jpeg
  • 4a24edf7-328e-44ee-baa6-8f302b9192df-l.jpeg
  • 4c359d90-3a44-40d2-8064-41f56d94e2a8-l.jpeg
  • 52bc5193-95a6-4548-8ffc-a228c0ce78c3-l.jpeg
  • 5a72338d-7814-4245-89bb-3c814c2f854f-l.jpeg
  • 5a741bf8-c665-498b-a2e6-22044ee5b682-l.jpeg
  • 61bb5f3a-333a-4be5-b370-697a152ea3f3-l.jpeg
  • 6e4b3ed8-e893-4bcc-8039-e0f156e9699f-l.jpeg
  • 6e990866-0bad-4c67-ac86-bdf23b2fa27f-l.jpeg
  • 78d8c173-e67c-468e-9777-290d4002f6e4-l.jpeg
  • 7c20a29e-0d0e-42d2-8c78-cf9a3a2442d3-l.jpeg
  • 813b43d0-c50a-4974-8a5f-bf53a9bc79e4-l.jpeg
  • 90b2c003-82d8-486c-9195-736d9c2556d6-l.jpeg
  • a04d17f9-2e62-4d08-b697-d66f91d31861-l.jpeg
  • a74906ae-6053-4d6a-b483-273629ff054a-l.jpeg
  • ab042e4c-bbb7-4180-9f3e-f13319e18c9a-l.jpeg
  • aedd29e7-8575-4c93-97b5-18629c15018a-l.jpeg
  • b1b10a9d-56ad-4547-9a20-8adaa957b2eb-l.jpeg
  • b4aba23a-a251-4e26-9694-9df13dc3be7f-l.jpeg
  • b9056560-bcb0-4cd1-9590-66b5ce5896ff-l.jpeg
  • bc9710e0-e585-40b8-ad35-3a8d18d9b0a5-l.jpeg
  • bf4bde26-0737-4fdb-a3ab-f011a23b60ee-l.jpeg
  • bfa75239-4cf2-4f8e-9ce4-bce787c2612c-l.jpeg
  • ca18488b-5eb2-4ad2-84ca-9c4723c6811c-l.jpeg
  • dfa8896e-af2e-4559-8639-1601942096fb-l.jpeg
  • dfc17d3a-a666-425d-a95b-2bd253b85d7b-l.jpeg
  • e6911833-a060-4a3e-8dec-7eedc710d2f0-l.jpeg
  • ebc765fc-ec1b-452d-a916-7bba52ddd6a9-l.jpeg
  • ef60b5dc-95d2-4c9c-8cc1-d647fe4079ea-l.jpeg
  • f5867afa-db78-464f-978b-251af62c64be-l.jpeg
  • f890d276-2ed2-487b-bc1c-3b0fcffa4732-l.jpeg
  • f9493921-acaf-4b10-a999-7ff302796db7-l.jpeg
  • fa6ef56c-ce29-4fbf-ac1c-37036325ac00-l.jpeg
  • fb21452f-9159-4b5d-a8e4-81540de6830d-l.jpeg

Property ID:

 RH-1441753-property

Bedrooms
3
Bathrooms
2
Garage
No
Year Built
2025

Description

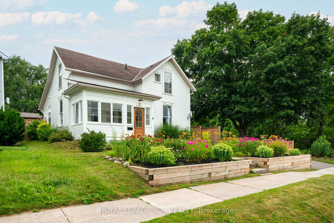
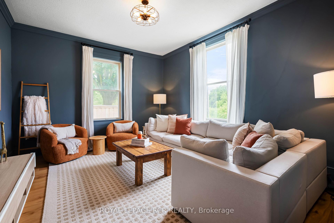
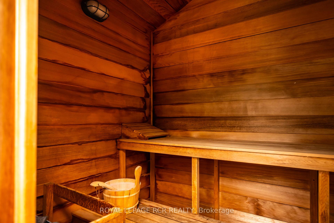
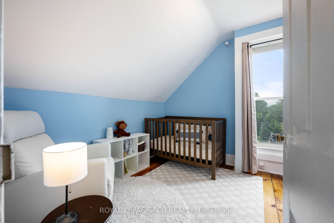
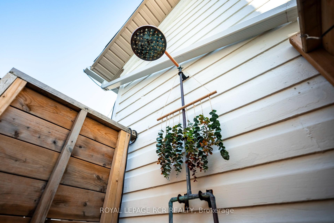
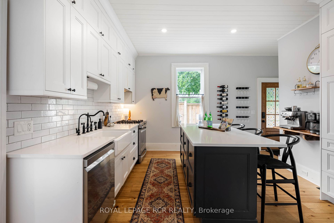
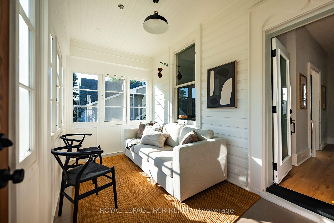
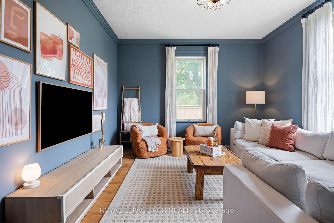
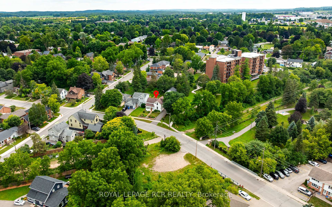
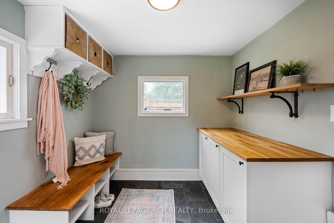
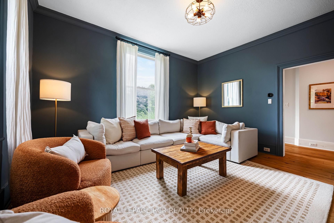
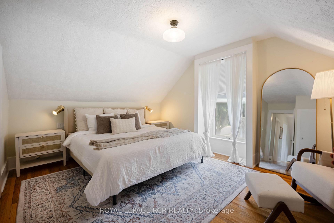
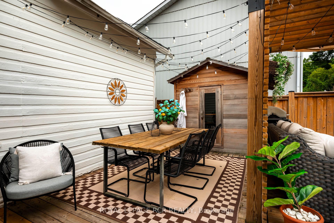
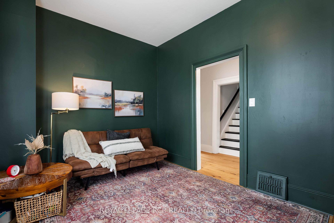
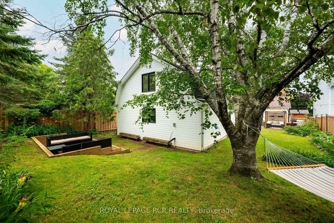
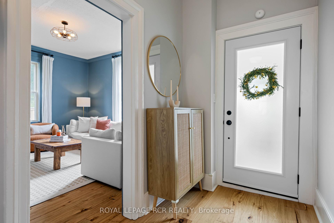
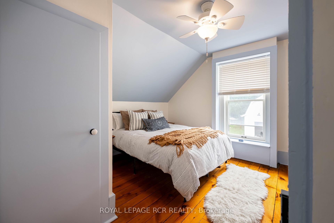
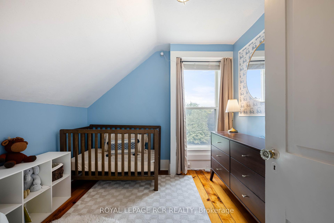
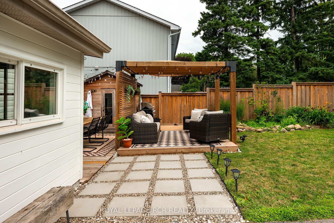
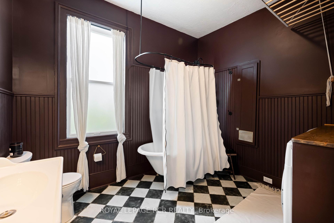
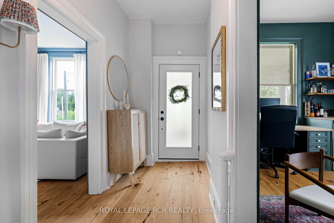
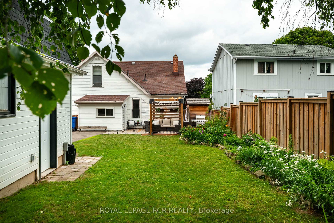
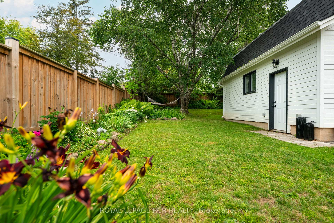
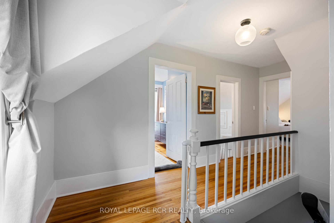
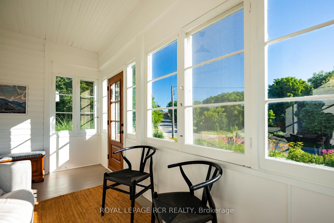
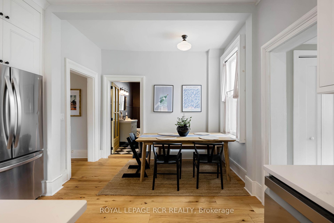
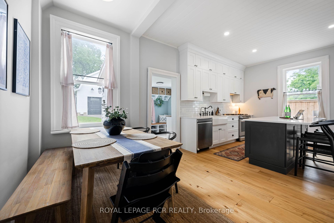
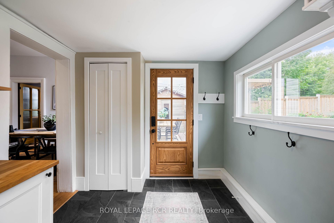
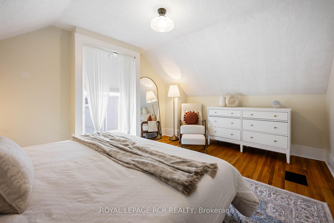
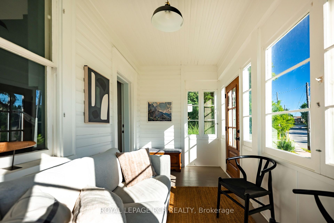
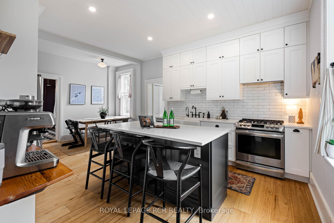
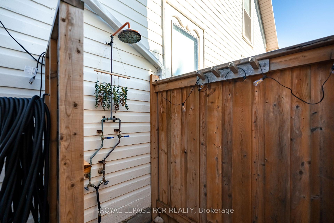
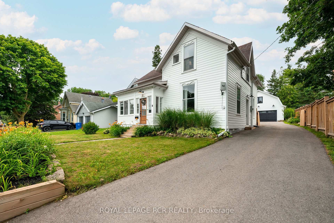
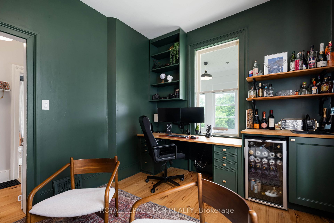
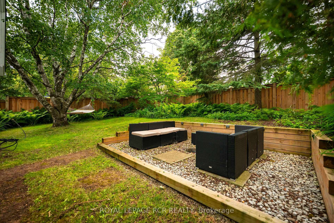
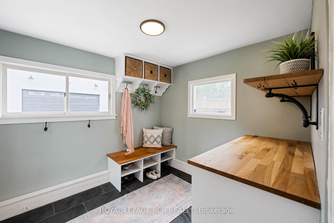
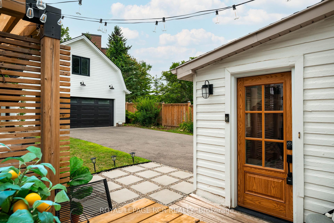
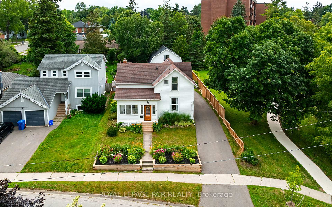
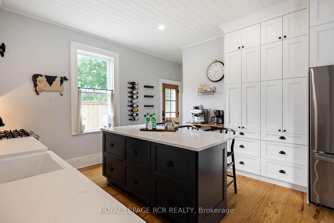
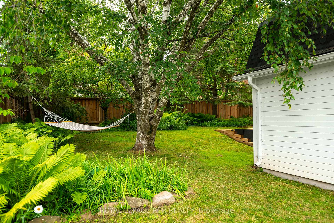
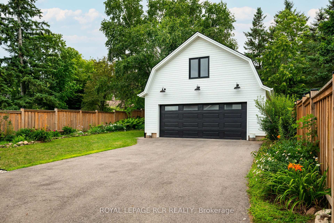
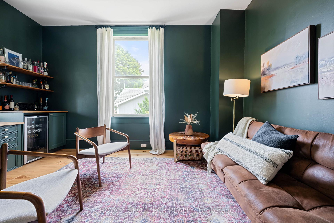
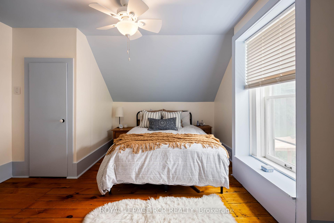
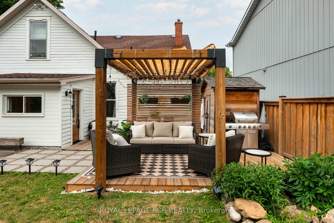
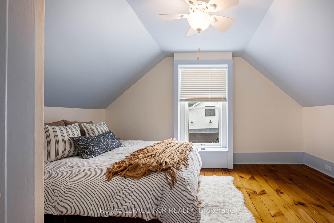
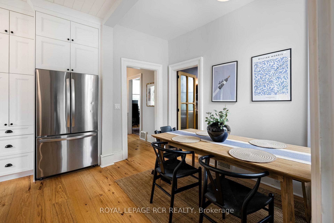
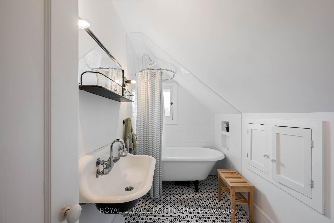
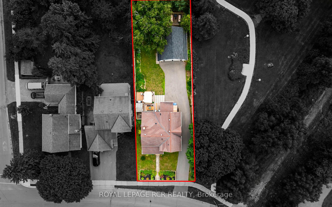
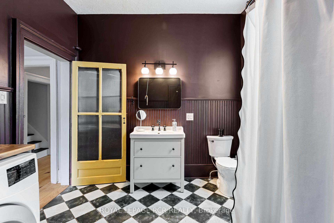
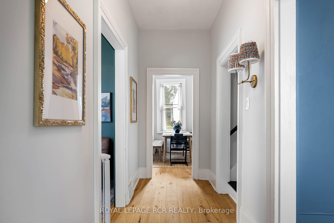
Perfectly situated in the heart of Orangeville, this beautifully renovated home delivers an exceptional lifestyle just steps from Kaycee Gardens, scenic trails, and all the amenities and charm that downtown Orangeville is known for. The property harmoniously blends historic character with modern farmhouse chic, evident in its meticulous craftsmanship and attention to detail, creating a welcoming and stylish retreat. The spacious, private backyard is a true oasis, featuring lush gardens, a relaxing sauna, outdoor shower, and a brand-new deck with pergola-ideal for savouring warm summer evenings in comfort and privacy. For added convenience, the two-car detached garage with loft, completed in 2022, offers a cement floor and is roughed in for electrical, as well as a mini split heat pump and air conditioning system, presenting the potential for liveable space. Inside, this 1 3/4 storey home, the 3-bedroom layout impresses with a bright eat-in kitchen, highlighted by floor-to-ceiling custom cabinetry, soaring ceilings, and a generous centre island. The main floor also features a stunning office space outfitted with built-ins and a wet bar, easily convertible into a formal dining room, along with a spacious living room and a sun-drenched three-season porch, ideal for an afternoon nap or enjoying a cocktail while reading your favourite book. Upstairs, you’ll find three well-appointed bedrooms and a four-piece bathroom, ensuring a perfect blend of comfort, style, and functionality throughout. Renovations include:, new deck and pergola, built-in desk, drawers and shelving in the office, rough-in for garage electrical and mini heat pump and A/C (2025), a new dishwasher, swing gate on the driveway to fully fence in the backyard (2024), outdoor shower and sauna, new furnace and AC, fence, front yard retaining wall (2021), as well as all new electrical and plumbing (2020). See attached for a full list of upgrades and video tour for full tour of all this home has to offer

Additional Details

  • Property Sub Type: Detached
  • Transaction Type: For Sale
  • Basement: Unfinished
  • Heating Source: Gas
  • Heating Type: Forced Air
  • Cooling: Central Air
  • Parking Space: 5
  • Virtual Tour: https://youtu.be/3go0UGmMoCA

Similar Properties

View Property

5359 Eighth Line, Erin, ON N0B 1T0
Welcome to this beautiful 4+2 bedroom 5 bath home sitting…

Bedrooms
6
Bathrooms
5

$1,899,000

View Property

6 Tweedsdale Street, Kitchener, ON N2R 1W1

A beautifully maintained 1,951 sq. ft. two-storey home PLUS FULLY…

Bedrooms
3
Bathrooms
4

$799,900

Debolender

Menu

  • Home
  • About
  • Buying Tips
  • Selling Tips
  • Testimonials
  • Contact

Contact Info

238 Speedvale Ave W, Guelph, ON N1L 1C9

+1 519 993 5656

deb@deboraholender.com

Find your new Home

  • All Listings
  • Guelph Listing
  • Kitchener Listing
  • Waterloo Listing
  • Cambridge Listing

Copyright © 2026, Deb Olender RE/MAX Guelph Real Estate Centre

|
1230 Duke Street, Cambridge, ON N3H 3V7 7 Graham Crescent, Orangeville, ON L9W 5J4

Owning a home is a keystone of wealth… both financial affluence and emotional security.

Suze Orman
August 6, 2026 Thursday!
Debolender
  • Login
Forget Password?