Debolender
  • Home
  • About
    • Relocating
    • Testimonials
  • Real Estate Listings
    • Guelph
    • Kitchener
    • Waterloo
    • Cambridge
  • News and Advice
    • Deb’s Blog
    • Home Buying Advice
    • Home Selling Advice
    • Get Listings Sent To You
    • Get Your Free Home Evaluation
  • Contact
Debolender
  • Home
  • About
    • Relocating
    • Testimonials
  • Real Estate Listings
    • Guelph
    • Kitchener
    • Waterloo
    • Cambridge
  • News and Advice
    • Deb’s Blog
    • Home Buying Advice
    • Home Selling Advice
    • Get Listings Sent To You
    • Get Your Free Home Evaluation
  • Contact

6805 CONCESSION 2, Puslinch, ON N3C 2V4

  • Home
  • Puslinch

6805 CONCESSION 2, Puslinch, ON N3C 2V4

6805 CONCESSION 2, Puslinch, ON N3C 2V4

$2,795,000
  • 02465e58-7284-4da6-b162-dc1d620f27b4-l.jpeg
  • 03135e36-ba56-41a8-a3b5-a2d59bd29254-l.jpeg
  • 034448dc-e525-471a-947e-8a251fa98b97-l.jpeg
  • 0a4378f8-bec2-4102-85d2-2213ddaceb04-l.jpeg
  • 1493b65b-235d-4844-805a-603a09f76505-l.jpeg
  • 19609a5c-573a-46ee-a030-9ddfc432d33c-l.jpeg
  • 1f62fdce-ecd7-4752-b1fb-98947e311322-l.jpeg
  • 1fbb257f-d34f-4ebc-81af-3afa36eb553a-l.jpeg
  • 2dccd117-0024-46d7-84b2-f6cab90d1bf3-l.jpeg
  • 2f412011-9fed-403b-ace1-d2232f6a9754-l.jpeg
  • 38c6f9b5-d125-4028-9c97-5d67c3265db2-l.jpeg
  • 4447e04d-6dbb-4512-b7d3-92543a0bd49c-l.jpeg
  • 490ebc91-4225-4244-89ee-6a3f019139a5-l.jpeg
  • 4a660cfb-4b2d-4005-8b6d-a726c7d66ab5-l.jpeg
  • 4e21ebb3-251f-4910-b46e-3519a387bd30-l.jpeg
  • 554b6edd-56b5-4336-b3a4-e9a6976d4810-l.jpeg
  • 63b080a8-df0a-49a5-80c1-7509d534c98b-l.jpeg
  • 6a95830d-97e1-4561-87fa-517604e77c37-l.jpeg
  • 7f0fafae-e39b-4c3b-b001-97943442decd-l.jpeg
  • 86eef2fa-b4ff-4399-a7c9-e955040cfbb5-l.jpeg
  • 89398db7-2922-419e-a7ce-3475d6321a93-l.jpeg
  • 8d260446-7c8c-455a-afcb-bc1f20f001dc-l.jpeg
  • 954e4213-cc19-4b0b-a4fc-64adc53483a4-l.jpeg
  • 965a8f27-9d36-4704-b981-7bc1b3095e05-l.jpeg
  • 988e8ede-3422-4d4d-b012-e9841756e455-l.jpeg
  • a2618c4c-29cf-4849-a0c1-6f8b6baa9d5e-l.jpeg
  • ad684635-1d2b-4992-9b41-74f103254f23-l.jpeg
  • bd2e442a-c259-4f2c-9eea-377faba87167-l.jpeg
  • c8bc4ef3-989e-461c-9ba8-137c1d654f2e-l.jpeg
  • cb7c8207-3dd6-4655-a94e-66e8c3f3673d-l.jpeg
  • d5ff161b-0126-4718-b253-bfba463608be-l.jpeg
  • e06d90ab-c687-42c5-9b85-e2e70834d97e-l.jpeg
  • e0911782-7693-49a2-929c-6b846bf758f8-l.jpeg
  • e59a7aa5-c64f-46b5-a13a-0ab3399653f4-l.jpeg
  • e96dab37-f917-4068-bbb4-065623d22714-l.jpeg
  • f6a131e5-293e-4d72-94e1-1d6b3d9c518f-l.jpeg
  • f702e09a-7952-4486-bb29-a8b414b83baf-l.jpeg
  • f787c27b-138a-4c66-87d6-e4f9372d2f2a-l.jpeg
  • f8c52909-506b-4574-bfc6-bbab6dbb73db-l.jpeg
  • f98b8dde-51db-4d18-bdb9-6f1ff247b199-l.jpeg
  • fc39e6c4-39b2-4b6d-a51e-be0357da1b72-l.jpeg
  • fd08bb67-852c-4515-984d-f2671532d2a5-l.jpeg
  • 8f986c5f-bb9d-4b95-bcda-9ec86488e997-l.jpeg
  • 8c492289-c423-4480-ae79-cd57dc91ef97-l.jpeg
  • 11f12d25-e02b-4f41-839c-a2cee1d82dbd-l.jpeg
  • 08c5c0b8-c9d5-4a3a-892d-caf522f5d1bc-l.jpeg
  • 68d95c33-0432-43ea-9462-d0f731982937-l.jpeg
  • 778a1b88-5b33-48ca-97f7-8d020ae3e774-l.jpeg
  • 0ba14fc0-1155-4ba1-a051-e64f4e4d76a5-l.jpeg
  • e84f3886-b07f-475b-b0fb-e8f2b0d0f33d-l.jpeg

Property ID:

 RH-1442404-property

Bedrooms
5
Bathrooms
6
Garage
No

Description

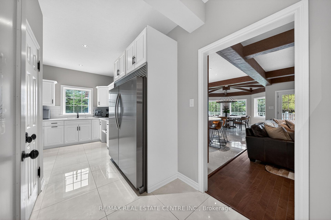
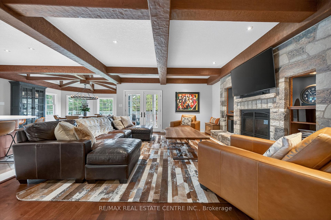
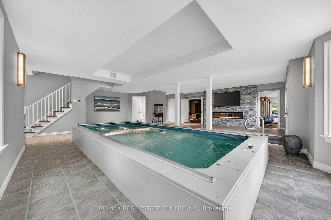
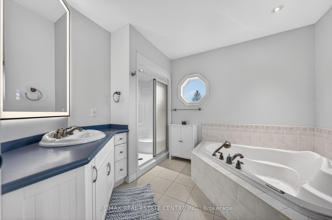
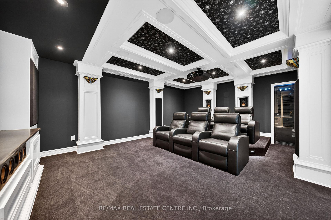
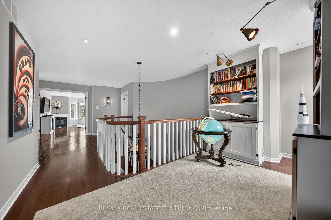
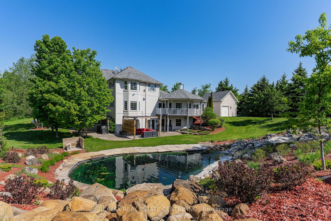
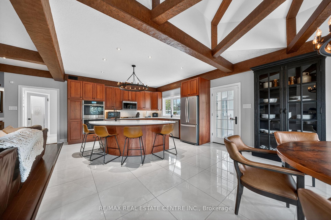
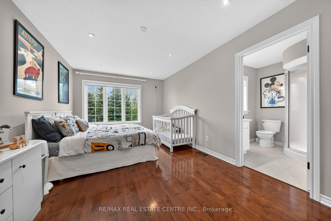
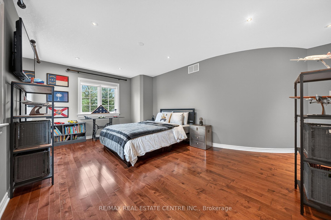
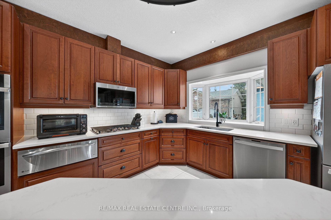
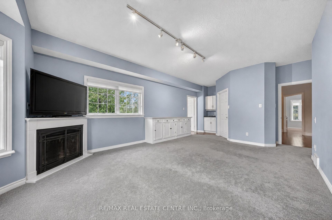
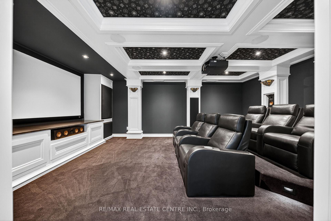
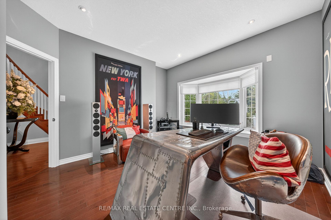
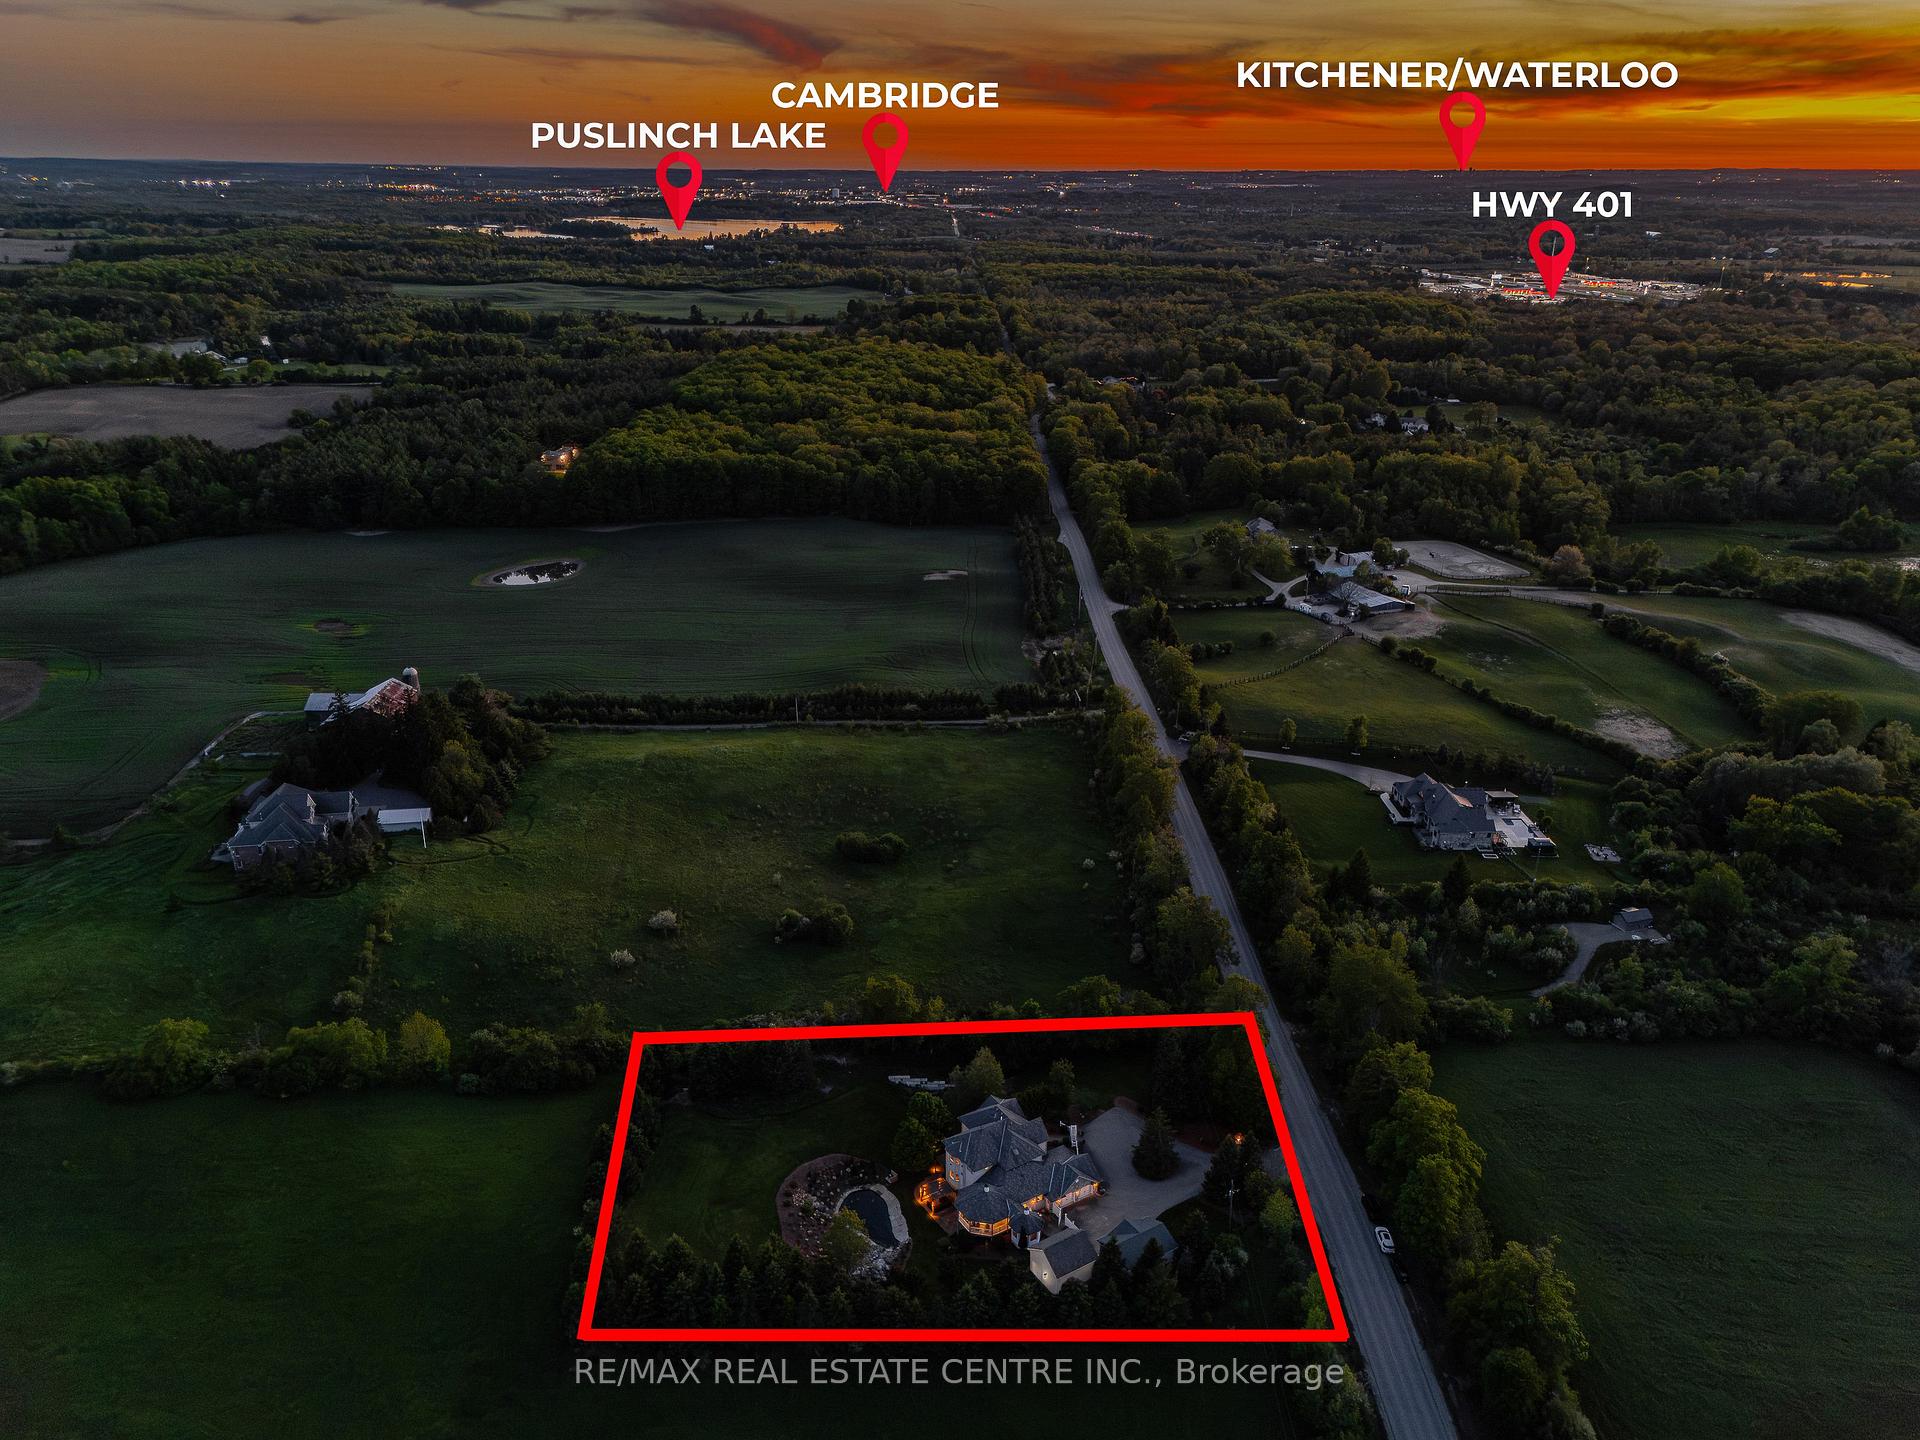
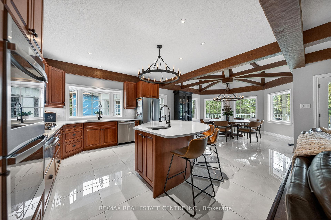
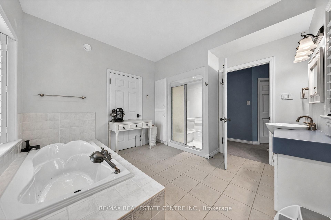
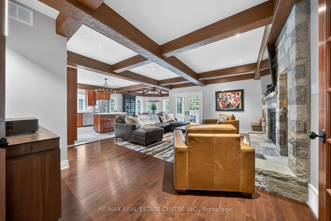
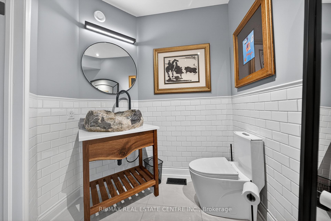
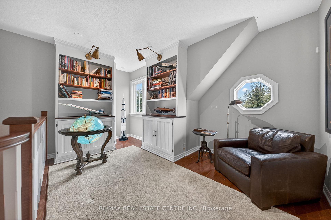
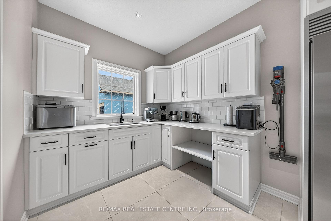
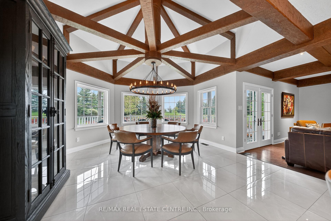
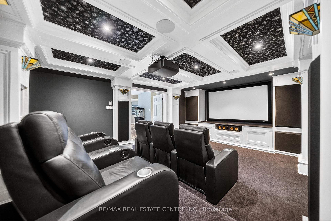
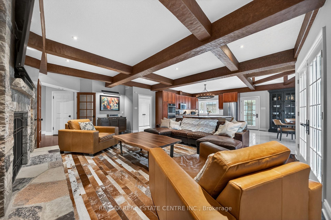
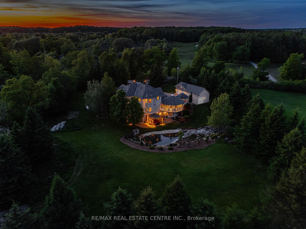
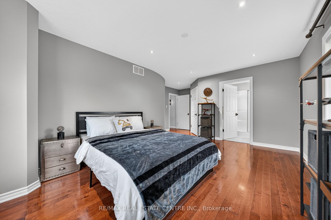
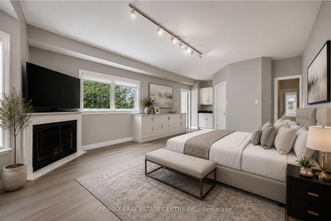
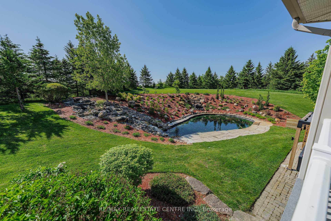
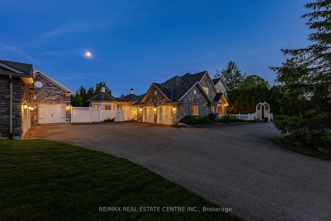
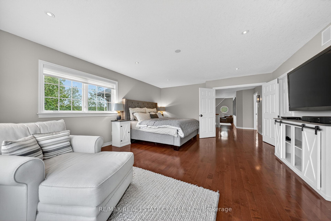
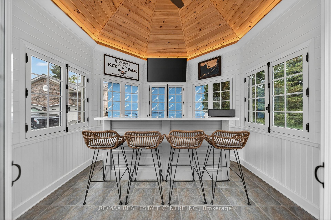
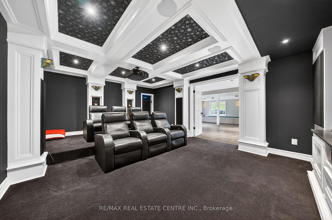
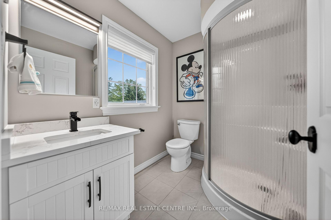
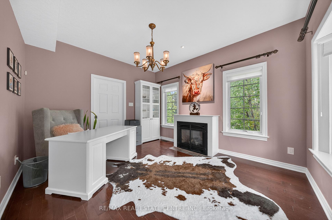
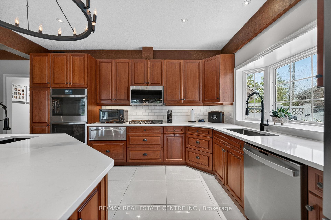
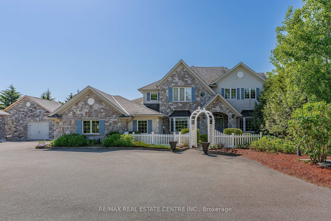
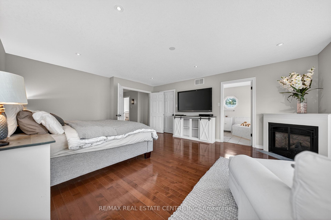
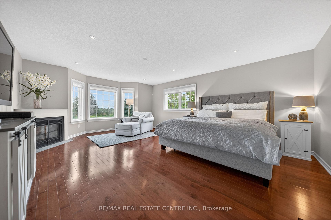
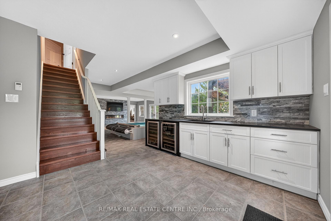
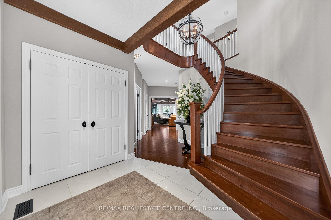
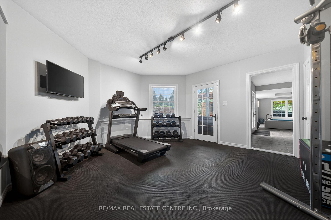
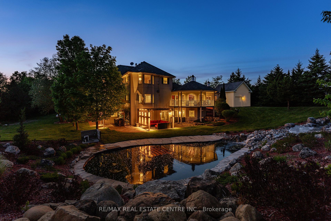
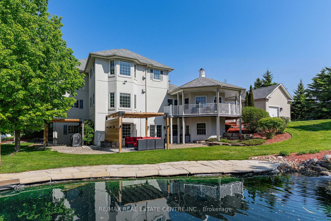
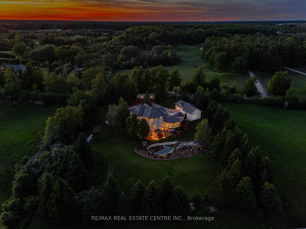
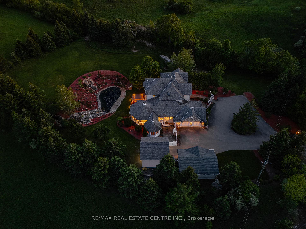
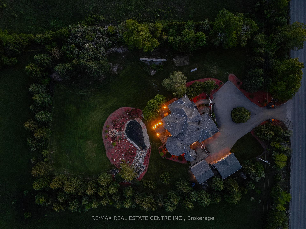
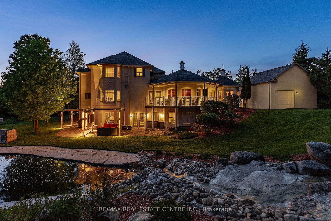
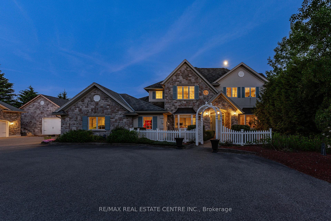
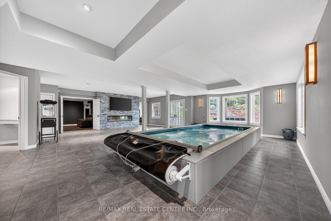
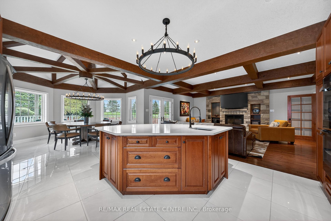
Behind a private gated entrance lies one of Puslinch’s most remarkable custom estates! Built to an exceptional standard, this residence combines craftsmanship and luxury amenities rarely found under one roof. Set on a meticulously landscaped 1.47-acre property featuring a custom irrigation system throughout! The exterior features Arriscraft stone, mature trees, curated gardens, a waterfall, a pond, and natural stone features that create an unforgettable first impression! Inside, exposed timber beams, cherry hardwood flooring, heated floors, Restoration Hardware lighting, and multiple fireplaces create a warm atmosphere. The kitchen was designed for entertaining, featuring solid cherry cabinetry, quartz countertops, Portuguese porcelain tile, walk-in pantry, dedicated butler’s pantry, and a wraparound covered porch overlooking the pond and backyard oasis. The main floor offers a versatile layout, featuring a spacious primary suite with fireplace and walk-in closet, connected by a Jack-and-Jill ensuite to a second bedroom, as well as a private office with a large bay window and its own fireplace. Upstairs, all three bedrooms feature private ensuites, including a primary retreat with fireplace and walk-in closet. A library and upper-level laundry complete the second floor. The lower level features an indoor heated swimming pool supported by a dedicated HRV air exchange system, a professionally certified 11.2-channel Dolby Atmos theatre room with power reclining seating, home gym, wet bar with wine fridges, large linear fireplace, walkout access, and 8.5-foot ceilings. Outside, the enclosed entertainment pavilion/lounge is complete with a bar, television, and fridge. Attached and detached garages provide exceptional space for vehicles, hobbies, workshop use, or storage. Modern conveniences include smart Nest climate control, full Lutron Caseta lighting system, 200-amp service, and EV-ready infrastructure. Properties of this caliber are rare. A true legacy property!

Additional Details

  • Property Age: 16-30
  • Property Sub Type: Detached
  • Transaction Type: For Sale
  • Basement: Finished with Walk-Out, Full, Separate Entrance, Walk-Up
  • Heating Source: Ground Source
  • Heating Type: Forced Air
  • Cooling: Central Air
  • Parking Space: 14
  • Pool Features: Indoor
  • Fire Places: Propane, Electric
  • Virtual Tour: https://www.youtube.com/watch?v=RGIuBzE7H4M&feature=youtu.be

Similar Properties

View Property

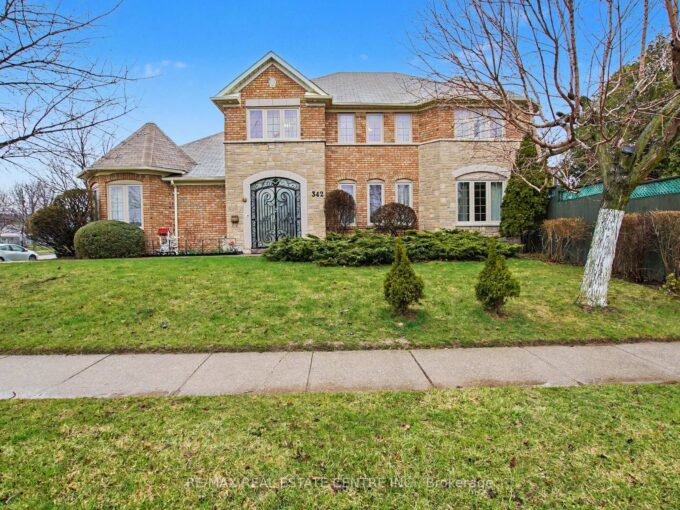
342 Saginaw Parkway, Cambridge, ON N1T 1R8

Outstanding North Galt Home in Sought-After Clemens Mill Welcome to…

Bedrooms
4
Bathrooms
4

$1,097,000
View Property

212 Wedgewood Drive, Cambridge, ON N1S 4P8

LEGAL BASEMENT!! Stunning fully renovated custom-built detached home situated on…

Bedrooms
7
Bathrooms
5

$1,199,999

Debolender

Menu

  • Home
  • About
  • Buying Tips
  • Selling Tips
  • Testimonials
  • Contact

Contact Info

238 Speedvale Ave W, Guelph, ON N1L 1C9

+1 519 993 5656

deb@deboraholender.com

Find your new Home

  • All Listings
  • Guelph Listing
  • Kitchener Listing
  • Waterloo Listing
  • Cambridge Listing

Copyright © 2026, Deb Olender RE/MAX Guelph Real Estate Centre

|
456 Kelso Drive, Waterloo, ON N2V 2S2 138 GLASGOW Street, Kitchener, ON N2G 2G9

Owning a home is a keystone of wealth… both financial affluence and emotional security.

Suze Orman
August 6, 2026 Thursday!
Debolender
  • Login
Forget Password?