Debolender
  • Home
  • About
    • Relocating
    • Testimonials
  • Real Estate Listings
    • Guelph
    • Kitchener
    • Waterloo
    • Cambridge
  • News and Advice
    • Deb’s Blog
    • Home Buying Advice
    • Home Selling Advice
    • Get Listings Sent To You
    • Get Your Free Home Evaluation
  • Contact
Debolender
  • Home
  • About
    • Relocating
    • Testimonials
  • Real Estate Listings
    • Guelph
    • Kitchener
    • Waterloo
    • Cambridge
  • News and Advice
    • Deb’s Blog
    • Home Buying Advice
    • Home Selling Advice
    • Get Listings Sent To You
    • Get Your Free Home Evaluation
  • Contact

212 Wedgewood Drive, Cambridge, ON N1S 4P8

  • Home
  • Cambridge

212 Wedgewood Drive, Cambridge, ON N1S 4P8

212 Wedgewood Drive, Cambridge, ON N1S 4P8

$1,199,999

  • aa17bbe1-fdfe-4eb3-a764-ba9dd5cc6644-l.jpeg
  • dcbbf59f-5e63-4193-96d5-8e77f0e8e119-l.jpeg
  • 3395d552-dd7d-4ede-afac-6c00cb11b33c-l.jpeg
  • 44034193-9960-4810-839e-dfa892eac5f6-l.jpeg
  • fa8eacfe-9176-407d-a1a4-ca09ac959a39-l.jpeg
  • 3ea2c501-5f0f-413c-9c94-1d22bcc827c1-l.jpeg
  • 768a6f67-5aa0-4534-886e-c1e7b7a294bc-l.jpeg
  • 38b3d445-95b8-4869-b60c-363c6e032c7c-l.jpeg
  • e5f15245-ced1-4658-868e-620e57a108f1-l.jpeg
  • 4f16743b-c85e-4093-bd16-7ac8c1897b5c-l.jpeg
  • eb2f01e8-db41-483e-be94-2ab37927691d-l.jpeg
  • df13be3d-e6e5-453a-bdc5-35842070d1f3-l.jpeg
  • 7e652c12-81c0-43ae-86a7-19483bdca14b-l.jpeg
  • ad15a197-7317-450a-a99f-f8c2f912248e-l.jpeg
  • ec138716-2dca-4efa-b189-2c2570f9b07e-l.jpeg
  • 6d052c78-d304-41fc-a96f-836403730d55-l.jpeg
  • cc280558-488a-43bc-8a20-ddbeb35af2fc-l.jpeg
  • 4b5df6f4-3f88-4435-b212-89e500722612-l.jpeg
  • a1866aed-dac5-479d-8238-c68d14509325-l.jpeg
  • 28c78a91-db35-4e53-ab1a-f356ac72596d-l.jpeg
  • 602c7555-f411-486f-aabf-e648cb1ea475-l.jpeg
  • 39553d44-99db-4286-8bc7-e1a4e3c768b6-l.jpeg
  • 982c82ab-5e18-4bd3-b616-a0dfc9af8d5c-l.jpeg
  • d42f8db7-b77a-4042-98de-1309855cc16f-l.jpeg
  • 102f6cf7-8d7c-4dde-8f32-431dba82e1a8-l.jpeg
  • 6865d50a-df27-4004-8b82-005212c9064b-l.jpeg
  • 54b114a6-446a-4f56-8423-327f849b7437-l.jpeg
  • d4825e8b-24aa-42ba-b6de-e1de2954b794-l.jpeg
  • 5abfbec3-8828-4fbf-ab94-833f6cafc0a2-l.jpeg
  • ed3b5c23-8565-4fd6-8578-cde663fc10b5-l.jpeg
  • 8f27a5ed-9f7b-4832-9762-e1767cb3899d-l.jpeg
  • 1f17a800-81a1-480f-a1ff-62d80ed94195-l.jpeg
  • 2a9f52e3-2ded-4333-8f0d-06dac31dfe72-l.jpeg
  • 42283745-2e21-4a07-a759-803521fd0f80-l.jpeg
  • 6cb725a3-892a-4215-82d5-f186eaf0e949-l.jpeg
  • c34de4ea-bf03-44f6-9fcc-a4e9f39f9794-l.jpeg
  • 3857486d-25ab-44cd-8527-556dd632dd8d-l.jpeg
  • 73e46b3c-2b1a-453c-b09b-7ab1fe84d0dc-l.jpeg
  • 918f0700-25b3-45ac-9f95-af3966991ede-l.jpeg
  • 89010990-e328-4779-b5d1-dafbf6600144-l.jpeg
  • 509e2e0a-f25a-45b1-85ae-b4ee8790d59b-l.jpeg
  • 0d220cf2-4947-4f78-9c24-6f175d4b8ddb-l.jpeg
  • 49723892-bae3-4fac-8c3d-84207ce13ee1-l.jpeg
  • e07a79cd-efad-4931-a39e-f9f2e269568d-l.jpeg
  • ae1c8abe-120a-455e-ba84-9c7ca4820095-l.jpeg
  • 7b57bfa5-d7ae-46a2-ac47-2a2d305e9053-l.jpeg
  • 7de065f0-291e-4605-bf5d-68778b2369a2-l.jpeg
  • e39c9f01-38f4-4f0c-8193-45a70198f9ce-l.jpeg
  • a8b1d73e-7c56-46e3-8678-016a09c906cd-l.jpeg
  • 0828b3ed-feb5-4ff5-b2d0-5228c79debd1-l.jpeg

Property ID:

 RH-1207668-property

Bedrooms
7
Bathrooms
5
Garage
No
Year Built
2026

Description

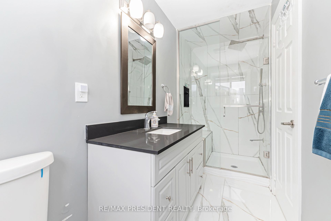
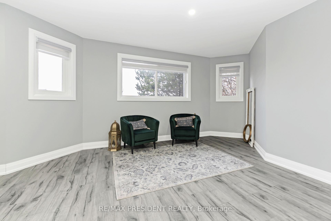
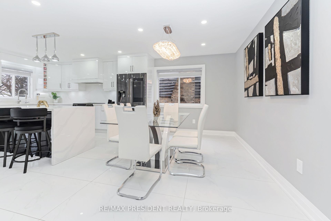
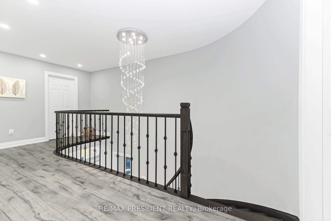
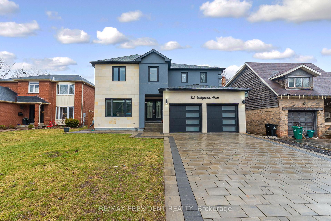
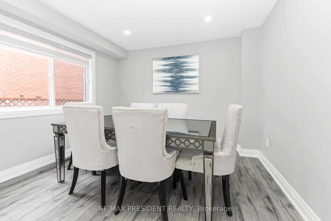
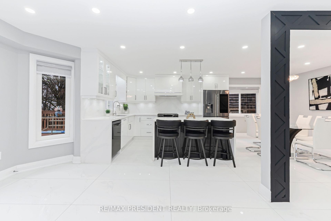
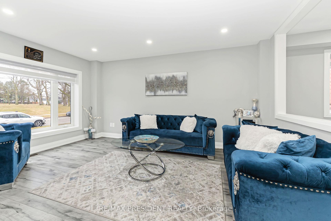
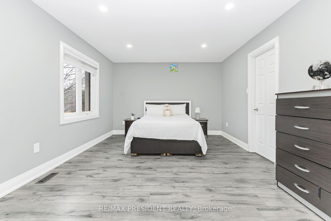
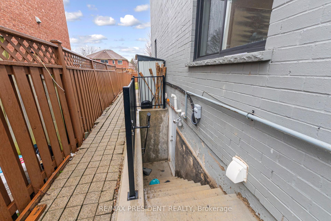
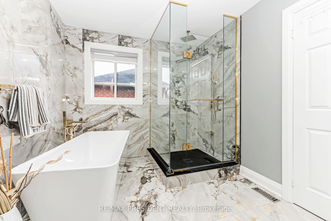
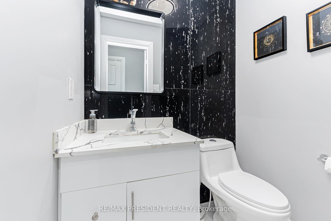
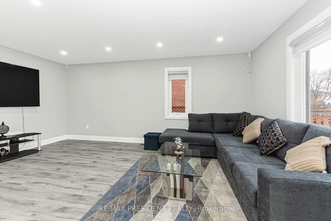
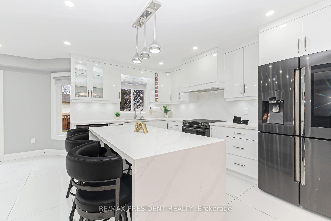
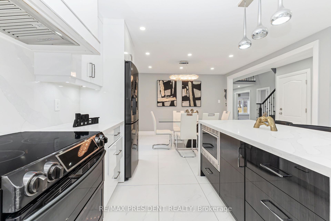
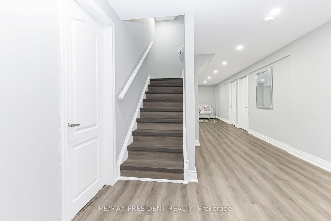
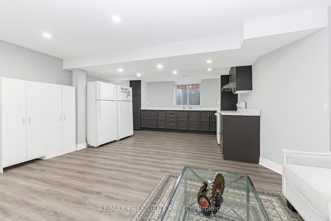
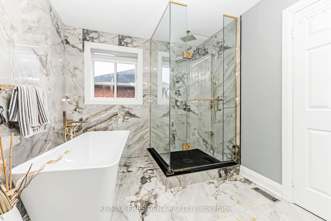
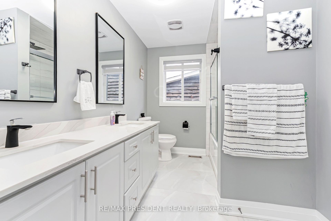
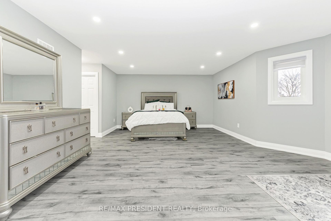
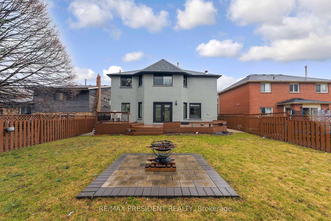
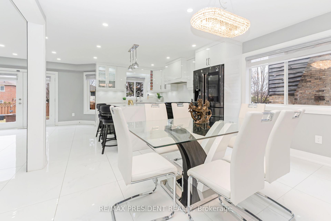
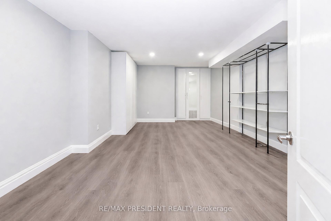
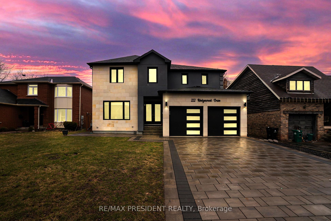
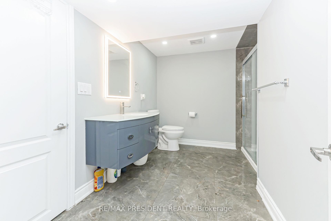
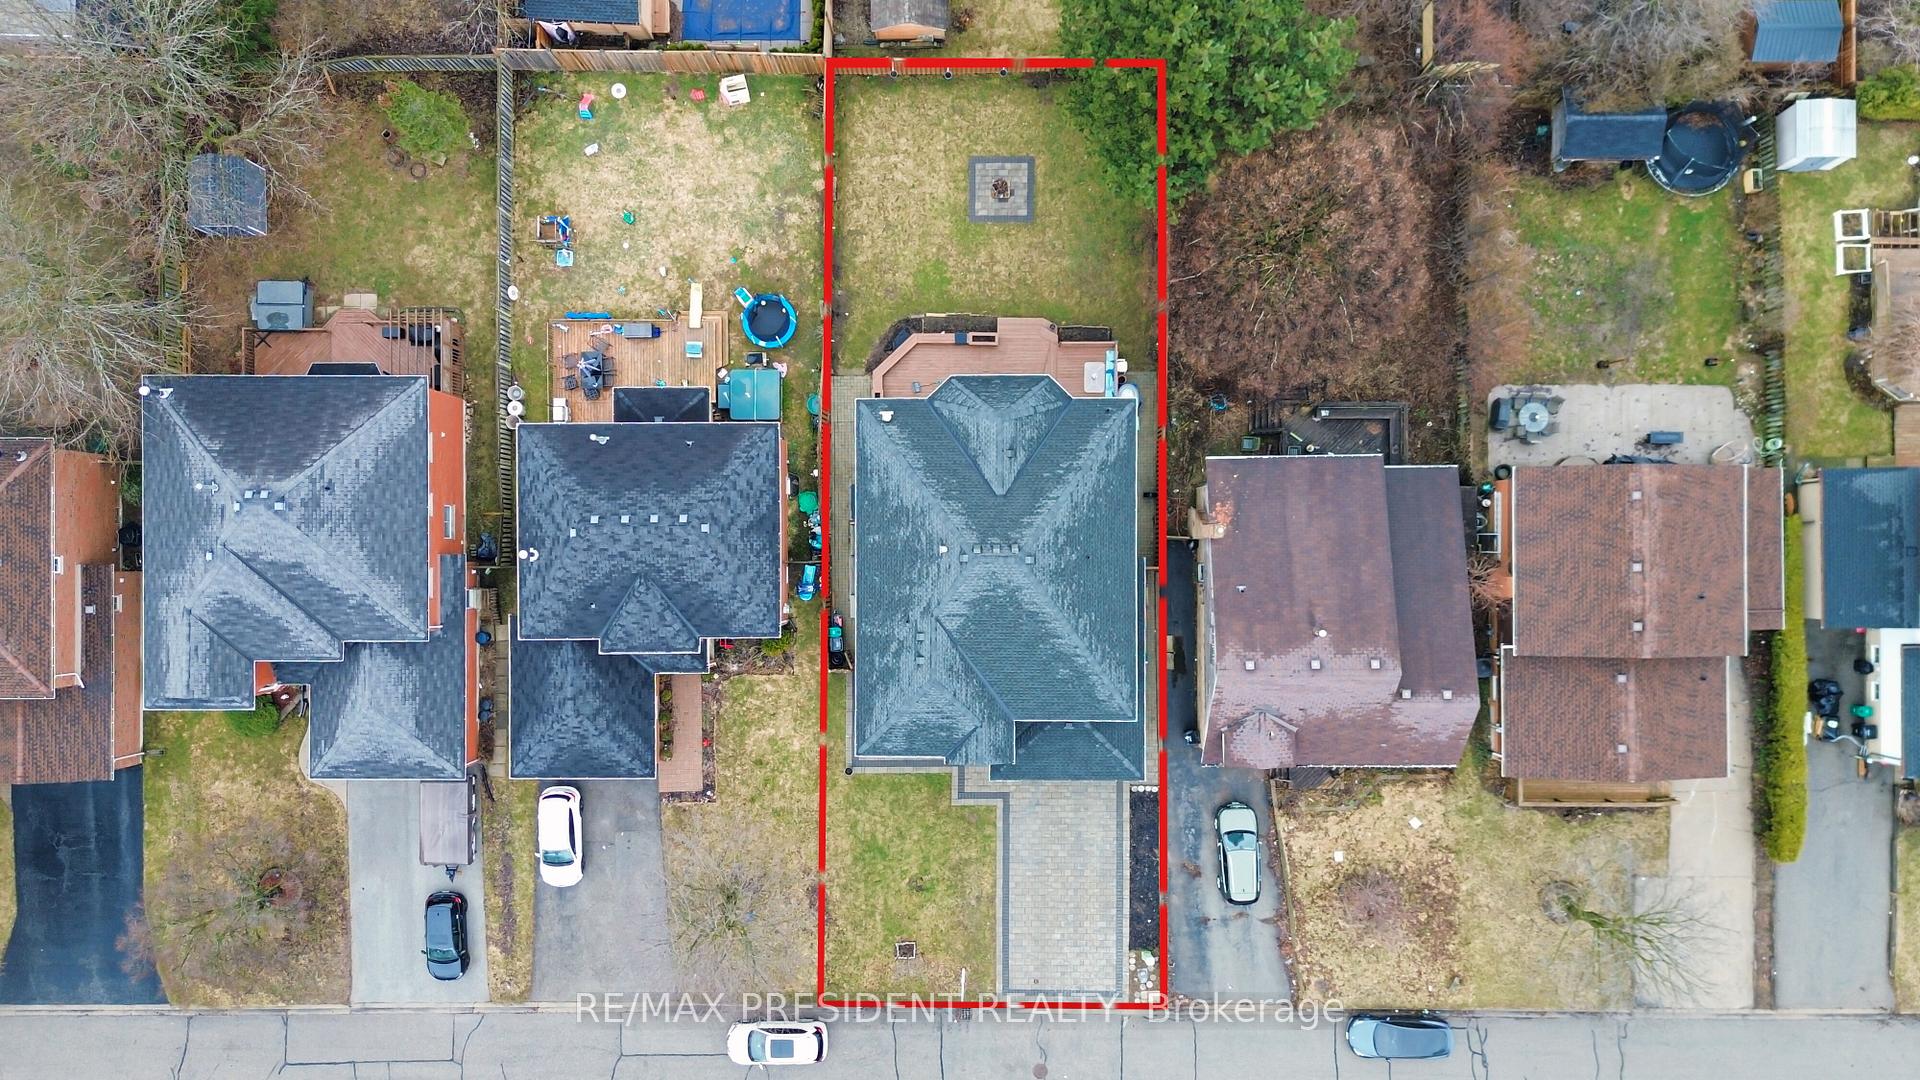
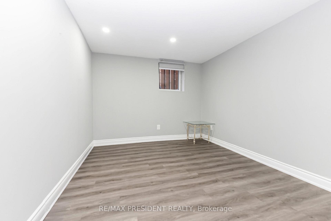
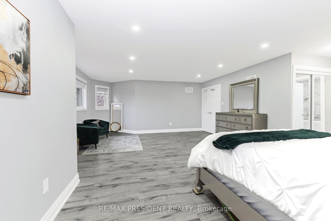
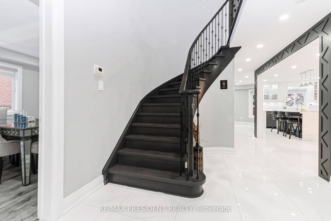
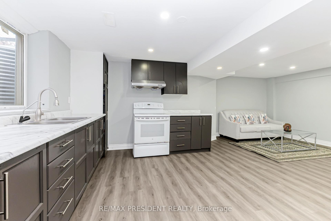
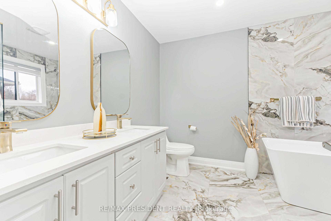
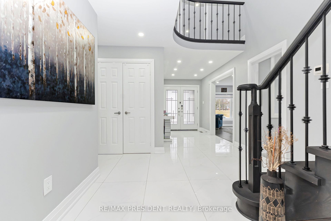
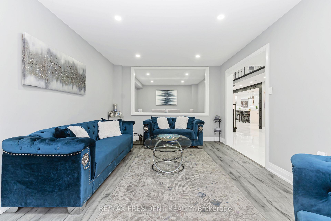
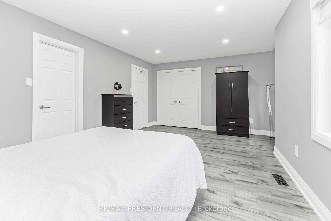
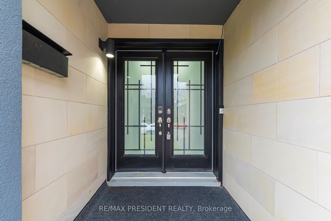
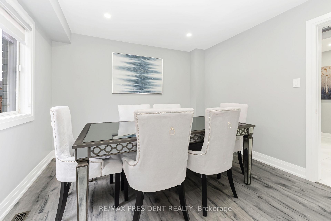
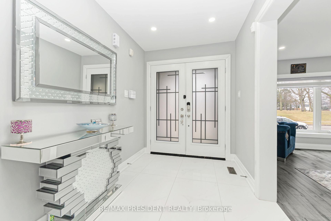
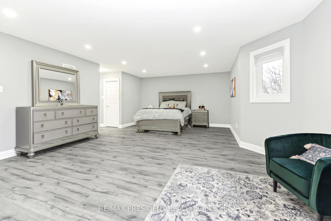
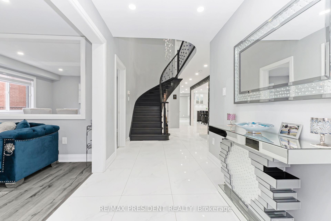
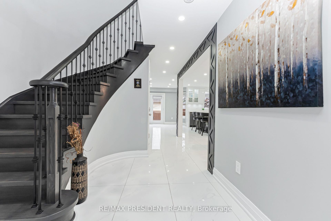
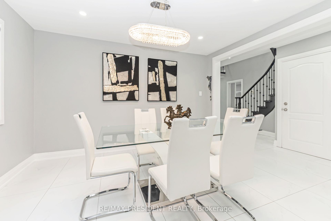
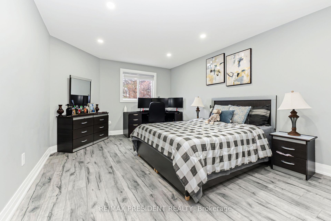
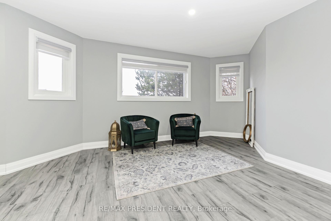
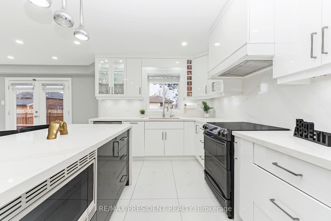
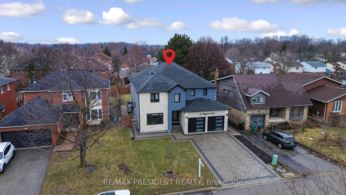
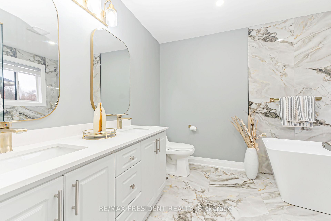
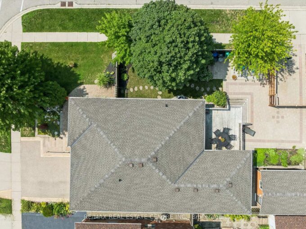
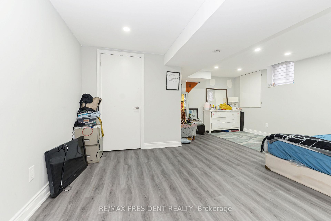
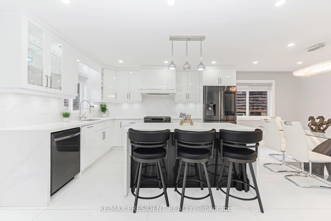
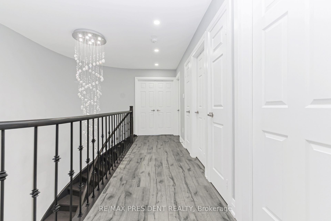
LEGAL BASEMENT!! Stunning fully renovated custom-built detached home situated on a premium 49′ x 125.46′ lot in a quiet Cambridge neighborhood. Offering approximately 3,300 sq. ft. of luxurious living space, this home features 4 spacious bedrooms plus a legal 3-bedroom basement apartment with separate entrance-perfect for extended family or rental income. Thoughtfully designed with separate living, family, dining, and breakfast areas. Top-to-bottom high-end renovations showcase quality craftsmanship throughout. Impressive limestone elevation and stone driveway add to the exceptional curb appeal.

Additional Details

  • Property Sub Type: Detached
  • Transaction Type: For Sale
  • Basement: Apartment, Separate Entrance
  • Heating Source: Gas
  • Heating Type: Forced Air
  • Cooling: Central Air
  • Parking Space: 4
  • Virtual Tour: https://tourwizard.net/212-wedgewood-drive-cambridge/nb/

Similar Properties

View Property

5-95 Beasley Crescent, Cambridge ON N1T 1P5

Welcome to this rare end-unit bungalow townhome, offering 1,577 sq.…

Bedrooms
3
Bathrooms
2.5
Area
2884 Square Feet

$749,900
View Property

459 Lee Avenue, Waterloo, ON N2K 1Y1

Welcome to 459 Lee Avenue – Where Space, Comfort &…

Bedrooms
3
Bathrooms
2

$1,100,000
Debolender

Menu

  • Home
  • About
  • Buying Tips
  • Selling Tips
  • Testimonials
  • Contact

Contact Info

238 Speedvale Ave W, Guelph, ON N1L 1C9

+1 519 993 5656

deb@deboraholender.com

Find your new Home

  • All Listings
  • Guelph Listing
  • Kitchener Listing
  • Waterloo Listing
  • Cambridge Listing

Copyright © 2026, Deb Olender RE/MAX Guelph Real Estate Centre

|
570 Bridgemill Crescent, Kitchener, ON N2A 0K3 86 Pettitt Drive, Guelph, ON N1E 0M2
Owning a home is a keystone of wealth… both financial affluence and emotional security.

Suze Orman
August 1, 2026 Saturday!
Debolender
  • Login
Forget Password?