Debolender
  • Home
  • About
    • Relocating
    • Testimonials
  • Real Estate Listings
    • Guelph
    • Kitchener
    • Waterloo
    • Cambridge
  • News and Advice
    • Deb’s Blog
    • Home Buying Advice
    • Home Selling Advice
    • Get Listings Sent To You
    • Get Your Free Home Evaluation
  • Contact
Debolender
  • Home
  • About
    • Relocating
    • Testimonials
  • Real Estate Listings
    • Guelph
    • Kitchener
    • Waterloo
    • Cambridge
  • News and Advice
    • Deb’s Blog
    • Home Buying Advice
    • Home Selling Advice
    • Get Listings Sent To You
    • Get Your Free Home Evaluation
  • Contact

196 Maple Bush Drive, Cambridge, ON N1T 0B7

  • Home
  • Cambridge

196 Maple Bush Drive, Cambridge, ON N1T 0B7

196 Maple Bush Drive, Cambridge, ON N1T 0B7

$1,149,900
  • 0fc9417e-2072-400e-965e-e02e3e7fd8cf-l.jpeg
  • 0fcc8da8-64f3-4927-a8cc-26b7e7fb5925-l.jpeg
  • 1cbef1ed-0e43-4846-aac5-b02a4c24e1d1-l.jpeg
  • 1d185398-0220-4986-9d9d-e999864c03c3-l.jpeg
  • 265af0db-f277-4aa4-b2c8-f79d1bec8f51-l.jpeg
  • 363c107a-d95f-444f-a84c-3cd24e0b5f1a-l.jpeg
  • 5f7f9de6-9185-438d-958c-80f9c71a8519-l.jpeg
  • 66e0c5b1-6e20-47f9-861c-e28e74eecb80-l.jpeg
  • 6708a5f3-e65e-47c1-b4ff-3c4bafba6047-l.jpeg
  • 6cd74289-2e65-4f7d-bb61-53c051ac45a0-l.jpeg
  • 735442aa-7615-42b5-9696-44e906f00972-l.jpeg
  • 7f9142fd-73db-4b52-9e97-271912e4d6d9-l.jpeg
  • 83c5cb82-b675-4040-a74b-c1d9cdaec4eb-l.jpeg
  • 926871a5-9492-4a45-91b3-cbd5c1790ccf-l.jpeg
  • 99a77afa-afa9-4e5f-bf82-2041e977107d-l.jpeg
  • 9ca13807-a858-453d-9963-d57e00688796-l.jpeg
  • a473d1e0-e0f0-4eda-950c-0fbaadf2f899-l.jpeg
  • c61fb0c0-03cb-4863-b4d7-3dcc49258c3f-l.jpeg
  • c9fb0c48-4c9a-4c64-b677-b6fa6b857ebb-l.jpeg
  • cfde654a-bc64-43c7-a3e0-d56b4f2369c9-l.jpeg
  • d7e1b59a-713b-4d79-92b2-d2fe477ccbbf-l.jpeg
  • e58ecf93-bd82-4a0d-aecc-d156fe5e44f8-l.jpeg
  • ebad4c2a-45e7-4b88-a711-c6a77c29bdcd-l.jpeg
  • f5964ed6-dfd1-45cb-8d08-a98e7bfe1652-l.jpeg
  • f87cc691-aeb8-4639-ab9a-22d269a7e77b-l.jpeg
  • ff3e1446-ac3c-4ef3-985f-15f9d440073f-l.jpeg

Property ID:

 RH-1443277-property

Bedrooms
4
Bathrooms
4
Garage
No
Year Built
2026

Description

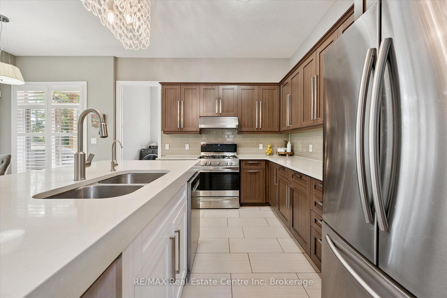
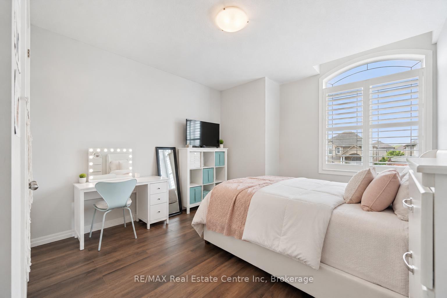
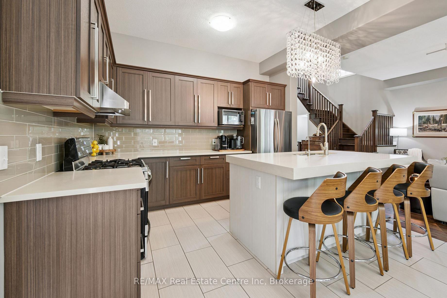
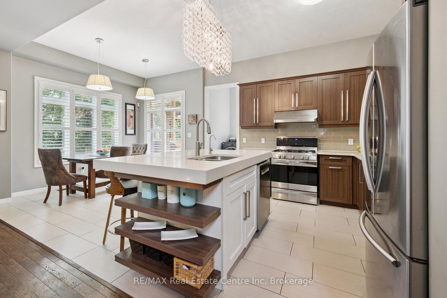
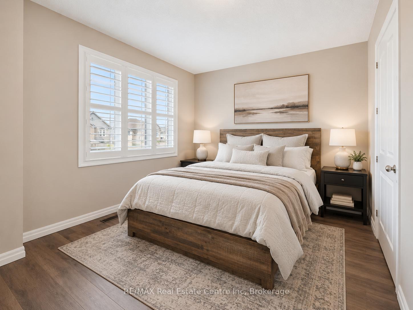
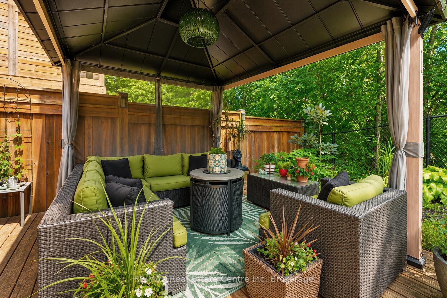
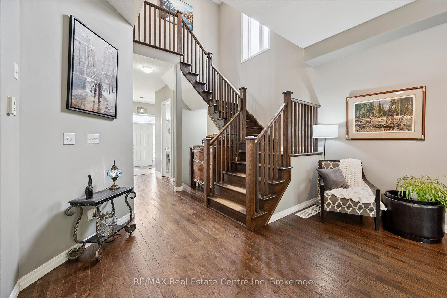
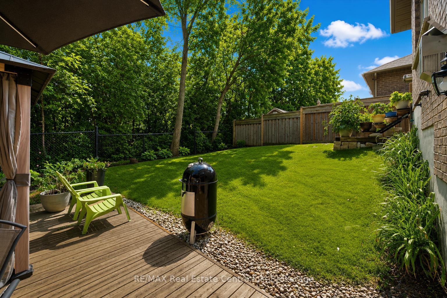
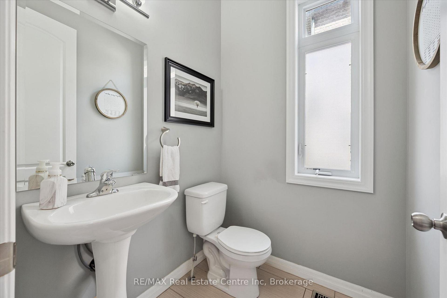
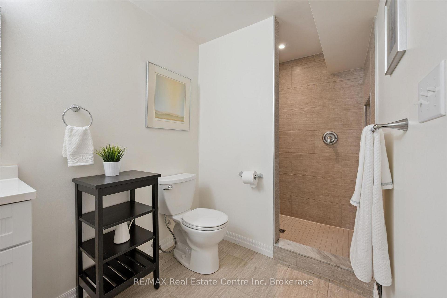
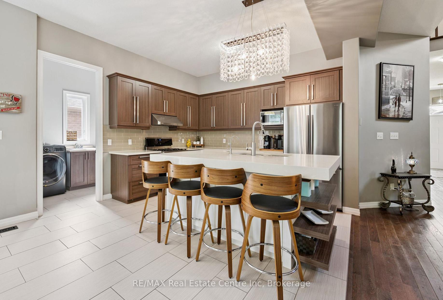
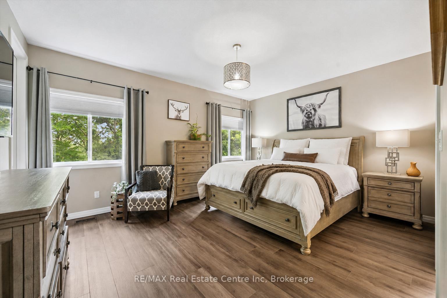
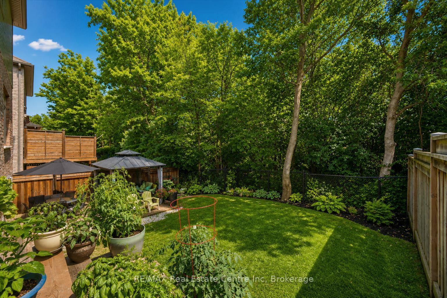
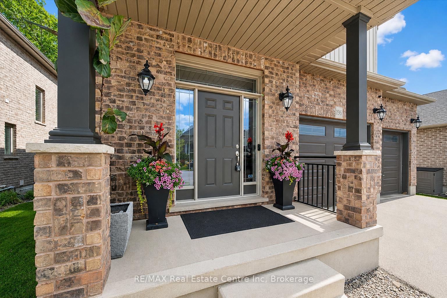
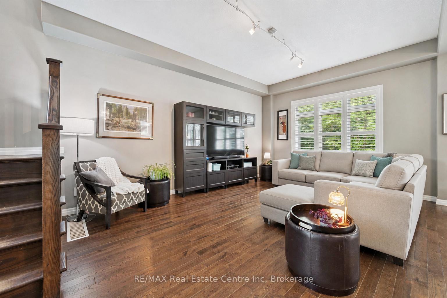
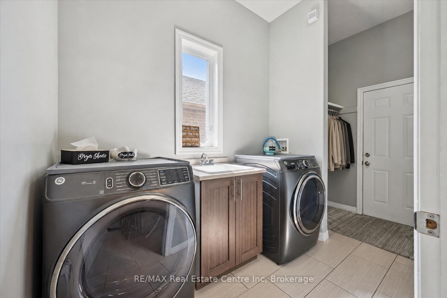
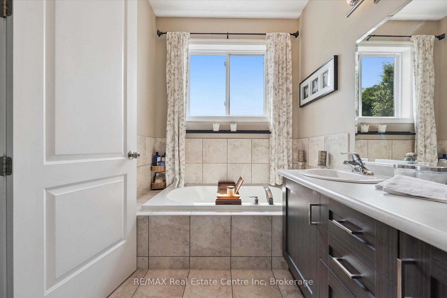
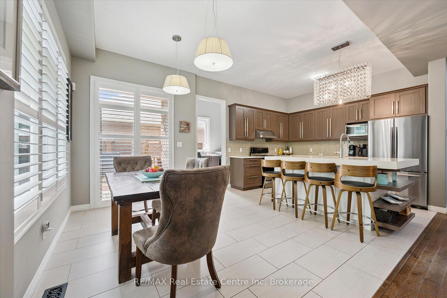
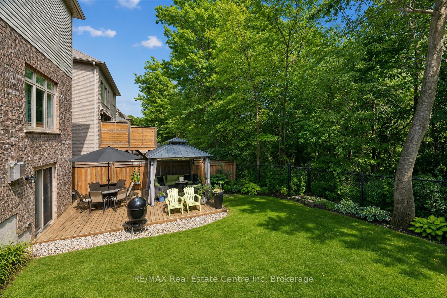
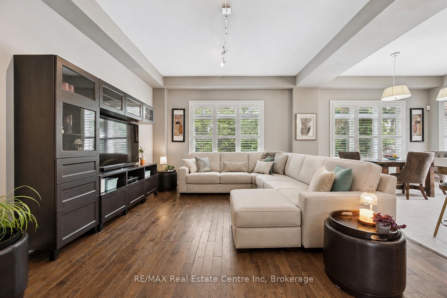
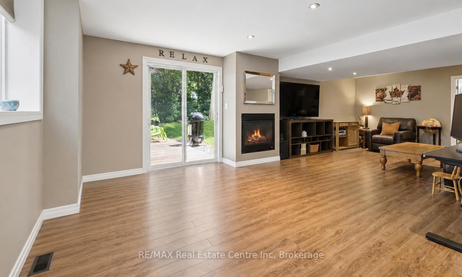
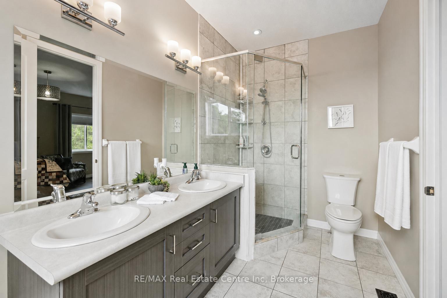
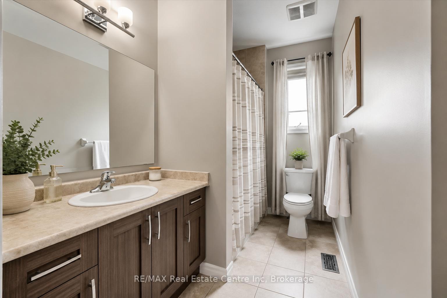
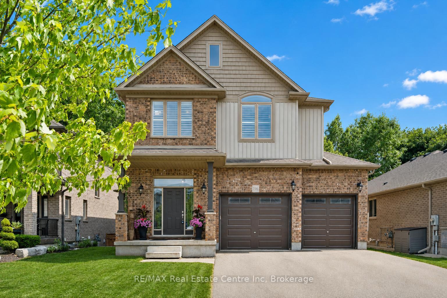
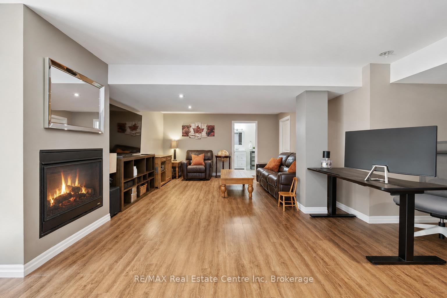
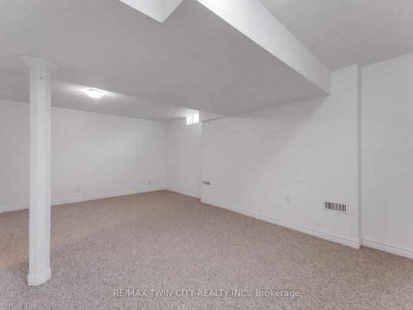
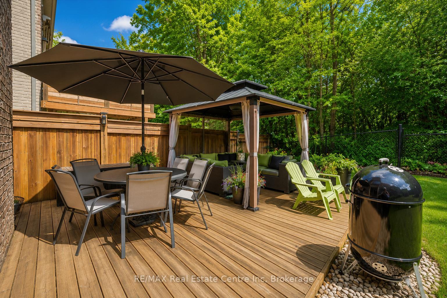
196 Maple Bush Dr is a beautifully finished 4-bdrm home with W/O bsmt backing onto Greengate Park in a quiet family-friendly neighbourhood! Charming brick exterior, covered front porch & 2-car garage create a welcoming first impression. Inside the home offers an open-concept layout with 10′ main-floor ceilings, upgraded bullnose drywall & sun-drenched living room W/tray ceiling, custom B/Is, expansive windows & peaceful treed views. Gorgeous kitchen has a warm upscale feel W/rich wood cabinetry, S/S appliances, tiled backsplash & lots of counter space forcooking & entertaining. Oversized island W/thick quartz counters & breakfast bar seating is perfect for casual meals, while the open layout flows into the dinette, surrounded by large windows & natural light. Sliding doors lead to backyard creating an easy indoor-outdoor flow. 2pc bath & main floor laundry W/garage access completes this level. Solid wood stairs lead to the 2nd floor with 9′ ceilings, where you’ll find spacious primary bdrm with 2 large windows, W/I closet & 5pc ensuite W/dbl sinks, soaker tub & W/I glass shower. 3 add’l bdrms, each W/large windows & ample closet space, share a 4pc main bath with shower/tub. Finished W/O bsmt offers rec room W/cozy fireplace that creates an inviting atmosphere. Large windows & sliding doors bring in lots of natural light while providing access to backyard. Renovated 3pc bath with W/I shower adds extra convenience. Fully fenced backyard is a private & tranquil retreat W/large deck, gazebo, gardens & lots of space for outdoor lounging & dining while enjoying greenspace views. Around the corner from Redshank Pond & walking trails, this home offers a peaceful escape while being close to amenities. Nearby shopping centre offers restaurants, groceries, fitness & LCBO. Downtown Galt is a short drive away W/restaurants, boutiques & riverside trails. With Hwy 8 just mins away & Hwy 401 only 10-min from home, commuting to Hamilton, Burlington & surrounding areas is a breeze

Additional Details

  • Property Age: 6-15
  • Property Sub Type: Detached
  • Transaction Type: For Sale
  • Basement: Finished, Full, Walk-Out
  • Heating Source: Gas
  • Heating Type: Forced Air
  • Cooling: Central Air
  • Parking Space: 2
  • Fire Places: Natural Gas

Similar Properties

View Property

359 Highbrook Crescent, Kitchener, ON N2E 3P5

Welcome to 359 Highbrook Crescent, Kitchener: a beautifully maintained and…

Bedrooms
3
Bathrooms
3

$649,900

View Property

98 Roger Street, Waterloo, ON N2J 1A5

Welcome to 98 Roger Street, a beautifully updated century home…

Bedrooms
5
Bathrooms
2

$699,900

Debolender

Menu

  • Home
  • About
  • Buying Tips
  • Selling Tips
  • Testimonials
  • Contact

Contact Info

238 Speedvale Ave W, Guelph, ON N1L 1C9

+1 519 993 5656

deb@deboraholender.com

Find your new Home

  • All Listings
  • Guelph Listing
  • Kitchener Listing
  • Waterloo Listing
  • Cambridge Listing

Copyright © 2026, Deb Olender RE/MAX Guelph Real Estate Centre

|
192 Povey Road, Centre Wellington, ON N1M 0J7 171 Histand Trail, Kitchener, ON N2E 3X7

Owning a home is a keystone of wealth… both financial affluence and emotional security.

Suze Orman
August 6, 2026 Thursday!
Debolender
  • Login
Forget Password?