Debolender
  • Home
  • About
    • Relocating
    • Testimonials
  • Real Estate Listings
    • Guelph
    • Kitchener
    • Waterloo
    • Cambridge
  • News and Advice
    • Deb’s Blog
    • Home Buying Advice
    • Home Selling Advice
    • Get Listings Sent To You
    • Get Your Free Home Evaluation
  • Contact
Debolender
  • Home
  • About
    • Relocating
    • Testimonials
  • Real Estate Listings
    • Guelph
    • Kitchener
    • Waterloo
    • Cambridge
  • News and Advice
    • Deb’s Blog
    • Home Buying Advice
    • Home Selling Advice
    • Get Listings Sent To You
    • Get Your Free Home Evaluation
  • Contact

59 Greti Drive, Hamilton, ON L9B 0E3

  • Home
  • Hamilton

59 Greti Drive, Hamilton, ON L9B 0E3

59 Greti Drive, Hamilton, ON L9B 0E3

$1,399,990
  • 0a68dfc0-1e50-4920-abd5-18d2c95d4269-l.jpeg
  • 1d4966bb-db39-449d-a60c-a0c8512b4a80-l.jpeg
  • 29e3282f-2c85-4a31-bc07-90291e379032-l.jpeg
  • 308b14fb-7fd3-4ffb-a846-317ef66c8c57-l.jpeg
  • 355b24b4-792d-46e9-929a-54e6b2d9e138-l.jpeg
  • 379827d7-e409-4265-ad0f-861c9b1c7e95-l.jpeg
  • 388af247-8e7e-4d2d-b867-1c80b8636a55-l.jpeg
  • 3f8f36de-b28c-45be-ac03-e4f197f1bc90-l.jpeg
  • 4059bc23-3086-4dfd-bda1-e29af81999aa-l.jpeg
  • 4bf5532e-f3c2-4973-8552-3d219a8516c1-l.jpeg
  • 50d25ac1-5816-4a11-8c7f-293e20cf002d-l.jpeg
  • 534e3e88-0cd5-4961-9296-d0a35a82a317-l.jpeg
  • 58d7b751-e31b-45a7-8502-3ce40c8f0de4-l.jpeg
  • 5ad40a1d-cc0e-483a-b772-82718517e33d-l.jpeg
  • 5d044110-7001-4096-8c86-a1eae2fc779d-l.jpeg
  • 5e3462c1-55e2-4786-9d66-f26067520de3-l.jpeg
  • 5f9faf7d-09a1-42ec-97ca-e04d9d334e69-l.jpeg
  • 68ae9a05-52be-4287-b32c-3bdcd7ba63b7-l.jpeg
  • 6de141e6-4806-4776-9e3a-30b896f25d6d-l.jpeg
  • 6e6154e0-0b10-4ed1-a358-9e5ec2779e68-l.jpeg
  • 719a845e-b09d-4cc3-aa08-73909d4f1c14-l.jpeg
  • 77195e3f-c7b2-45fa-bc41-8c1505282051-l.jpeg
  • 86c85f16-cf40-488d-ae4d-b3c6df30840c-l.jpeg
  • 905cfd0c-0de3-4f15-a9ed-fd59d05aa7d0-l.jpeg
  • 90c1a38f-4cdc-4a36-87e0-68ecf007b5c6-l.jpeg
  • 915dad2e-7a4d-4b0a-a0d3-f40d2654ab56-l.jpeg
  • 933b4894-041b-4599-a0f0-acb324146f60-l.jpeg
  • 93d13f43-0dcd-44a0-a602-2e884d86b7d1-l.jpeg
  • 9945ebc1-6c49-4648-b4be-96bb96e2103f-l.jpeg
  • 999987ff-cc32-4645-864b-24d2d0d60daa-l.jpeg
  • 9bd6586d-1076-4509-93b0-565caca77a4a-l.jpeg
  • a23e0485-6756-47e9-903c-af6fc7d3d302-l.jpeg
  • a39e5f33-f05b-440b-bb68-641a6119bfe3-l.jpeg
  • a725f258-1c72-4b48-ba20-fb2d67da8770-l.jpeg
  • aa166e9f-fb06-4a73-b3b1-6d4c73c61ac7-l.jpeg
  • ab277fb3-b36a-4d13-9ed6-ead1a9736aa1-l.jpeg
  • aeabbcbf-d1ee-4f59-afe7-bd09eea494f7-l.jpeg
  • b0bef3cb-856f-4103-b36f-4d4fc5f13942-l.jpeg
  • b3030c17-a077-45a4-ad0b-cf252c2a6246-l.jpeg
  • b51008c6-f411-43f5-88d2-b97986a905f3-l.jpeg
  • bcce9e40-95d8-44dd-b3b2-b1b68e83d5b7-l.jpeg
  • be453f37-ced8-4b43-9c06-dce27c45f20f-l.jpeg
  • c7199622-e21e-428e-89df-4f3d174646f5-l.jpeg
  • cca95fdd-2e48-434e-ae89-576096fcf6e7-l.jpeg
  • ccf233bf-ad0b-4aa2-b731-4b5d36357e61-l.jpeg
  • cf7c51bb-1bab-404d-bc69-73a2558180d2-l.jpeg
  • d5b0cd87-ca38-4182-a381-99ea9327070b-l.jpeg
  • d70102c3-41a6-4a4f-a98c-575cc2a72d51-l.jpeg
  • fb3048ec-e447-4e1d-a3ff-acfd224a09c6-l.jpeg
  • fdb8f259-2313-4df8-9697-f7fbe9d32c82-l.jpeg

Property ID:

 RH-1444388-property

Featured
Bedrooms
6
Bathrooms
5
Garage
No
Year Built
2026

Description

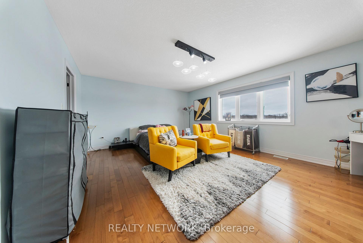
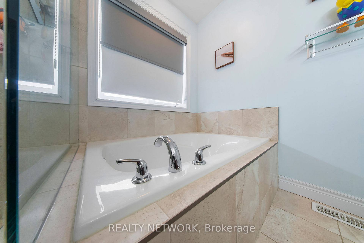
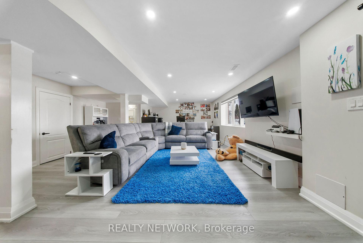
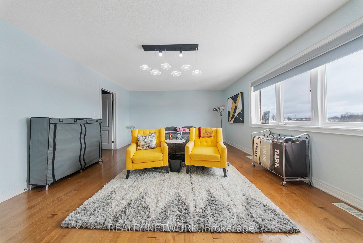
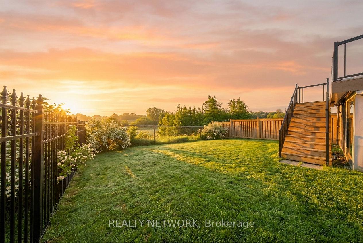
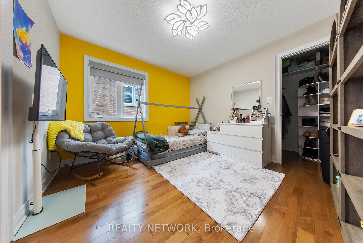
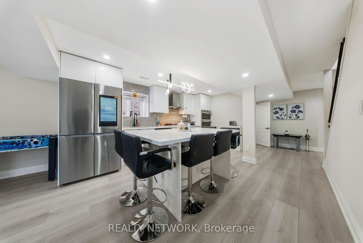
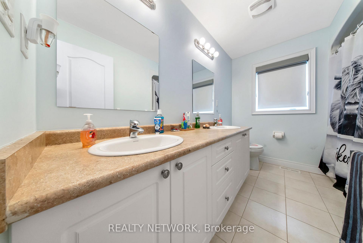
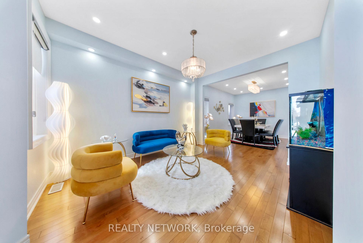
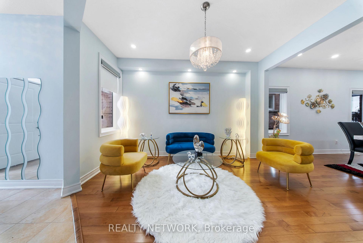
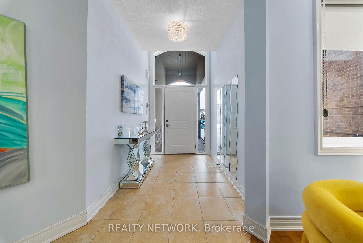
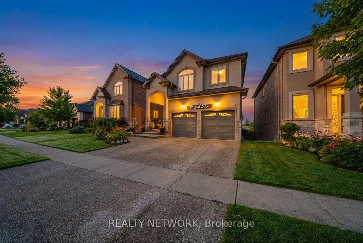
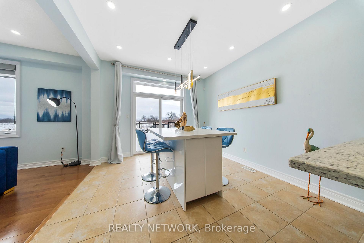
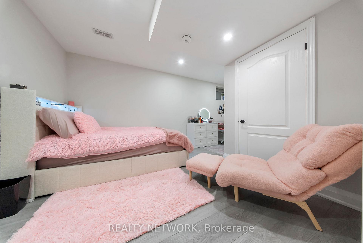
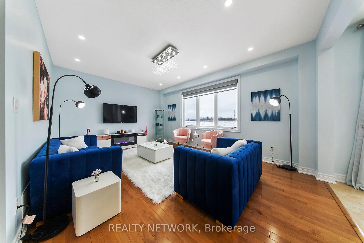
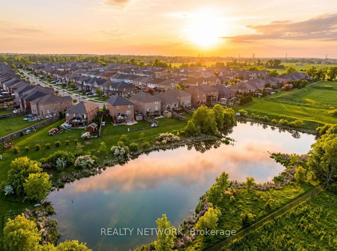
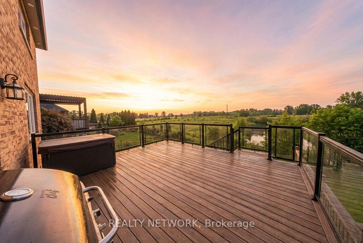
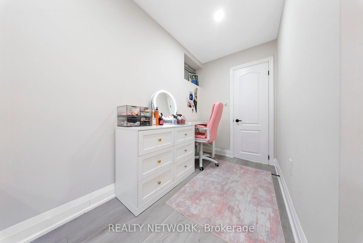

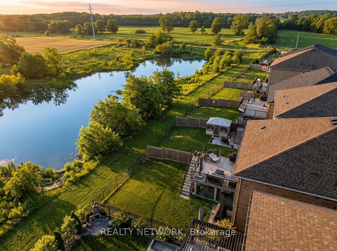
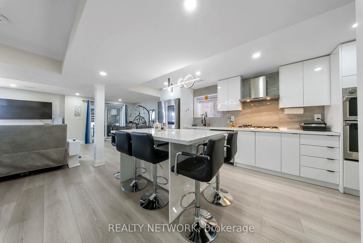
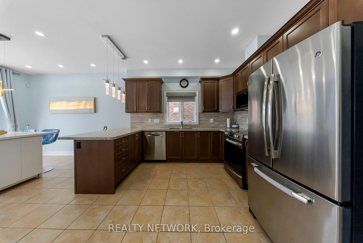
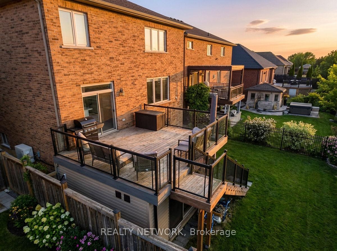
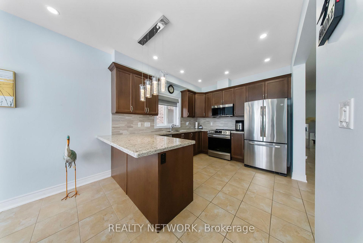

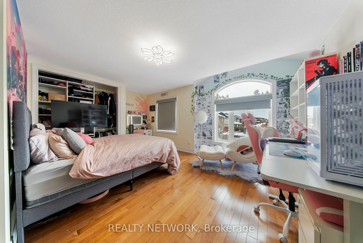
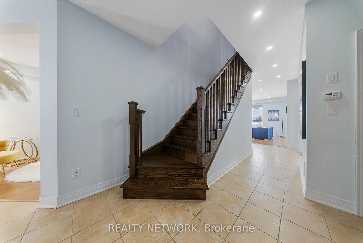
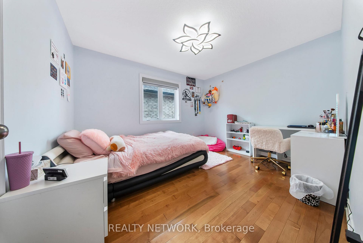
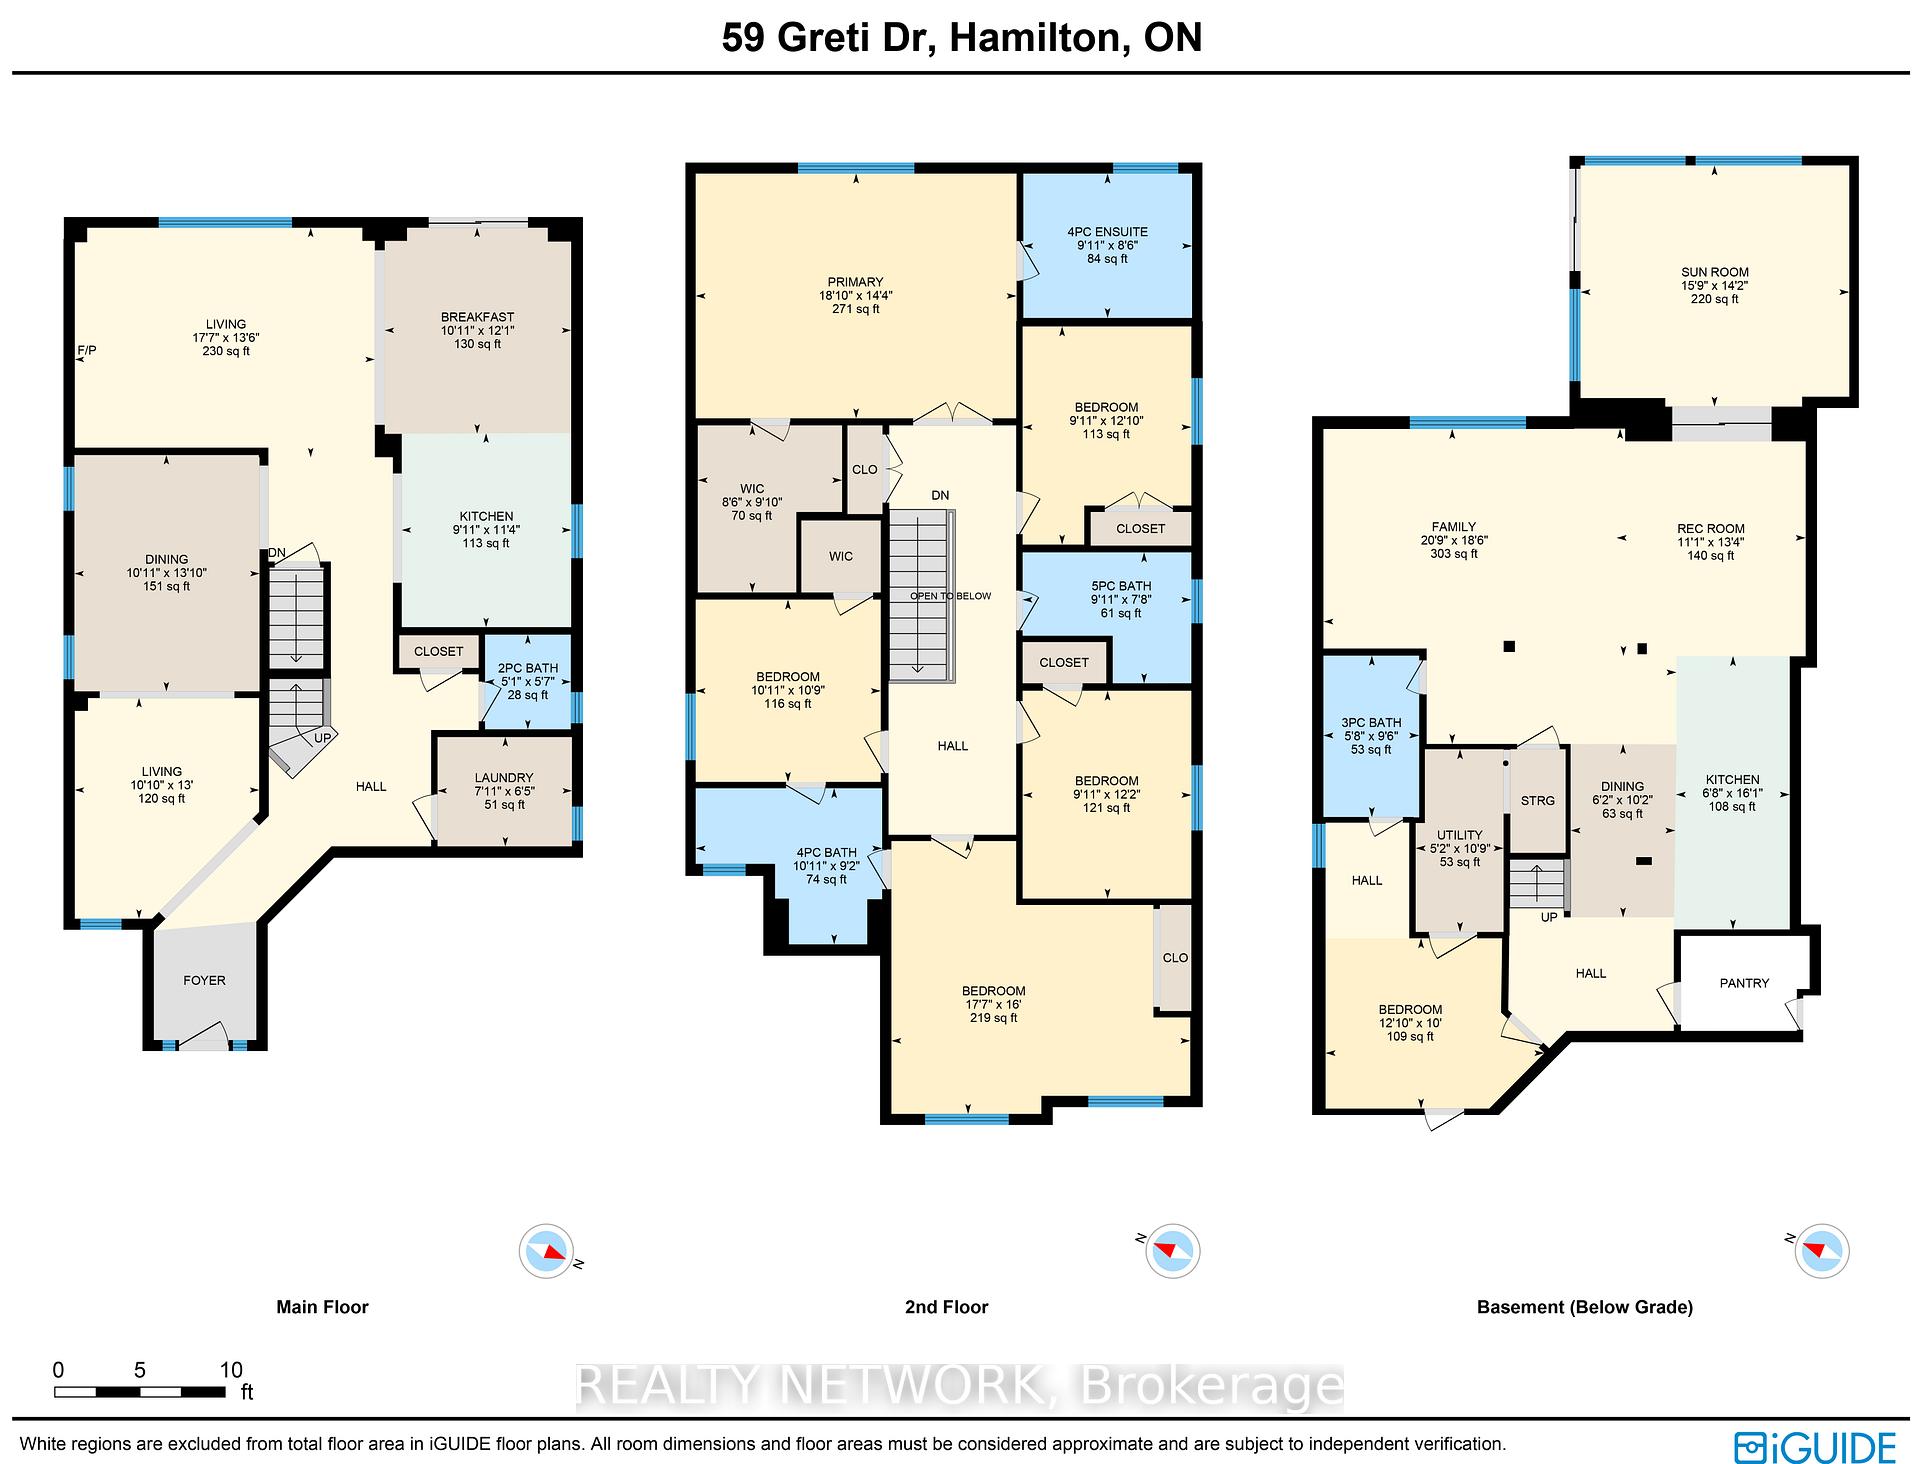
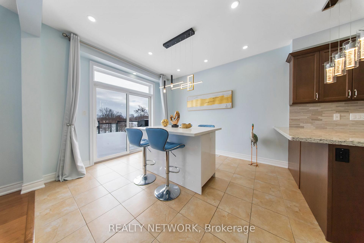
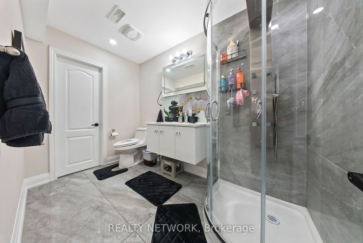
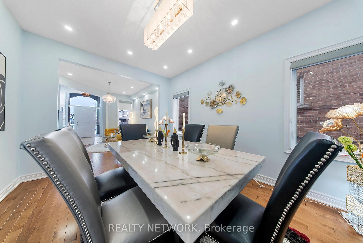
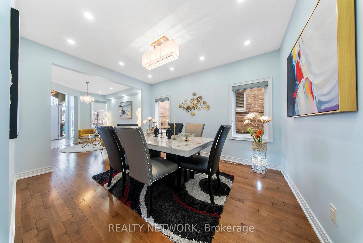
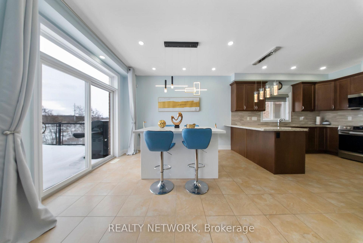
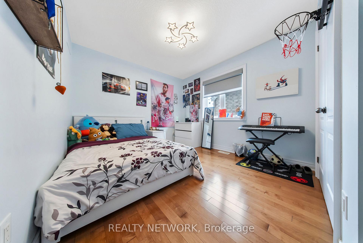
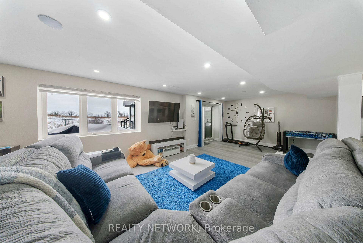
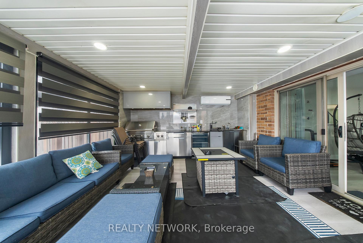
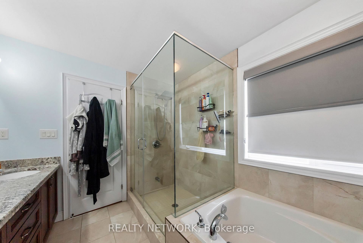
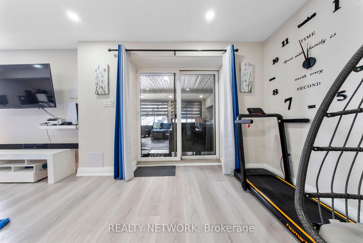
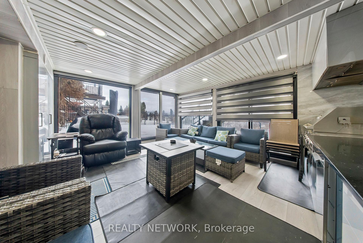
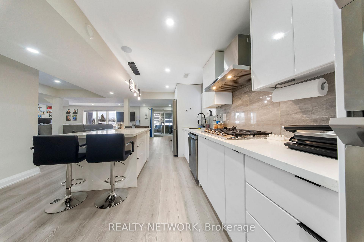
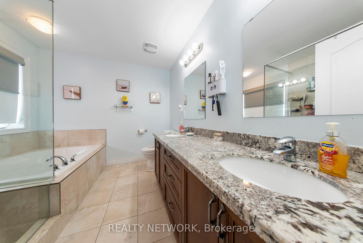
COUNTRY LIVING with city amenities. Country Ridge Estates on Hamilton Mountain. This gorgeous, ALL brick, Offers more than 2920 sq.ft. (Main and second levels) + 1350 sq ft of finished basement. offers 5 large bedrooms (2 primary bedrooms) & 5 baths, nestled on a premium lot with no rear neighbors. Enjoy your morning coffee or evening glass of wine on the custom maintenance free 16’x16′ (Zuri PVC) walk-out deck while relaxing in the tranquility of the view of the pond OR tuck yourself into the Cosiness of the glass sunroom and enjoy the white peaceful view of winter. Massive, bright, fully finished walk-out basement with 9′ ceilings. Beautiful hardwood throughout (no carpet) and freshly painted. Aggregate concrete driveway, side stairs & backyard patio 2021. Main floor laundry/mud room. Open concept kitchen, dinette & living room. RSA
Additional Details

  • Property Age: 6-15
  • Property Sub Type: Detached
  • Transaction Type: For Sale
  • Basement: Full, Finished with Walk-Out
  • Heating Source: Gas
  • Heating Type: Forced Air
  • Cooling: Central Air
  • Parking Space: 4
  • Virtual Tour: https://unbranded.youriguide.com/59_greti_dr_hamilton_on/

Similar Properties

View Property

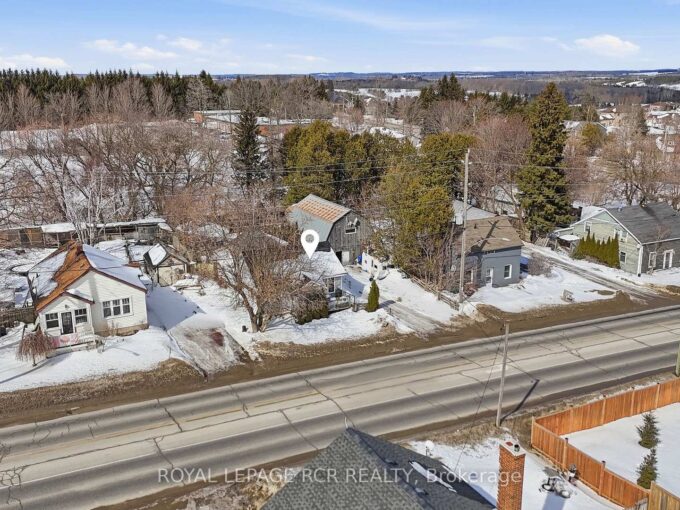

16 Thornbush Crescent, Waterloo, ON N2T 1B2

Nestled on a quiet crescent in SOUGHT AFTER WESTVALE, this…

Bedrooms
3
Bathrooms
2

$699,888

Featured
View Property

8894 Wellington 124 N/A, Erin, ON N1H 6H7

Rare Potential in the Heart of Erin! Welcome to 8894…

Bedrooms
2
Bathrooms
1

$549,999

Debolender

Menu

  • Home
  • About
  • Buying Tips
  • Selling Tips
  • Testimonials
  • Contact

Contact Info

238 Speedvale Ave W, Guelph, ON N1L 1C9

+1 519 993 5656

deb@deboraholender.com

Find your new Home

  • All Listings
  • Guelph Listing
  • Kitchener Listing
  • Waterloo Listing
  • Cambridge Listing

Copyright © 2026, Deb Olender RE/MAX Guelph Real Estate Centre

|
223 ST. GEORGE Street E, Centre Wellington, ON N1M 1K5 735 Karlsfeld Road, Waterloo, ON N2T 2W4

Owning a home is a keystone of wealth… both financial affluence and emotional security.

Suze Orman
August 6, 2026 Thursday!
Debolender
  • Login
Forget Password?